Presented by Jill Carrigan
Magnificent, Enchanting Tudor Retreat
∎
$1,595,000
6526 Longwalk Drive, Oakland
About This Home
∎
A Rare Tudor Designed by Renowend Architects Miller and Warnecke
As previously featured on the front page of the SFGate Real Estate Section, this magnificent and enchanting Tudor home was designed by renowned Bay Area architects Miller and Warnecke. Prepare to be captivated...
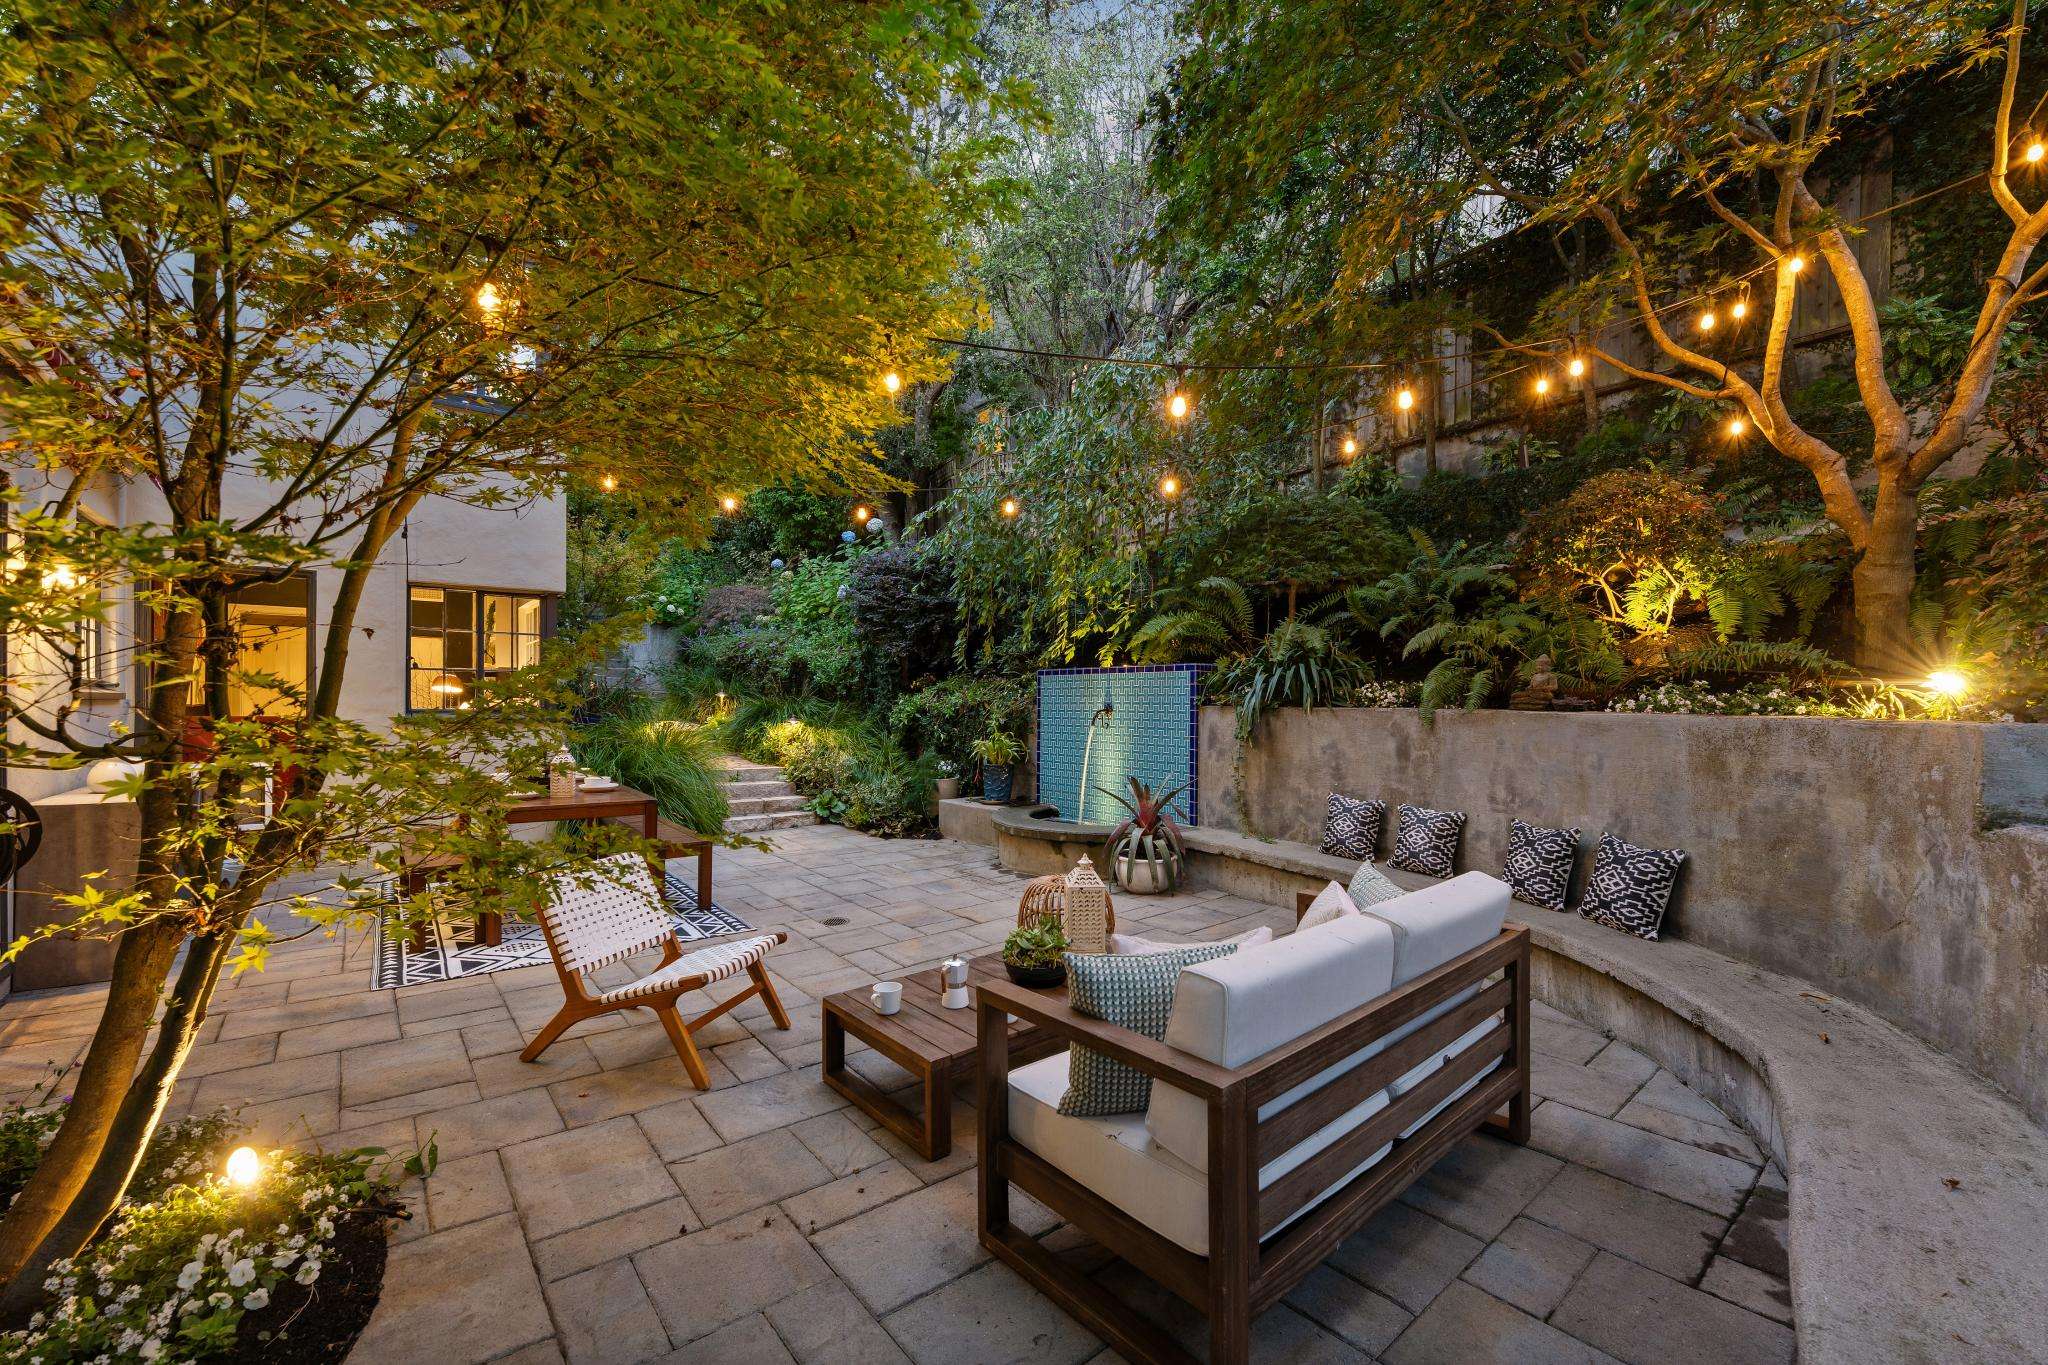
Lovely private gardens, filled with the scent of sweet blooming flowers, a private patio with a tiled fountain, and a lush green lawn welcome you inside, where old-world charm blends seamlessly with high-end style. Four bedrooms, an office, and four luxurious bathrooms create a sanctuary for modern living. Natural light streams through expansive storybook windows in the living room, dining room, and kitchen. Meticulously landscaped grounds cradle a majestic Monterey Cypress and lush gardens, forming a tranquil haven. The living room showcases classic 1930s architecture with high ceilings and a cozy fireplace. The vintage-inspired modern kitchen, equipped with top-of-line appliances and Carrara marble countertops, opens directly onto a European-style patio featuring a fountain and private gardens. The primary suite overlooks the rear gardens and features a spa-like bathroom and yoga room, with glass doors opening to a private hot tub nestled amidst trees and flowers. Located just minutes from Montclair Village for dining and shopping, and a short distance from scenic regional parks for hiking and biking, this residence perfectly blends serenity with urban convenience. Whether you are seeking tranquility or an urban experience, a timeless masterpiece awaits!
Lovely private gardens, filled with the scent of sweet blooming flowers, a private patio with a tiled fountain, and a lush green lawn welcome you inside, where old-world charm blends seamlessly with high-end style. Four bedrooms, an office, and four luxurious bathrooms create a sanctuary for modern living. Natural light streams through expansive storybook windows in the living room, dining room, and kitchen. Meticulously landscaped grounds cradle a majestic Monterey Cypress and lush gardens, forming a tranquil haven. The living room showcases classic 1930s architecture with high ceilings and a cozy fireplace. The vintage-inspired modern kitchen, equipped with top-of-line appliances and Carrara marble countertops, opens directly onto a European-style patio featuring a fountain and private gardens. The primary suite overlooks the rear gardens and features a spa-like bathroom and yoga room, with glass doors opening to a private hot tub nestled amidst trees and flowers. Located just minutes from Montclair Village for dining and shopping, and a short distance from scenic regional parks for hiking and biking, this residence perfectly blends serenity with urban convenience. Whether you are seeking tranquility or an urban experience, a timeless masterpiece awaits!
All Property Photos
∎
Property Details
∎
Bedrooms
4
Bathrooms
4
Square Footage
3,021 sq ft
Neighborhood
Montclair- Piedmont Pines
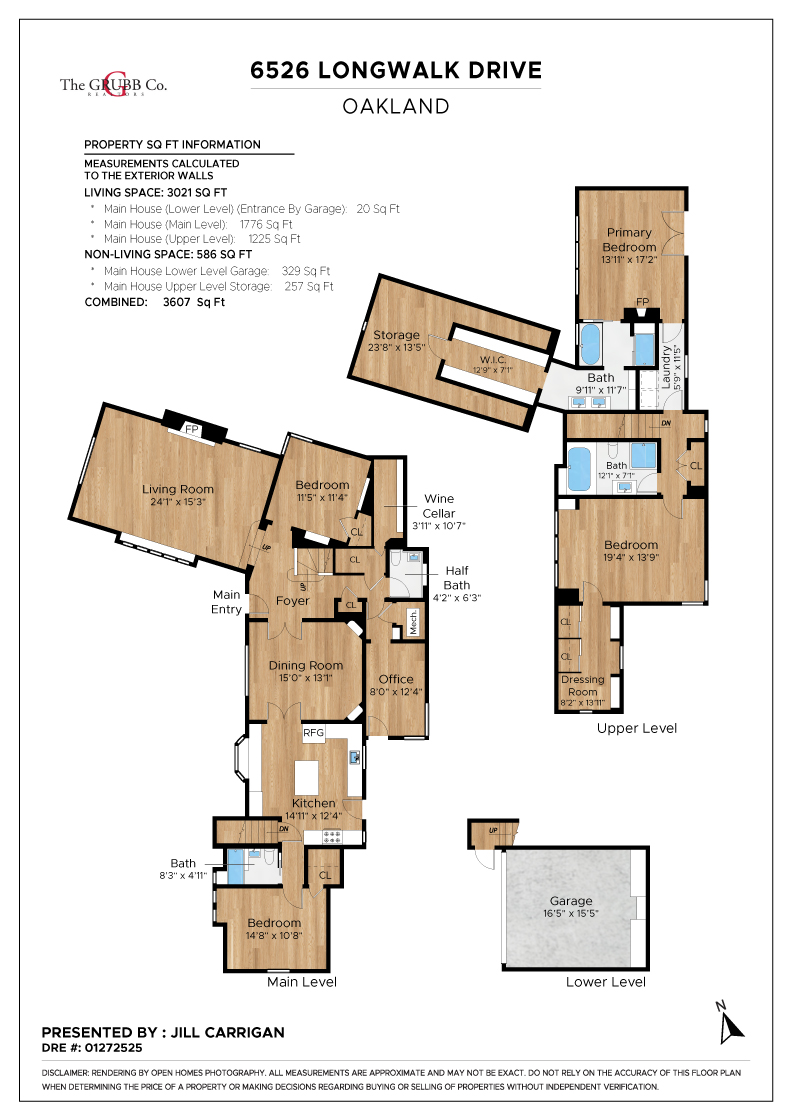
Floor Plan
∎
Video Tour
∎

about this
Explore the Neighborhood
∎
Jill Carrigan
Schedule
∎
Upcoming Events
Get in Touch
∎
Thank you!
Your message has been received. We will reply using one of the contact methods provided in your submission.
Sorry, there was a problem
Your message could not be sent. Please refresh the page and try again in a few minutes, or reach out directly using the agent contact information below.
Jill Carrigan