A Private World of Luxury, Entertainment, and Outdoor Living
offered at $6,498,000
at a glance
|
|
Sophisticated Interiors, Incredible Amenities, and Sweeping Valley Views
Mediterranean-style luxury custom home in Ruby Hill offering exceptional indoor and outdoor amenities on an oversized, approximately .6-acre corner lot. Built in 2008, the residence features 5 bedrooms, 5 ½ baths, plus an office, bonus/game room, dedicated home theater, six full baths, an elevator, and an oversized four-car garage with a car lift.
The interior combines tumbled travertine and cherry hardwood flooring with substantial architectural detailing. The gourmet kitchen features cherry cabinetry, slab granite counters, an oversized island, and a full suite of Thermador appliances. A separate utility kitchen and pantry add extra functionality.
Designed for entertaining, the home includes a temperature-controlled wine display, a dramatic illuminated bar, a game room, and a dedicated theater with 10 reclining seats and a 15-foot screen.
Outdoor living is equally impressive, with a covered patio, outdoor kitchen, sunken gas fire pit, outdoor fireplace, spool, and detached cabana/pool house with bar amenities and NanaWall doors. The hillside incorporates vineyards, while the primary suite's viewing balcony captures expansive views toward Mount Diablo and the Livermore Valley.
The interior combines tumbled travertine and cherry hardwood flooring with substantial architectural detailing. The gourmet kitchen features cherry cabinetry, slab granite counters, an oversized island, and a full suite of Thermador appliances. A separate utility kitchen and pantry add extra functionality.
Designed for entertaining, the home includes a temperature-controlled wine display, a dramatic illuminated bar, a game room, and a dedicated theater with 10 reclining seats and a 15-foot screen.
Outdoor living is equally impressive, with a covered patio, outdoor kitchen, sunken gas fire pit, outdoor fireplace, spool, and detached cabana/pool house with bar amenities and NanaWall doors. The hillside incorporates vineyards, while the primary suite's viewing balcony captures expansive views toward Mount Diablo and the Livermore Valley.
Video Tour
3D Virtual Tour
Floor Plan
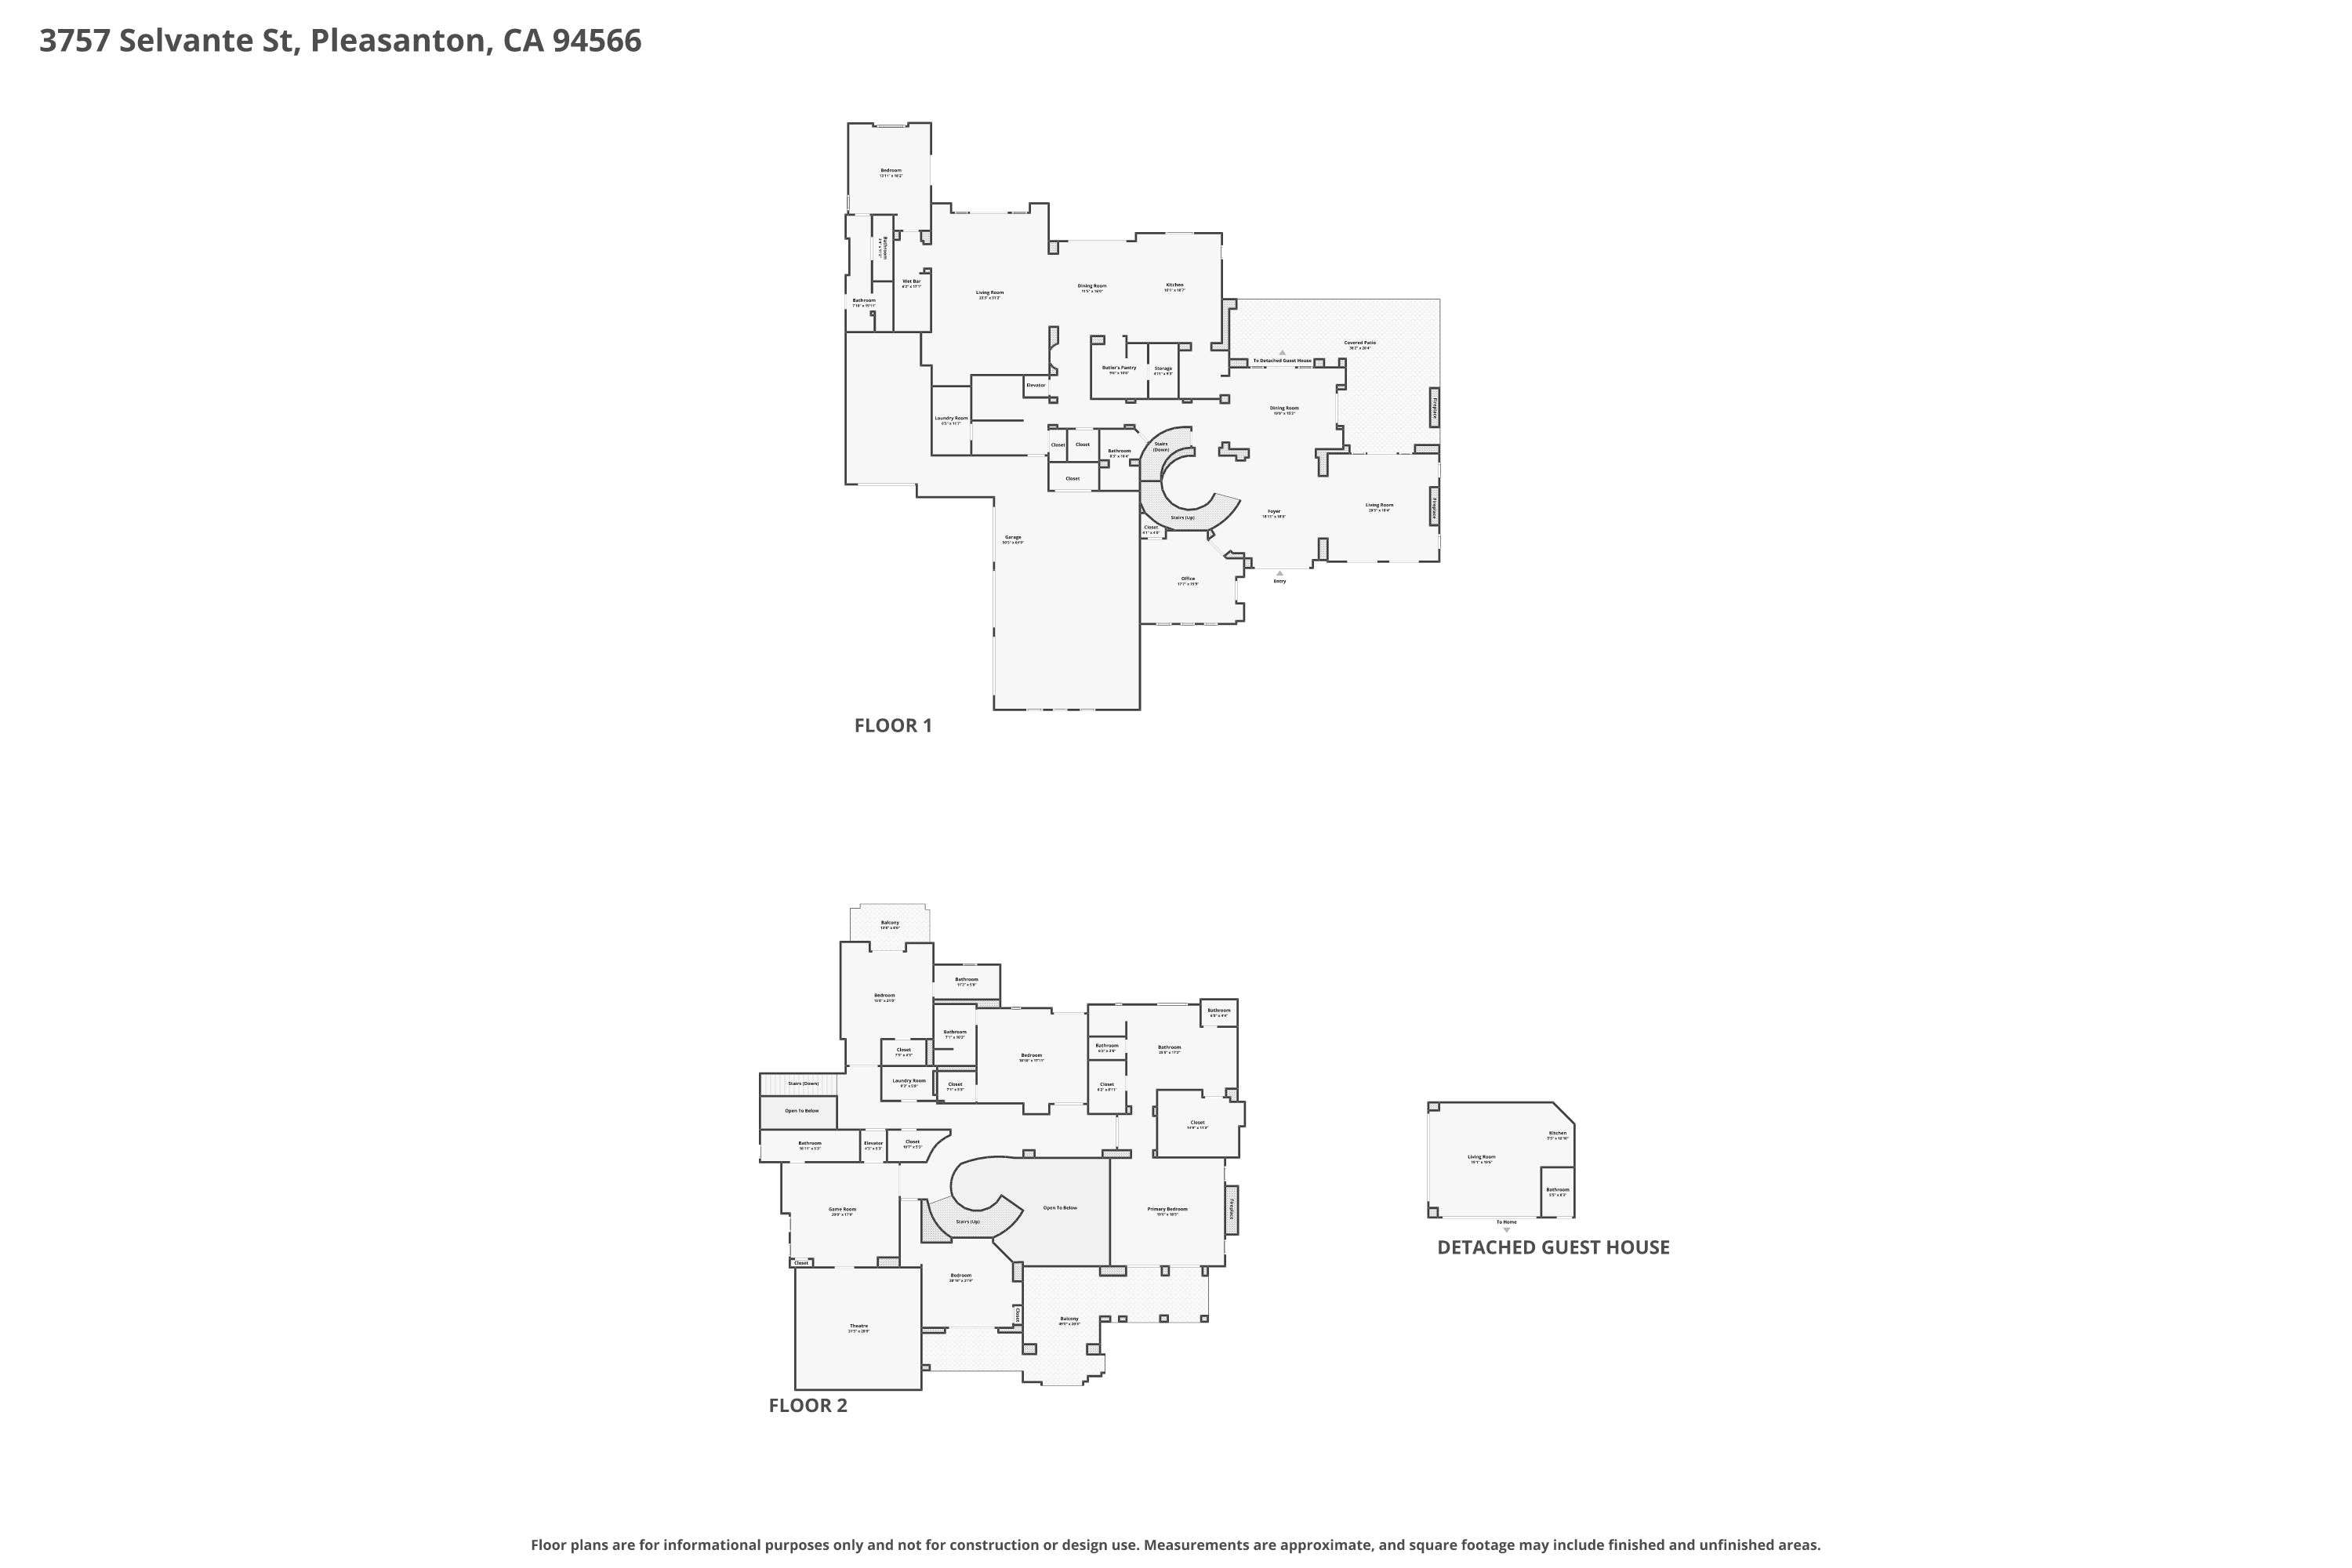
Floor plan
Features List
· Expansive Mediterranean villa in a premium Ruby Hill location
· 5 Bedrooms plus office, bonus room, theatre room, and detached pool house
· 5 Full Baths and 1 Half Bath
· 4 Car attached garage with car lift
· Oversized East Facing .6 Acre corner lot
· Built in 2008
· Inviting front porch with columns and double-door entry featuring custom iron front doors
· Dramatic two-story foyer with beamed ceiling and custom chandelier
· Tumbled travertine and cherry hardwood flooring throughout
· Elegant living room with custom columns, French doors with arched windows, gas fireplace with cast surround, and doors leading to the yard
· Spacious dining room with built-in cherry shelving and cabinetry, custom light fixture, and French doors to the rear patio
· Large storage closet under the stairs
· Powder bath with custom granite vanity and sink
· Convenient elevator
· Gourmet kitchen featuring cherry cabinetry, slab granite counters, custom stone mosaic backsplash, huge center island with vegetable sink and bar seating, built-in Thermador stainless steel refrigerator, double convection ovens, Thermador steam oven, built-in microwave, six-burner Thermador gas range with griddle and pot filler, custom Thermador stainless steel hood, and Thermador stainless steel dishwasher
· Additional utility kitchen/pantry with second refrigerator, four-burner gas stove, dishwasher, stainless steel hood, and sink
· Spacious breakfast nook off the kitchen with custom chandelier
· Large family room with ceiling fan, captivating picture window overlooking the rear yard, temperature-controlled wine storage/display, and built-in cabinetry
· Large modern bar with marble counters, beverage refrigerator, wine refrigerator, sink, and stunning blue onyx feature wall
· Downstairs guest bedroom suite with ceiling fan, French doors to the rear yard, walk-in closet, and private bath featuring a marble vanity and step-in shower with mosaic accents
· Downstairs laundry room with sink and abundant cherry cabinetry
· Oversized four-car garage with car lift and storage cabinets
· Elegant downstairs office with built-in cherry cabinetry and shelving, arched windows, and French doors to the front patio
· Elegant curved staircase with custom wrought-iron railing and travertine accents
· Upstairs bedroom with French doors opening to a front viewing balcony
· Game room with pool table and bar featuring a marble top, dishwasher, beverage refrigerator, and sink
· Full bath off the game room with granite vanity and tub-over-shower with mosaic accents
· Inviting home theater with 10 luxury leather reclining seats, huge 15-foot screen, state-of-the-art projector and sound equipment, soundproofing, and twilight ceiling
· Upstairs laundry room with sink, cherry cabinetry, and granite counters
· Additional upstairs bedroom suite with walk-in closet and private bath featuring cherry cabinetry, granite vanity, and tub-over-shower with custom tile accents
· Convenient rear staircase with custom wrought-iron railing
· Additional bedroom suite with French doors to a Juliet balcony, walk-in closet, and private bath featuring cherry cabinetry, granite vanity, travertine flooring, tile surrounds with mosaic accents, and walk-in shower with seat
· Spacious primary suite with electric, built-in TV and soundbar, ceiling fan, arched entry, and viewing balcony with custom balustrades and stunning views of Mount Diablo and the Livermore Valley
· Spa-like primary bath with marble floors and custom inlay, cherry cabinetry, split dual vanities, jetted soaking tub with travertine surround, large walk-in shower with marble surrounds, and separate walk-in closets
· Cozy outdoor gas fireplace
· Sunken gas fire pit with built-in seating
· Large spool (pool/spa) with mosaic accents and stone wall
· Outdoor kitchen with marble counters and stone accents, 48-inch barbecue, wok station, built-in burners, warming oven, EVO grill, and sink
· Detached pool house with built-in speakers and bar area featuring marble counters, beverage refrigerator, sink, dishwasher, ice maker, and NanaWall doors
· Private hillside with vineyards
· Low-maintenance front landscaping with curved driveway and artificial turf
· Premium interior lot in prestigious Ruby Hill, a gated luxury golf course community set amongst the rolling hills and vineyards of the Livermore Valley
· 5 Bedrooms plus office, bonus room, theatre room, and detached pool house
· 5 Full Baths and 1 Half Bath
· 4 Car attached garage with car lift
· Oversized East Facing .6 Acre corner lot
· Built in 2008
· Inviting front porch with columns and double-door entry featuring custom iron front doors
· Dramatic two-story foyer with beamed ceiling and custom chandelier
· Tumbled travertine and cherry hardwood flooring throughout
· Elegant living room with custom columns, French doors with arched windows, gas fireplace with cast surround, and doors leading to the yard
· Spacious dining room with built-in cherry shelving and cabinetry, custom light fixture, and French doors to the rear patio
· Large storage closet under the stairs
· Powder bath with custom granite vanity and sink
· Convenient elevator
· Gourmet kitchen featuring cherry cabinetry, slab granite counters, custom stone mosaic backsplash, huge center island with vegetable sink and bar seating, built-in Thermador stainless steel refrigerator, double convection ovens, Thermador steam oven, built-in microwave, six-burner Thermador gas range with griddle and pot filler, custom Thermador stainless steel hood, and Thermador stainless steel dishwasher
· Additional utility kitchen/pantry with second refrigerator, four-burner gas stove, dishwasher, stainless steel hood, and sink
· Spacious breakfast nook off the kitchen with custom chandelier
· Large family room with ceiling fan, captivating picture window overlooking the rear yard, temperature-controlled wine storage/display, and built-in cabinetry
· Large modern bar with marble counters, beverage refrigerator, wine refrigerator, sink, and stunning blue onyx feature wall
· Downstairs guest bedroom suite with ceiling fan, French doors to the rear yard, walk-in closet, and private bath featuring a marble vanity and step-in shower with mosaic accents
· Downstairs laundry room with sink and abundant cherry cabinetry
· Oversized four-car garage with car lift and storage cabinets
· Elegant downstairs office with built-in cherry cabinetry and shelving, arched windows, and French doors to the front patio
· Elegant curved staircase with custom wrought-iron railing and travertine accents
· Upstairs bedroom with French doors opening to a front viewing balcony
· Game room with pool table and bar featuring a marble top, dishwasher, beverage refrigerator, and sink
· Full bath off the game room with granite vanity and tub-over-shower with mosaic accents
· Inviting home theater with 10 luxury leather reclining seats, huge 15-foot screen, state-of-the-art projector and sound equipment, soundproofing, and twilight ceiling
· Upstairs laundry room with sink, cherry cabinetry, and granite counters
· Additional upstairs bedroom suite with walk-in closet and private bath featuring cherry cabinetry, granite vanity, and tub-over-shower with custom tile accents
· Convenient rear staircase with custom wrought-iron railing
· Additional bedroom suite with French doors to a Juliet balcony, walk-in closet, and private bath featuring cherry cabinetry, granite vanity, travertine flooring, tile surrounds with mosaic accents, and walk-in shower with seat
· Spacious primary suite with electric, built-in TV and soundbar, ceiling fan, arched entry, and viewing balcony with custom balustrades and stunning views of Mount Diablo and the Livermore Valley
· Spa-like primary bath with marble floors and custom inlay, cherry cabinetry, split dual vanities, jetted soaking tub with travertine surround, large walk-in shower with marble surrounds, and separate walk-in closets
· Cozy outdoor gas fireplace
· Sunken gas fire pit with built-in seating
· Large spool (pool/spa) with mosaic accents and stone wall
· Outdoor kitchen with marble counters and stone accents, 48-inch barbecue, wok station, built-in burners, warming oven, EVO grill, and sink
· Detached pool house with built-in speakers and bar area featuring marble counters, beverage refrigerator, sink, dishwasher, ice maker, and NanaWall doors
· Private hillside with vineyards
· Low-maintenance front landscaping with curved driveway and artificial turf
· Premium interior lot in prestigious Ruby Hill, a gated luxury golf course community set amongst the rolling hills and vineyards of the Livermore Valley
Welcome to Ruby Hill
Ruby Hill is one of Pleasanton’s signature luxury communities, offering a distinctive combination of gated privacy, estate-style homes, scenic surroundings, and country club living. Established in the early 1990s, the approximately 850-home community is set along Pleasanton’s eastern edge, where rolling hills, mature oak trees, and nearby vineyards create a setting that feels connected to Livermore Valley wine country.
Homes in Ruby Hill range from elegant production-built residences and Villas to substantial custom estates, with architecture that includes Mediterranean, Spanish, Italian, and French Country influences. Many properties feature generous homesites, golf course frontage, vineyard or hillside views, outdoor entertaining areas, pools, and extensive landscaping.
At the heart of the neighborhood is The Club at Ruby Hill, featuring a private Jack Nicklaus Signature golf course along with clubhouse, dining, swimming, tennis, fitness, and social amenities. Club membership is separate from homeownership.
Despite its peaceful setting, Ruby Hill remains convenient to historic Downtown Pleasanton, Livermore wine country, shopping, dining, recreation, and major Tri-Valley transportation routes. For buyers seeking luxury real estate in Pleasanton with privacy, architectural variety, larger homes, and a distinctive wine-country setting, Ruby Hill offers a combination that is difficult to replicate elsewhere in the Tri-Valley.
Homes in Ruby Hill range from elegant production-built residences and Villas to substantial custom estates, with architecture that includes Mediterranean, Spanish, Italian, and French Country influences. Many properties feature generous homesites, golf course frontage, vineyard or hillside views, outdoor entertaining areas, pools, and extensive landscaping.
At the heart of the neighborhood is The Club at Ruby Hill, featuring a private Jack Nicklaus Signature golf course along with clubhouse, dining, swimming, tennis, fitness, and social amenities. Club membership is separate from homeownership.
Despite its peaceful setting, Ruby Hill remains convenient to historic Downtown Pleasanton, Livermore wine country, shopping, dining, recreation, and major Tri-Valley transportation routes. For buyers seeking luxury real estate in Pleasanton with privacy, architectural variety, larger homes, and a distinctive wine-country setting, Ruby Hill offers a combination that is difficult to replicate elsewhere in the Tri-Valley.
Doug Buenz
Expertise you can trust
Crystal Jackson
Get in Touch
Thank you!
Your message has been received. We will reply using one of the contact methods provided in your submission.
Sorry, there was a problem
Your message could not be sent. Please refresh the page and try again in a few minutes, or reach out directly using the agent contact information below.
Doug Buenz
Crystal Jackson