
Presented by Theresa Pardini
Magical OAKMONT Light-filled Home
Offered at $745,000
All Property Photos
About This Home
Through sunrise to sunset, this spacious 3 bedroom/2 full bath, one-level living home "feels" much larger than its 1,751 sq.ft. of light-filled magic. Sipping morning coffee in the eat-in kitchen, watch the early sunrise in the east. The western sunset sunrays stream into the living room and beckons for a glass of chardonnay on the patio beneath the light-filtered trellis. This home in infused with natural light. Two walls of windows in the living room and dining area have streams of sunshine throughout the day that makes living here feel like being in a beautiful sunroom all day long. The new wood floors and freshly painted interior reflects the inner glow of warmth, dare we call it joy? Kitchen upgrades include newly painted white cabinets with new architectural cabinet pulls, a new refrigerator, a new hood over the gas range, new ceiling fixtures and new remote-controlled window shade over the large kitchen window over the kitchen sink. Both the primary bathroom and guest bathroom, as well as the laundry room (with very ample storage and laundry sink) also feature newly painted white cabinets.
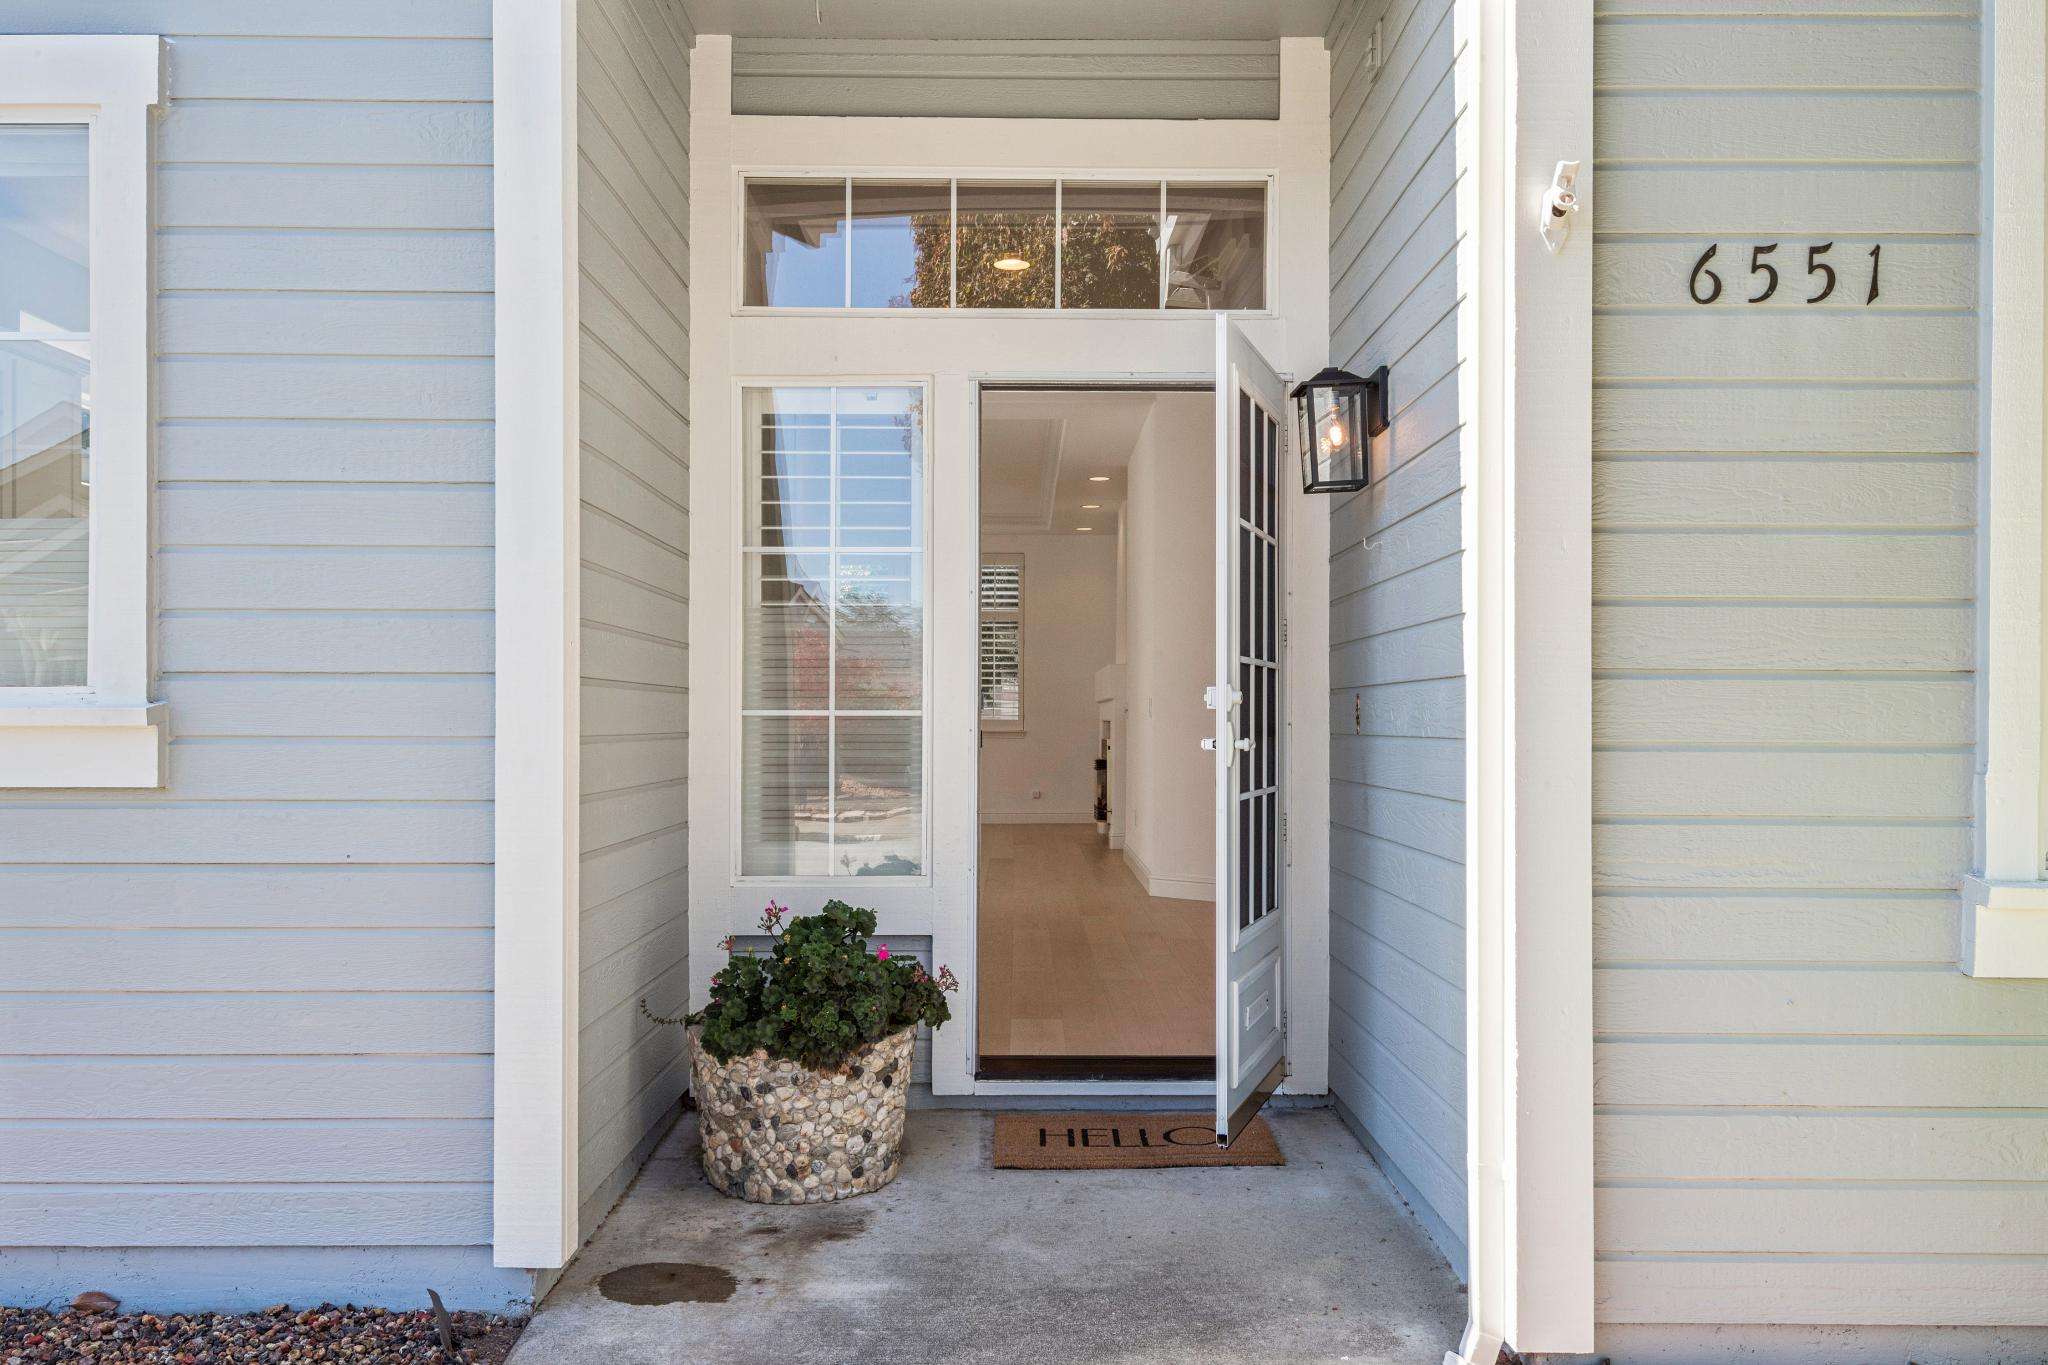
The qualities of 6551 Pine Valley Drive make this home feel extra special and much loved. Spacious volume is enhanced throughout with the high ceilings and the thoughtful one-level floorplan makes for easy of living here. This home sparkles and delights. The spacious primary suite retreat has double gracious entry doors, a large customized walk-in closet, while the ensuite features dual sinks, mirrored custom closets and the separate throne room. The second bedroom can also be the home office, while the 3rd bedroom is used as the media or TV room. The attached 2-car garage has customized cabinets for enormous amounts of storage with easy peezy access to the kitchen after grocery shopping! A glass artist's beautiful glass etching acts as a sophisticated room divider and features "The Quail" in honor of this location in the "Quail Run" neighborhood of Oakmont,
OAKMONT is an active 55+ community with its fabulous amenities including walking and biking trails, two recreation centers, two golf-courses AND for great lunches or dining or other events, don't miss the restaurant at the Moon Valley golf course! Oakmont has easy access to HWY 12 to Sonoma wineries and Sonoma Town Square, while in the opposite directions along HVY 12 is downtown Santa Rosa shopping district just moments away. Don't wait to move here - come and enjoy all the amenities in this "new age living" for the young at heart. The sunshine and easy lifestyle wait for you here!
Property Details
Bedrooms
3
Bathrooms
2
Square Feet
1,759 sq ft
Neighborhood
OAKMONT
Floor Plan
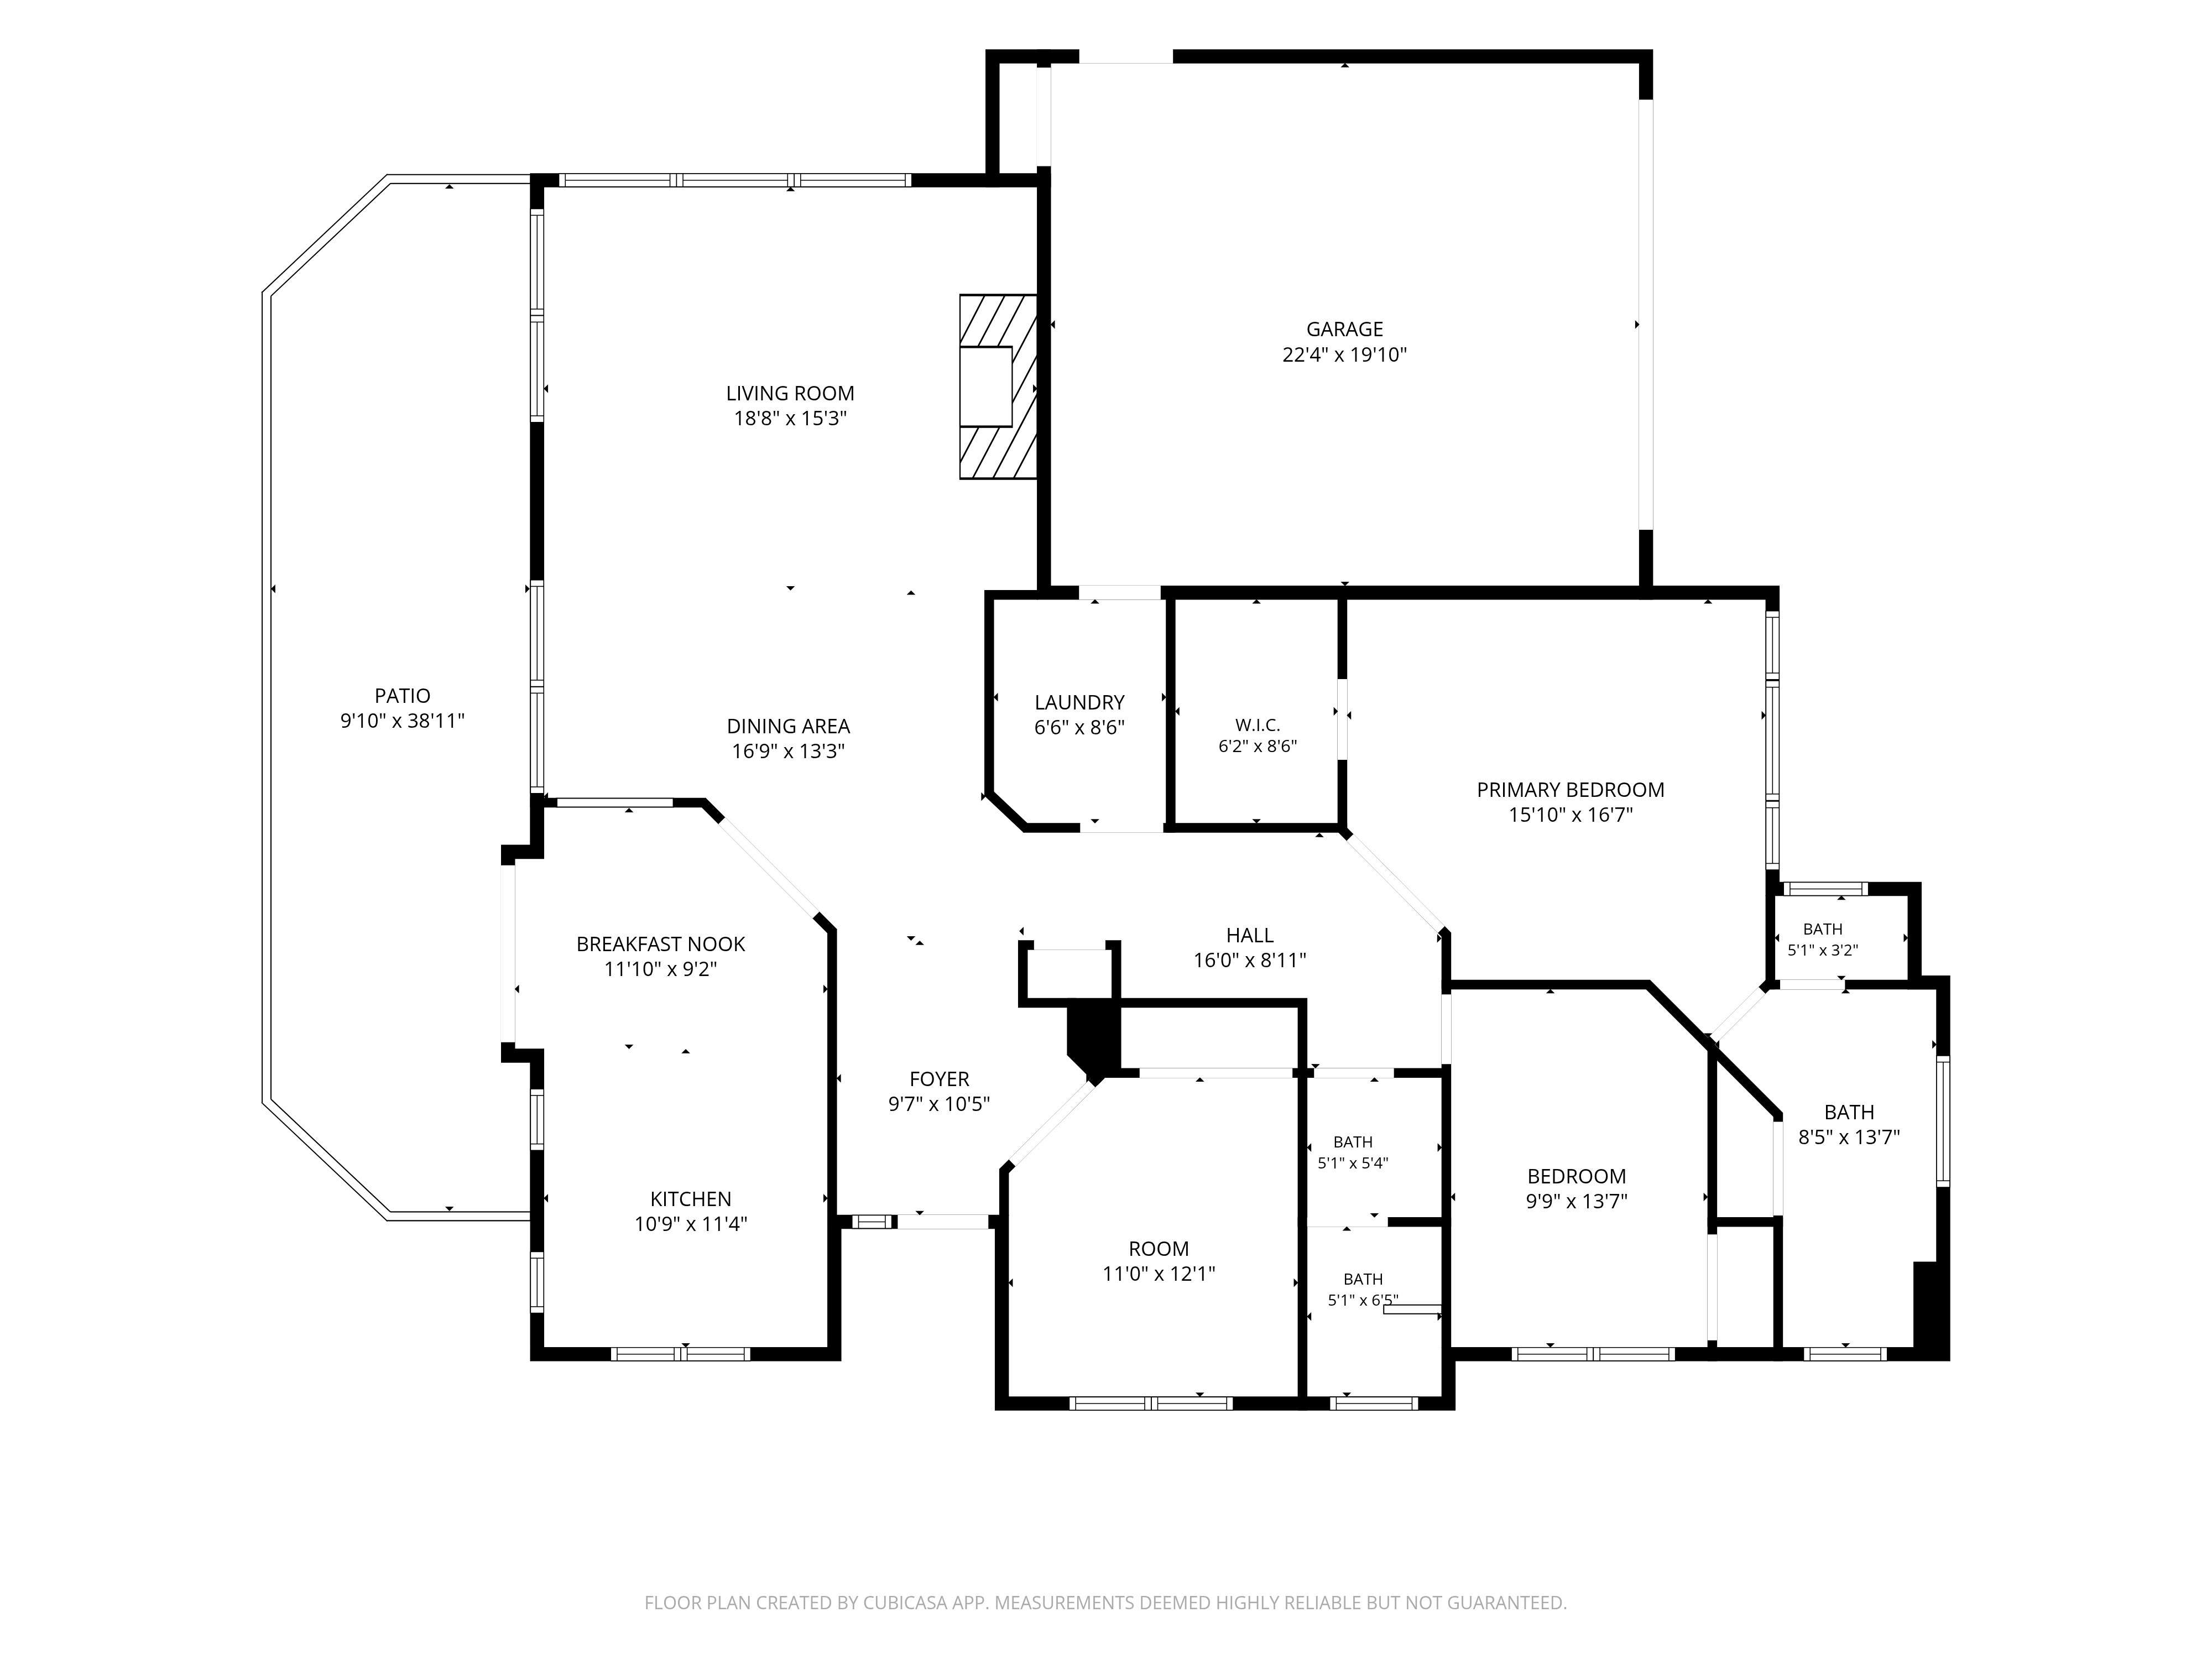
Floor plan
Explore the Neighborhood
Theresa Pardini
Your Home Is My Priority
Schedule
Upcoming Events
Get in Touch
Thank you!
Your message has been received. We will reply using one of the contact methods provided in your submission.
Sorry, there was a problem
Your message could not be sent. Please refresh the page and try again in a few minutes, or reach out directly using the agent contact information below.
G. Julia Bivins
Theresa Pardini