
Presented by Tasha Isolani
Gorgeous Berkeley Craftsman in Northbrae
$1,895,000
Now Pending!
About This Home
Property Details
Bedrooms
4
Bathrooms
2.5
Square Feet
2,072 sq ft
Neighborhood
Northbrae, Berkeley
All Property Photos
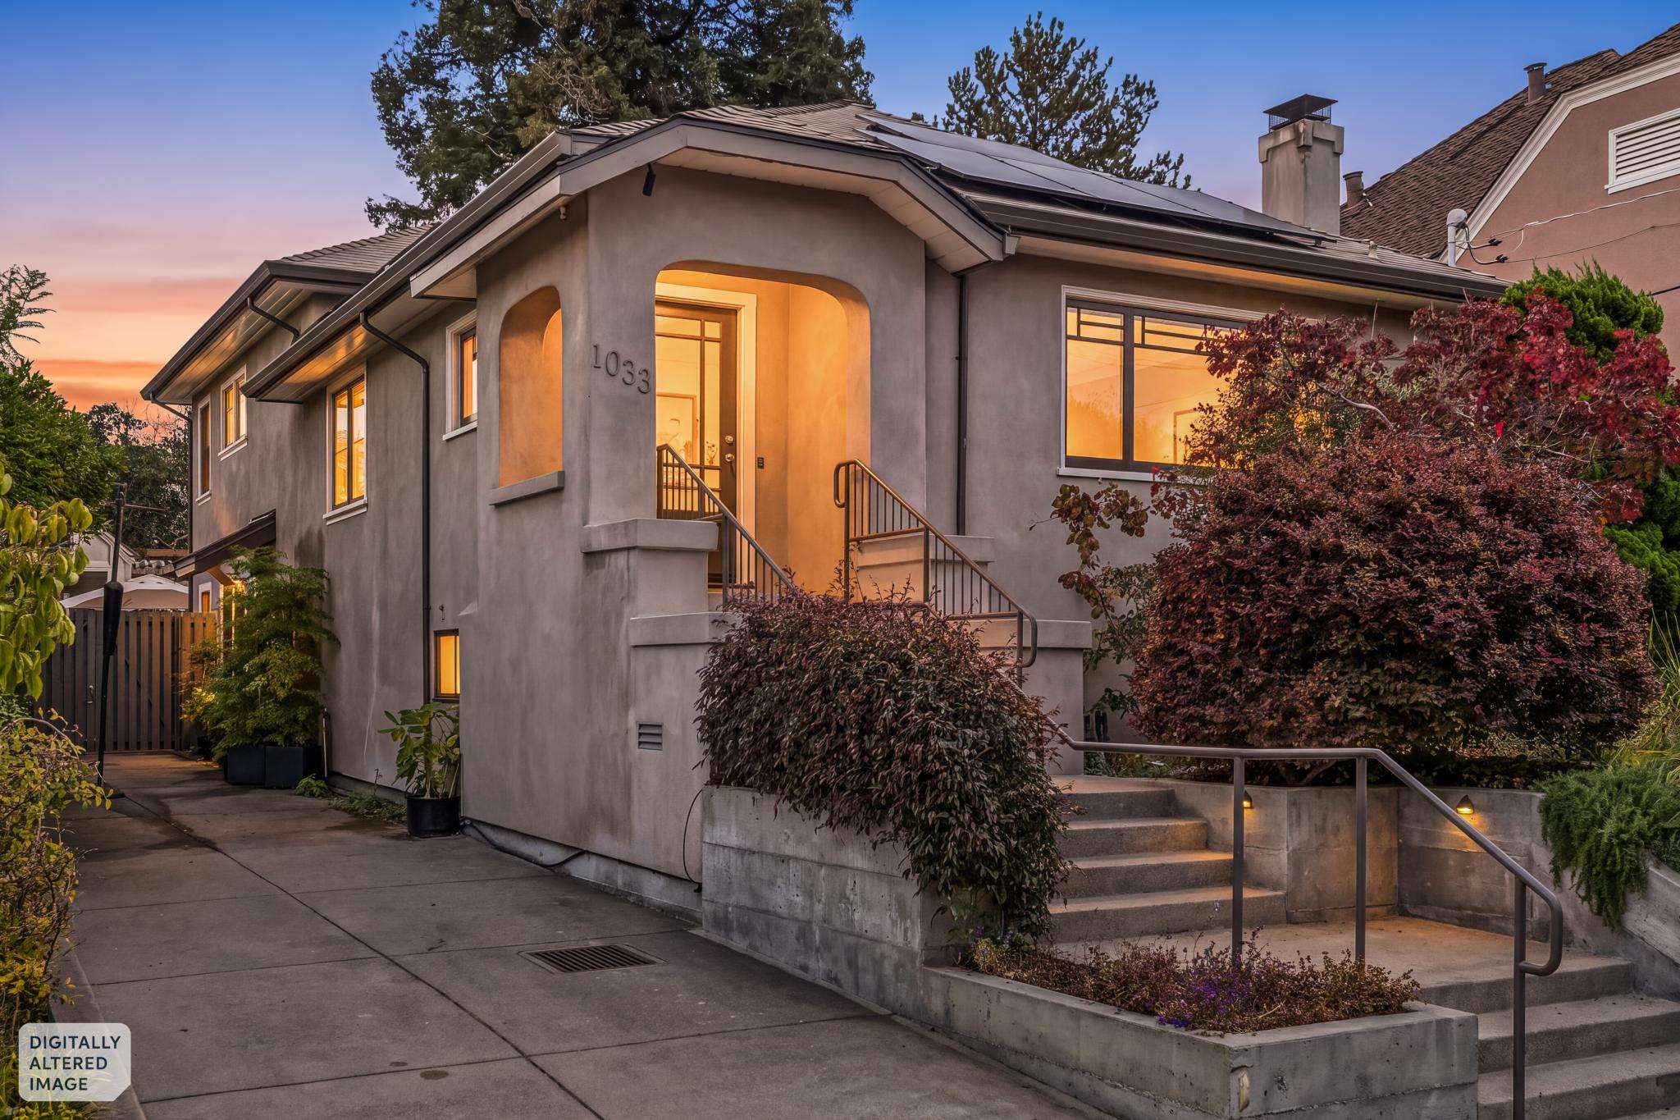
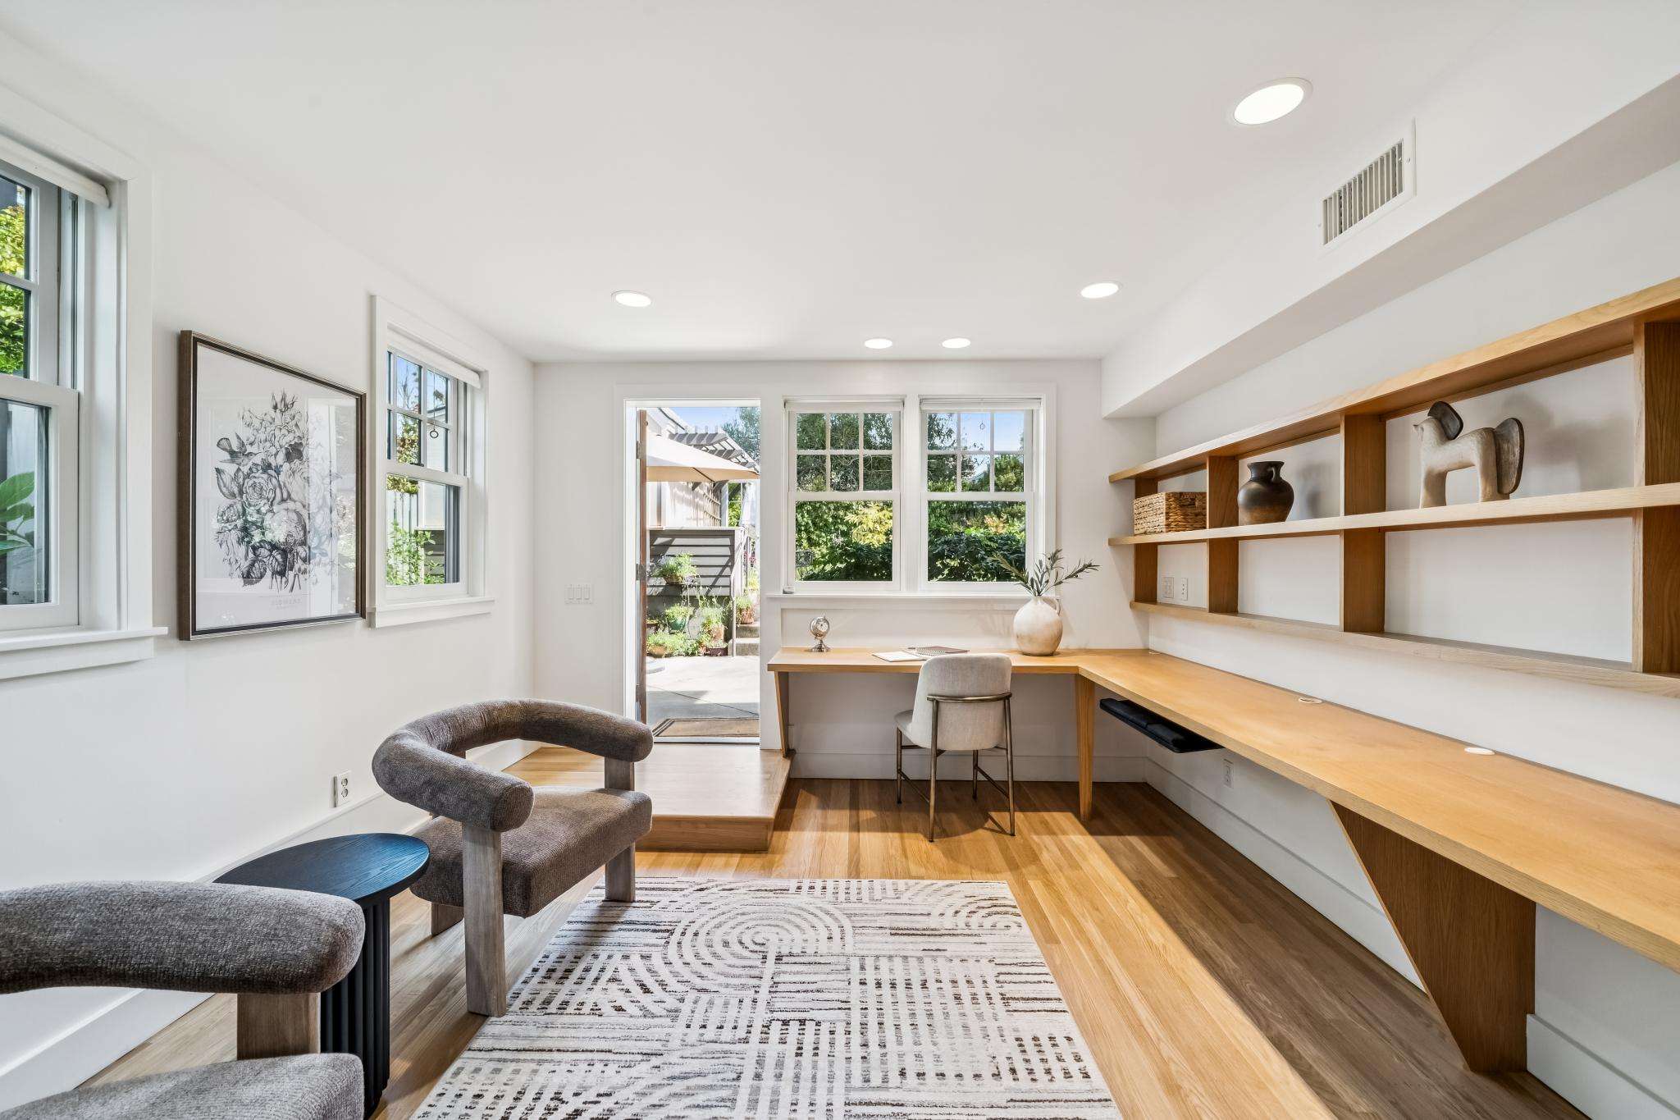
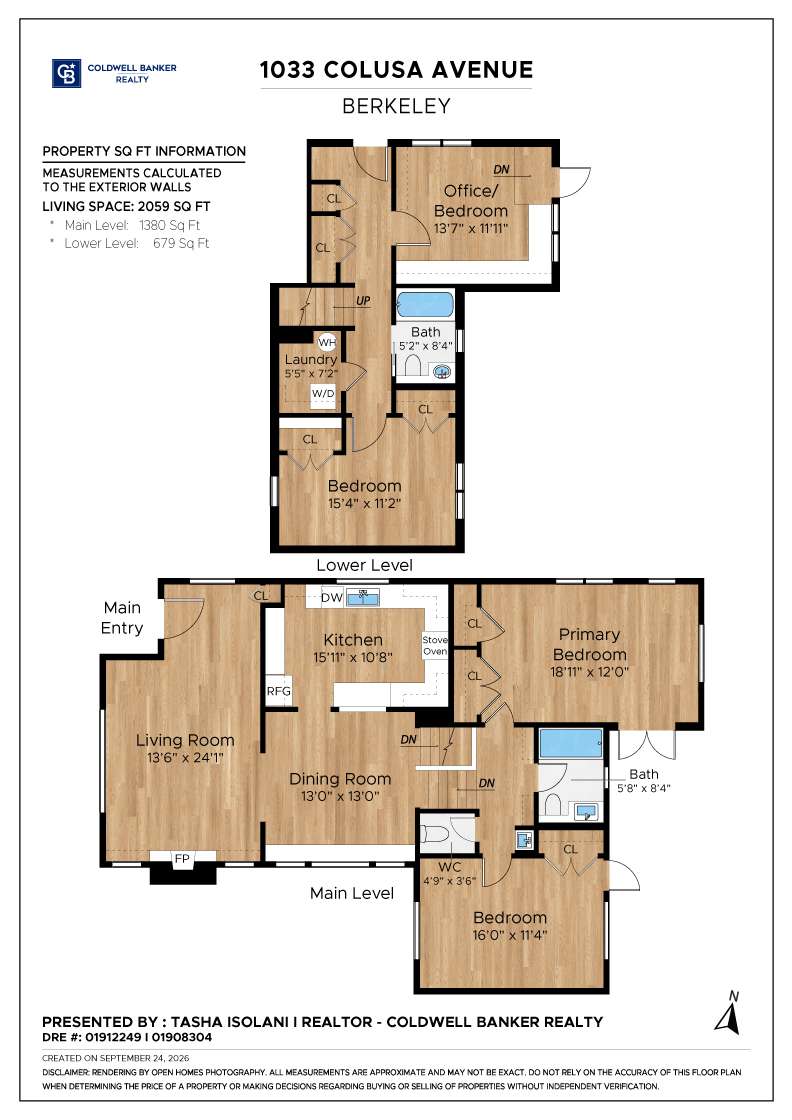
On a tree-lined street in the heart of Northbrae, one of the most coveted neighborhoods in North Berkeley, this thoughtfully updated 4 bedroom 2.5 bathroom Craftsman is a true gem. Beautifully designed and expanded while maintaining its 1920s period charm, the home's updates include seismic strengthening, fully owned solar, EV charger, 200 amp service, heat pump with air conditioning, refinished hardwood floors, and landscaped front and back yards. Upon entry, the period details greet you: warm wood tones of built-in cabinetry flank the rugged tapestry-brick fireplace, and soft light from wide picture windows bathes the interiors. The spacious kitchen is the heart of the home, with state-of-the art lighting, a central skylight, stainless steel appliances, custom Rivendell cabinetry, stone counters, and white oak plank flooring. The open concept kitchen/dining room design, with a Herman Miller Nelson Pendant Lamp casting a warm glow on the central spaces, provides a wonderful setting to entertain. Additional updates include dual-pane windows in all four bedrooms, two bathrooms, and kitchen, and skylights in each of the upstairs rooms. The airy stairway features a vaulted ceiling and clerestory windows. The split level floor plan allows for the central living spaces to be on a single level, with two bedrooms up a half flight of stairs, and two bedrooms directly below them. The four bedrooms enjoy picture perfect views of the floriferous garden, and three have direct access to the back yard. Enjoy coffee on the back deck, and watch the birds and butterflies as they explore the flowers, the garden beds and blueberry bushes, as well as the mature espaliered fig, apple, and plum trees that line the back fence. A wide hallway offers level access to one bedroom and a full bath. The level driveway offers easy parking for up to three cars. Multiple interior closet areas offer plenty of storage; the garden shed is a convenient space for additional storage. 1033 Colusa Avenue is ideally located to walk, drive, ride, or take public transportation to some of the most well-loved shops and restaurants in North Berkeley. Home Energy Score of 10. BESO and Sewer Lateral compliant.
Property Details
Bedrooms
4
Bathrooms
2.5
Square Feet
2,072 sq ft
Neighborhood
Northbrae, Berkeley
Video Tour
Floor Plan
Floor plan
Site plan
Improvements
Improvements
(All Completed with Permits)
2000-2001
Architect Tim Gray
Structural Engineer Eric Le Balanger
Licensed contractor Stuart Reinsch
Expansion and Seismic upgrade, French drains and retaining walls, all with architectural drawings, engineering, and permits.
Fully renovated and modernized kitchen with large pass-through to the dining room. Updates include stone counters, stainless steel appliances, extensive lighting upgrades, and skylight.
Bookshelves added to the top of the stairway, and to the lower bedroom; desk space added to this bedroom.
Architect’s design of a vaulted ceiling over stairway with a skylight and clerestory windows, allows for the interior to be bathed in natural light.
Placed wood doors to all closets, bedrooms, and bathrooms
Added dual-pane windows with screens in all four bedrooms, two full bathrooms, and kitchen
Installed 5 skylights, one in both top floor bedrooms, another in the primary bathroom, one over the stairway and the fifth in the kitchen
Fully renovated 2.5 bathrooms with new plumbing,
Improved electrical throughout.
Multiple storage areas were added under the house, accessed through the downstairs hall and laundry room
Deck was added with access from the two upstairs bedrooms with exterior storage beneath
A garden/potting and storage shed was built with double pane window, electricity and a garden sink
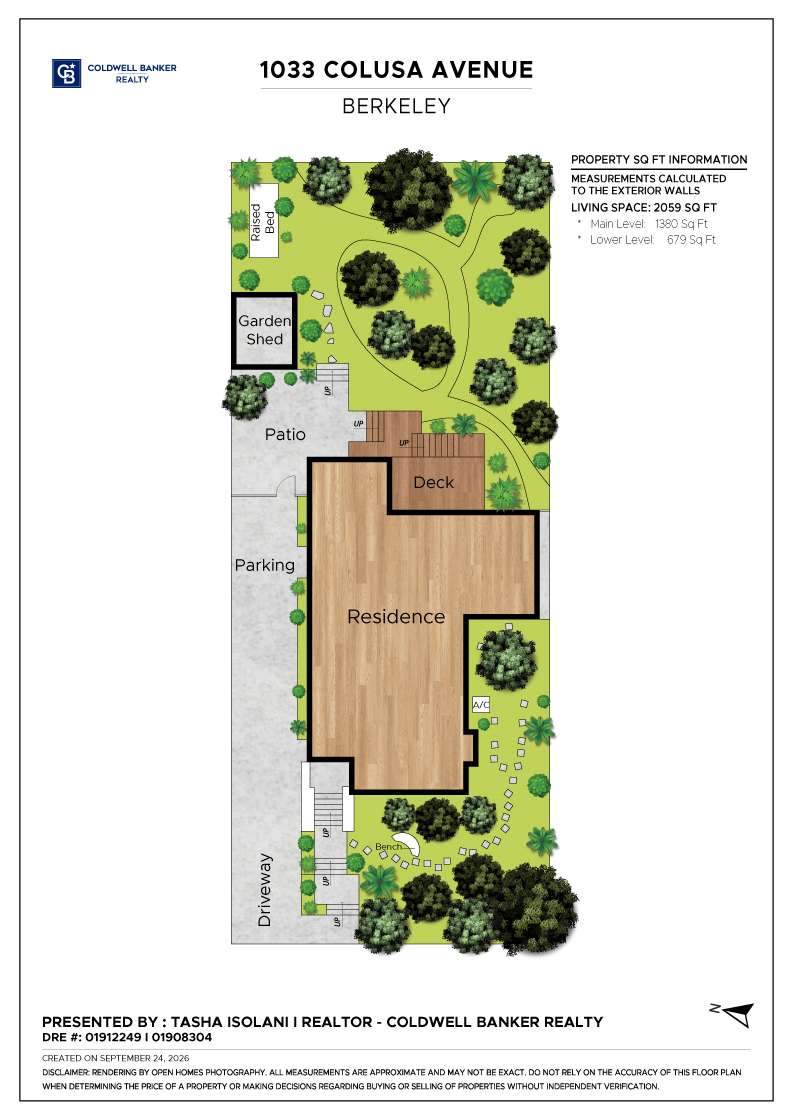
Landscaped back yard, (with Rachio smart irrigation system installed more recently). Plants include espaliered plum, apple and fig trees in the back yard, blueberries, and many flowers. There is also a raised vegetable bed. In the front yard there is a smoke tree and a native garden with manzanitas. A lovely maple grows on the side yard.
A level driveway was built on the north side of the house which fits 3 cars
Fully fenced back yard with a side gate on both sides
Designed side entry so that there are no steps to a lower level bedroom and bathroom, with a wide hallway.
2014-2015
EV charging station
2017
Stainless steel gas range
Water heater
2019
Bosch dishwasher
2020
Heat Pump with AC for whole house
Miele washer and heat pump dryer in the laundry room.
2023
Solar panels
200 Amp Main panel
Roof on both house and garden shed
2026
Seismic Shut-Off valve installed
Expansion tank near water heater
Sewer lateral replaced
Refurbished oak floors throughout the central living spaces, and new engineered oak plank flooring in the kitchen
New tile floors in 3 bathrooms
New Herman Miller Nelson Pendant Lamp in dining room
New stainless steel refrigerator
New kitchen faucet
New interior paint on walls and trim
(All Completed with Permits)
2000-2001
Architect Tim Gray
Structural Engineer Eric Le Balanger
Licensed contractor Stuart Reinsch
Expansion and Seismic upgrade, French drains and retaining walls, all with architectural drawings, engineering, and permits.
Fully renovated and modernized kitchen with large pass-through to the dining room. Updates include stone counters, stainless steel appliances, extensive lighting upgrades, and skylight.
Bookshelves added to the top of the stairway, and to the lower bedroom; desk space added to this bedroom.
Architect’s design of a vaulted ceiling over stairway with a skylight and clerestory windows, allows for the interior to be bathed in natural light.
Placed wood doors to all closets, bedrooms, and bathrooms
Added dual-pane windows with screens in all four bedrooms, two full bathrooms, and kitchen
Installed 5 skylights, one in both top floor bedrooms, another in the primary bathroom, one over the stairway and the fifth in the kitchen
Fully renovated 2.5 bathrooms with new plumbing,
Improved electrical throughout.
Multiple storage areas were added under the house, accessed through the downstairs hall and laundry room
Deck was added with access from the two upstairs bedrooms with exterior storage beneath
A garden/potting and storage shed was built with double pane window, electricity and a garden sink
Landscaped back yard, (with Rachio smart irrigation system installed more recently). Plants include espaliered plum, apple and fig trees in the back yard, blueberries, and many flowers. There is also a raised vegetable bed. In the front yard there is a smoke tree and a native garden with manzanitas. A lovely maple grows on the side yard.
A level driveway was built on the north side of the house which fits 3 cars
Fully fenced back yard with a side gate on both sides
Designed side entry so that there are no steps to a lower level bedroom and bathroom, with a wide hallway.
2014-2015
EV charging station
2017
Stainless steel gas range
Water heater
2019
Bosch dishwasher
2020
Heat Pump with AC for whole house
Miele washer and heat pump dryer in the laundry room.
2023
Solar panels
200 Amp Main panel
Roof on both house and garden shed
2026
Seismic Shut-Off valve installed
Expansion tank near water heater
Sewer lateral replaced
Refurbished oak floors throughout the central living spaces, and new engineered oak plank flooring in the kitchen
New tile floors in 3 bathrooms
New Herman Miller Nelson Pendant Lamp in dining room
New stainless steel refrigerator
New kitchen faucet
New interior paint on walls and trim
Explore the Neighborhood
Centered on Hopkins Street at the foot of the Berkeley Hills, this quiet, relaxed residential community consists of charming bungalows, California Craftsman homes, and English Tudors. Indian Rock, the largest example of the Northbrae rhyolite outcroppings in the neighborhood, is popular with climbers honing their skills.
Nearby green spaces include three-acre Cedar-Rose Park and Terrace Park. For those working on home horticulture projects, Berkeley Horticultural Nursery on McGee Avenue and Westbrae Nursery on Gilman Street offer advice, seeds, plants, and gardening tools.
Northbrae’s two-block long retail district may be small, but it is crammed with gourmet-food purveyors. It's possible to shop here like a European, going from store to store, purchasing everything you need for the week's dinner. Monterey Market (an institution for more than 50 years), Monterey Fish Market, Magnani Poultry, and Hopkins Street Bakery make Northbrae into a mecca for food lovers. Outdoor cafe Espresso Roma offers the opportunity to enjoy a latte in the glorious weather.
Northbrae is within walking distance to the North Berkeley BART and the North Branch of the Berkeley Public Library. Designed by noted Bay Area architect Julia Morgan in the early 20th century, the latter building is one of the most stunning civic structures in Berkeley.
Nearby green spaces include three-acre Cedar-Rose Park and Terrace Park. For those working on home horticulture projects, Berkeley Horticultural Nursery on McGee Avenue and Westbrae Nursery on Gilman Street offer advice, seeds, plants, and gardening tools.
Northbrae’s two-block long retail district may be small, but it is crammed with gourmet-food purveyors. It's possible to shop here like a European, going from store to store, purchasing everything you need for the week's dinner. Monterey Market (an institution for more than 50 years), Monterey Fish Market, Magnani Poultry, and Hopkins Street Bakery make Northbrae into a mecca for food lovers. Outdoor cafe Espresso Roma offers the opportunity to enjoy a latte in the glorious weather.
Northbrae is within walking distance to the North Berkeley BART and the North Branch of the Berkeley Public Library. Designed by noted Bay Area architect Julia Morgan in the early 20th century, the latter building is one of the most stunning civic structures in Berkeley.
Tasha Isolani
Coldwell Banker Realty
Realtor
- DRE:
- #01912249
- Mobile:
- 415.747.1283
- Office:
- 415.747.1283
www.tashaisolani.com
Coldwell Banker Realty DRE#01908304
Schedule
Upcoming Events
Get in Touch
Thank you!
Your message has been received. We will reply using one of the contact methods provided in your submission.
Sorry, there was a problem
Your message could not be sent. Please refresh the page and try again in a few minutes, or reach out directly using the agent contact information below.
Tasha Isolani
Coldwell Banker Realty
Realtor
- DRE:
- #01912249
- Mobile:
- 415.747.1283
- Office:
- 415.747.1283