Menu

ROOM TO LIVE. SPACE TO PLAY.
$2,895,000
932 Reliez Station Road, Lafayette
Presented by
Lisa Brydon & Kristi Ives
Lisa Brydon & Kristi Ives
All Property Photos
A Private Lafayette Retreat Designed for Living & Entertaining
Ideally located close to downtown Lafayette and the Lafayette-Moraga Trail, this beautifully updated, turnkey home offers a rare combination of privacy, exceptional indoor-outdoor living, and a fabulous, usable .41-acre lot. A welcoming covered portico, circular driveway with dual access points, three-car garage with additional side parking, and beautifully landscaped grounds create an inviting first impression.
The formal entry opens to a light filled great room with fireplace, surround sound, and adjoining dining area, where oversized Andersen sliding glass doors frame views of the pool and backyard and open to an inviting balcony & patio. The beautifully remodeled kitchen flows seamlessly into the main living spaces and features an expansive island with seating and abundant storage, Shaw’s farmhouse sink, six-burner Dacor range, Miele oven and steam oven, paneled Dacor side-by-side refrigerator, and a spacious walk-in pantry with Marvel beverage refrigerator.
The adjacent family room offers a comfortable place to gather with a large window overlooking the front yard, built-in cabinetry, and surround sound. A conveniently located powder room provides direct exterior access, ideal for guests enjoying the pool and backyard.
A private bedroom wing includes three secondary bedrooms, a full bath, dedicated office, and the sunlit primary suite. This serene retreat features a private balcony with views of the backyard, a generous walk-in closet with custom organizers and built in ironing station, and a spacious en-suite bath with dual-sink vanity, separate jetted soaking tub, oversized shower with dual showerheads and bench, and private water closet.
The lower level provides direct access to the three-car garage along with an impressive walk-in storage room, an additional half bath, and a flexible bonus room ideal for a second office, craft room, or home gym.
Outside, the unusually spacious and usable .41-acre property is designed for both recreation and gathering. The expansive driveway includes a built-in basketball hoop, while multiple outdoor living areas offer inviting spaces to play, entertain, and relax. Just steps from the main living area, the saltwater pool features a child safety cover, attached spa with waterfall, and generous surrounding deck. Beyond, an expansive turf play yard provides exceptional space for soccer, baseball, games, and everyday fun.
Poolside Entertaining Suite
A true highlight of the property, this 518+ sq. ft. space is designed for effortless entertaining and features a full kitchen with an expansive island, lounge area, skylights, and walls of glass that provide a seamless connection to the pool and spacious turf play yard. Sliding doors open to the pool and yard, creating an incredible setting for everything from intimate gatherings, large celebrations, and everyday living.
This is the rare Lafayette property that truly has it all: a turnkey home, exceptional privacy, a highly usable .41-acre lot, incredible spaces for entertaining and play, and a sought-after location close to downtown and the trail.
The formal entry opens to a light filled great room with fireplace, surround sound, and adjoining dining area, where oversized Andersen sliding glass doors frame views of the pool and backyard and open to an inviting balcony & patio. The beautifully remodeled kitchen flows seamlessly into the main living spaces and features an expansive island with seating and abundant storage, Shaw’s farmhouse sink, six-burner Dacor range, Miele oven and steam oven, paneled Dacor side-by-side refrigerator, and a spacious walk-in pantry with Marvel beverage refrigerator.
The adjacent family room offers a comfortable place to gather with a large window overlooking the front yard, built-in cabinetry, and surround sound. A conveniently located powder room provides direct exterior access, ideal for guests enjoying the pool and backyard.
A private bedroom wing includes three secondary bedrooms, a full bath, dedicated office, and the sunlit primary suite. This serene retreat features a private balcony with views of the backyard, a generous walk-in closet with custom organizers and built in ironing station, and a spacious en-suite bath with dual-sink vanity, separate jetted soaking tub, oversized shower with dual showerheads and bench, and private water closet.
The lower level provides direct access to the three-car garage along with an impressive walk-in storage room, an additional half bath, and a flexible bonus room ideal for a second office, craft room, or home gym.
Outside, the unusually spacious and usable .41-acre property is designed for both recreation and gathering. The expansive driveway includes a built-in basketball hoop, while multiple outdoor living areas offer inviting spaces to play, entertain, and relax. Just steps from the main living area, the saltwater pool features a child safety cover, attached spa with waterfall, and generous surrounding deck. Beyond, an expansive turf play yard provides exceptional space for soccer, baseball, games, and everyday fun.
Poolside Entertaining Suite
A true highlight of the property, this 518+ sq. ft. space is designed for effortless entertaining and features a full kitchen with an expansive island, lounge area, skylights, and walls of glass that provide a seamless connection to the pool and spacious turf play yard. Sliding doors open to the pool and yard, creating an incredible setting for everything from intimate gatherings, large celebrations, and everyday living.
This is the rare Lafayette property that truly has it all: a turnkey home, exceptional privacy, a highly usable .41-acre lot, incredible spaces for entertaining and play, and a sought-after location close to downtown and the trail.
Property Details
Square Footage
3,380 sq ft
Lot Size
.41 Acre
Bedrooms
4 Bedrooms + Office
Bathrooms
2 Full + 2 Half Baths
Feature List
2002
2003
2004
2005
2006
2007-2008
2010
2011
2013
- Hall bathroom remodel
- Bathtub Shower
- Tile
- Double vanity
- Light fixtures
2003
- Jernigan Engineering installed a French Mira Drain and drainage membrane with basins in the right corner as you go down the driveway at brick pillar and then down the driveway at the bottom of the driveway and then another at the back right corner of the property past the built-in storage shed.
2004
- House renovation / addition (reworked bedroom wing and added square footage)
- Added new primary bedroom
- Added office
- Built 3-car-garage
- Added half bathroom off garage (w/o permits)
- Reconfigured 3rd bedroom and added nook (where bed is)
- New roof with a 40-year warranty
2005
- Earthquake shut off valve installed at main gas meter
- Remodeled powder room
2006
- Converted a water heater closet to the laundry room
2007-2008
- Back yard remodel
- Installed approximately 3,000 square feet of turf
- Landscaped entire back yard
- Put in a saltwater pool and hot tub
- Added pool safety cover
- New stamped concrete
- Added two fountains by pool
- Outdoor fireplace by pool
- Built 518 square foot poolside entertaining suite
- Full kitchen with expansive island
- Lounge area
- Skylights
- Added French drains in front of house: Widened dirt planters, added sewer clean out box, modified and raised existing catch basin (this is the drain you see at the bottom of the front stairs on the right)
- Installed iron fence down right side of driveway
2010
- Updated front and backyard landscaping
2011
- Evenflow Plumbing Company installed new sewer lateral line and storm drain line with clean outs
2013
- New storage shed in backyard
2018
2019
2020
2021
2025
2026
- Audio Visual
- Ceiling speakers in the kitchen, main great room, dining area, and family room
- Outdoor Sonos - Speakers outside the main living area and in the poolside entertaining suite
- Luma security cameras
- Ring doorbell
- New front door
- Exterior of home painted
- Installed two Navien tankless water heaters
- Kitchen remodel
- Island with seating and storage
- Cabinetry
- Lighting
- High-end appliances
- Dacor oven
- Miele oven and steam oven▪
- Oversized Dacor refrigerator and freezer
- Shaw farmhouse sink
- Added pantry with beverage refrigerator
- Built-in’s in family room
- Custom closets in three secondary bedrooms
2019
- Emmhy Construction- Replaced drainage system
- Removed existing drainage on the right side of entry door to existing catch basin on the corner of the house
- Lowered it below the slab in crawl space
- Demoed existing catch basin
- Demoed asphalt and excavated to connect pipe on right side of house
- Installed new catch basin in front corner of house
- Patched asphalt
2020
- New front yard landscaping
2021
- Hall bathroom remodel (second time)
- Shower
- Tile
- Dual vanity
- Light Fixtures
- New hardwood floors throughout\
- New air conditioning unit that feeds all 3-zones
2025
- New furnace that feeds all 3 zones
- Replaced salt cell and temperature sensor for pool
2026
- New filter tank for the pool
- New exterior paint
- New carpet
- Office
- Stairs
- Downstairs bonus room
- New interior wall and baseboard paint
- Freshened landscaping with new plants and mulch
- Lighting
- Exterior front porch entry light
- Kitchen island pendant lighting
- Poolside entertaining suite overhead light
- Primary bathroom wall sconces
- Several recessed cans updated to LED throughout house
Floor Plan
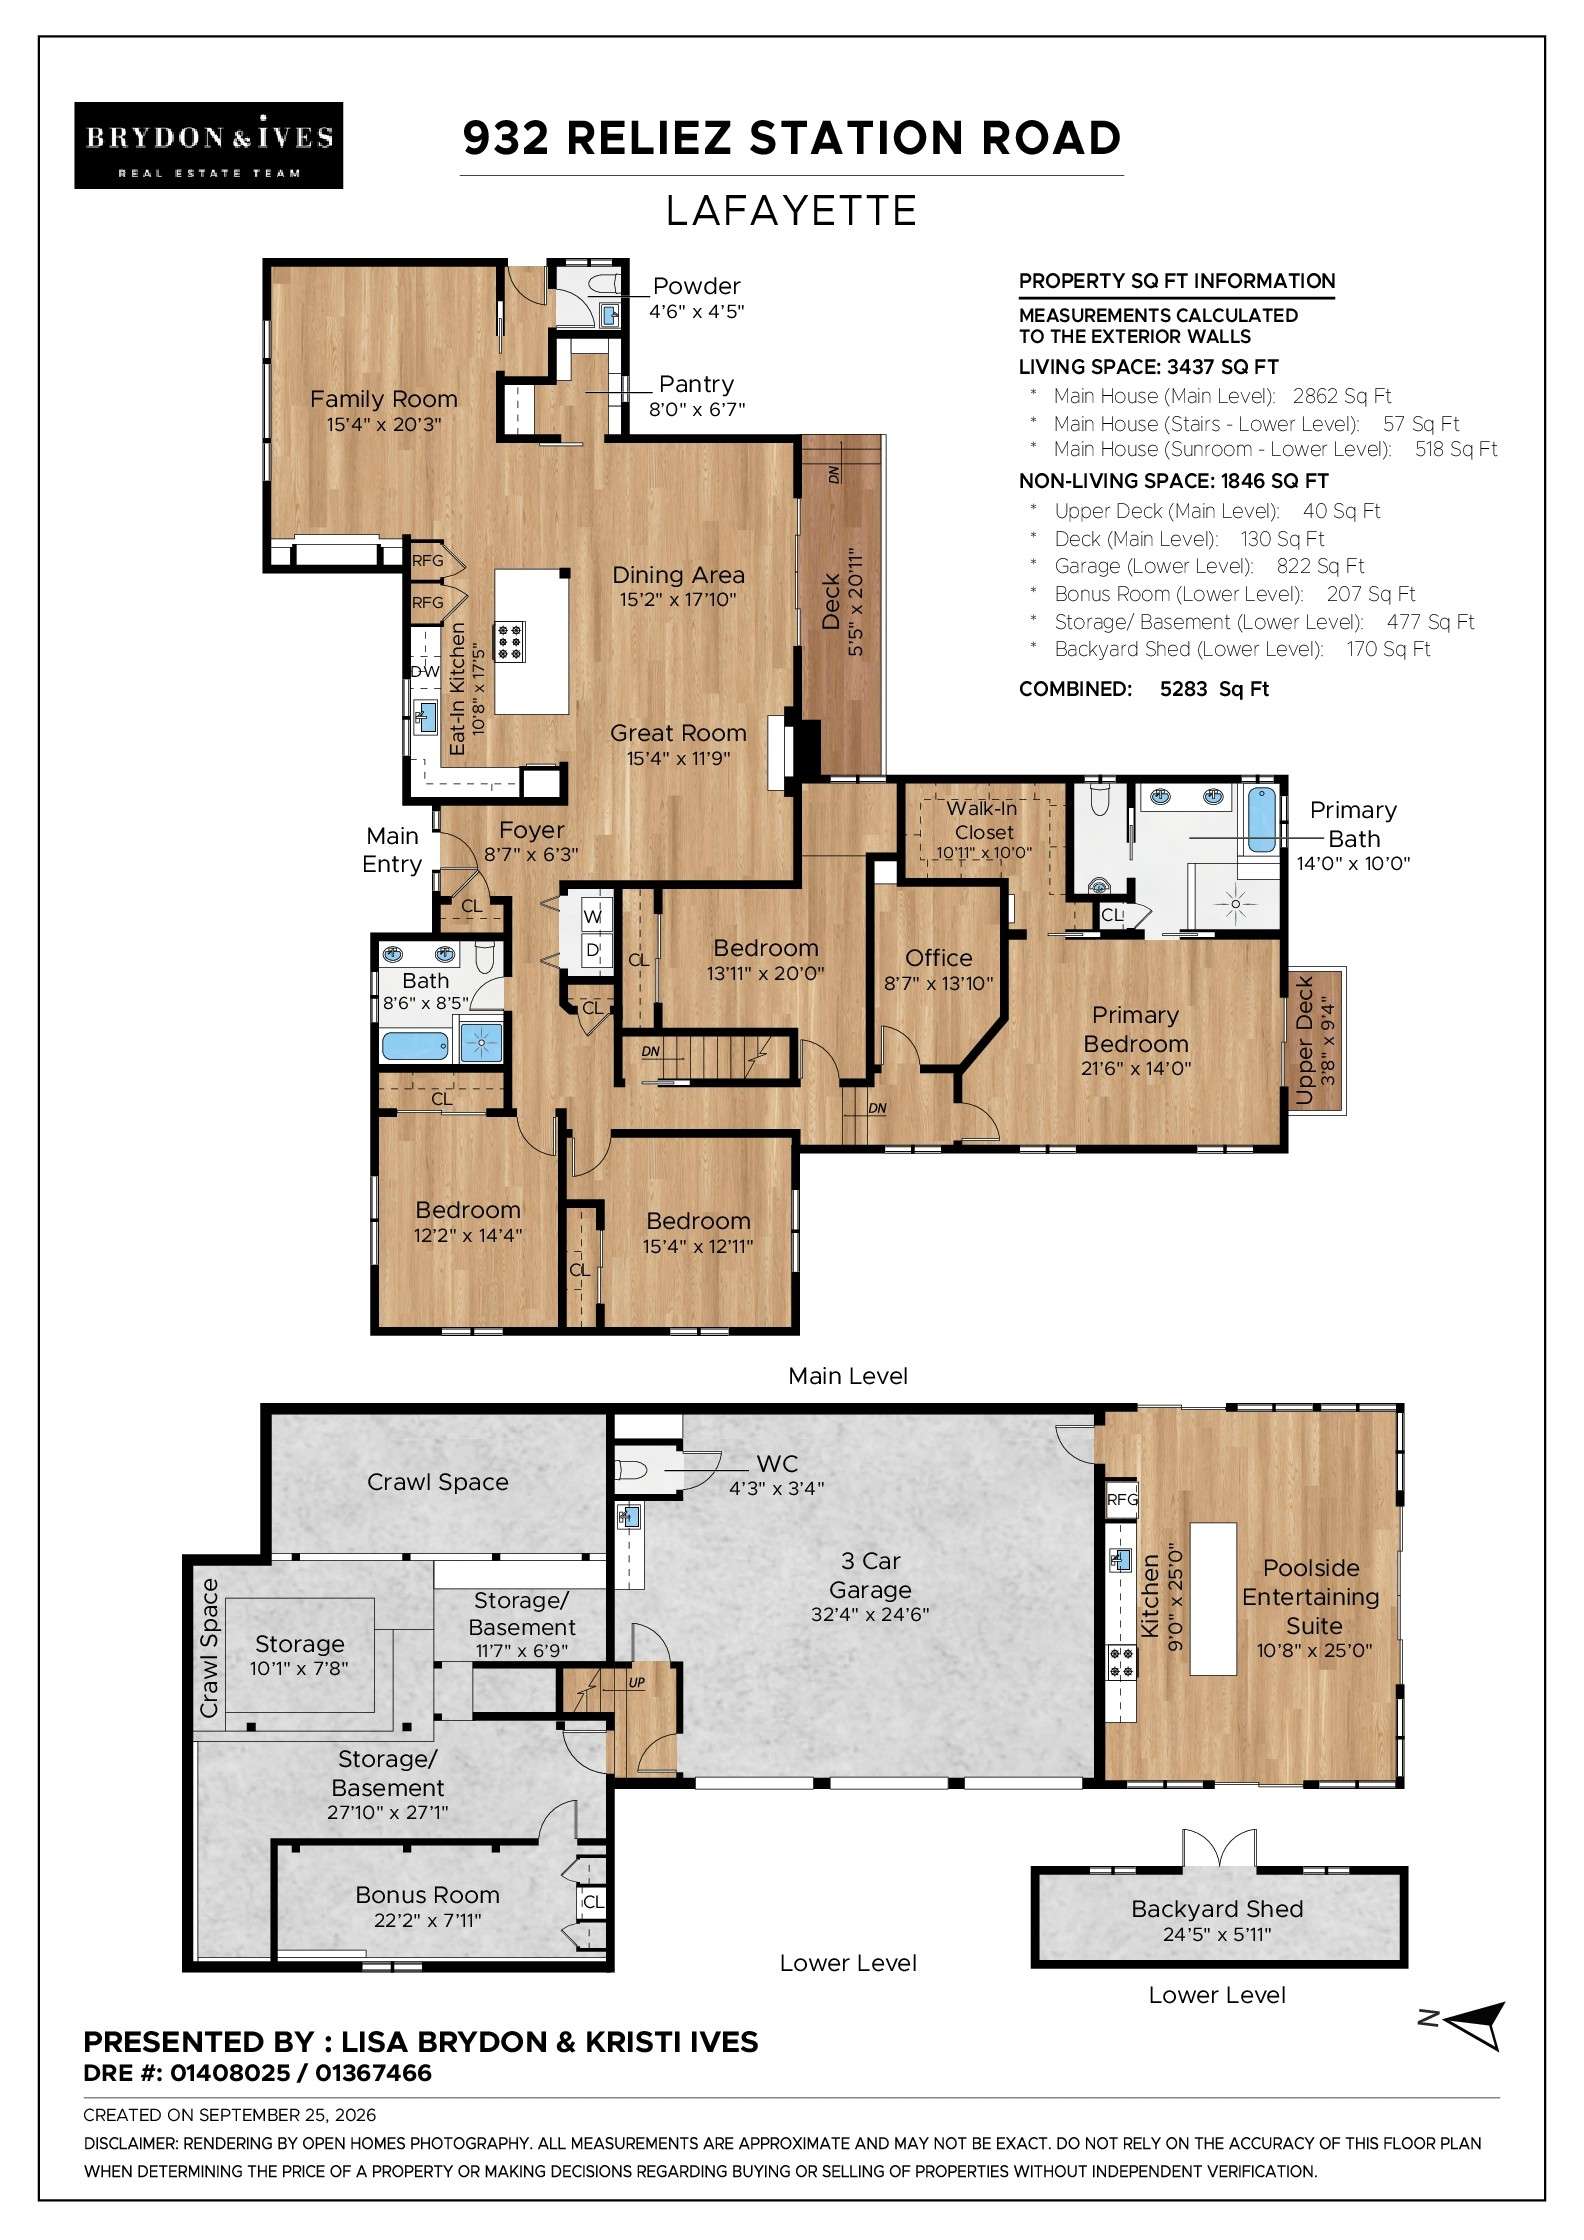
Floor plan
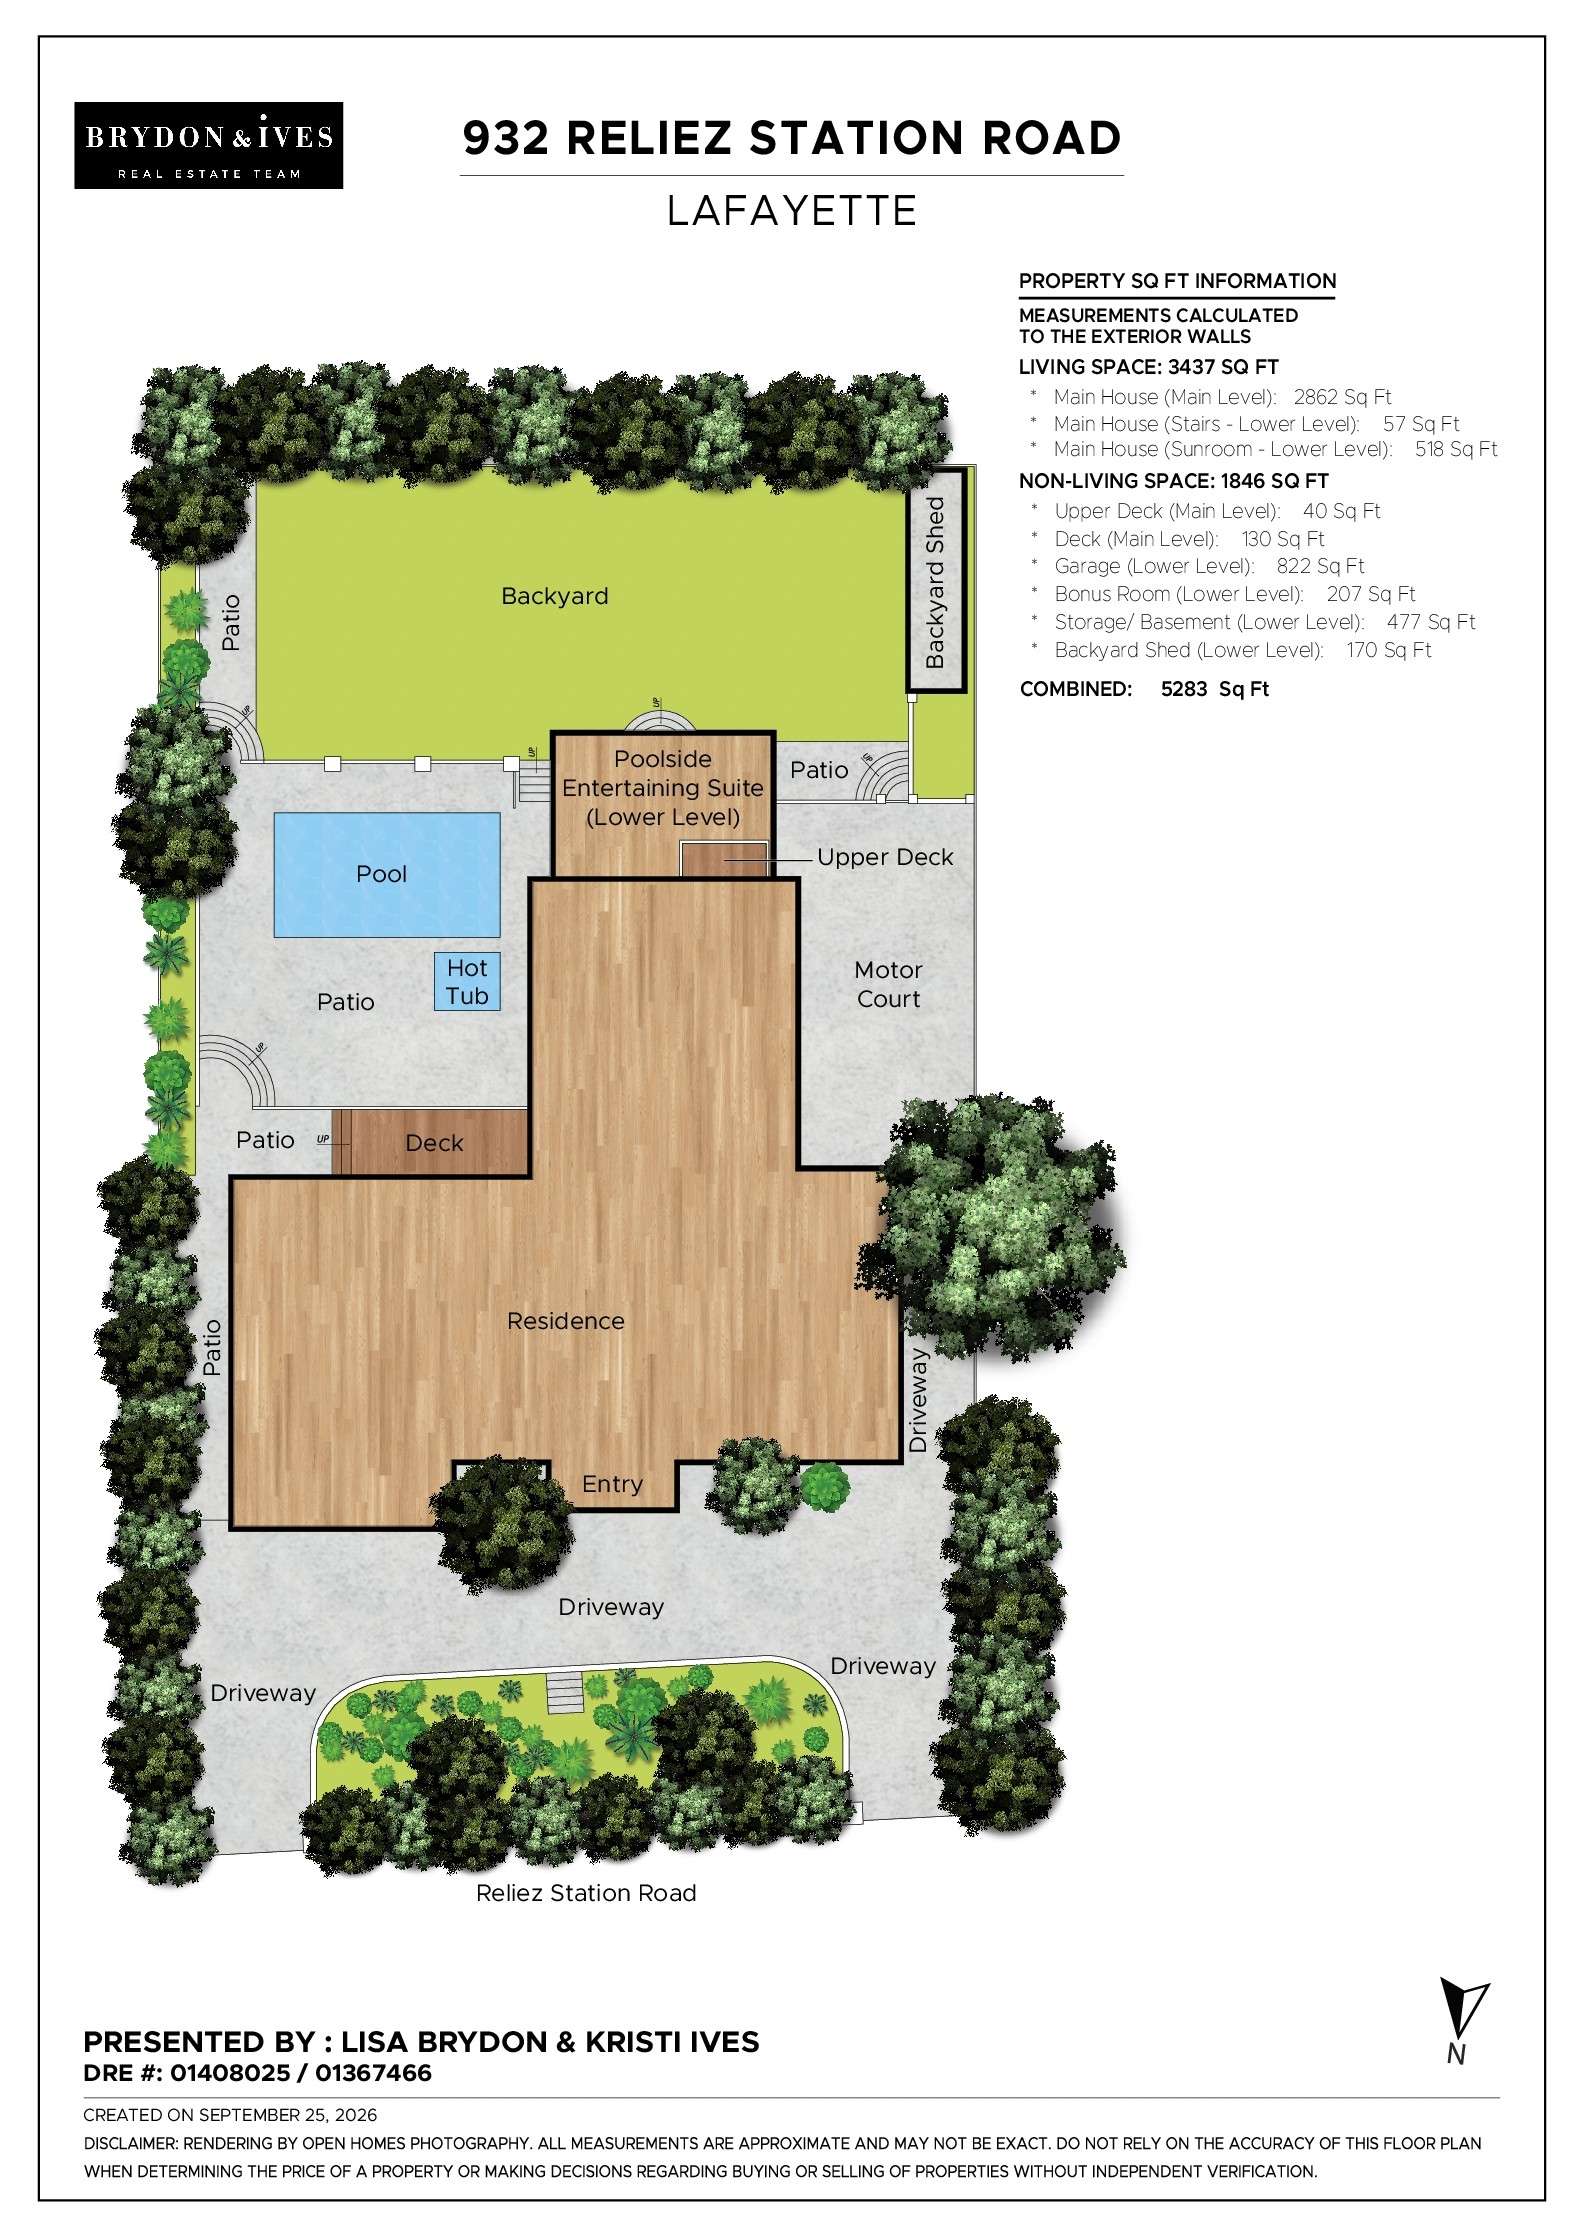
Site plan
Lafayette
Nestled in the rolling hills of the San Francisco East Bay, Lafayette is known for its warm community spirit, top-rated schools, and picturesque surroundings. Just 25 minutes from San Francisco, this vibrant town blends the best of suburban tranquility with urban convenience.
Charming downtown streets are lined with locally owned boutiques, artisanal cafés, and acclaimed restaurants. Outdoor enthusiasts enjoy endless hiking and biking along the scenic Lafayette Reservoir, Lafayette-Moraga Regional Trail and Briones Regional park, while the farmer's market and annual Art & Wine Festival keep the community connected and thriving.
With its sunny climate, tree-lined neighborhoods, and a strong sense of community, Lafayette offers an exceptional quality of life. Whether you’re drawn to its highly regarded schools, its welcoming neighborhoods, or its easy access to BART and major freeways, Lafayette is where small town charm meets upscale living.
Charming downtown streets are lined with locally owned boutiques, artisanal cafés, and acclaimed restaurants. Outdoor enthusiasts enjoy endless hiking and biking along the scenic Lafayette Reservoir, Lafayette-Moraga Regional Trail and Briones Regional park, while the farmer's market and annual Art & Wine Festival keep the community connected and thriving.
With its sunny climate, tree-lined neighborhoods, and a strong sense of community, Lafayette offers an exceptional quality of life. Whether you’re drawn to its highly regarded schools, its welcoming neighborhoods, or its easy access to BART and major freeways, Lafayette is where small town charm meets upscale living.

Brydon & Ives Team
Lisa Brydon | Kristi Ives
DRE# 01408025 | DRE# 01367466
925.285.8336 | 925.788.8345
[email protected]
brydonivesteam.com
Lisa Brydon | Kristi Ives
DRE# 01408025 | DRE# 01367466
925.285.8336 | 925.788.8345
[email protected]
brydonivesteam.com
Recent Listings
Schedule
Upcoming Events
Get in Touch
Thank you!
Your message has been received. We will reply using one of the contact methods provided in your submission.
Sorry, there was a problem
Your message could not be sent. Please refresh the page and try again in a few minutes, or reach out directly using the agent contact information below.
Lisa Brydon & Kristi Ives