An Exceptional South Livermore Home Made for Entertaining
Offered at $3,200,000
A Private South Livermore Retreat Designed for Extraordinary Living
Welcome to a distinctive custom home in South Livermore offering approximately 5,083 square feet of living space on a premium .42-acre lot. This enchanting home features 4 bedrooms, 4.5 bathrooms, a wine room, office/loft, expansive game room, custom Irish pub, and flexible third-floor bonus space.
The interior combines dramatic architectural detailing with substantial everyday amenities. Highlights include a two-story foyer with a custom wrought-iron staircase, formal living and dining rooms, an expansive great room, and a modern kitchen with granite counters, twin Liebherr refrigerators, a Viking six-burner range, double convection ovens, and a large center island.
Outdoor living is exceptional. A resort-style pool and spa with waterfalls and extensive travertine decking is complemented by multiple covered entertaining spaces, two outdoor cooking areas, fire pit, and a custom 9-hole putting and chipping course.
The primary suite adds another level of luxury with a fireplace, private deck, steam shower, jetted tub, and an extraordinary custom closet/dressing room. Smart-home controls, integrated audio, Cat 6 networking, solar, EV-ready charging, and a three-car garage complete this highly customized Livermore property.
The interior combines dramatic architectural detailing with substantial everyday amenities. Highlights include a two-story foyer with a custom wrought-iron staircase, formal living and dining rooms, an expansive great room, and a modern kitchen with granite counters, twin Liebherr refrigerators, a Viking six-burner range, double convection ovens, and a large center island.
Outdoor living is exceptional. A resort-style pool and spa with waterfalls and extensive travertine decking is complemented by multiple covered entertaining spaces, two outdoor cooking areas, fire pit, and a custom 9-hole putting and chipping course.
The primary suite adds another level of luxury with a fireplace, private deck, steam shower, jetted tub, and an extraordinary custom closet/dressing room. Smart-home controls, integrated audio, Cat 6 networking, solar, EV-ready charging, and a three-car garage complete this highly customized Livermore property.
at a glance
|
|
Property Photos
Video Tour
3D Virtual Tour
Floor Plan
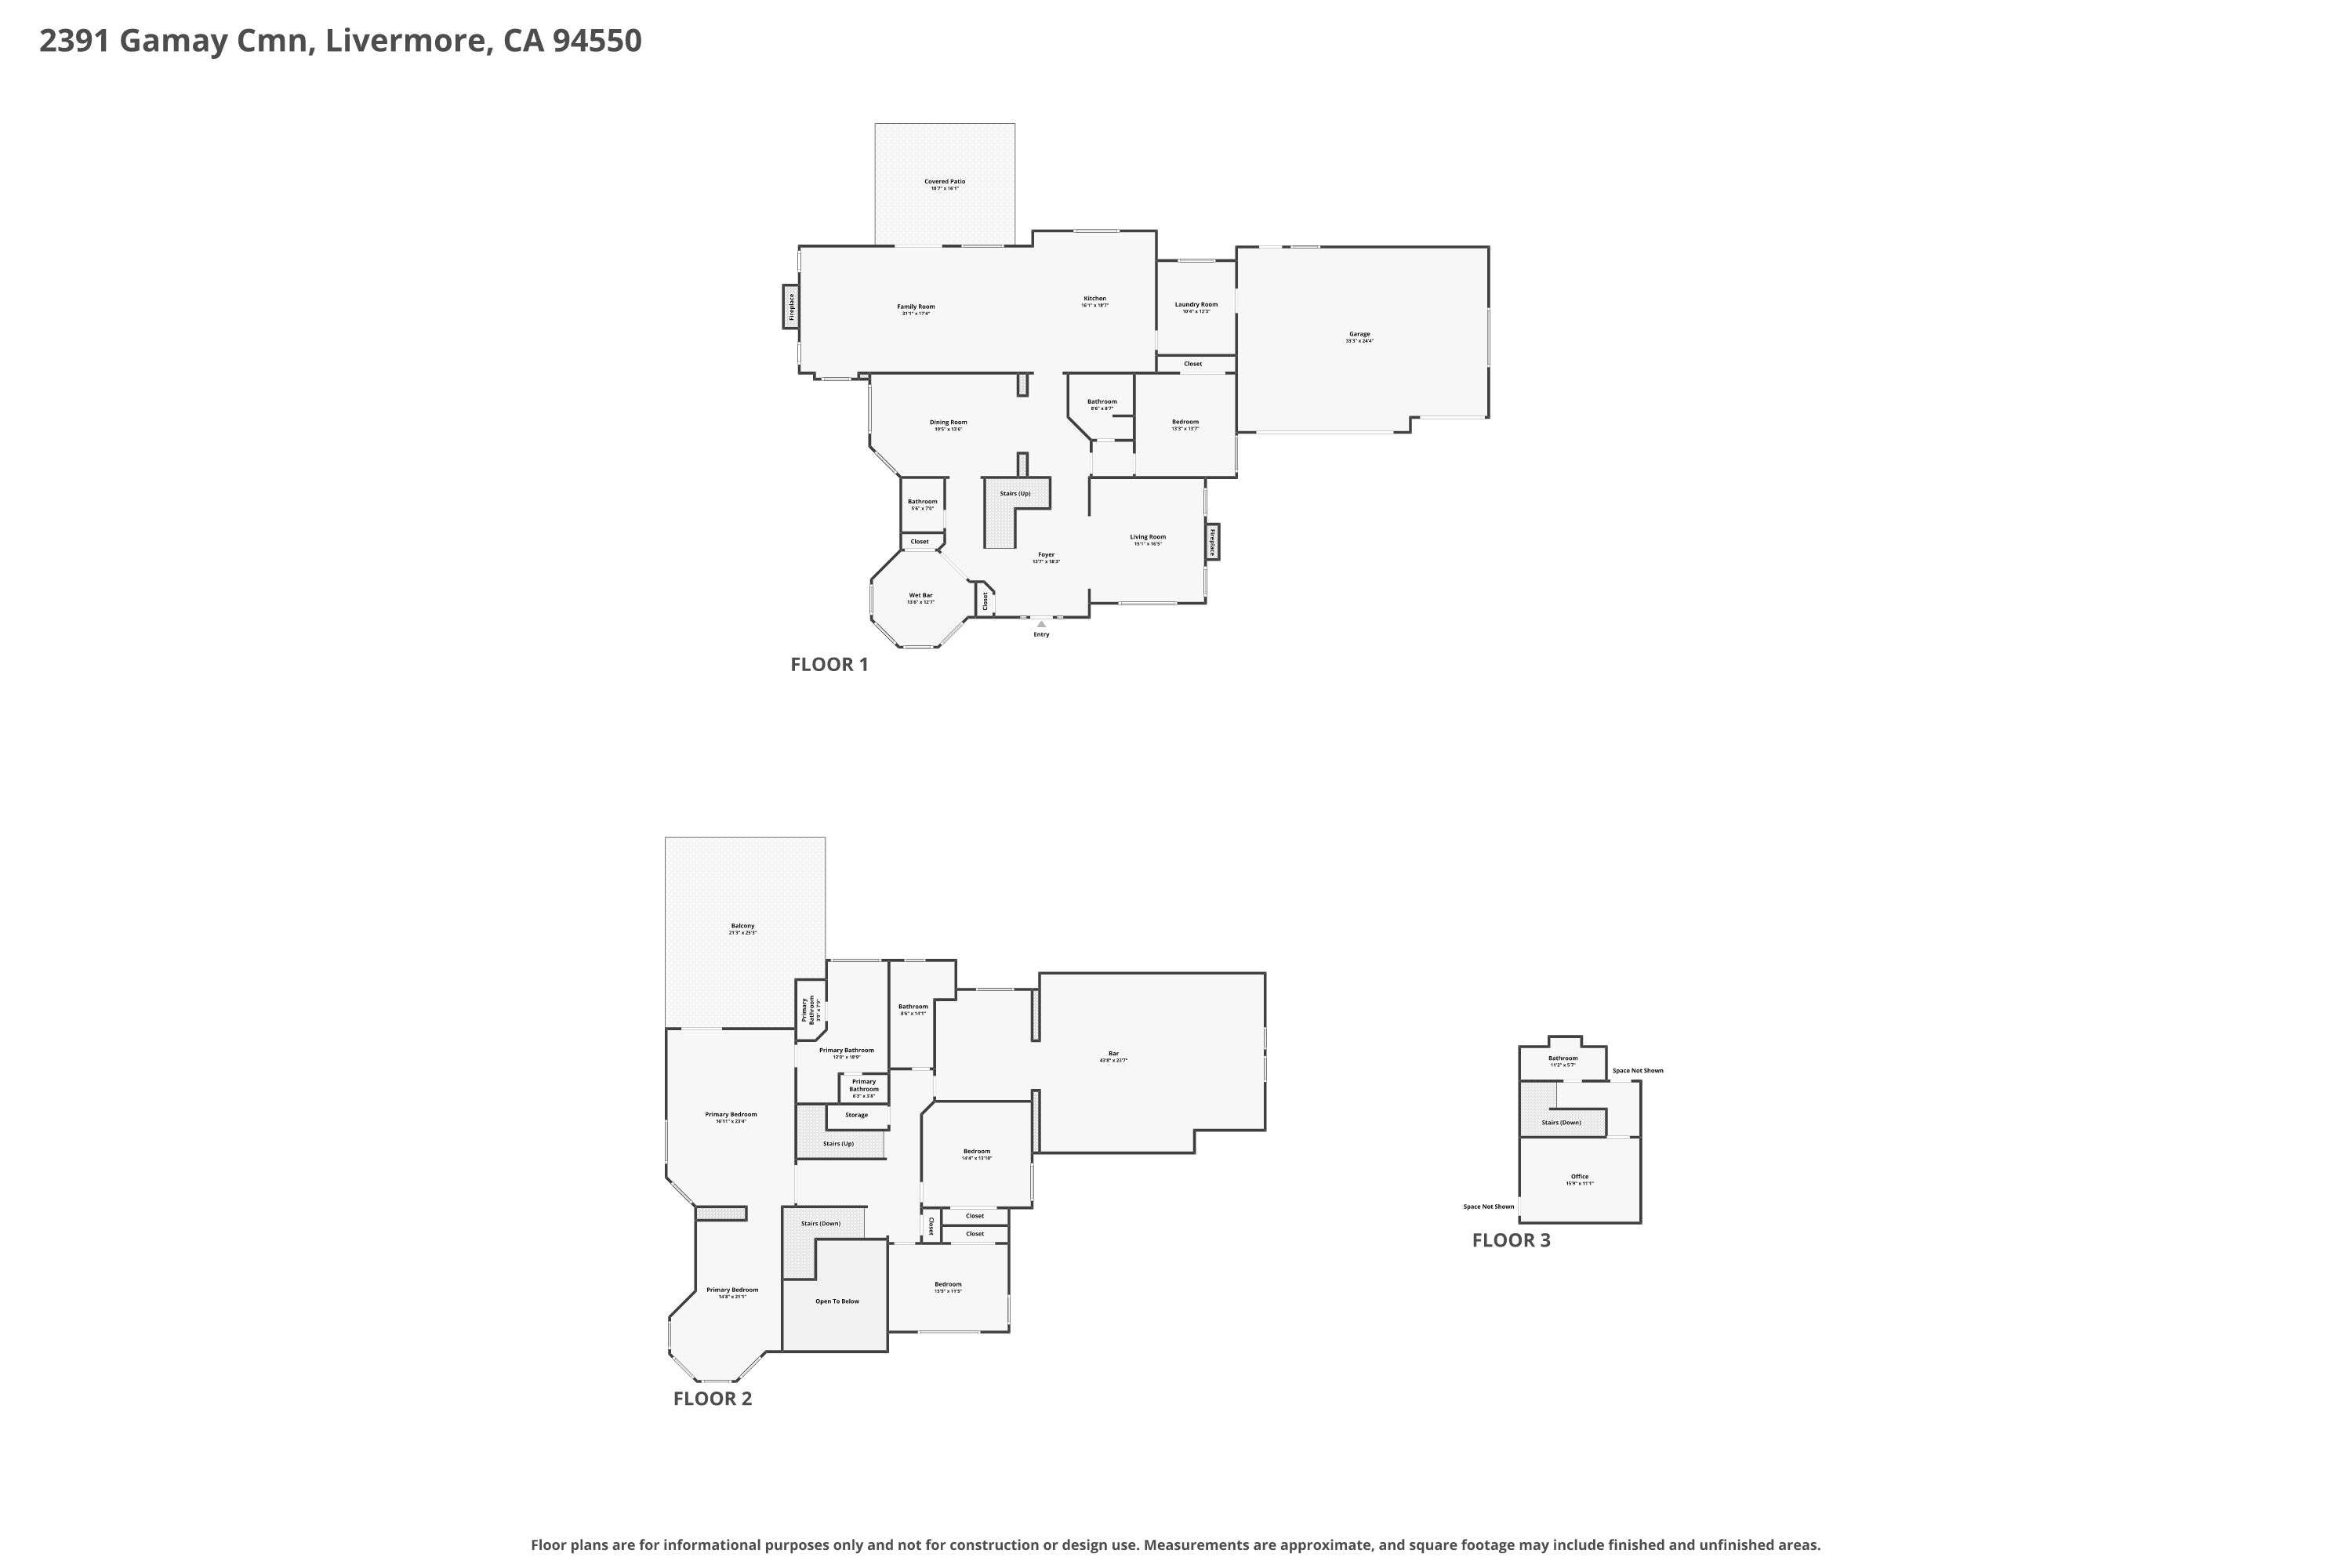
Floor plan
Property Features
Setting, Architecture & Privacy
Entry & Formal Spaces
Great Room, Kitchen & Main-Level Amenities
Resort-Style Outdoor Living
Primary Suite Retreat
Entertainment Wing
Third Floor, Storage & Garage
Whole-Home Systems & Technology
- Custom Italian-Inspired Residence: Gorgeous custom home showcasing refined Italian-style architecture in a premium South Livermore setting. Enjoy a short walk to downtown Livermore, nearby parks and walking paths, with convenient access to the area’s renowned wineries.
- Exclusive Gated Community Setting: Located within the private Gamay Common HOA at the end of a quiet court, with views of the community fountain and direct adjacency to the garden circle—offering an especially private, peaceful, and secure setting.
- Exceptional Privacy & Tranquility: Mature redwoods and extensive surrounding landscaping create a quiet, secluded setting, with neighboring homes generously set back and naturally screened by established trees.
Entry & Formal Spaces
- Dramatic Two-Story Foyer: Soaring entry with Venetian plaster walls, a custom statement chandelier, and integrated LED lighting built into the architectural molding for a striking evening ambiance.
- Architectural Staircase: Travertine stone staircase with integrated underlighting and custom-designed, wrought-iron railings.
- Distinctive Entry: Leaded-glass front door with arched window.
- Elegant Wine Room or Front Office: Flexible front room with decorative wrought-iron doors and two built-in wine refrigerators, ideal as a sophisticated office, tasting room, or wine lounge.
- Inviting Formal Living Room: Warm, welcoming living space featuring a gas fireplace with natural stone mantle, hardwood flooring, and detailed molded ceilings.
- Elegant Formal Dining Room: Custom chandelier and ceiling medallion complemented by crown molding with integrated LED lighting, detailed wainscoting, hardwood flooring, and architectural columns.
Great Room, Kitchen & Main-Level Amenities
- Expansive Great Room: Open-concept family room, casual dining area, and kitchen anchored by an elegant travertine gas fireplace, with neutral travertine stone flooring and radiant floor heat throughout.
- Expansive Chef’s Kitchen: Extensive cabinetry, granite countertops, backsplash with architectural accents, molded ceiling beams, and a breakfast bar with pendant lighting.
- Professional-Grade Appliances & Amenities: Twin integrated Liebherr refrigerators, large center island with Viking six-burner gas range, prep sink, disposal, and bar-ice-maker. Double convection ovens, built-in microwave, dishwasher, trash compactor, dual-compartment sink, and a built-in utility desk.
- Spacious Pantry & Laundry Room: Travertine flooring with granite inlays, utility sink, and abundant built-in pantry cabinetry.
- Flexible Main-Level Marble Full Bath: Beautifully finished full bath with dual access, allowing it to serve as a common guest bathroom or as a private en-suite for the adjoining bedroom.
- Designer Powder Bath: Old World-inspired finishes with a granite vanity, hammered copper sink, custom mirror, and distinctive designer flooring.
Resort-Style Outdoor Living
- Year-Round Covered Outdoor Living: Attached covered patio with dual heat lamps, ceiling fans, speakers, integrated lighting, remote-controlled drop-down shades, natural-gas fire pit connection, and a built-in BBQ kitchen with sink and disposal.
- Poolside Outdoor Kitchen & Entertaining Pavilion: A second custom covered kitchen near the pool features stainless-steel finishes, an oversized infrared/gas grill, cooktop, sink, refrigerator, fans, speakers, lighting, and a large granite island with bar seating. Integrated entertainment features includes music/speakers and a TV that rises from a custom steel enclosure, while an additional covered patio with lighting is plumbed for a gas firepit to comfortably host 6–8 guests.
- Resort-Style Pool & Spa: ~40,000-gallon pool with three waterfalls, color-selectable LED lighting, integrated spa, gas heating, glass tile, PebbleTec finish, a shallow “Shamu shelf” with umbrella sleeves, and extensive travertine decking highlighted by a dramatic raised travertine terrace behind the pool.
- 9-Hole Putting & Chipping Course: Custom putting greens spread across three landscaped islands, with dedicated chipping areas and low-maintenance artificial turf for year-round practice and entertaining.
- Separate Storage Shed: Freestanding custom shed provides substantial additional space for pool supplies, tools, equipment, seasonal items, and outdoor storage.
Primary Suite Retreat
- Expansive Primary Suite: Spacious primary suite with double-door entry, coffered ceilings, a two-way marble-surround gas fireplace, built-in speakers, ceiling fan, and French doors opening to the private upper-level deck.
- Private Second-Floor Deck Retreat: Oversized deck with serene tree views, beautiful sunsets, exceptional privacy, and a tranquil setting. Automated screens allow the French doors to remain open at night for fresh air and peaceful mornings filled with birdsong.
- Resort-Style Primary Bath: Luxurious walk-in steam shower with dual showerheads, rain heads, handheld showerhead, two travertine benches, and marble surrounds and inlays; oversized jetted soaking tub with marble surround; dual-sink marble vanity, dedicated makeup/utility desk, limestone and marble moldings, designer lighting, and crystal chandelier.
- Exceptional Primary Dressing Room: Massive walk-in closet with multiple custom arched bay windows, chandelier, coffered ceiling, marble fireplace, integrated TV, and extensive cherry built-in cabinetry. When closed, the cabinetry completely conceals clothing, shoes, jewelry, and accessories for a polished, furniture-like appearance.
- Flexible Bedroom or Office: Versatile bedroom or office space with designer light fixture, and large arched windows overlooking the HOA fountain and garden.
- Spacious Secondary Upstairs Bedroom: Generously sized bedroom offering excellent flexibility for family, guests, or additional workspace.
- Spacious Upstairs Full Bath: Dual-sink granite vanity with custom mirrors and designer lighting, travertine floors with granite inlay, plus a step-in shower finished with elegant marble surrounds.
Entertainment Wing
- Authentic Irish Pub-Inspired Bar Room: Custom bar with brass foot rail and bar seating, integrated refrigerator and sink, illuminated bottle display with concealed storage, 7-channel audio, large TV, and comfortable lounge seating for a true pub-style entertaining experience.
- Expansive Game & Entertainment Room: Directly connected to the bar, this oversized space comfortably accommodates 20+ guests and features four TVs for multiple sporting events, space designed for a pool table and gaming areas, integrated speakers, and a large arched window overlooking the pool.
Third Floor, Storage & Garage
- Private Third-Floor Bonus Room/Office with Full Bath: Flexible third-story room or office with a closet, two skylights providing abundant natural light, and an elegant full bathroom finished in marble and stone mosaic accents.
- Large Finished-Storage Attic: Clean, spacious attic with lighting and flooring throughout, providing abundant, easily accessible storage.
- Three-Car Garage & Connected Infrastructure: Spacious three-car garage with abundant storage, EV-ready 250V charging for two vehicles, whole-home audio and Ethernet wiring, and concealed Xfinity equipment serving the family room.
- Generous Side-Yard Parking: Large side-yard parking area with potential to accommodate a boat, trailer, or other recreational equipment.
Whole-Home Systems & Technology
- Whole-Home Smart Control: Insteon smart switches and outlets throughout provide smartphone, voice/AI-assistant, zone-based, and scheduled control of lighting, music, and connected devices.
- Whole-Home Integrated Audio: Built-in speakers throughout the home, with dedicated subwoofers and immersive 5–7 channel surround sound systems in the family room, primary suite, and bar.
- Efficient Multi-Zone Systems & Solar: Two-zone gas heating and air conditioning, plus a large-capacity water heater and commercial-grade plumbing designed to support the oversized primary shower. Leased 9.065 kW solar system with 37 panels; excess generation currently runs the meter backwards acting as a bank for off hours consumption.
- Whole-Home Water Filtration: High-capacity whole-house water filtration system rated for up to 10 million gallons, providing filtered water throughout the home.
- Whole-Home Cat 6 Networking: Cat 6 wiring throughout the home provides reliable high-speed wired connectivity for networking, streaming, home offices, and smart-home devices.
Welcome to Livermore
Known for its welcoming downtown, scenic wine country, parks, trails, and relaxed East Bay lifestyle, Livermore offers a great balance of everyday convenience and places to get outside and enjoy the area. From local restaurants and shops to nearby wineries and open spaces, there’s always something to explore.
At 2391 Gamay Common, you’re conveniently located near Downtown Livermore, neighborhood parks, walking paths, and the area’s renowned wineries—putting some of the best of Livermore close to home.
Doug Buenz
Expertise you can trust
Crystal Jackson
Get in Touch
Thank you!
Your message has been received. We will reply using one of the contact methods provided in your submission.
Sorry, there was a problem
Your message could not be sent. Please refresh the page and try again in a few minutes, or reach out directly using the agent contact information below.
Doug Buenz
Crystal Jackson