Presented by Nicole Aron & Carol Carnevale
Vintage Character in Downtown Mountain View
∎
$1,950,000
1385 Snow Street, Mountain View
FEATURES OF THE HOME
∎
Vintage Character in Downtown Reimagined for Today
Reflecting the Minimal Traditional style that shaped the first wave of postwar housing, this circa 1946 bungalow has been meticulously updated for modern living while carefully preserving its original character. Extensive improvements completed in 2025 and 2026 respect the home’s heritage, including beautifully restored wood sash double hung windows with original wavy glass and refinished rich brown hardwood floors. New custom three-piece crown moldings, baseboards, and casings were introduced in keeping with the home’s vintage aesthetic, complemented by designer lighting, a sophisticated colorful palette and high-end brass hardware. The result is a fresh interpretation of the home’s early character with modern-day comfort, efficiency, and style.
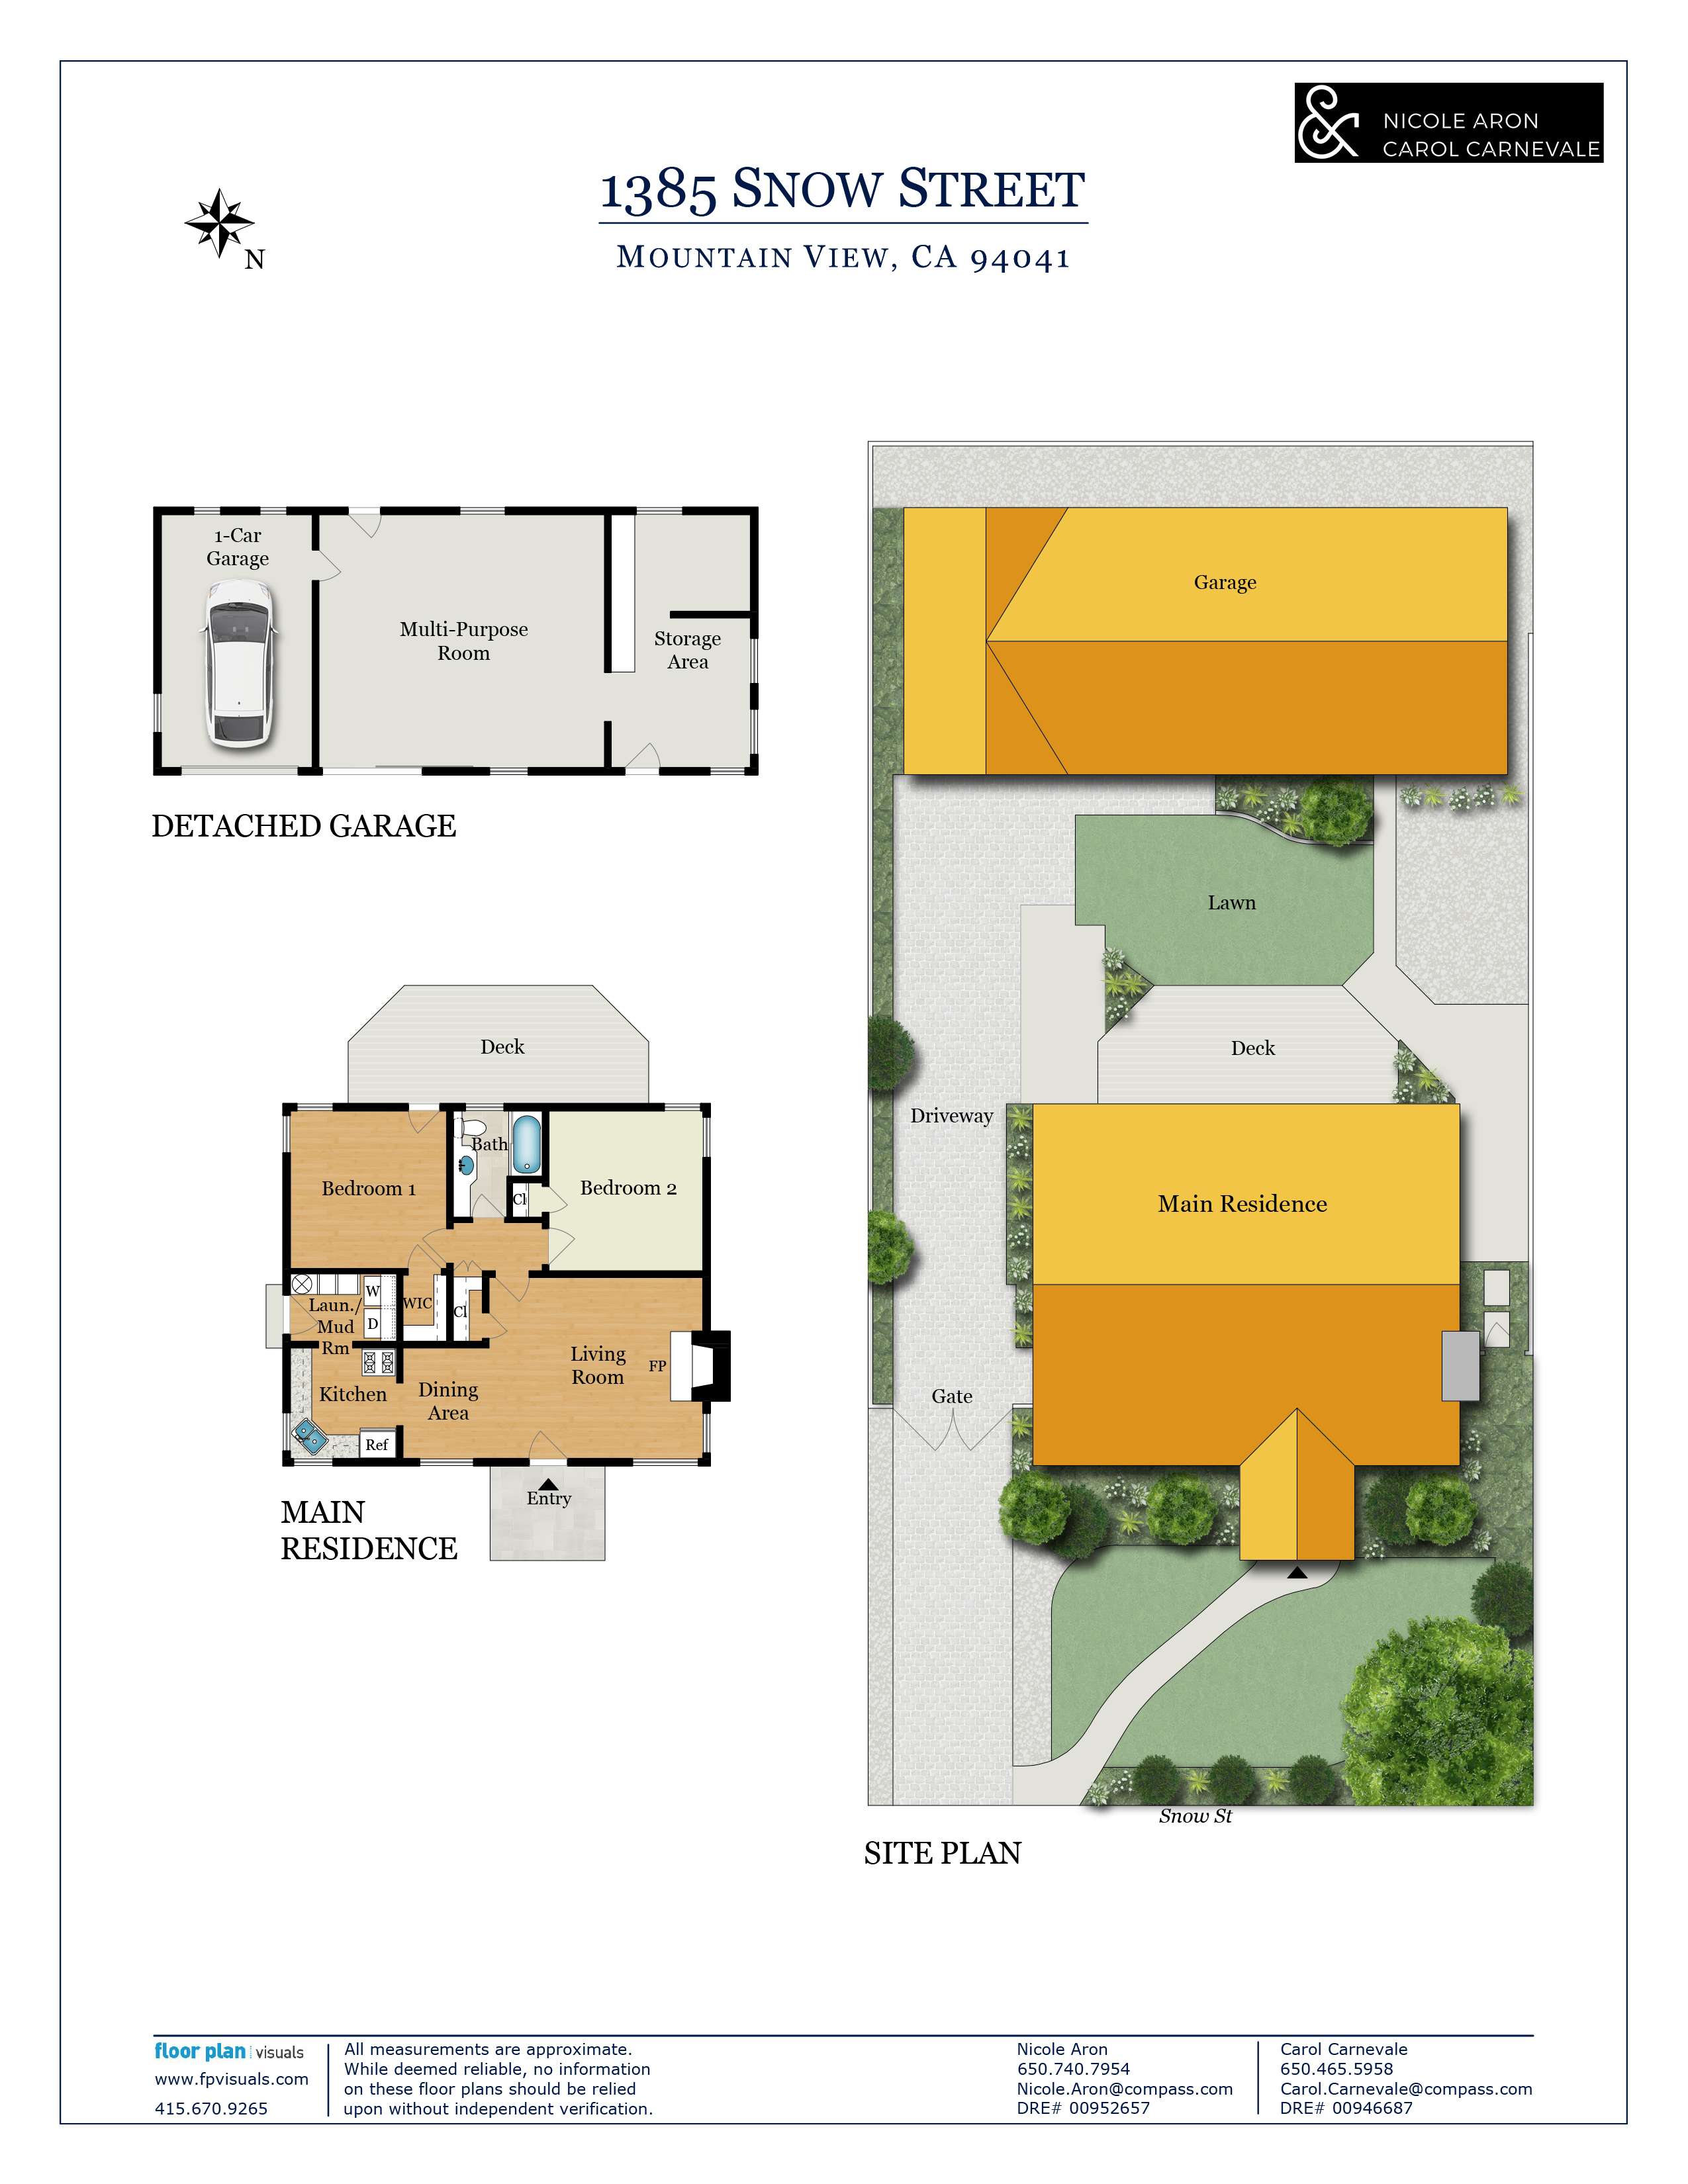
The single-level floor plan has 2 bedrooms and 1 bath in approximately 879* square feet. Living and dining areas flow together beside a limestone fireplace, while corner windows bring abundant natural light into the interiors. The adjoining kitchen retains its vintage appeal with painted cabinetry, tiled counters and backsplashes accented in cobalt blue, along with a classic Wedgewood gas range.
Both bedrooms feature blonde cork flooring and overhead lighting, including one with a walk-in closet and glass door to the rear yard. The updated bath continues the aesthetic with soft green tile and a glass-enclosed tub with overhead shower.
The pollinator-friendly gardens are an integral part of the property, beginning with David Austin “Charlotte” yellow tea roses, Japanese maple trees, oak leaf hydrangeas, and a prolific vegetable garden at the front. The private rear yard features a restored old-growth redwood deck, level lawn, and an array of fruit trees. A gated paver driveway extends alongside the home to a sizeable detached structure of approximately 897* square feet, where three distinct bays provide a 1-car garage, flexible workshop space, and potential plans for a 399-square-foot ADU (buyer to verify with City of Mountain View).
Significant infrastructure improvements further enhance the home with a 6.6 kW owned solar system, Tesla Powerwall III, upgraded 200-amp electrical panel, whole-home attic fan, and new roof with ridge vents.
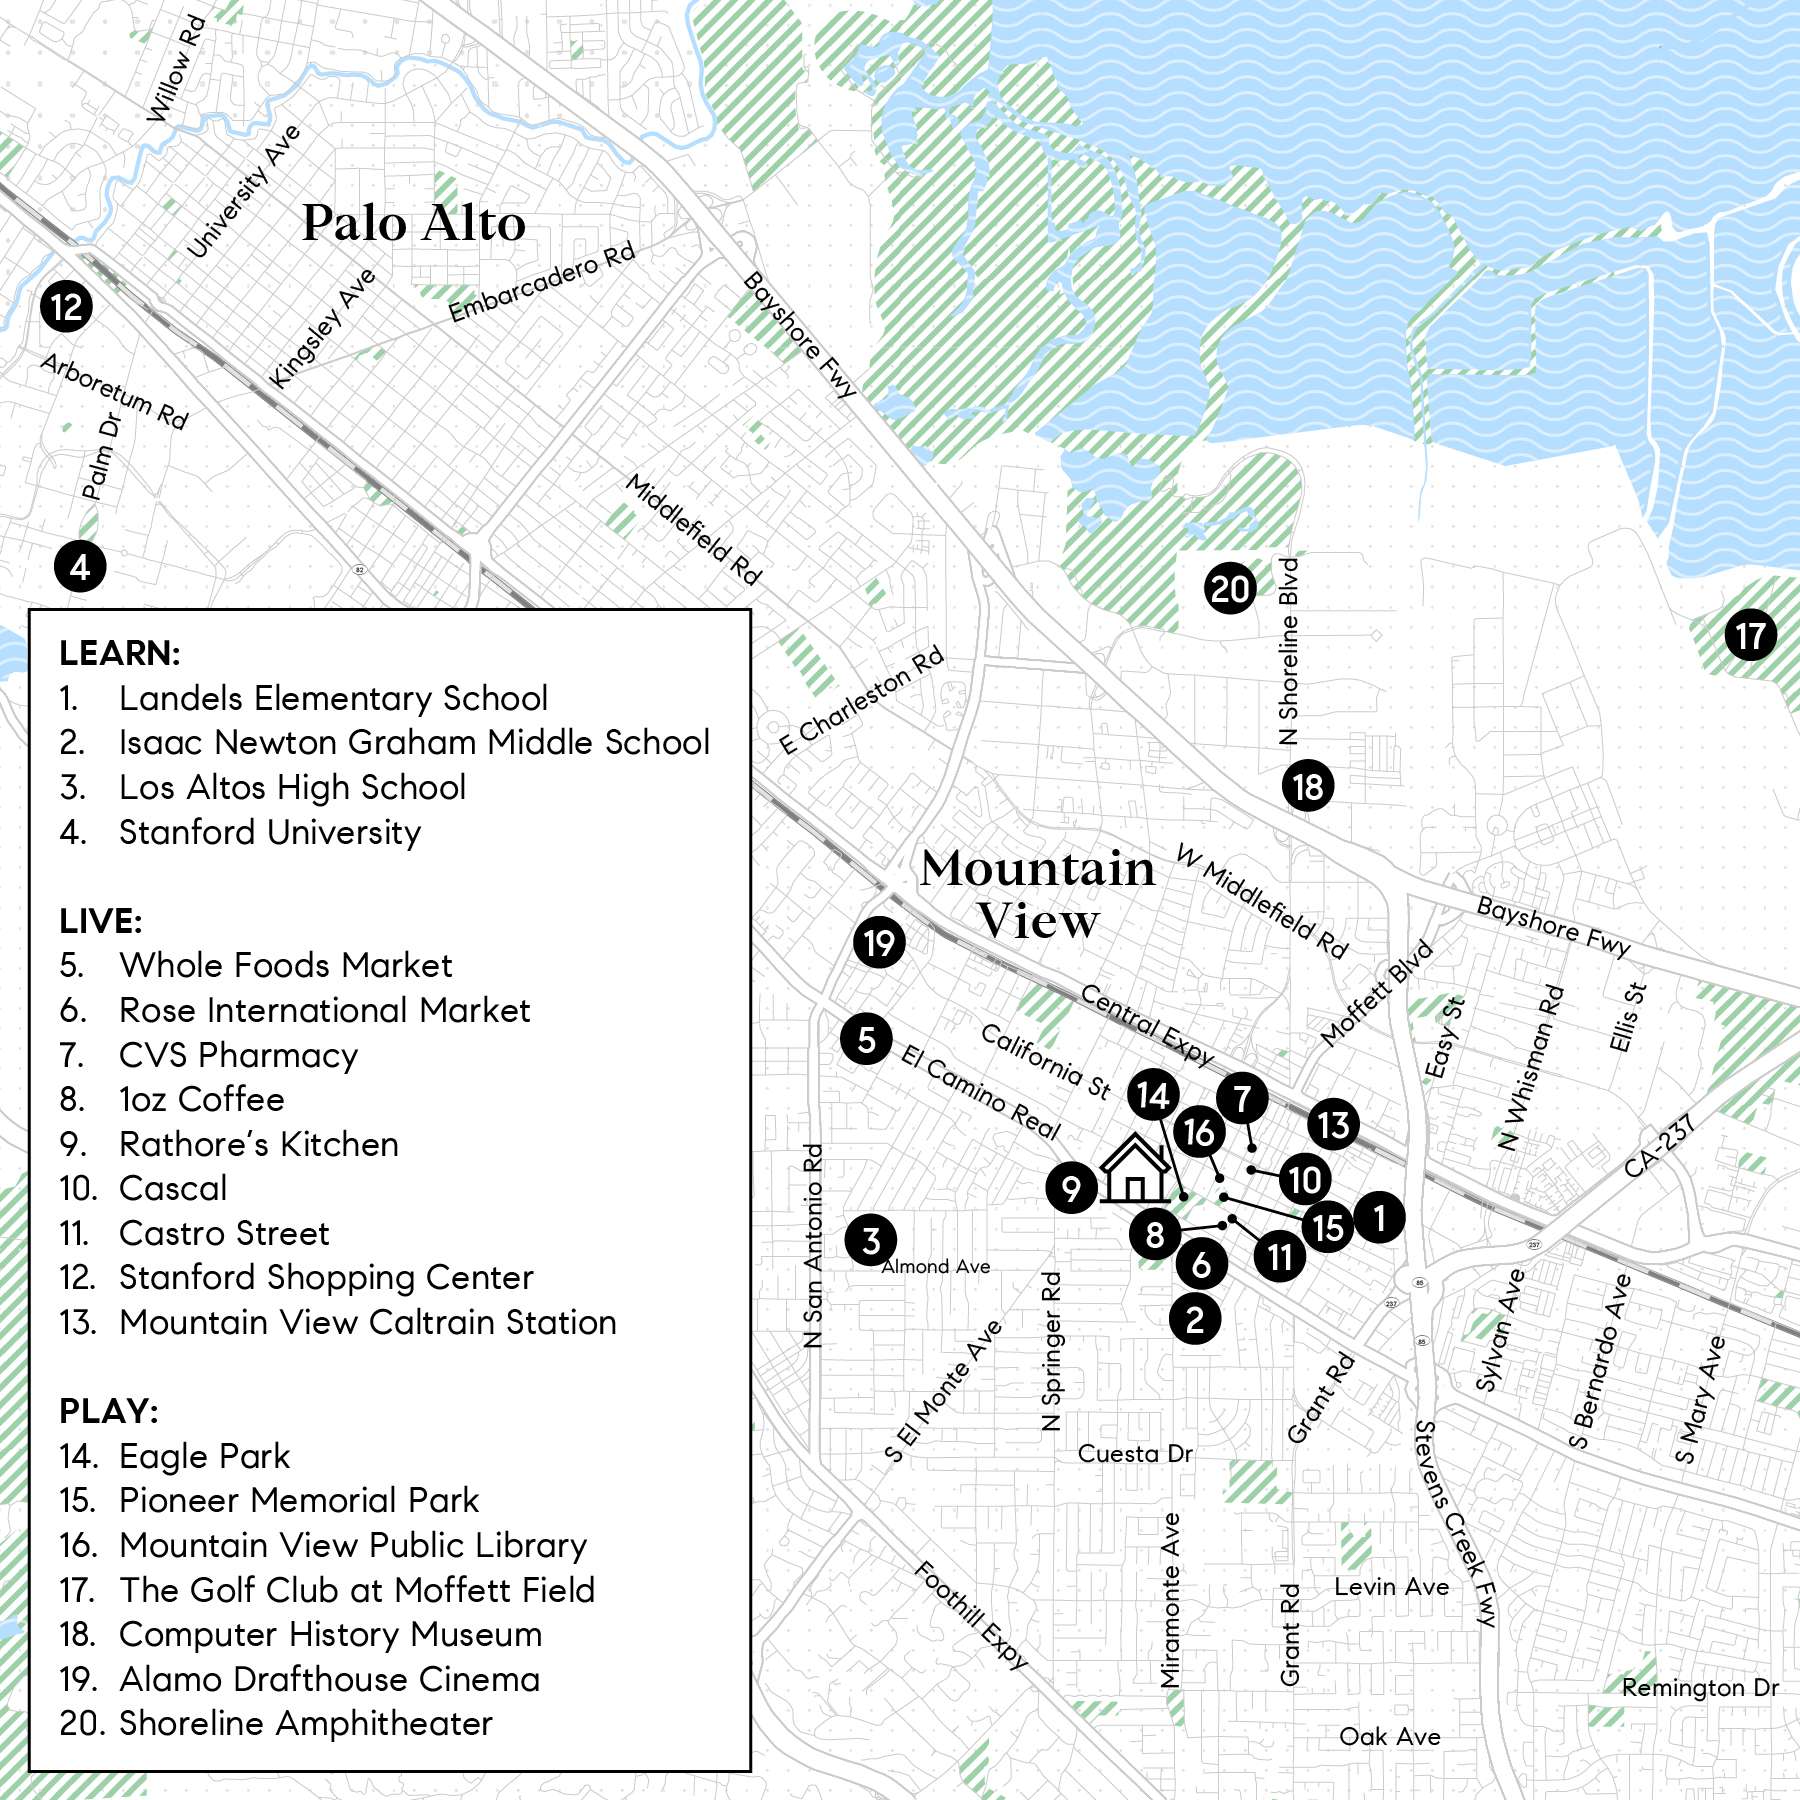
The established neighborhood setting adds the finishing touch, with the center of downtown Mountain View just one-half mile away. Castro Street dining and shopping, Caltrain, light rail, the Mountain View Library, multiple parks, and the farmers’ market are all close at hand, along with acclaimed Mountain View schools, including Los Altos High.
Summary of the Home
*Square footage provided by Blaine Architects, unverified by Agents and sellers
** Square footage provided by County records, unverified by Agents and sellers
The single-level floor plan has 2 bedrooms and 1 bath in approximately 879* square feet. Living and dining areas flow together beside a limestone fireplace, while corner windows bring abundant natural light into the interiors. The adjoining kitchen retains its vintage appeal with painted cabinetry, tiled counters and backsplashes accented in cobalt blue, along with a classic Wedgewood gas range.
Both bedrooms feature blonde cork flooring and overhead lighting, including one with a walk-in closet and glass door to the rear yard. The updated bath continues the aesthetic with soft green tile and a glass-enclosed tub with overhead shower.
The pollinator-friendly gardens are an integral part of the property, beginning with David Austin “Charlotte” yellow tea roses, Japanese maple trees, oak leaf hydrangeas, and a prolific vegetable garden at the front. The private rear yard features a restored old-growth redwood deck, level lawn, and an array of fruit trees. A gated paver driveway extends alongside the home to a sizeable detached structure of approximately 897* square feet, where three distinct bays provide a 1-car garage, flexible workshop space, and potential plans for a 399-square-foot ADU (buyer to verify with City of Mountain View).
Significant infrastructure improvements further enhance the home with a 6.6 kW owned solar system, Tesla Powerwall III, upgraded 200-amp electrical panel, whole-home attic fan, and new roof with ridge vents.
The established neighborhood setting adds the finishing touch, with the center of downtown Mountain View just one-half mile away. Castro Street dining and shopping, Caltrain, light rail, the Mountain View Library, multiple parks, and the farmers’ market are all close at hand, along with acclaimed Mountain View schools, including Los Altos High.
Summary of the Home
- Charming Minimal Traditional jewel-box home with whole-home updates in 2025 and 2026 carefully preserving the home’s circa 1946 heritage
- Superb location just one-half mile to the center of downtown Mountain View shopping and dining
- One level with 2 bedrooms and 1 bath
- Approximately 879 square feet* plus detached garage/workshop/potential ADU of approximately 897 square feet*
- 6.6 kW owned solar system, Tesla Powerwall, and upgraded 200-amp electrical, all sized to accommodate the ADU, if added
- A bank of David Austin “Charlotte” yellow tea roses, two signature Japanese maples, and a prolific vegetable garden highlight the front of the home; lush lawn is intersected with a tiled walkway leading to a covered entrance also finished with tile
- New paint inside and out, in Benjamin Moore and Farrow & Ball
- The front door opens to the living/dining room combination, where newly refinished rich brown hardwood floors continue into the kitchen
- Corner wood double-hung windows with wavy glass, three-piece crown moldings, and new traditional baseboard and casings honor the home’s early heritage
- The living area has a fireplace outlined in sleek limestone and a large closet with shelves entirely in old-growth Douglas fir
- The kitchen is bright and light with painted cabinetry topped in white tile with full-height backsplashes and a cobalt blue tile accent
- Appliances include a vintage Wedgewood gas range with one oven and broiler drawer plus a refrigerator; a dual-compartment sink is set beneath front corner windows
- Hallway with colorful hand block-printed wall covering
- Two bedrooms each have blonde cork flooring and designer ceiling light; one bedroom has a walk-in closet and a glass door to the rear yard
- The bathroom has stone-like tile flooring, a long single-sink vanity in white tile with a green tile accent plus a glass-enclosed tub with overhead shower surrounded in tile; a window provides light and ventilation
- Detached structure with 1-car garage, and center bay with flexible use, including future ADU, and third bay for storage
- Other features: laundry room with washer and dryer, cabinetry, and outside entrance to the driveway; new roof added in 2025; Visual Comfort and Sonneman light fixtures; Emtek and Baldwin unlacquered brass hardware; whole-home attic fan
- Private rear yard has a restored old-growth redwood deck, level lawn, and numerous fruit trees including Fuji apple, Meyer lemon, Kaffir lime, Ponderosa lemon, and apricot
- The paver driveway has a gate for added privacy
- Lot size of approximately 5,000 square feet**
- Close to Castro Street, Caltrain, light rail, the Mountain View Library, multiple parks and farmers’ market
- Excellent Mountain View schools: Edith Landels Elementary, Isaac Newton Graham Middle, Los Altos High (buyer to confirm enrollment)
*Square footage provided by Blaine Architects, unverified by Agents and sellers
** Square footage provided by County records, unverified by Agents and sellers
Video Tour
∎
THE HOME
∎
3D Virtual Tour
∎
Floor Plan
∎
MOUNTAIN VIEW
∎
Points of Interest Map
∎
Schedule
∎
Upcoming Events
Get in Touch
∎
Thank you!
Your message has been received. We will reply using one of the contact methods provided in your submission.
Sorry, there was a problem
Your message could not be sent. Please refresh the page and try again in a few minutes, or reach out directly using the agent contact information below.
Nicole Aron
Carol Carnevale
Nicole Aron
Carol Carnevale