Menu

Exceptional New Construction Homes
Offered at $1,495,000
1616 B Sixth Street, Berkeley
Just Listed!
Presenting Ocean View Alley
Property Details
Bedrooms
3
Bathrooms
3
Square Footage
1,742 sq ft
Neighborhood
Ocean View
Year Built
2026
Parking
Garage with interior access
Property Type
Single Family Home- Middle Housing Program
Design Driven & Built with Intention
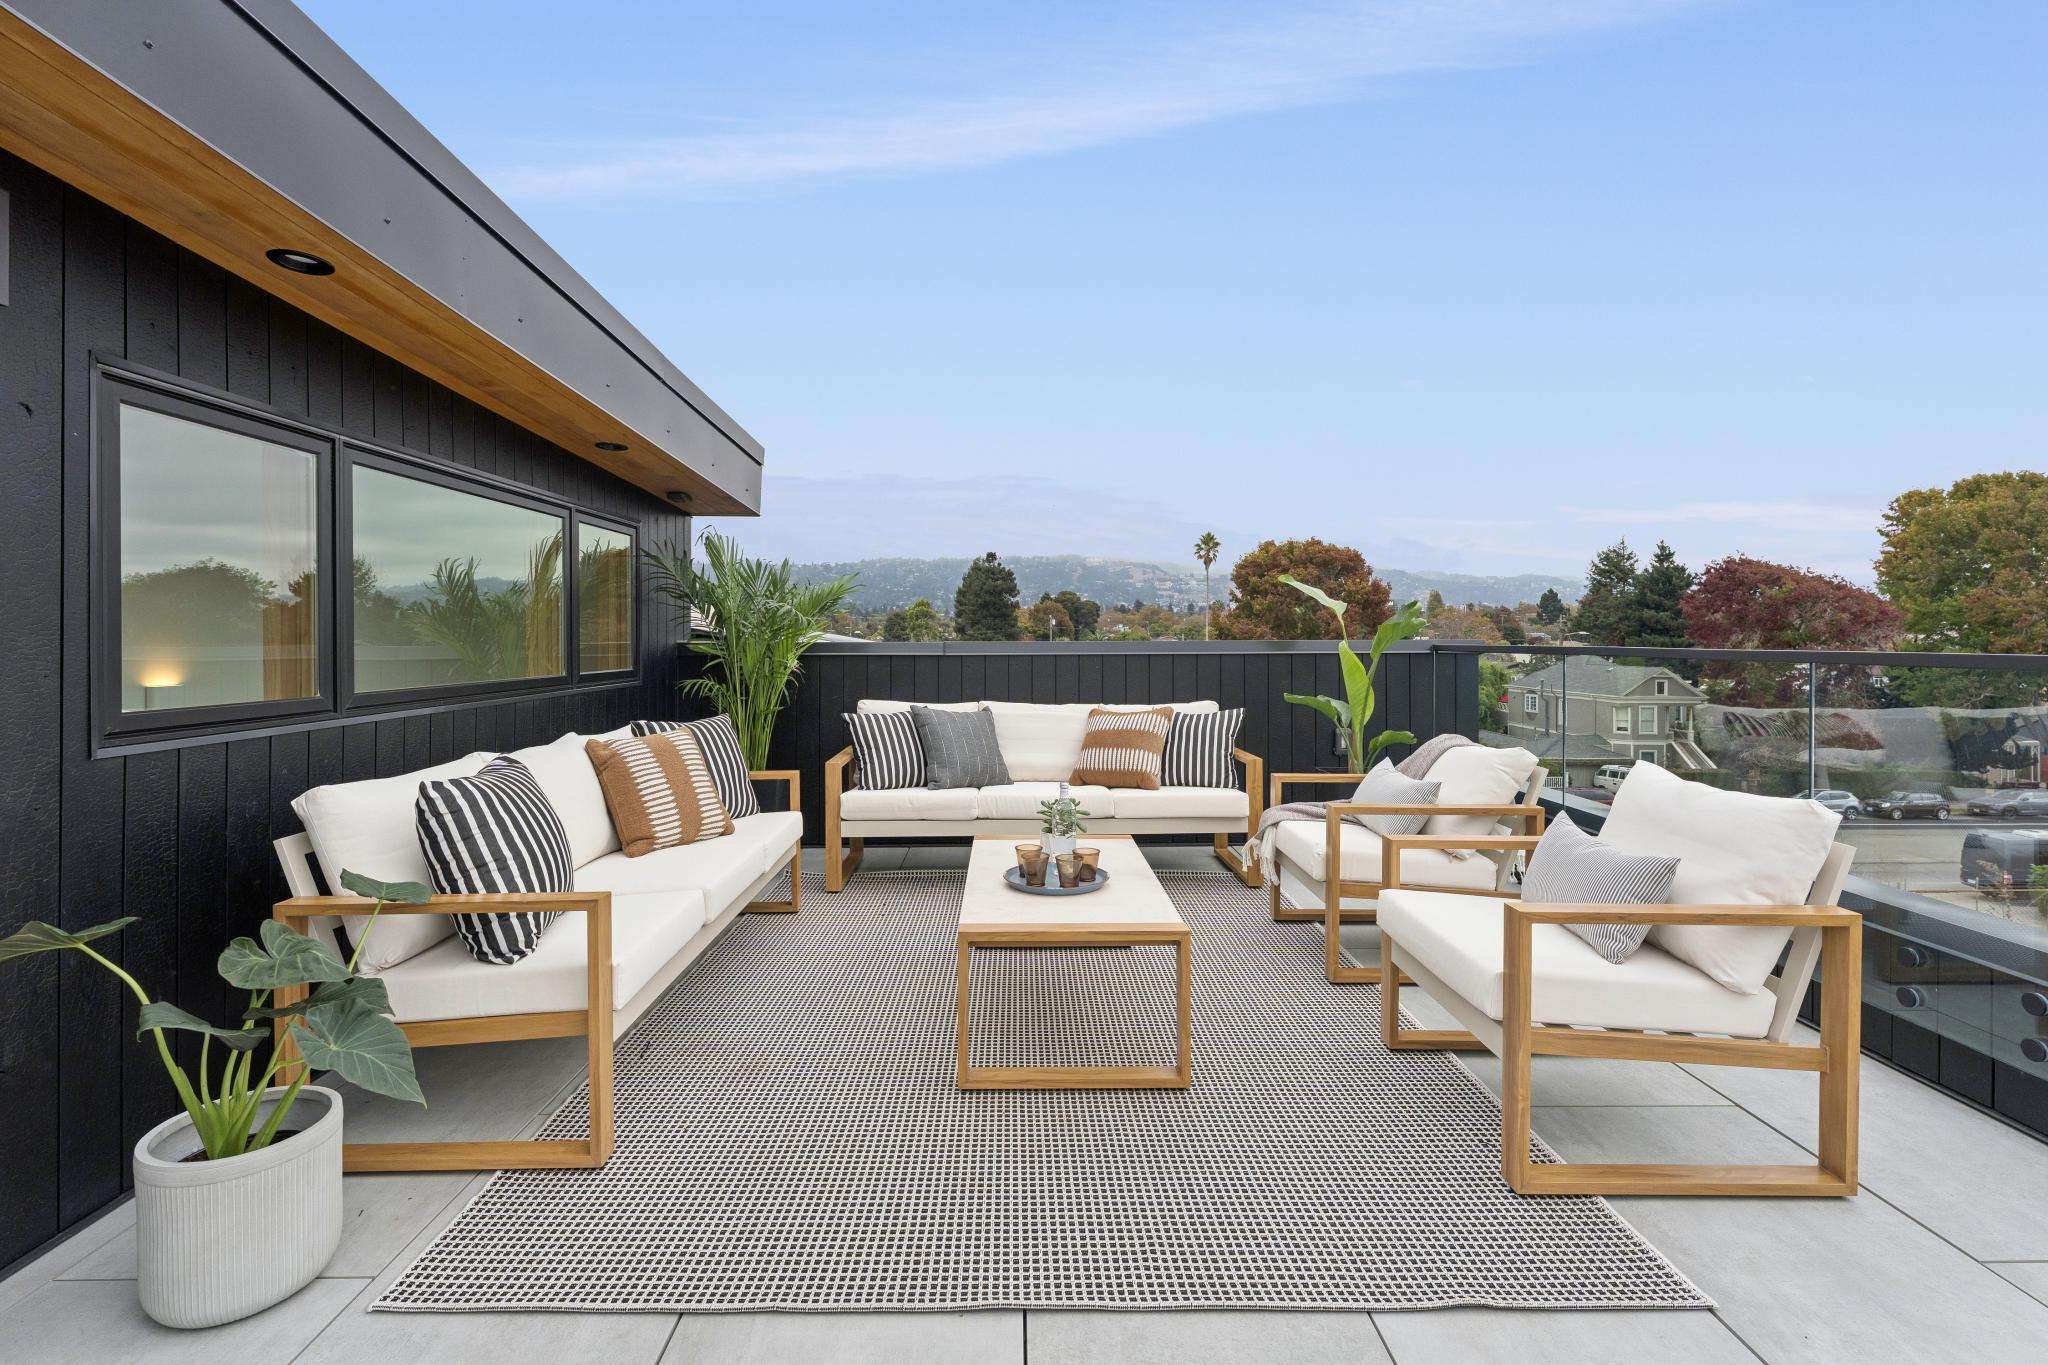
These striking three-story homes bring together thoughtful architecture, natural materials, and indoor-outdoor living in the heart of West Berkeley, just moments from the shops, restaurants, and cafés of Fourth Street. From Sixth Street, a landscaped pedestrian pathway leads through the property to each private entrance. Thermory Dragon Scale siding, Nichiha Empire Block panels, and natural cedar accents create a distinctive exterior that feels modern without feeling cold. Inside, an inverted floor plan was designed to take advantage of natural light, privacy, and views. Bedrooms are located on the lower levels, while the top floor opens into a light-filled kitchen, dining, and living space designed for everyday living and entertaining. From there, head upstairs to an expansive private roof deck with 360-degree views across the Bay Area—an extension of the living space and one of the defining features of the home. Throughout the interior, clean architectural details and carefully selected materials create a modern but warm environment. Natural stone, premium Marvin windows, birch doors, flush mount vents, trimless detailing, and upgraded Lutron switches are complemented by an all electric heat pump system with individual temperature control throughout the home. The homes were also designed with efficiency and the future in mind. Solar panels, battery ready electrical infrastructure, EV charging, whole-house Panasonic air filtration, and high efficiency on-demand hot water are integrated into the design rather than added as an afterthought. The result is a home that feels considered from every angle—architecture, materials, technology, efficiency, all tailored to the way the spaces actually live.
*Images on site are AI generated renderings*
*Images on site are AI generated renderings*
Architectural Design & Inverted Living
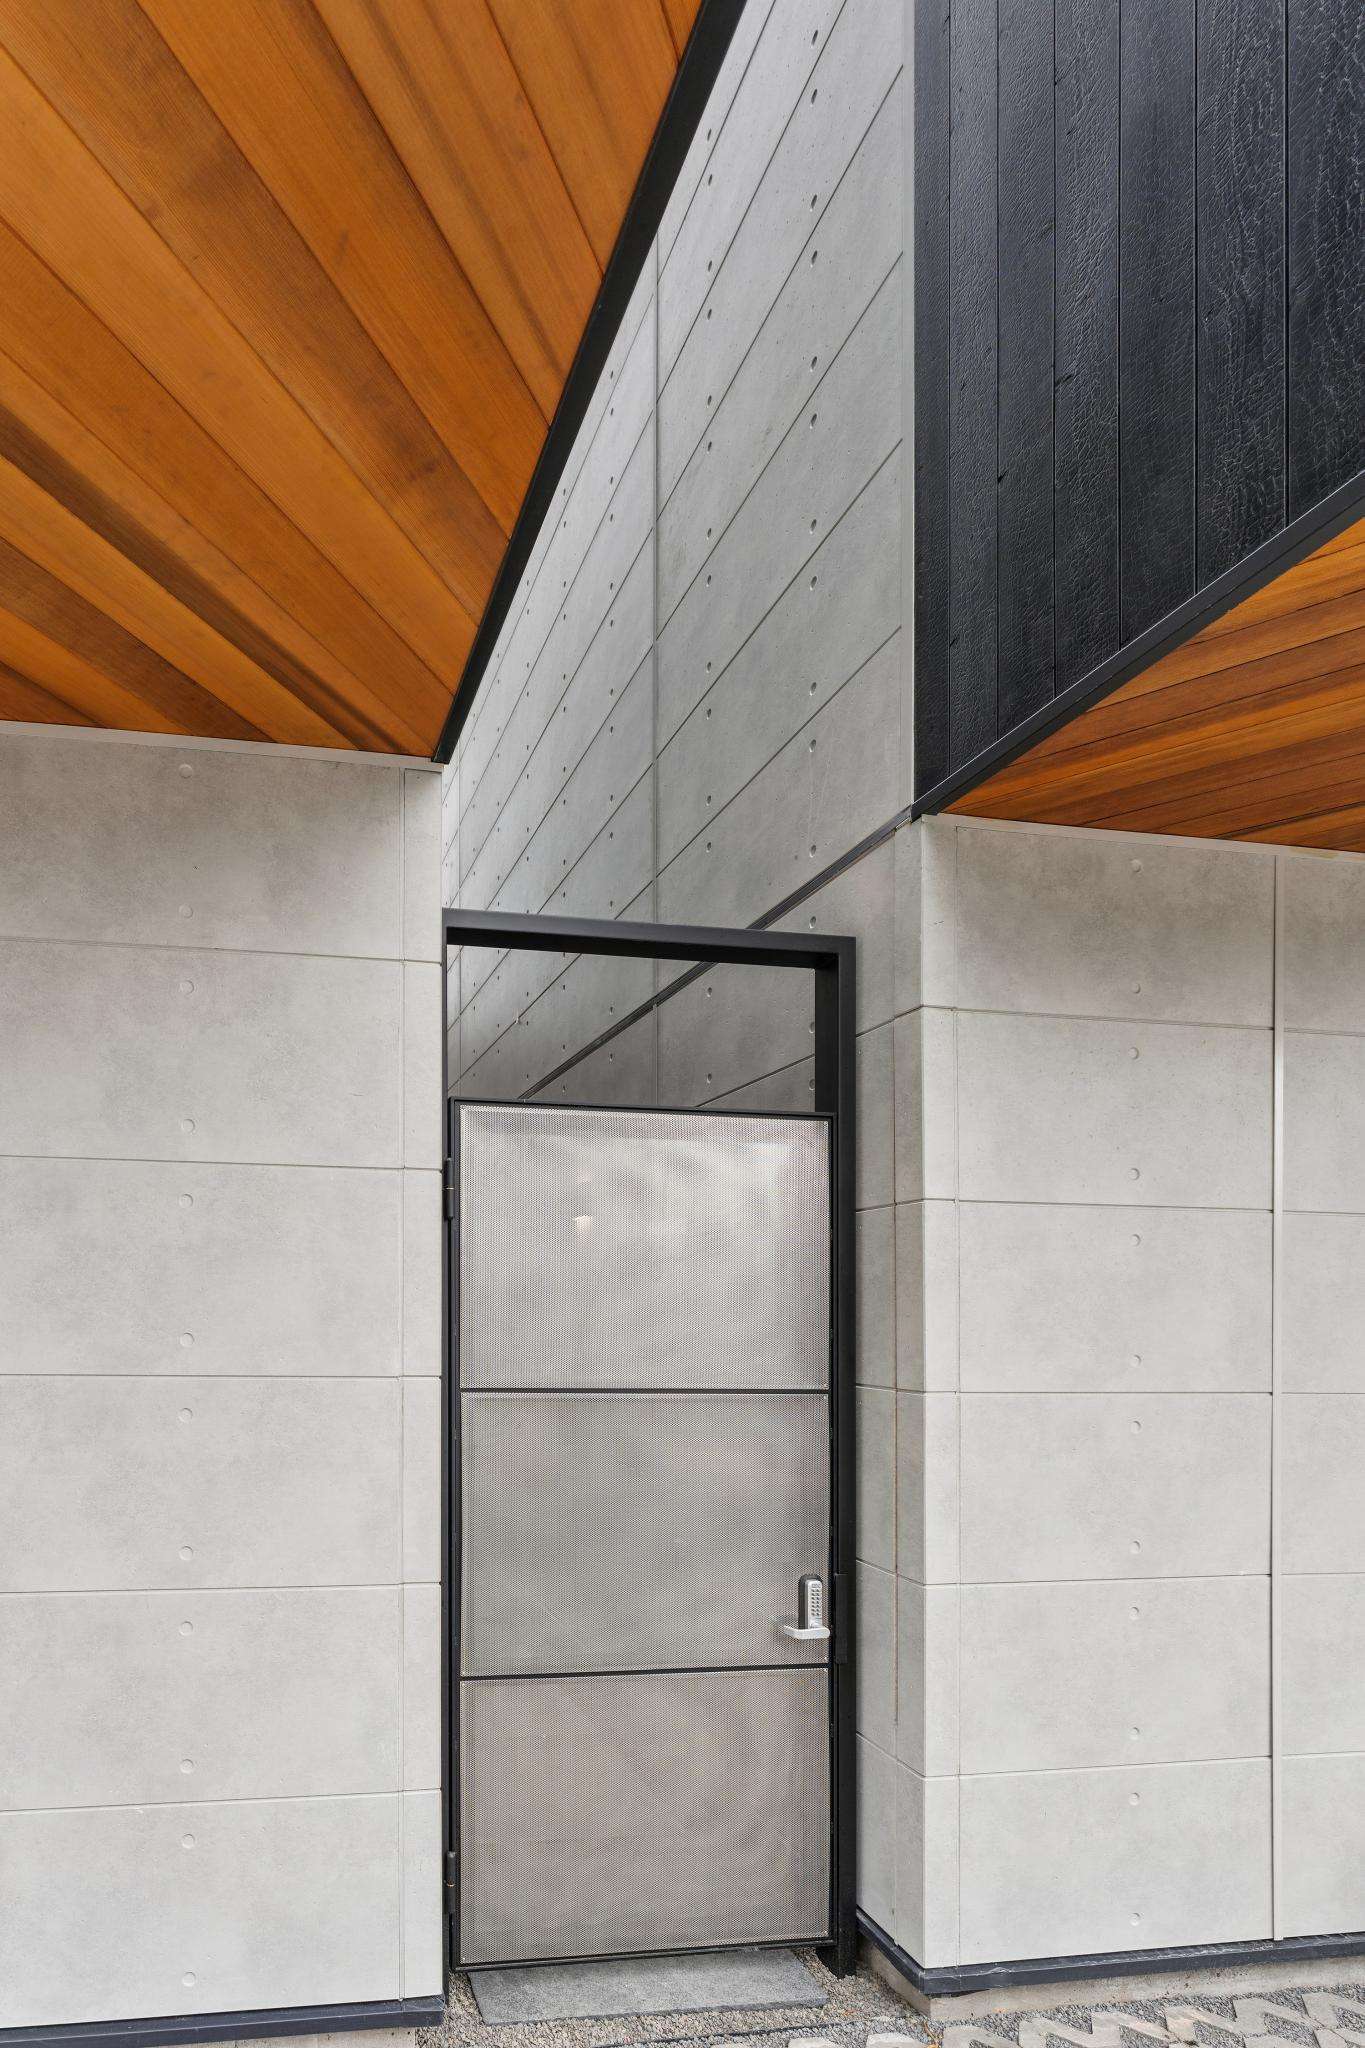
Distinctive Exterior Materials: A carefully selected mix of Thermory Dragon Scale siding, Nichiha Empire Block fiber cement panels, and natural cedar accents at the soffits and entries gives the home a modern, warm exterior.
Standing Seam Metal Roofing: Durable standing seam metal roofing beneath the solar array provides a clean architectural finish and long-term durability.
Individual Climate Control: An all-electric heat pump system provides efficient heating and cooling, with individual thermostats in each bedroom and the main living area for personalized comfort.
Chef’s Kitchen: High-performance induction cooking combines precision, efficiency, and a clean modern aesthetic, with gas infrastructure available for owners who prefer a traditional gas cooktop.
Clean Architectural Details: Flush-mount architectural vents, trimless detailing at windows and doors, and upgraded Lutron switches reinforce the home’s clean, minimalist design throughout.
Solar + EV Ready: Solar panels are installed, the home is designed to accommodate future battery backup, and the garage includes an EV charging outlet.
Whole-House Air Filtration: A Panasonic whole-house ventilation and filtration system continuously circulates and filters indoor air for improved comfort and air quality.
On-Demand Hot Water: A high-efficiency gas tankless water heater provides on-demand hot water, with electrical infrastructure already in place for a future conversion to electric as desired.
Fire Sprinkler System: A full residential fire sprinkler system provides an additional level of safety throughout the home.
Marvin Windows: Premium Marvin windows were selected for their performance, durability, and clean architectural detailing.
Birch Interior Doors: Natural birch doors add warmth and texture to the home’s modern interior palette.
Flexible Laundry: Washer and dryer connections accommodate both gas and electric appliances, giving future owners the flexibility to choose either option.
West Berkeley- Ocean View
Where industrial-chic charm meets coastal living, West Berkeley brings together sweeping Bay views, a vibrant artisan culture, and everyday convenience. What was once a busy industrial hub has transformed into one of the East Bay’s most welcoming and sought-after neighborhoods!
At the center of it all is Fourth Street, a lively, open-air haven brimming with boutique shops, inspiring home design stores, and exceptional local dining. Just a short hop north, the Gilman District buzzes with energy as Berkeley’s premier craft beverage hub. Here, converted warehouses now host world-class craft breweries and eco-friendly wineries, creating the perfect backdrop for weekend catch-ups and community gatherings.
Getting around couldn't be easier. Cyclists will love the dedicated bike corridors like the Ohlone Greenway and the scenic waterfront paths along the Bay Trail. For effortless commuting, direct AC Transit Transbay buses whisk you straight into San Francisco’s Salesforce Transit Center. Nestled right along the shoreline, West Berkeley truly offers the best of connected, coast-side living!
Shay Kenmore
Schedule
Upcoming Events
Get in Touch
Thank you!
Your message has been received. We will reply using one of the contact methods provided in your submission.
Sorry, there was a problem
Your message could not be sent. Please refresh the page and try again in a few minutes, or reach out directly using the agent contact information below.
Shay Kenmore
Insight Realty Partners
- DRE:
- #01994619
- Office:
- 415-640-1325
shay@insightrealtypartners.com
www.insightrealtypartners.com