
One Steuart Lane, Unit 201
Presented by Stephen J Bartlett
Modern Living on the Waterfront
Offered at $1,895,000
Gallery
Details
Bedrooms
2
Bathrooms
2
Square Feet
1,286 sq ft
Neighborhood
South Beach
Year Built
2021
Parking
Valet
Residence 201 at One Steuart Lane is a rare two-bedroom, two-bath home from the building’s coveted Terrace Collection, pairing approximately 1,286 square feet of beautifully refined interiors with an expansive 395-square-foot private terrace.
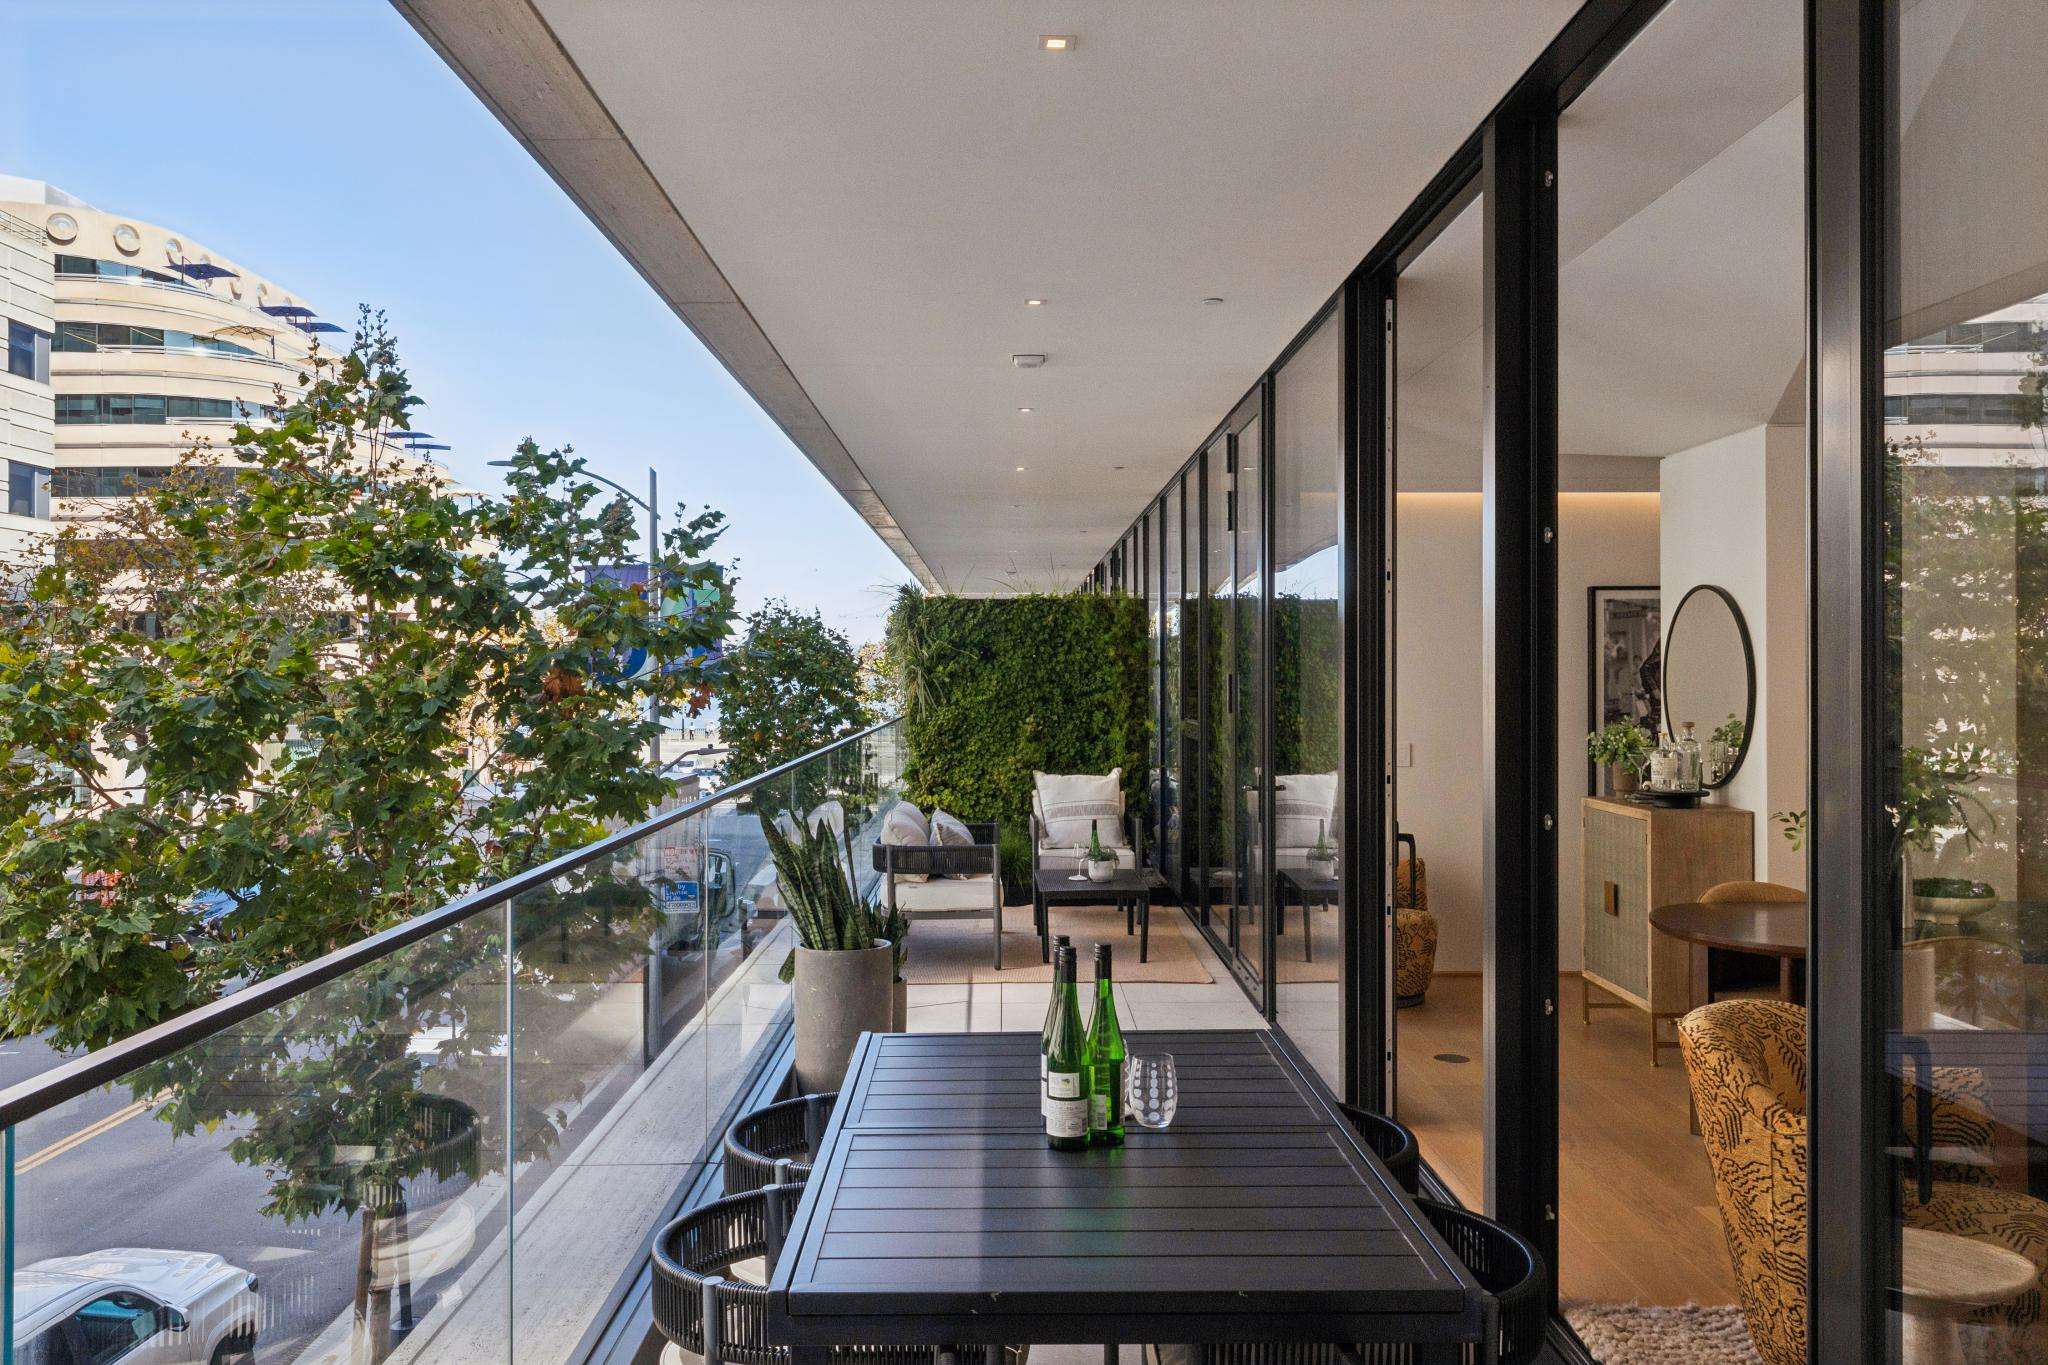
A gracious gallery entry, accented by coved lighting and warm European oak floors, leads to an open living, dining, and kitchen space framed by floor-to-ceiling glass. Oversized sliding doors create a seamless connection to the wrap-around terrace, extending the living space outdoors and bringing light and greenery into the heart of the home.
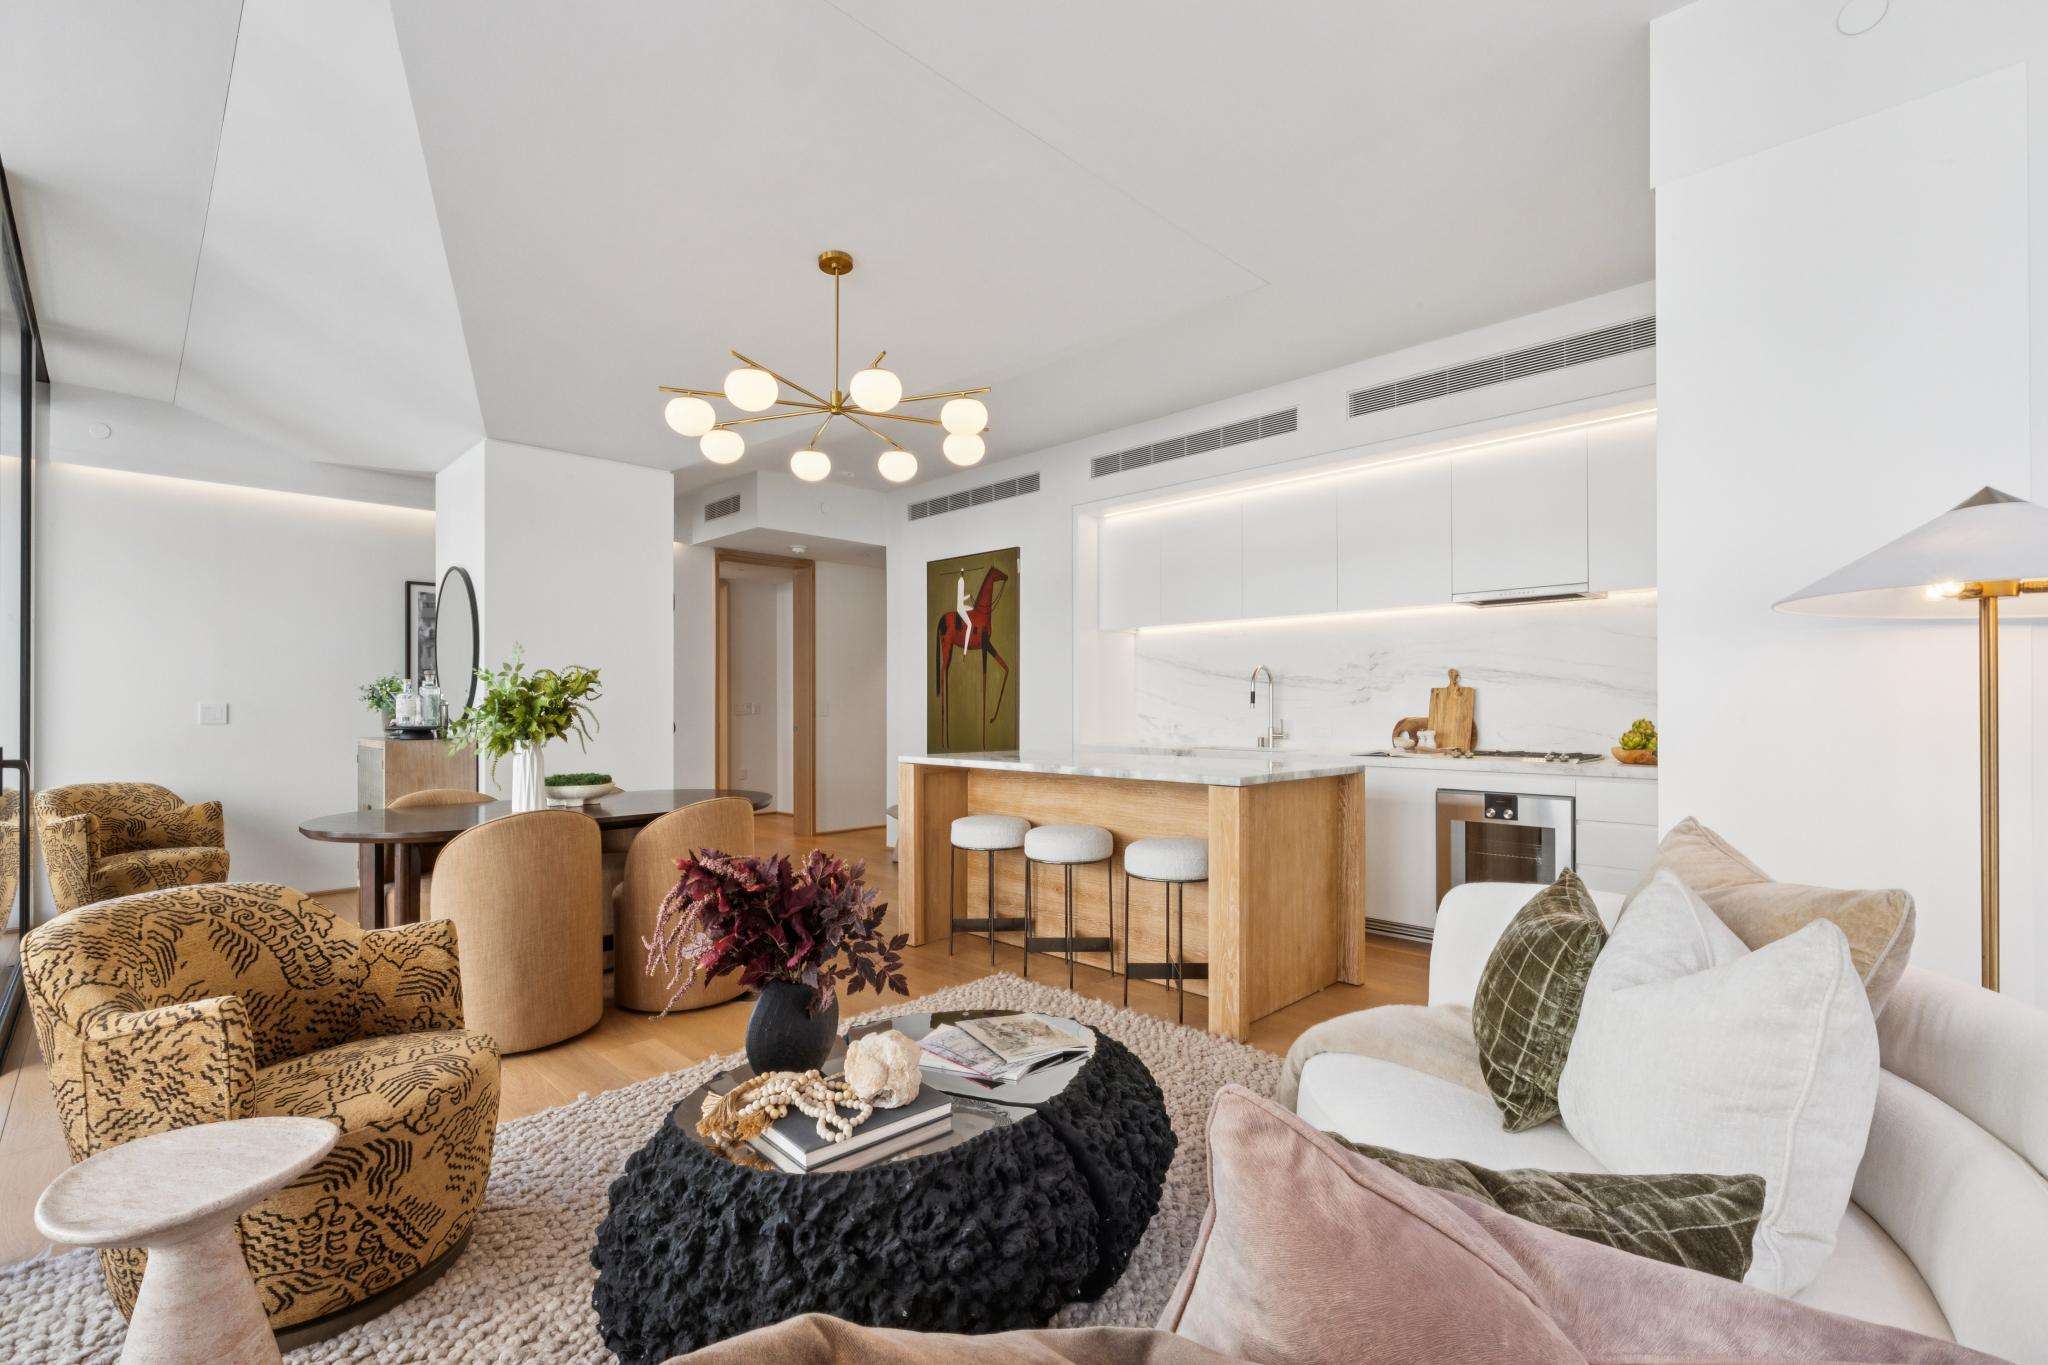
The sleek kitchen pairs Italian cabinetry with elegant marble surfaces, Gaggenau and Miele appliances, and a built-in full-height wine fridge. Thoughtfully enhanced by the current owners, a custom kitchen island substantially expands the available prep and serving space while creating a natural centerpiece for everyday living and entertaining.
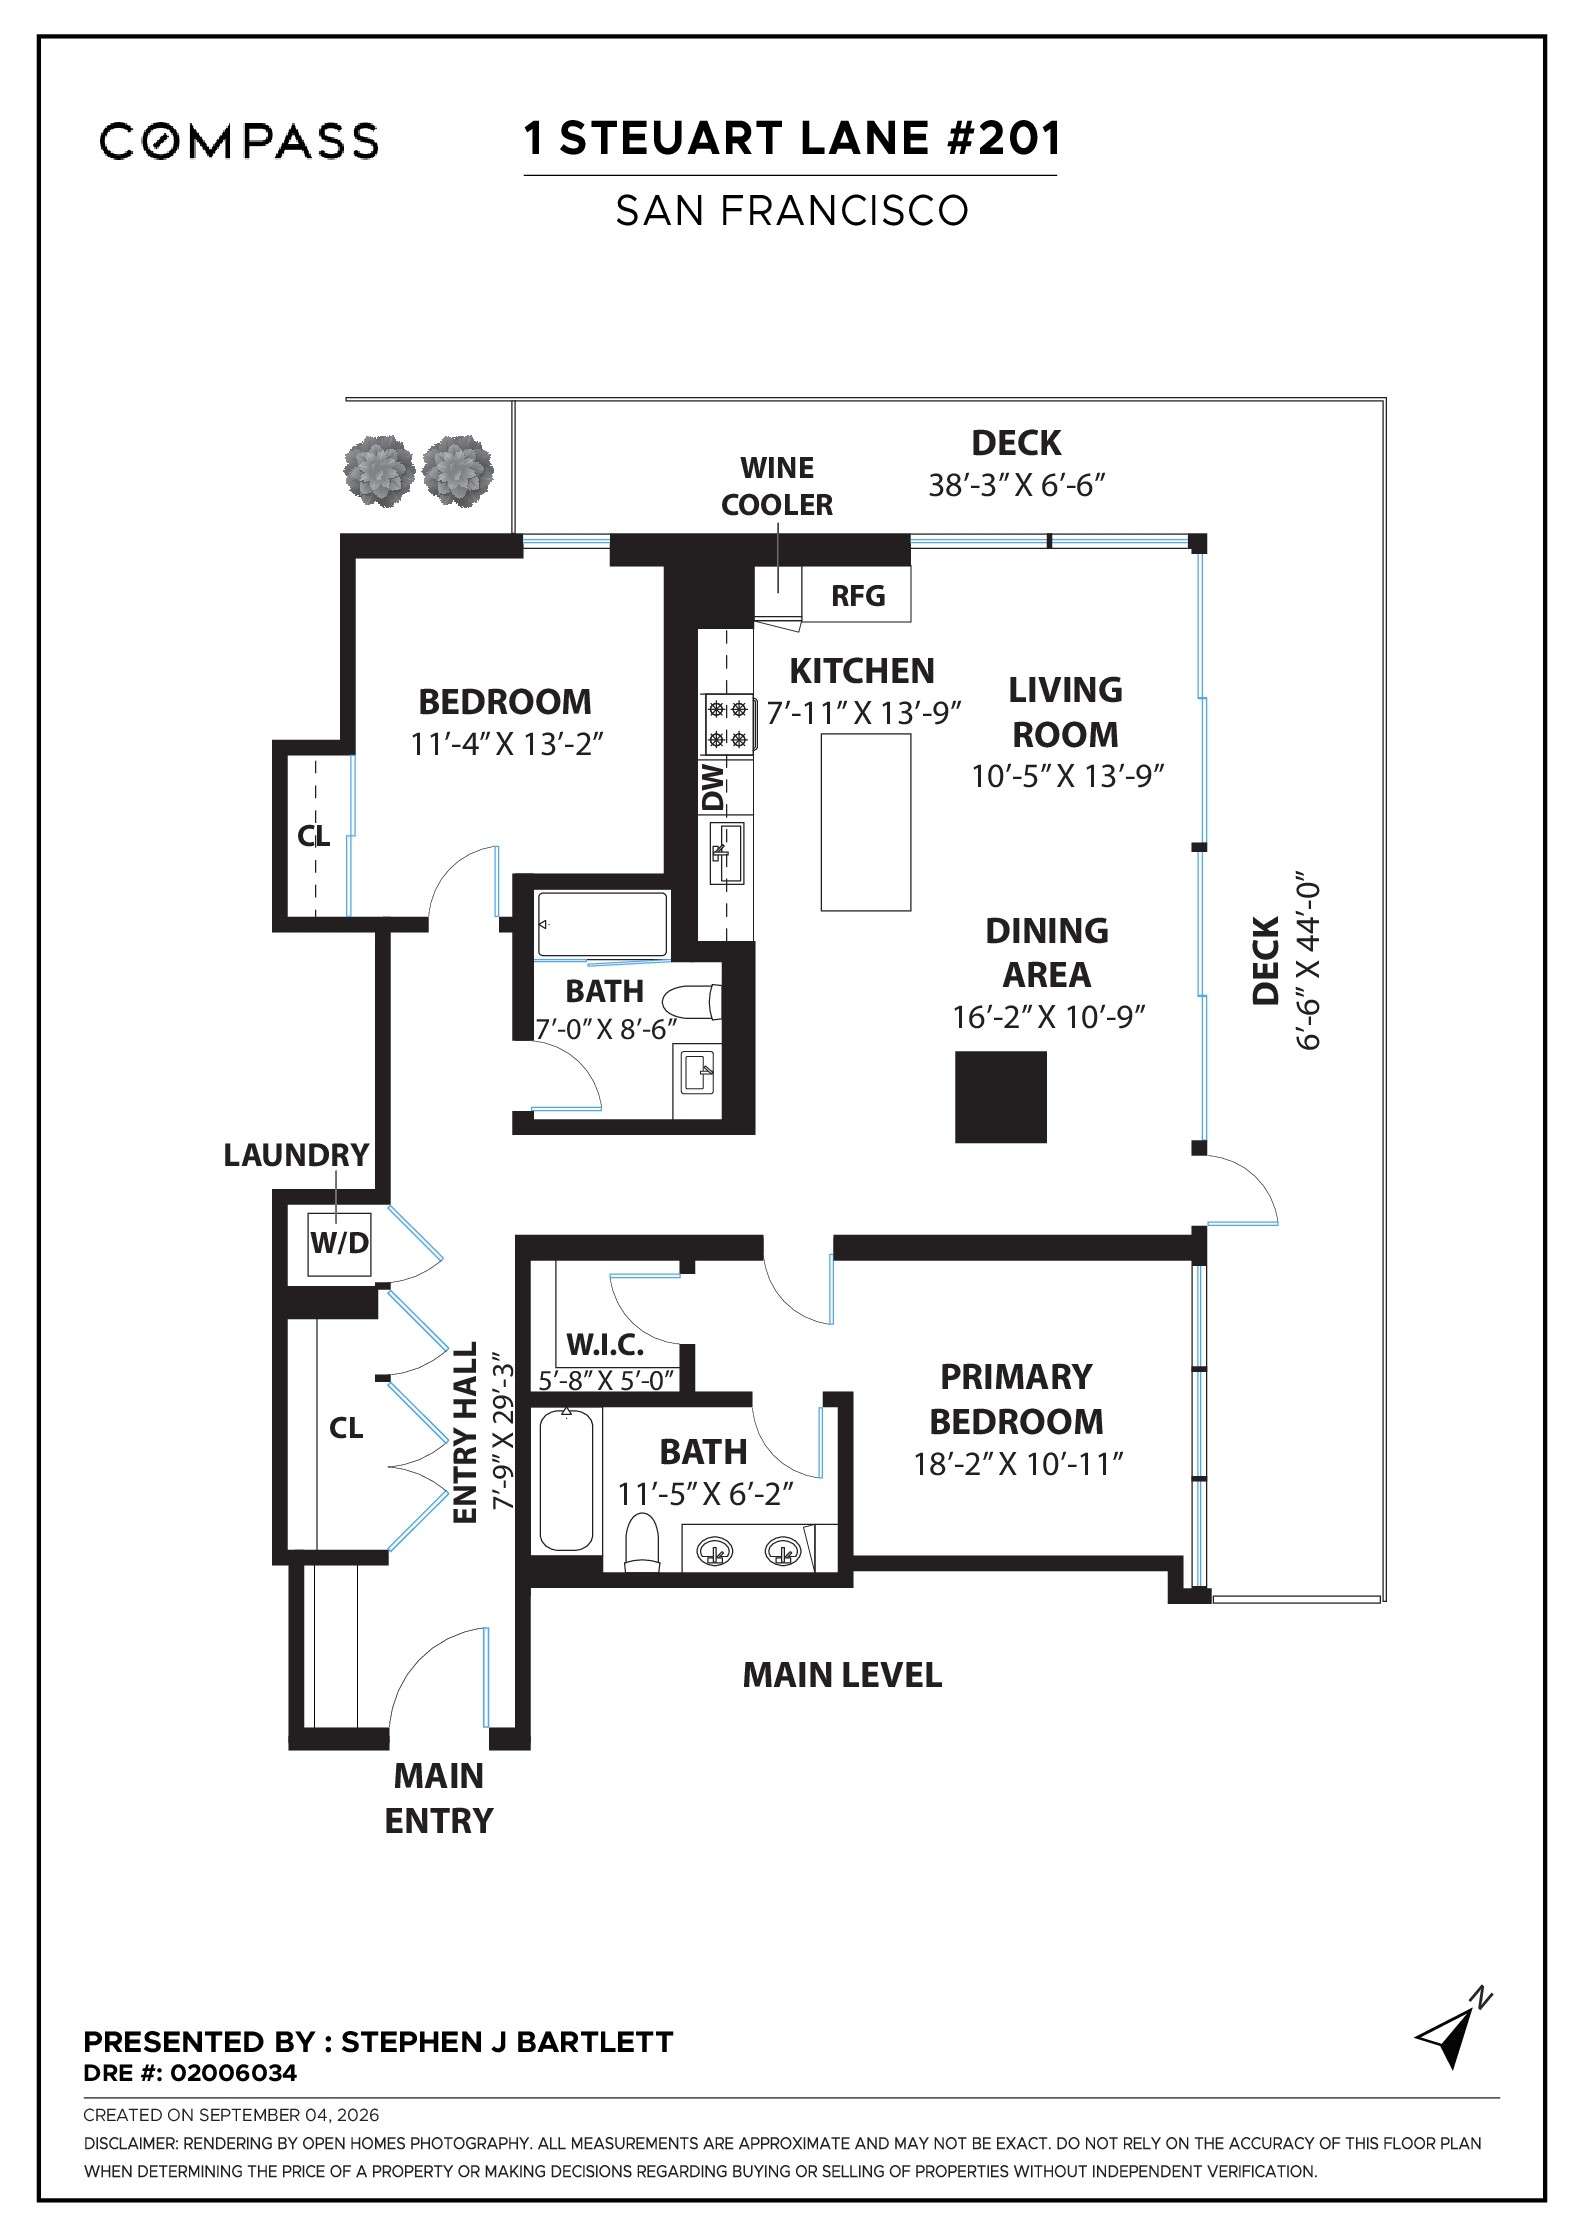
The serene primary suite features a walk-in closet with custom built-ins and a marble-appointed ensuite bath with dual vanities and a deep soaking tub. A well-proportioned second bedroom offers flexibility for guests, a home office, or both, with a second full guest bath nearby. Additional conveniences include thoughtful storage throughout, concealed in-unit laundry, and 24/7 valet parking.
Designed by Skidmore, Owings & Merrill, One Steuart Lane offers an exceptional full-service lifestyle directly along San Francisco’s waterfront. Residents enjoy a 24-hour attended lobby and valet, an elegant resident lounge and waterfront terrace, extensive fitness and wellness facilities, sauna and steam rooms, an outdoor spa, and a level of service and design rarely found in San Francisco.
A gracious gallery entry, accented by coved lighting and warm European oak floors, leads to an open living, dining, and kitchen space framed by floor-to-ceiling glass. Oversized sliding doors create a seamless connection to the wrap-around terrace, extending the living space outdoors and bringing light and greenery into the heart of the home.
The sleek kitchen pairs Italian cabinetry with elegant marble surfaces, Gaggenau and Miele appliances, and a built-in full-height wine fridge. Thoughtfully enhanced by the current owners, a custom kitchen island substantially expands the available prep and serving space while creating a natural centerpiece for everyday living and entertaining.
The serene primary suite features a walk-in closet with custom built-ins and a marble-appointed ensuite bath with dual vanities and a deep soaking tub. A well-proportioned second bedroom offers flexibility for guests, a home office, or both, with a second full guest bath nearby. Additional conveniences include thoughtful storage throughout, concealed in-unit laundry, and 24/7 valet parking.
Designed by Skidmore, Owings & Merrill, One Steuart Lane offers an exceptional full-service lifestyle directly along San Francisco’s waterfront. Residents enjoy a 24-hour attended lobby and valet, an elegant resident lounge and waterfront terrace, extensive fitness and wellness facilities, sauna and steam rooms, an outdoor spa, and a level of service and design rarely found in San Francisco.
Residence Amenities
Property Amenities
- Residence features 2 bedrooms + 2 full bathrooms
- Approximately 1,286 sq. ft. of interior living space with an approximately 395 sq. ft. private terrace
- Residence within One Steuart Lane’s limited Terrace Collection
- Floor-to-ceiling glass and oversized sliding doors
- European oak flooring
- Coved architectural lighting
- Open-concept living, dining, and kitchen area
- Dada custom kitchen cabinetry by Molteni Group, with Gaggenau and Miele appliances
- Dornbracht kitchen and bath fixtures
- Primary suite with custom walk-in closet
- Marble-appointed primary bath with dual vanity and soaking tub
- Flexible second bedroom ideal for guests and/or home office
- Concealed in-unit washer and dryer
- Thoughtful integrated storage throughout
- One-car valet parking
Property Amenities
- Architecture and residential interiors by Skidmore, Owings & Merrill
- 24-hour attended lobby and valet parking
- Porter service and controlled-access elevators
- Resident lounge with Liaigre furnishings, fireplace, and AV capabilities
- Formal resident dining space with gourmet kitchen and separate caterer’s kitchen
- Landscaped outdoor resident terrace with waterfront and Bay Bridge views
- Fitness studio with Technogym equipment and free weights
- Private yoga, Pilates, and personal-training studio with Pilates reformer
- Sauna and steam room, and outdoor spa
- Large package room, cold storage, and bicycle storage
Video
Virtual
Floor Plan
Floor plan
Neighborhood
Stephen J Bartlett
Recent Listings
Schedule
Upcoming Events
Get in Touch
Thank you!
Your message has been received. We will reply using one of the contact methods provided in your submission.
Sorry, there was a problem
Your message could not be sent. Please refresh the page and try again in a few minutes, or reach out directly using the agent contact information below.
Stephen J Bartlett
Compass
Partner - The Domicile Team
- DRE:
- #02006034
- Mobile:
- 415.307.9698
stephen@domicileproperties.com
www.StephenJBartlett.com