Presented by Disen Cai
Exceptional Foster City Home
∎
$2,899,000
541 Trinidad Lane, Foster City
All Property Photos
∎
About This Home
∎
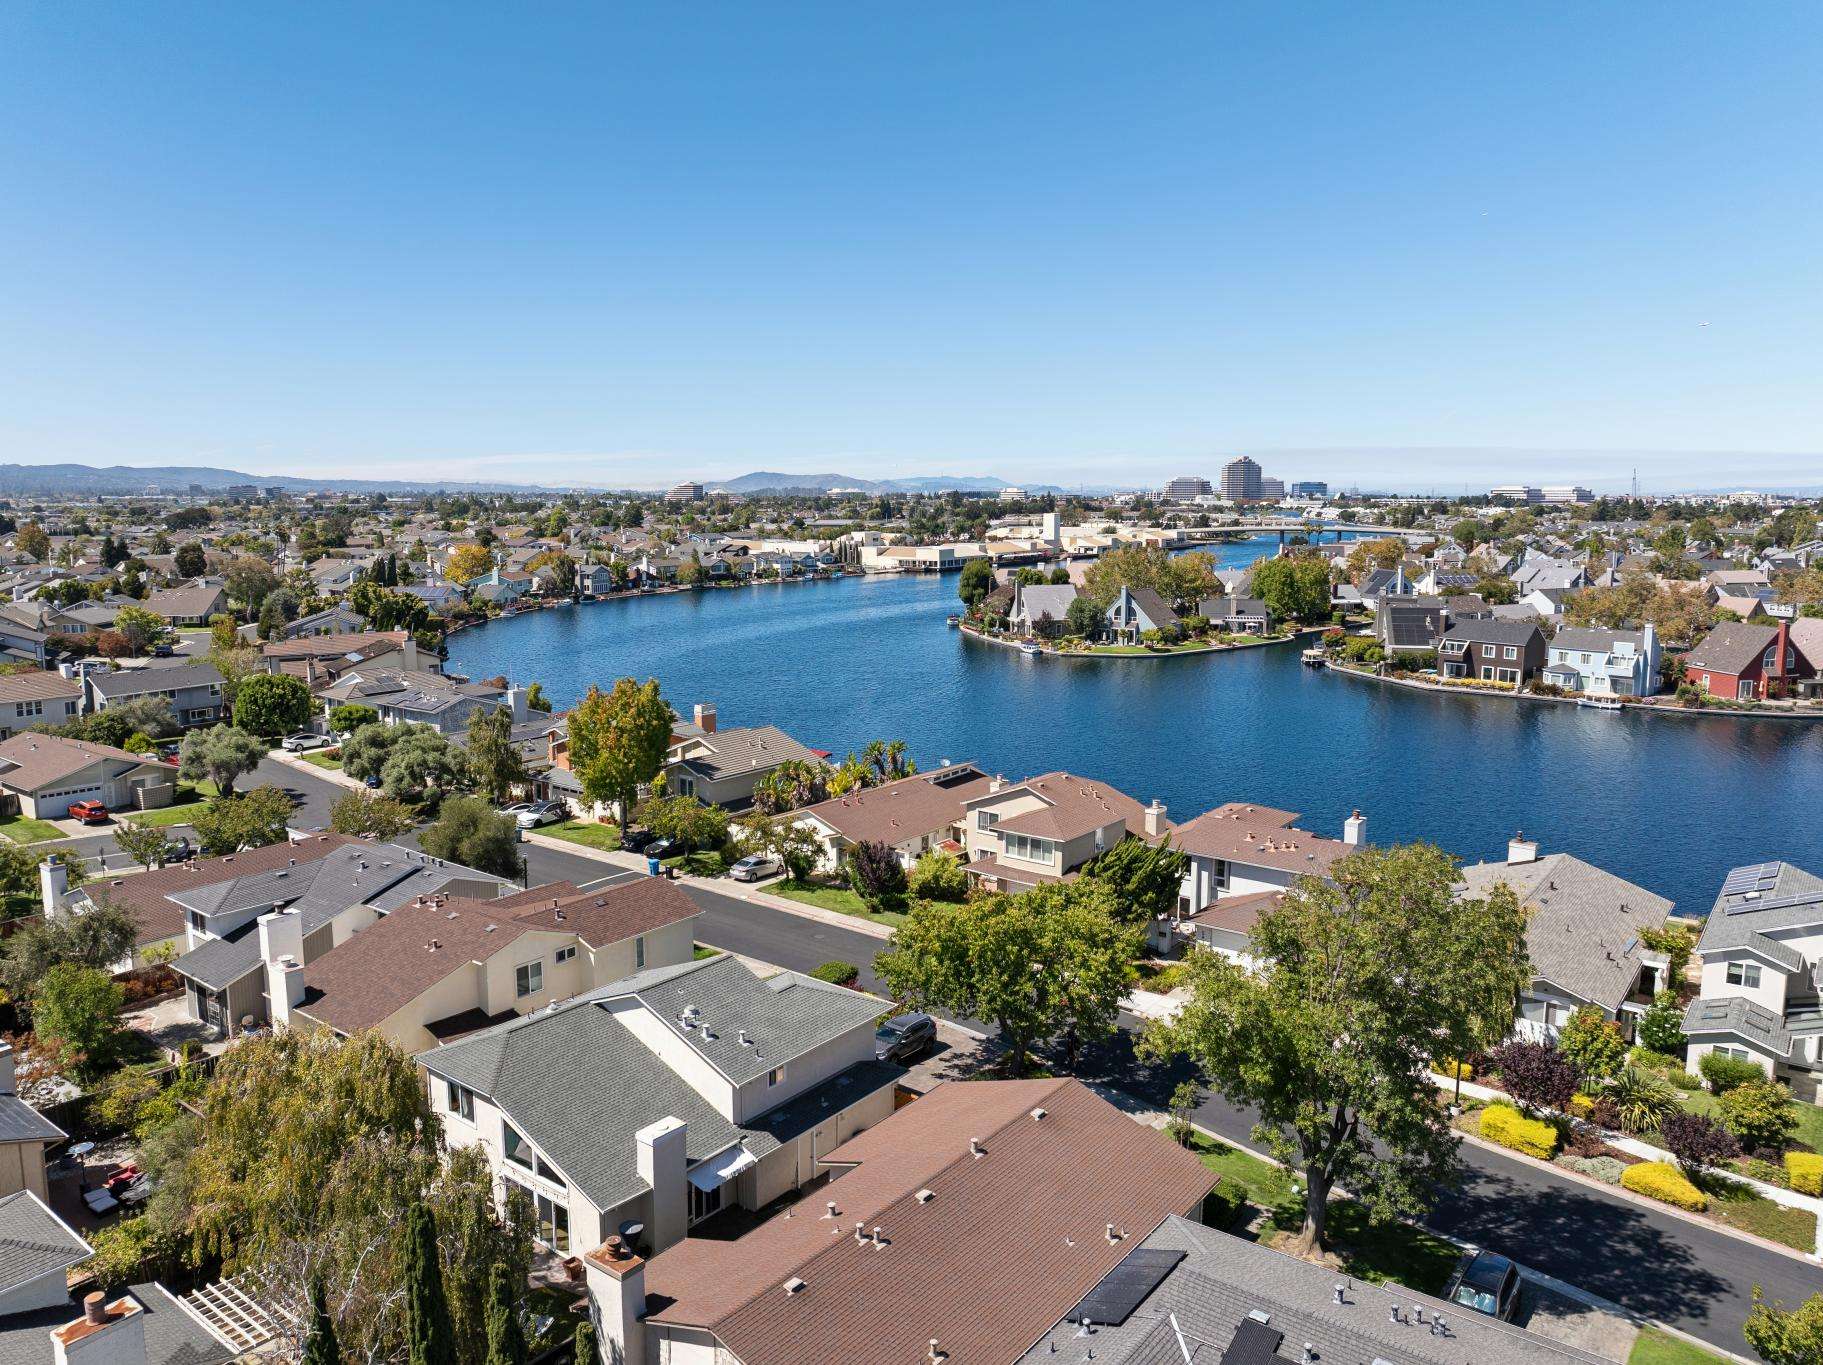
Welcome to 541 Trinidad Lane, a beautiful waterfront residence offering the rare combination of spacious living, effortless indoor-outdoor entertaining, and the relaxed lifestyle that makes Foster City so special. Set along the water in the desirable Pitcairn neighborhood, this approximately 2,280-square-foot home offers 4 bedrooms and 3 full bathrooms, with a thoughtfully designed two-level floor plan that provides generous gathering spaces alongside comfortable private retreats.
Step inside to soaring ceilings, beautiful hardwood floors, and an inviting living room centered around a fireplace. The main level flows naturally into the formal dining area, office, family room, and chef-inspired kitchen. A bedroom and full bathroom on the main level add flexibility for guests, a home office, or multigenerational living. Upstairs, the expansive primary suite offers a peaceful retreat with a private balcony overlooking the water, a walk-in closet, and an ensuite bathroom featuring dual sinks, a stall shower, and a spa-like Jacuzzi. Two additional bedrooms and another full bathroom complete the upper level.
But the true showstopper is outside. The expansive waterfront backyard and side yard create an exceptional setting for morning coffee, weekend barbecues, entertaining friends, or simply unwinding beside the water. With multiple outdoor areas and beautiful waterfront views, this is a home designed to make the most of Foster City's unique island lifestyle. To top it off a two-car side-by-side garage plus driveway parking provides convenience and functionality.
Life in Foster City is defined by water, sunshine, parks, and an incredible network of walking and biking paths. Surrounded by lagoons, the community offers an abundance of parks, recreation areas, playgrounds, tennis facilities, shopping, dining, and everyday conveniences. Easy access to major highways makes commuting throughout the Peninsula, Silicon Valley, and San Francisco especially convenient. With its waterfront setting, spacious floor plan, private outdoor spaces, and exceptional Foster City location, 541 Trinidad Lane offers a wonderful opportunity to enjoy the very best of Peninsula living.
Highlights:
Step inside to soaring ceilings, beautiful hardwood floors, and an inviting living room centered around a fireplace. The main level flows naturally into the formal dining area, office, family room, and chef-inspired kitchen. A bedroom and full bathroom on the main level add flexibility for guests, a home office, or multigenerational living. Upstairs, the expansive primary suite offers a peaceful retreat with a private balcony overlooking the water, a walk-in closet, and an ensuite bathroom featuring dual sinks, a stall shower, and a spa-like Jacuzzi. Two additional bedrooms and another full bathroom complete the upper level.
But the true showstopper is outside. The expansive waterfront backyard and side yard create an exceptional setting for morning coffee, weekend barbecues, entertaining friends, or simply unwinding beside the water. With multiple outdoor areas and beautiful waterfront views, this is a home designed to make the most of Foster City's unique island lifestyle. To top it off a two-car side-by-side garage plus driveway parking provides convenience and functionality.
Life in Foster City is defined by water, sunshine, parks, and an incredible network of walking and biking paths. Surrounded by lagoons, the community offers an abundance of parks, recreation areas, playgrounds, tennis facilities, shopping, dining, and everyday conveniences. Easy access to major highways makes commuting throughout the Peninsula, Silicon Valley, and San Francisco especially convenient. With its waterfront setting, spacious floor plan, private outdoor spaces, and exceptional Foster City location, 541 Trinidad Lane offers a wonderful opportunity to enjoy the very best of Peninsula living.
Highlights:
- 2,280 Sq Ft
- 6,450 Sq Ft Lot
- 4 Bedrooms
- 3 Bathrooms
- Waterfront Living
- Soaring Ceilings
- Expansive Backyard
- Conveniently Located
Property Details
∎
Bedrooms
4
Bathrooms
3
Square Footage
2,280 sq ft
walkthrough
Video Tour
∎
walkthrough
3D Virtual Tour
∎
about this
Explore the Neighborhood
∎
Disen Cai
Disen Cai Real Estate Group
Realtor® Associate
- DRE:
- #01928373
- Office:
- 650.622.2156
http://disencai.com/
INTEGRITY. DEDICATION. SUCCESS
Recent Listings
∎
Schedule
∎
There are no upcoming events.
Get in Touch
∎
Thank you!
Your message has been received. We will reply using one of the contact methods provided in your submission.
Sorry, there was a problem
Your message could not be sent. Please refresh the page and try again in a few minutes, or reach out directly using the agent contact information below.
Disen Cai
Disen Cai Real Estate Group
Realtor® Associate
- DRE:
- #01928373
- Office:
- 650.622.2156