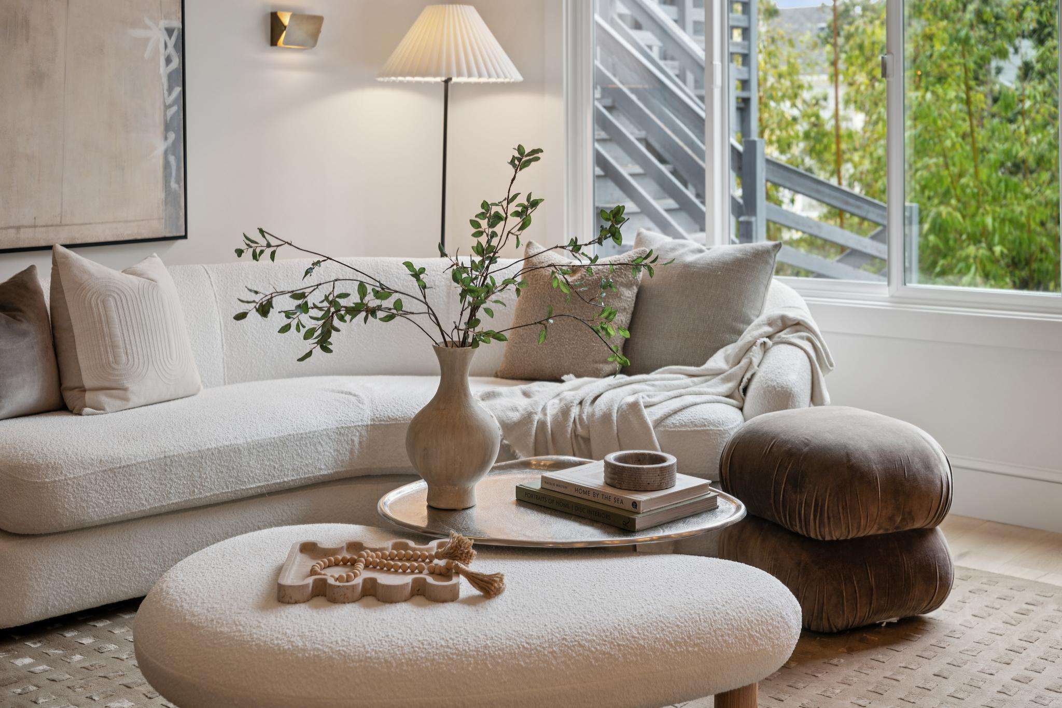
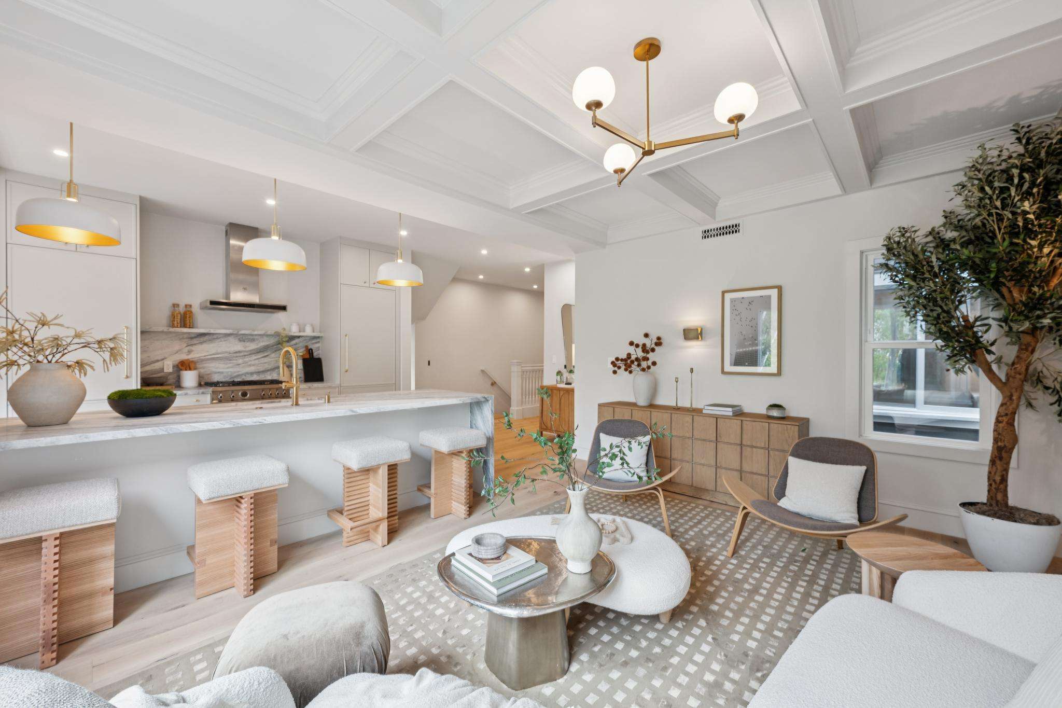
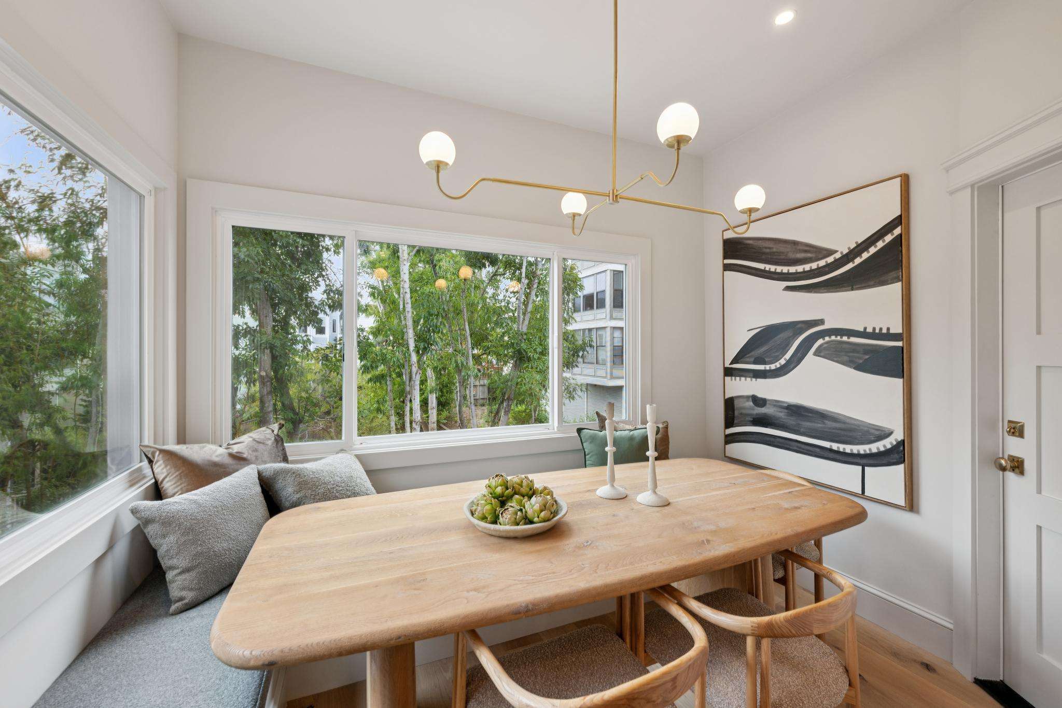
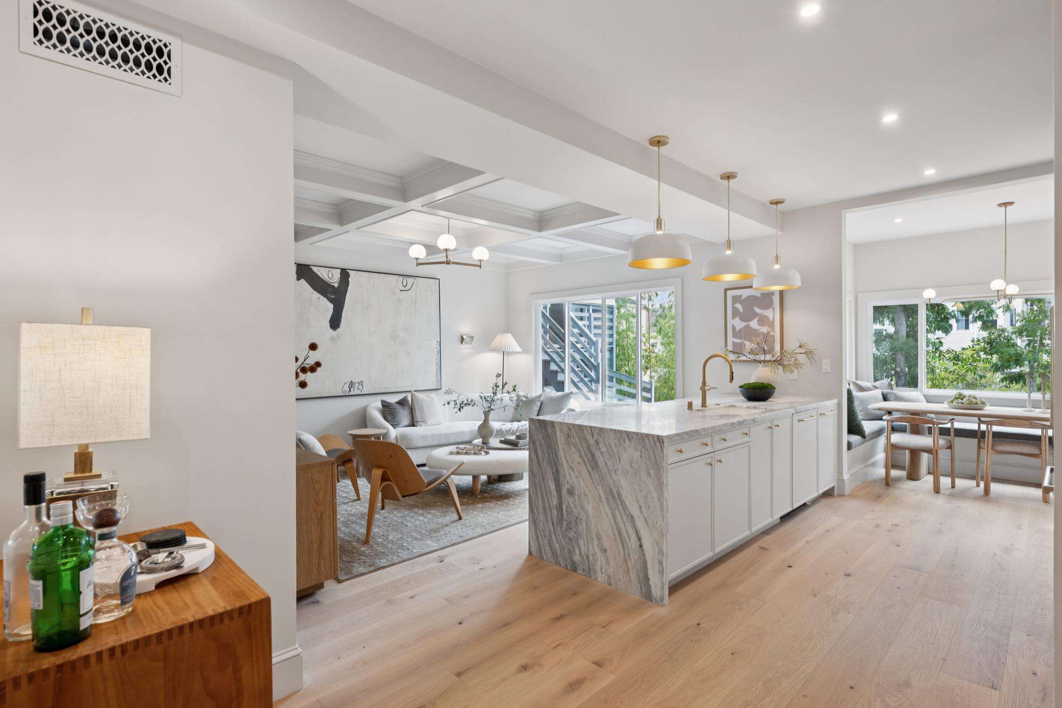

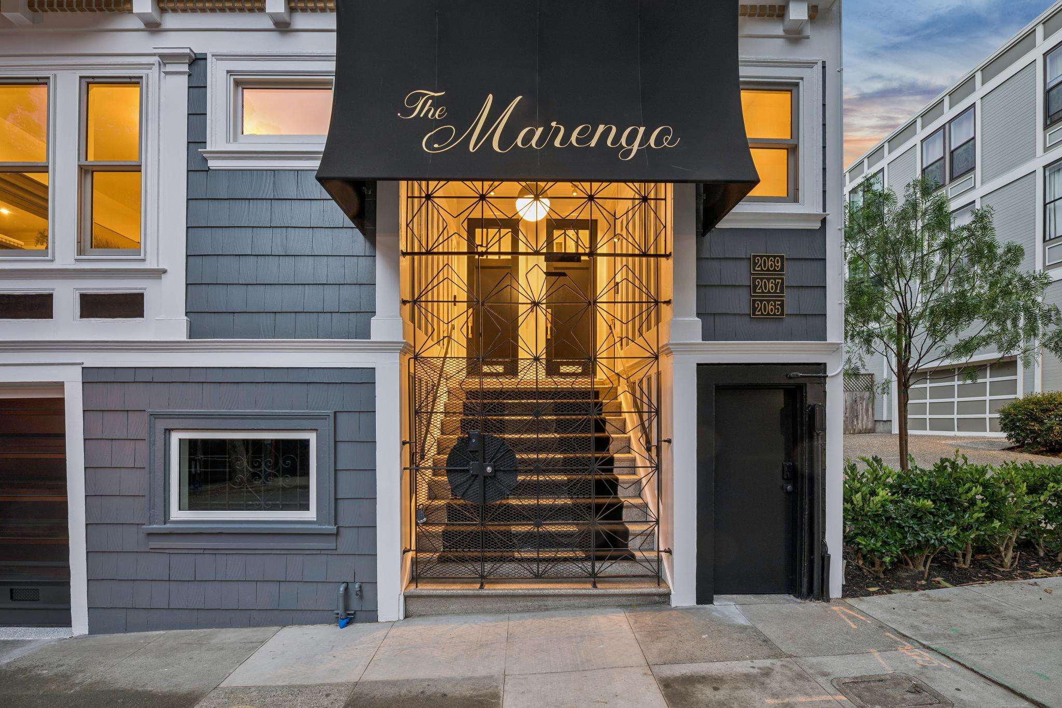
The Marengo
The Swann Group
Its all about the details
In the year of the horse, The Marengo doesn't place — it wins.
The name carries history. Marengo was Napoleon Bonaparte's legendary warhorse — a grey Arabian celebrated for the grace and endurance it carried through some of the era's most decisive battles, and remembered long after as a symbol of staying power. It's a fitting namesake for three residences built the same way: to outlast trend, to outlast time.
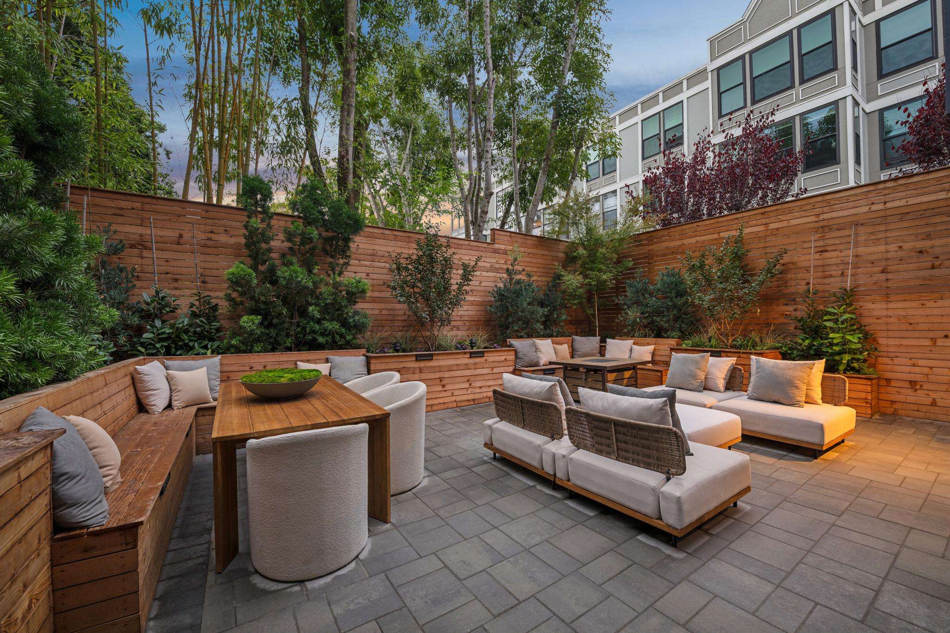
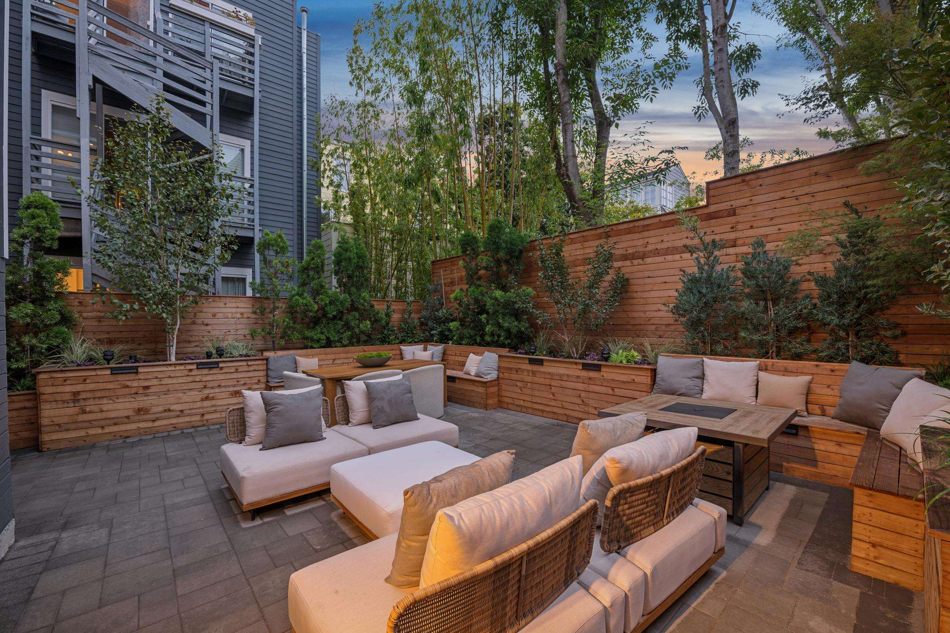
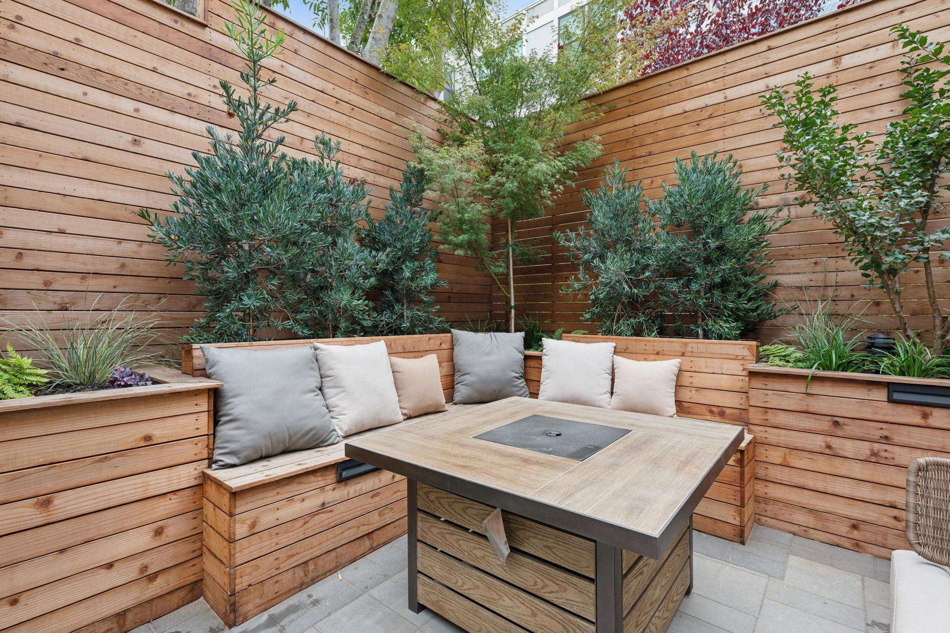
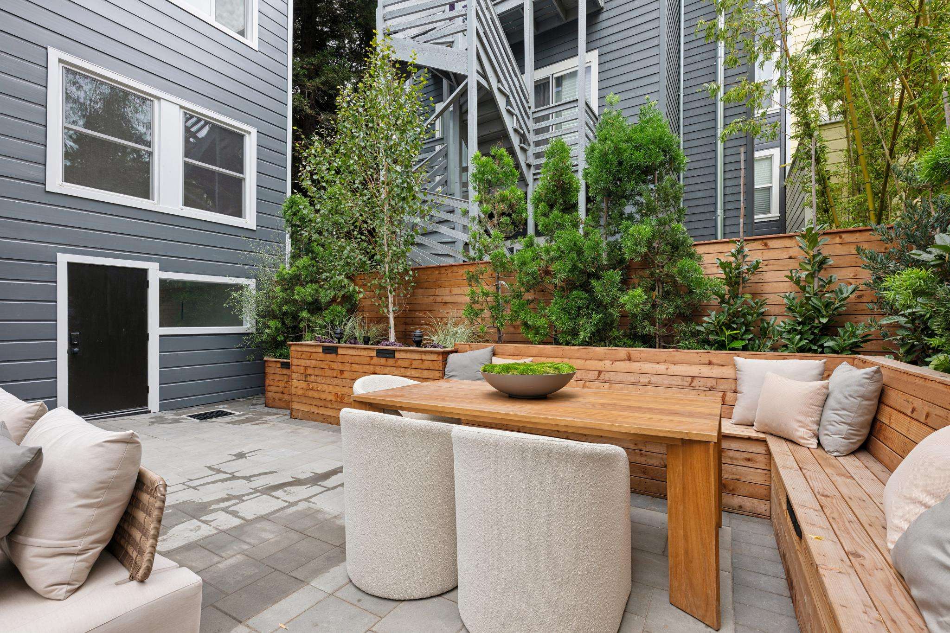
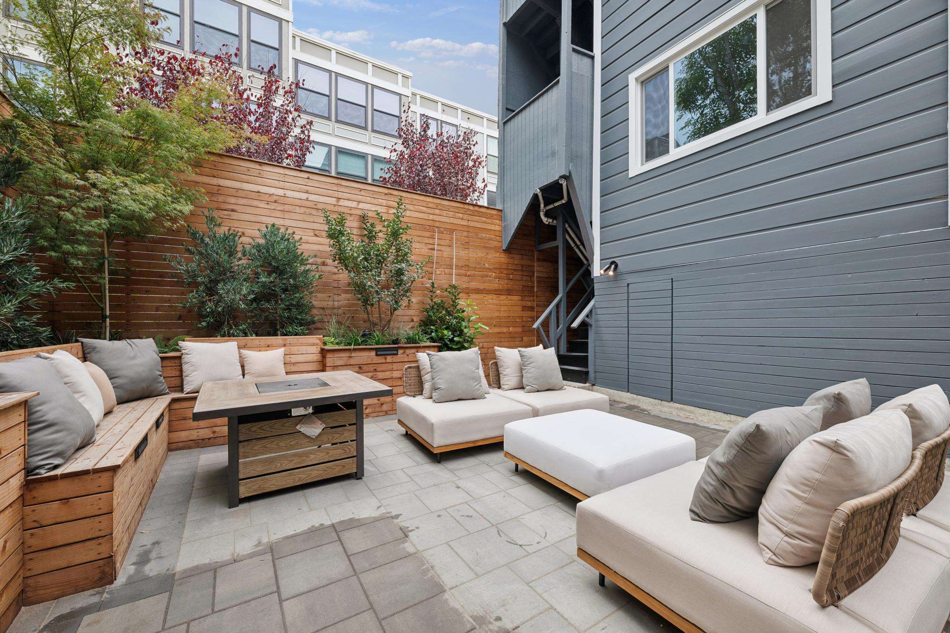
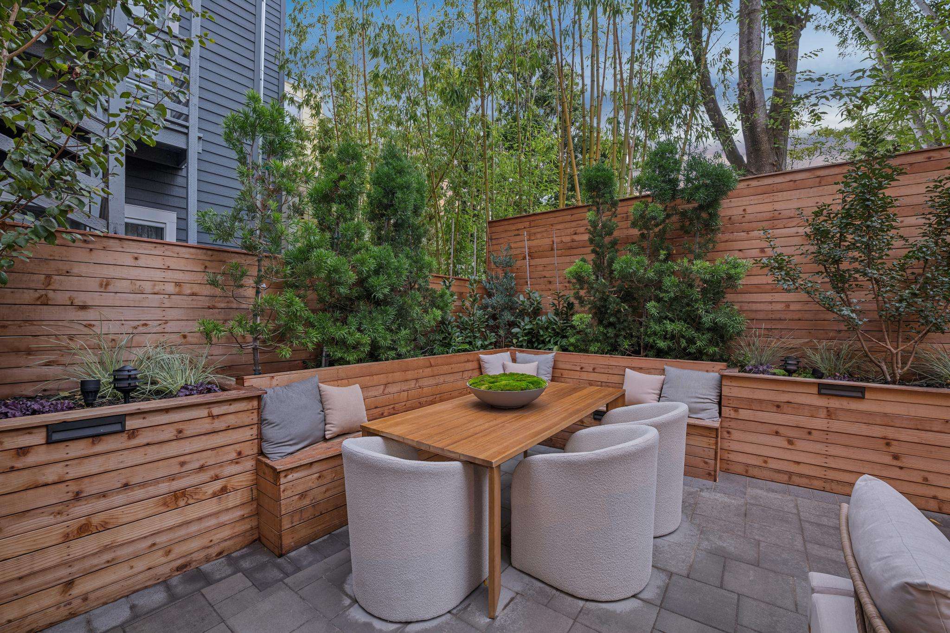
Perfectly positioned between Pacific Heights and Alamo Square, just a few doors down from the Divisadero Corridor and conveniently located next to the quaint Beideman-O'Farrell Mini Park, The Marengo is a ground-up reimagining of three residences, rebuilt from the studs out — new windows, steel structural beams throughout, all-new plumbing, electrical, systems and framing — with nothing left untouched and nothing left to chance. The building itself is a rarity in the city: fully detached on all sides, abutted by the park to the East, filling every residence with incredible ceiling height and light. It's a home that feels tucked into the trees while sitting just a few doors down from everything the city has to offer. Each residence carries the same design language: designer finishes, gorgeous tile work, kitchens with a hidden walk-in pantry tucked just out of sight, and its own dedicated laundry hub. Every residence comes with a dedicated parking space and private storage, and all three share a gorgeous, expansive newly landscaped yard built for entertaining and dining al fresco.
This year of the horse, put your money on The Marengo.
Throughout:
- Nest thermostat systems
- Camera doorbell/intercom system
- Ring camera
- Wide plank engineered oak hardwood flooring
Hall Bathroom (same for all 3 units):
- Italian porcelain floor tile
- Ann Sacks porcelain tile on tub/shower surround
- Honed Sunny limestone countertop and tub deck stone
- Kohler Castia faucets, tub/shower fittings, and hardware in Brushed Moderne Brass finish
- Custom sconce lights by Triple Seven Home Lighting in Unlacquered Brass with Opaline Globes
Residence Specifications
Square Footage
4,350 sq ft
Neighborhood
Divisadero Corridor, San Francisco
Beds
2BD - 3BD per residence
Baths
2 per residence
Dedicated parking
1 per residence
Dedicated storage
1 per residence
Video Tours
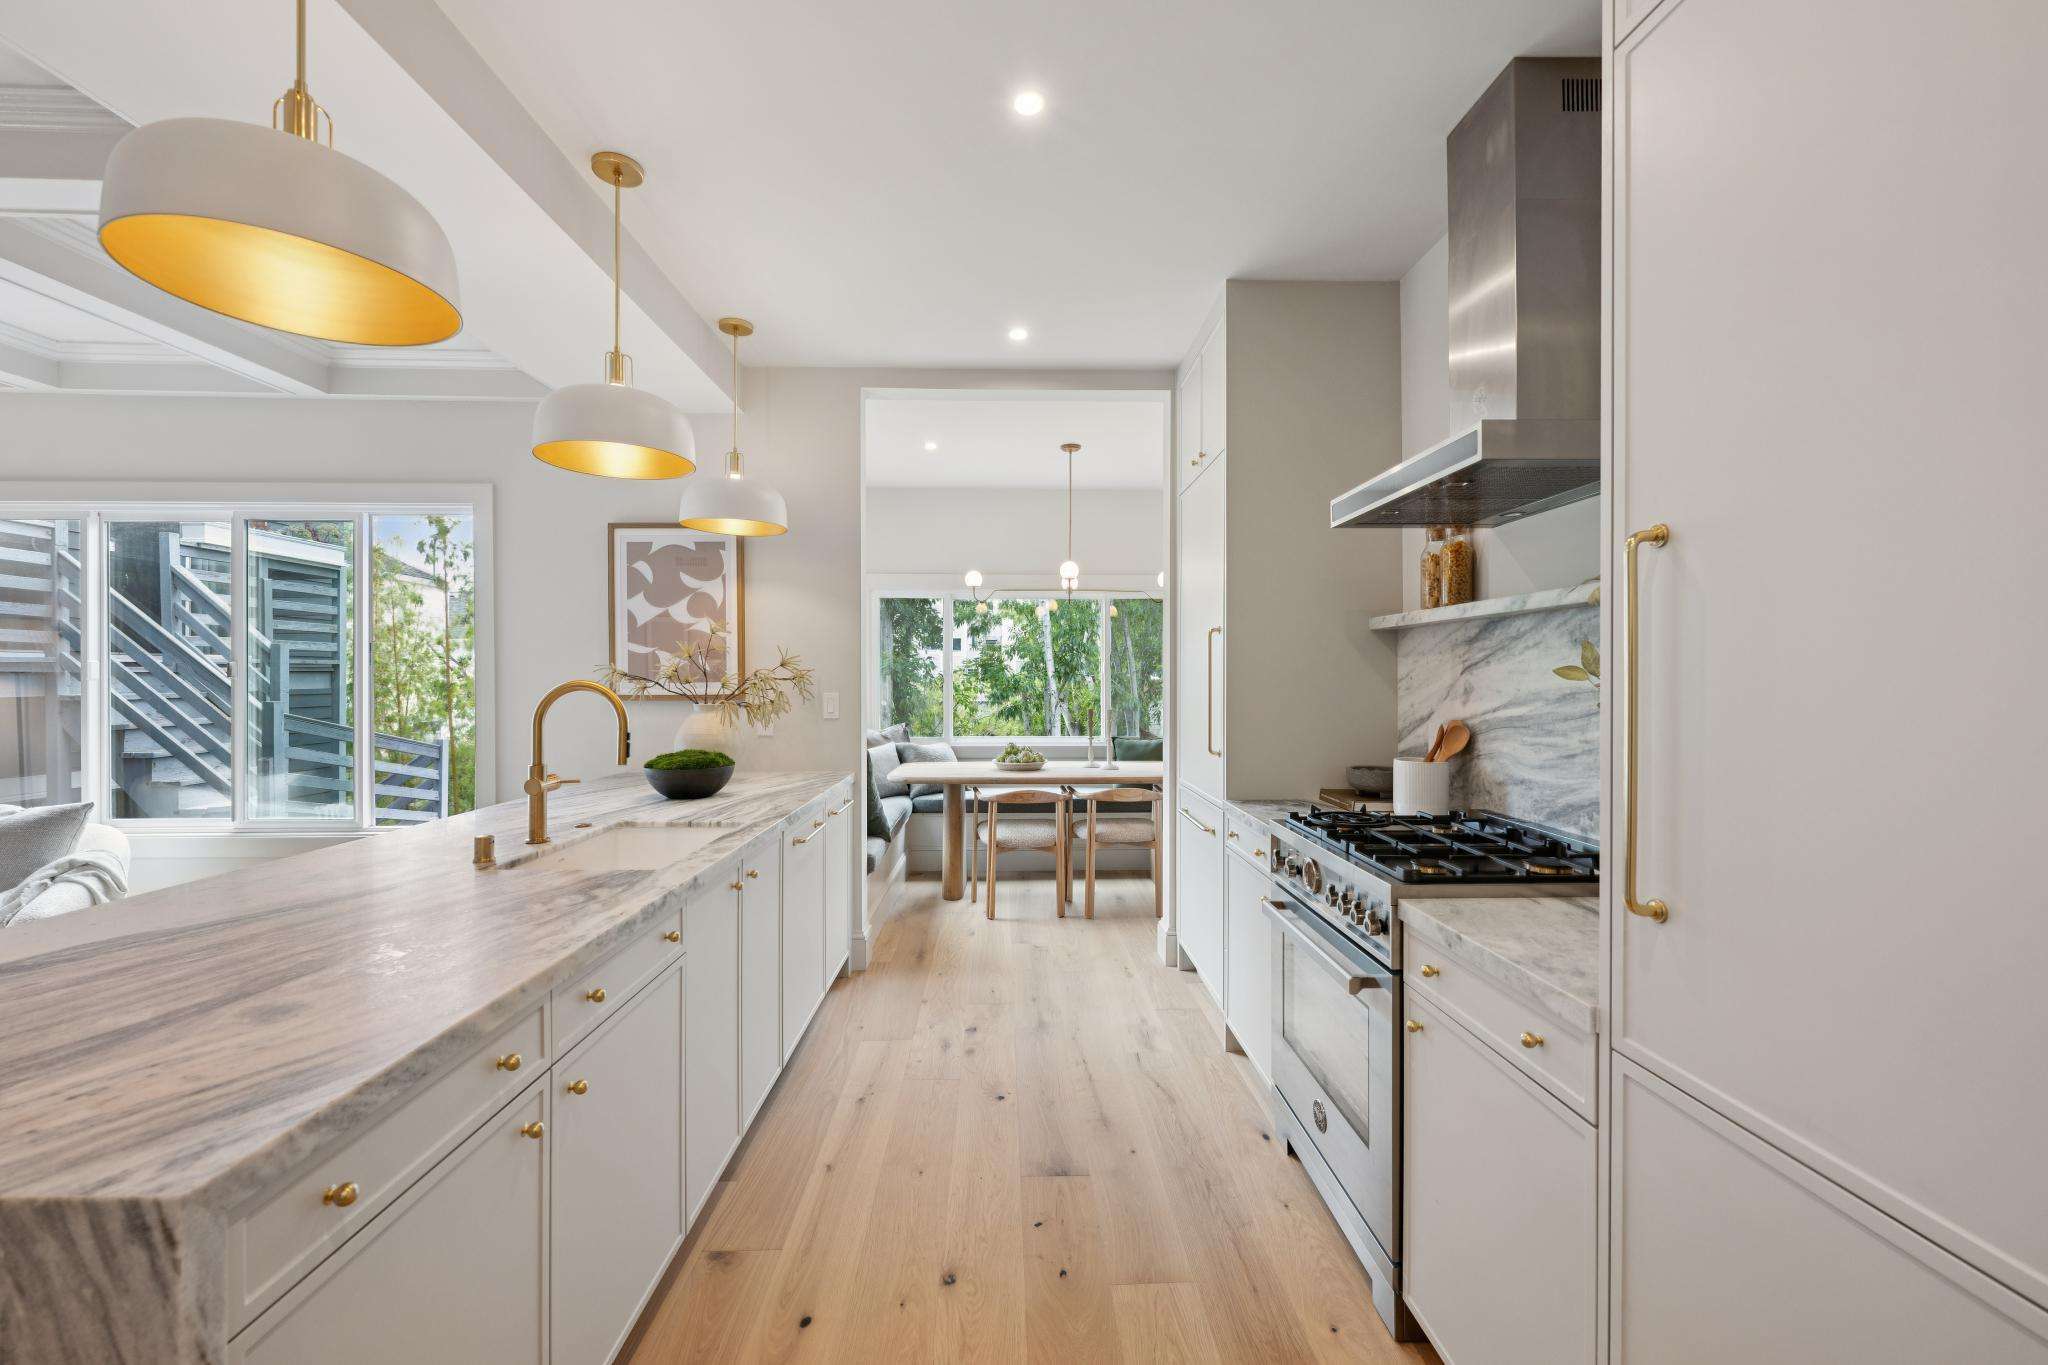
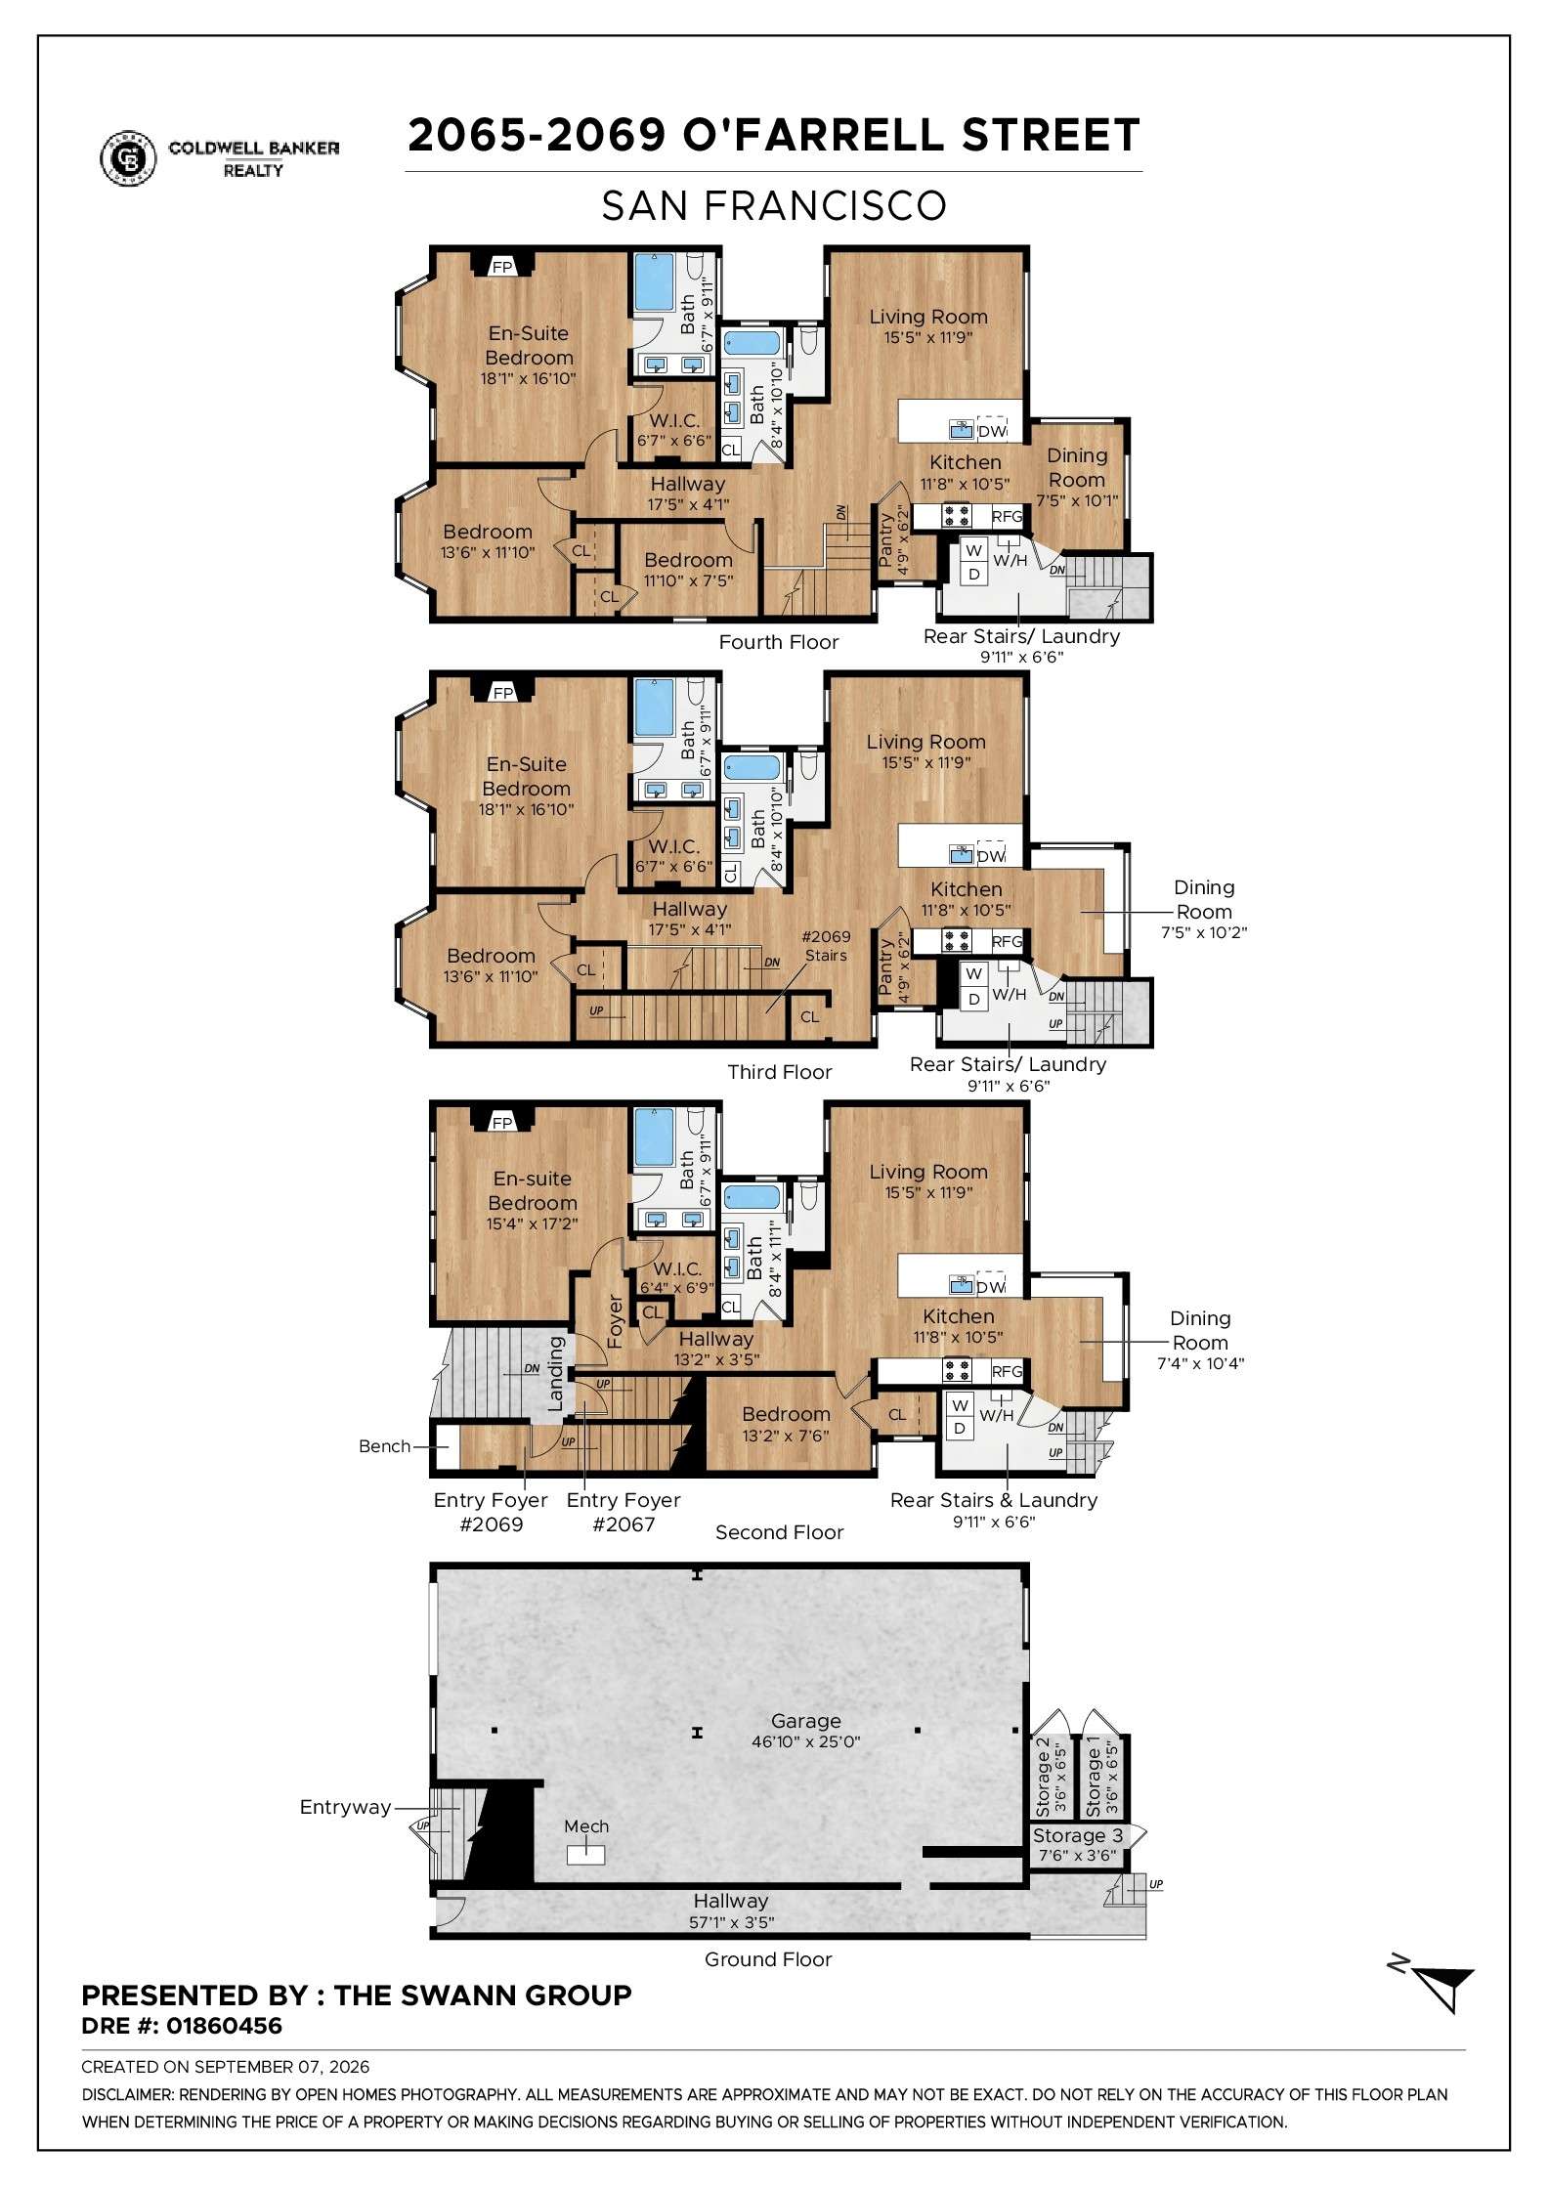
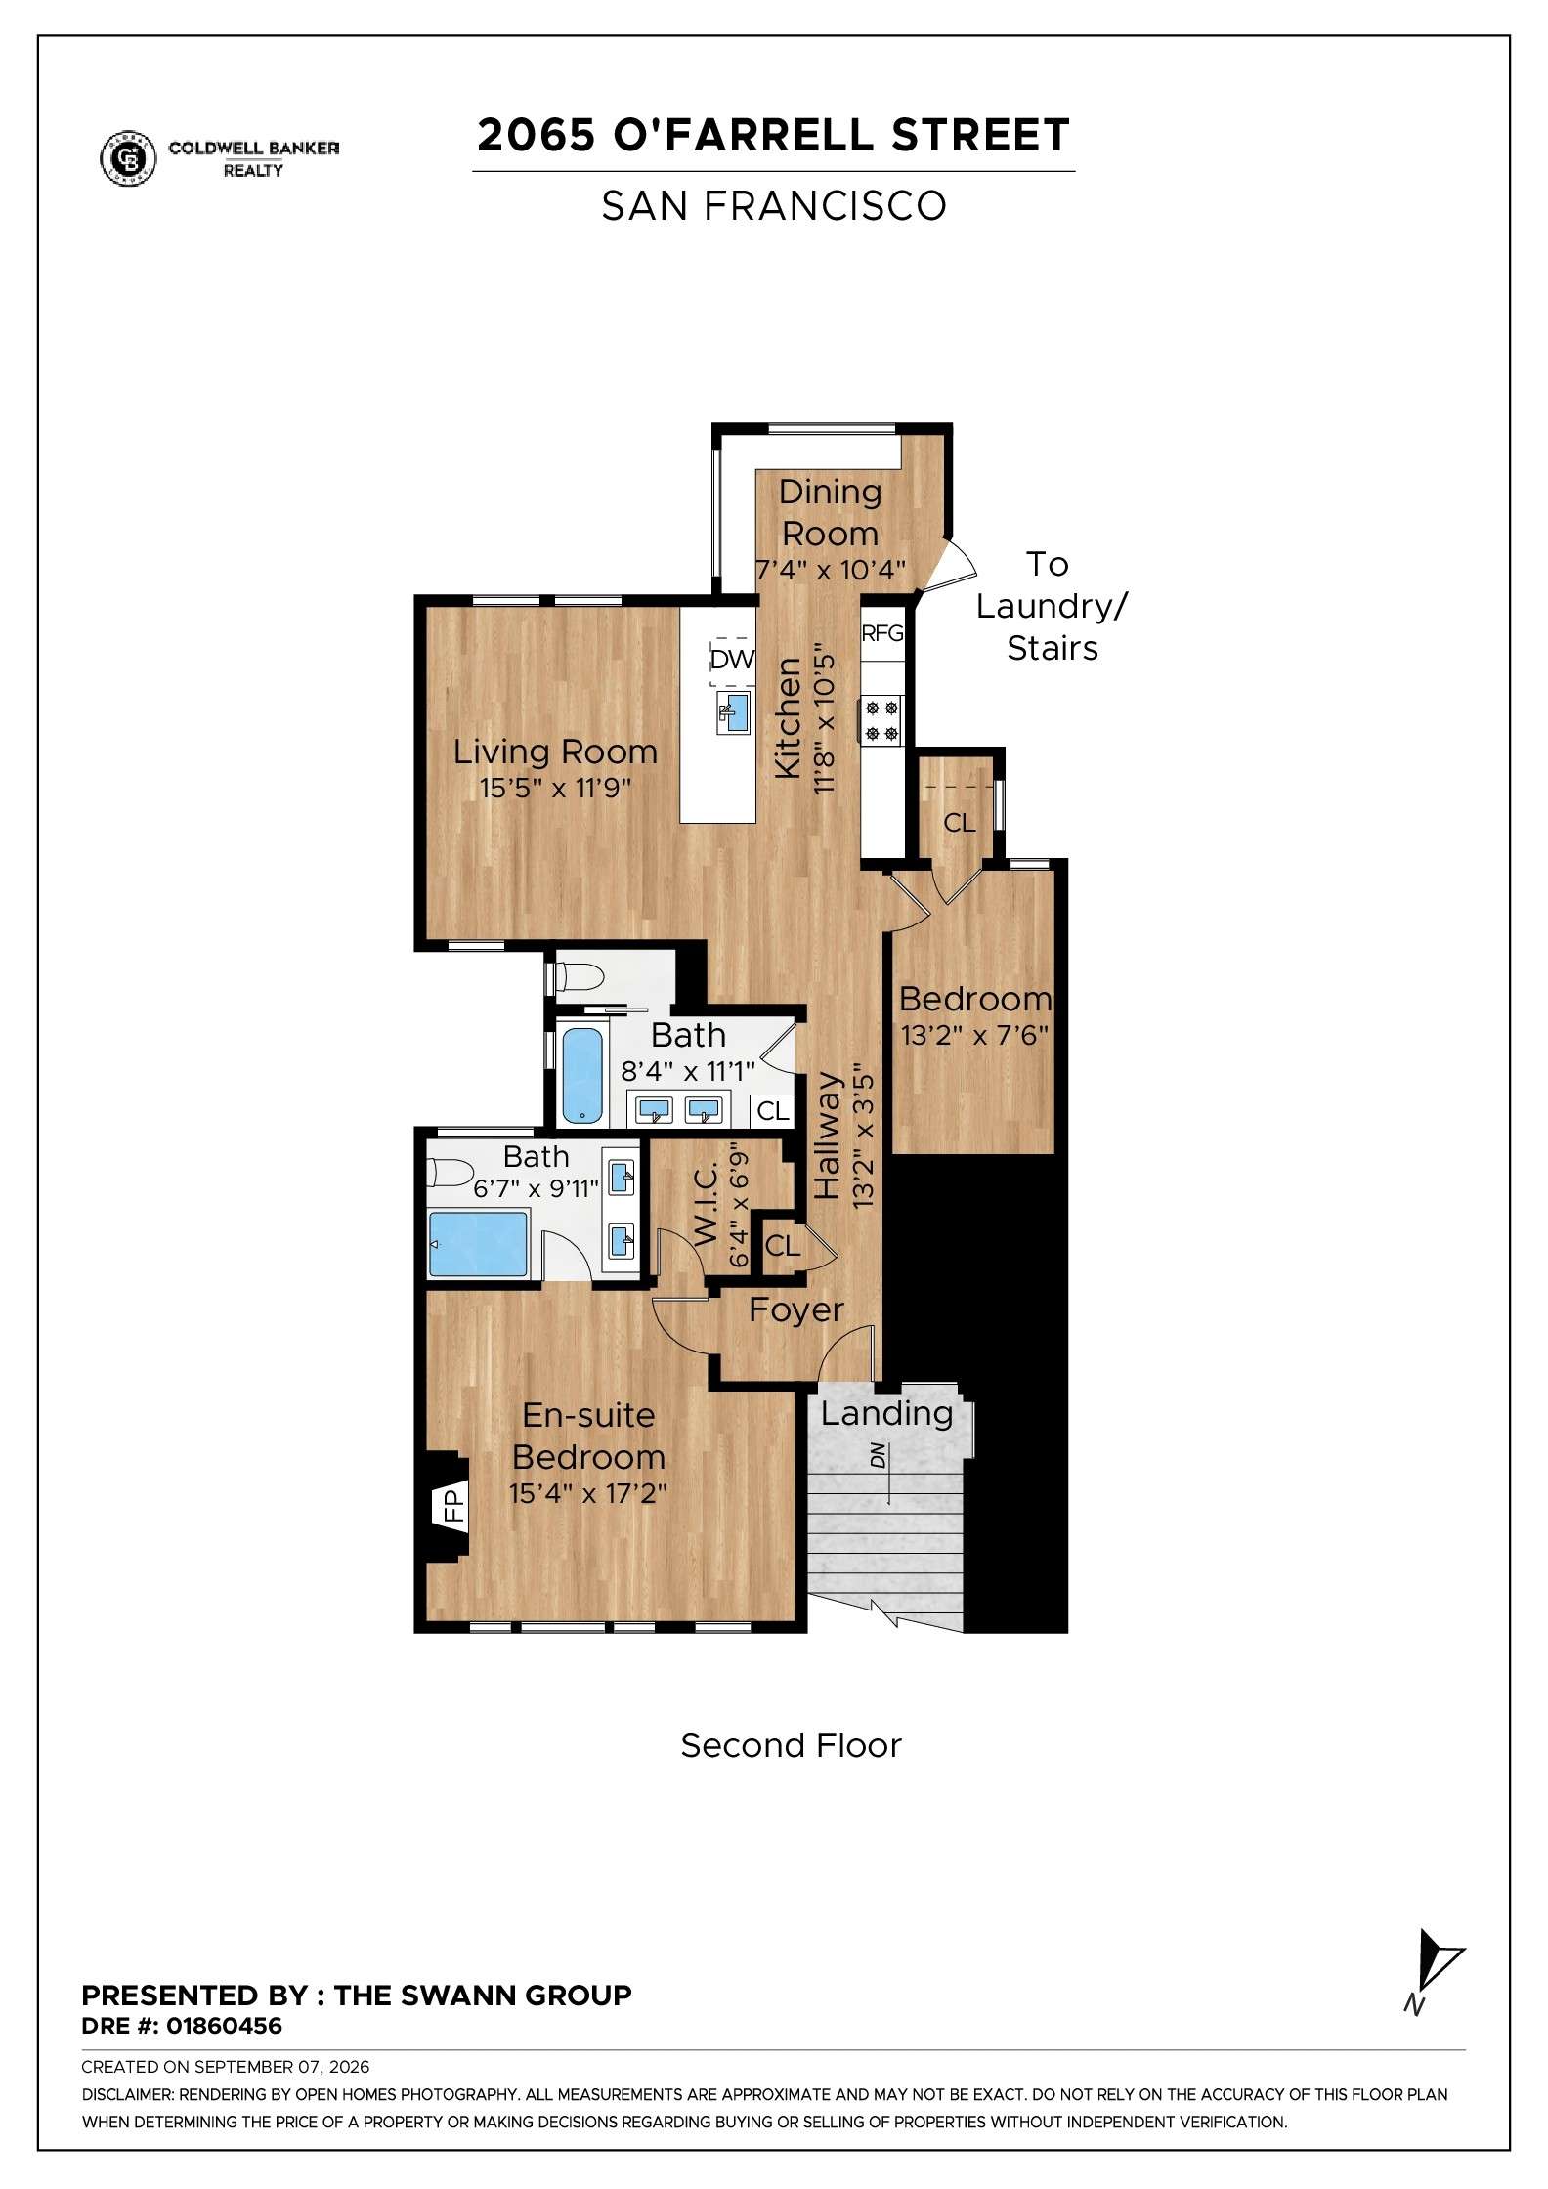
The Lower Residence carries that same abundance of light and air, boasting a kitchen with opulent finishes and flair, its hidden walk-in pantry keeping everyday clutter out of view. A custom built-in dining hub, awash in light and outfitted with its own built-in storage, gives the whole level the feeling of being tucked into a treehouse — with room to seat 8 to 12. The primary suite offers a spacious walk-in closet and a dual-sink bath finished in gorgeous tile. One dedicated parking space and private storage included.
- Kohler Crue faucet in Brushed Moderne Brass
- Rejuvenation kitchen hardware/appliance pulls in Heritage Brass
- Calacatta Milano marble countertops
- Bertazzoni appliance suite
- Ann Sacks tile backsplash
- Rejuvenation pendant lights
- Custom built-in dining banquette with storage compartments and custom bouclé seat cushion
- Unlacquered brass dining room chandelier
- Brand-new Electrolux washer/dryer
Primary Bathroom:
- Ann Sacks limestone floor tile
- Honed Carrara marble penny round tile on shower floor
- Cle Tile antique white brick tile on shower walls
- Custom oak 72" double vanity with built-in storage/outlets
- Custom oversize vanity wall mirror
- Alabaster and bronze wall sconces
- Kohler Purist vanity faucet, shower fittings, and hardware in brushed nickel finish
One level up, the Middle Residence takes the same considered floor plan and lifts it — beautiful tree and park views open up, and this level is where you first feel the rise through the building. The kitchen's hidden pantry and designer finishes carry through, and a custom built-in dining hub, awash in light with its own built-in storage, carries that same treehouse feeling upward — again with seating for 8 to 12. The primary suite mirrors the Lower Residence's spacious walk-in closet and dual-sink, tiled bath. One dedicated parking space and private storage included.
- Kohler Crue faucet in Brushed Moderne Brass
- Rejuvenation kitchen hardware/appliance pulls in Aged Brass
- Calacatta Milano marble countertops
- Bertazzoni appliance suite
- White zellige tile backsplash
- Rejuvenation pendant lights
- Custom non-repeating wallpaper mural at dining room
- Unlacquered brass dining room chandelier
- Brand-new Electrolux washer/dryer
Primary Bathroom:
- Ann Sacks limestone floor tile
- Glossy sage green porcelain tile on shower walls
- Porcelain penny round tile on shower floor
- Custom oak 72" double vanity with built-in storage/outlets
- Custom oversize vanity wall mirror
- Alabaster and bronze wall sconces
- Kohler Purist vanity faucet, shower fittings, and hardware in brushed nickel finish
The Marengo's crown, where the views reach their fullest expression. Spanning the full top floor, this three-bedroom, two-bath residence is finished without compromise — skylights pull light down through the day, and dedicated roof deck rights leave room for a future rooftop retreat all your own. A freestanding gathering dining area, wrapped in gorgeous wallpaper, comfortably seats 8 to 12 — a true room for entertaining. The kitchen is built around its own hidden walk-in pantry, with the same designer-grade finishes throughout. The primary suite is a true retreat: a spacious walk-in closet and dual-sink bath in gorgeous tile. One dedicated parking space and private storage included.
- Kohler Crue faucet in Brushed Moderne Brass
- Rejuvenation kitchen hardware/appliance pulls in Aged Brass
- Portinari honed marble countertops, backsplash, and shelf
- Bertazzoni appliance suite
- Rejuvenation pendant lights
- Custom built-in dining banquette with storage compartments and custom bouclé seat cushion
- Unlacquered brass dining room chandelier
- Brand-new Electrolux washer/dryer
- Ann Sacks limestone floor tile
- Cle Tile weathered white zellige tile on shower floor and walls
- Custom oak 72" double vanity with built-in storage/outlets
- Custom oversize vanity wall mirror
- Alabaster and bronze wall sconces
- Kohler Purist vanity faucet, shower fittings, and hardware in brushed nickel finish
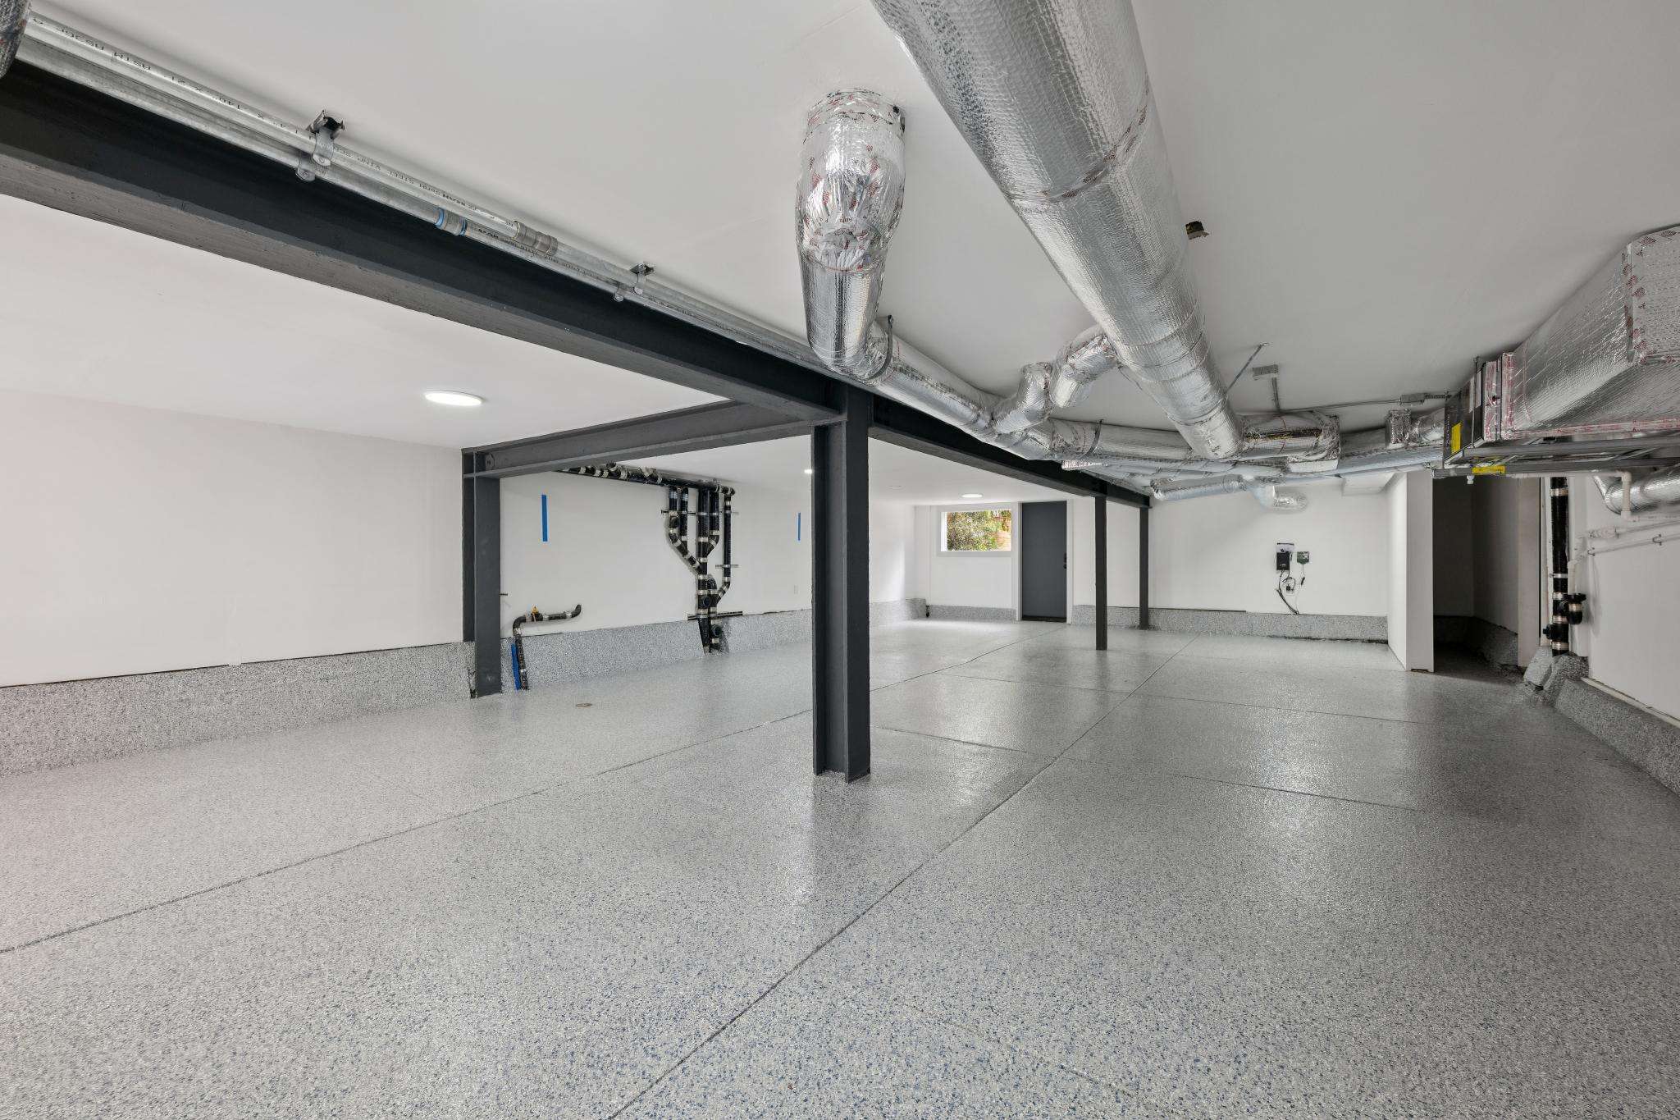
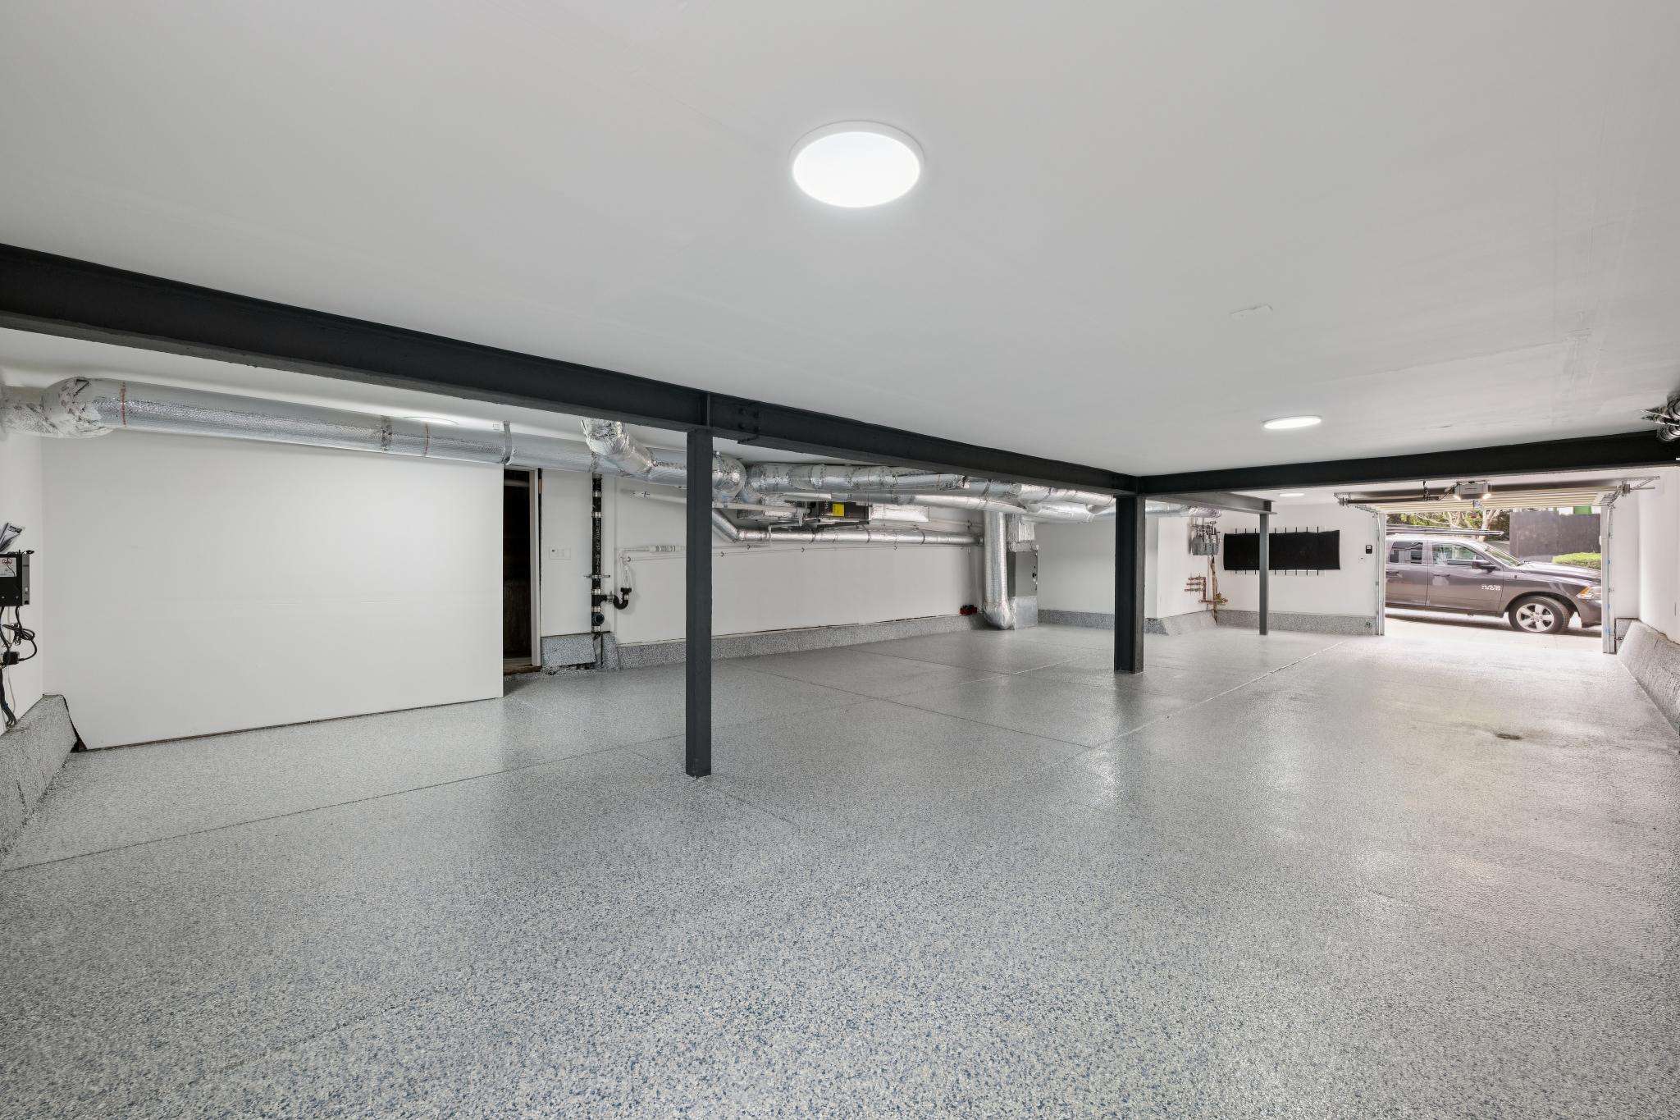
Common Areas - Yard and Garage
Floor Plan
Floor plan
Floor plan
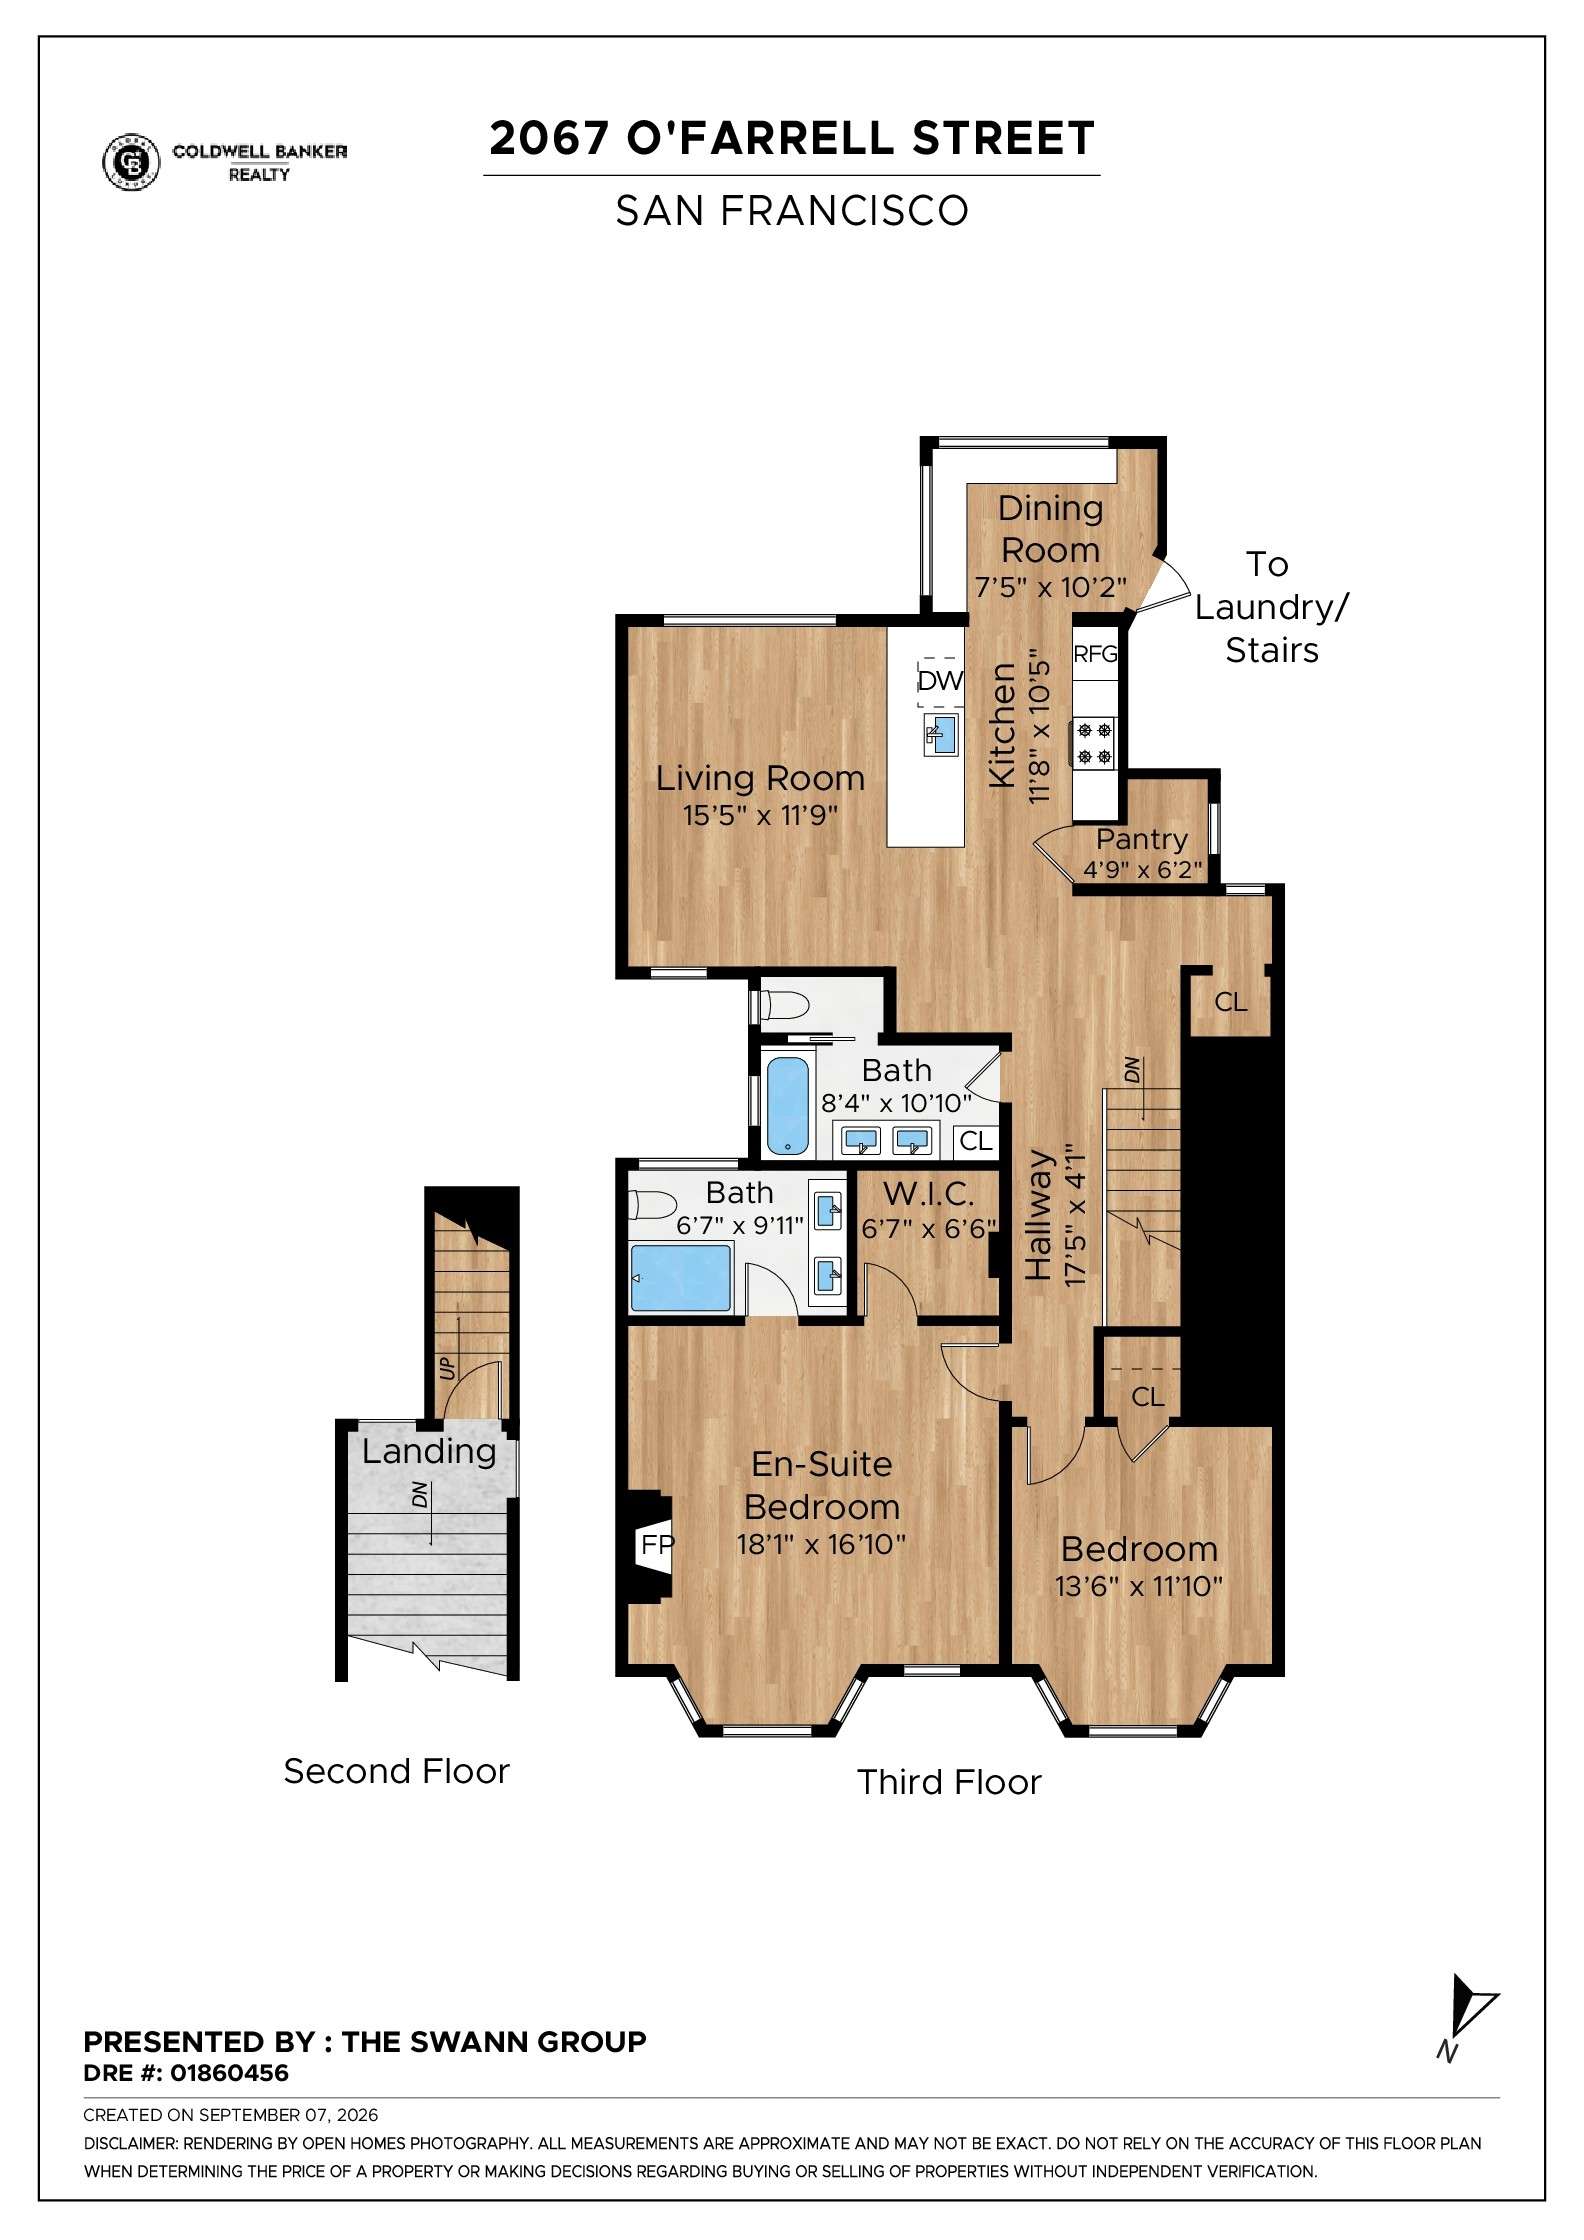
Floor plan
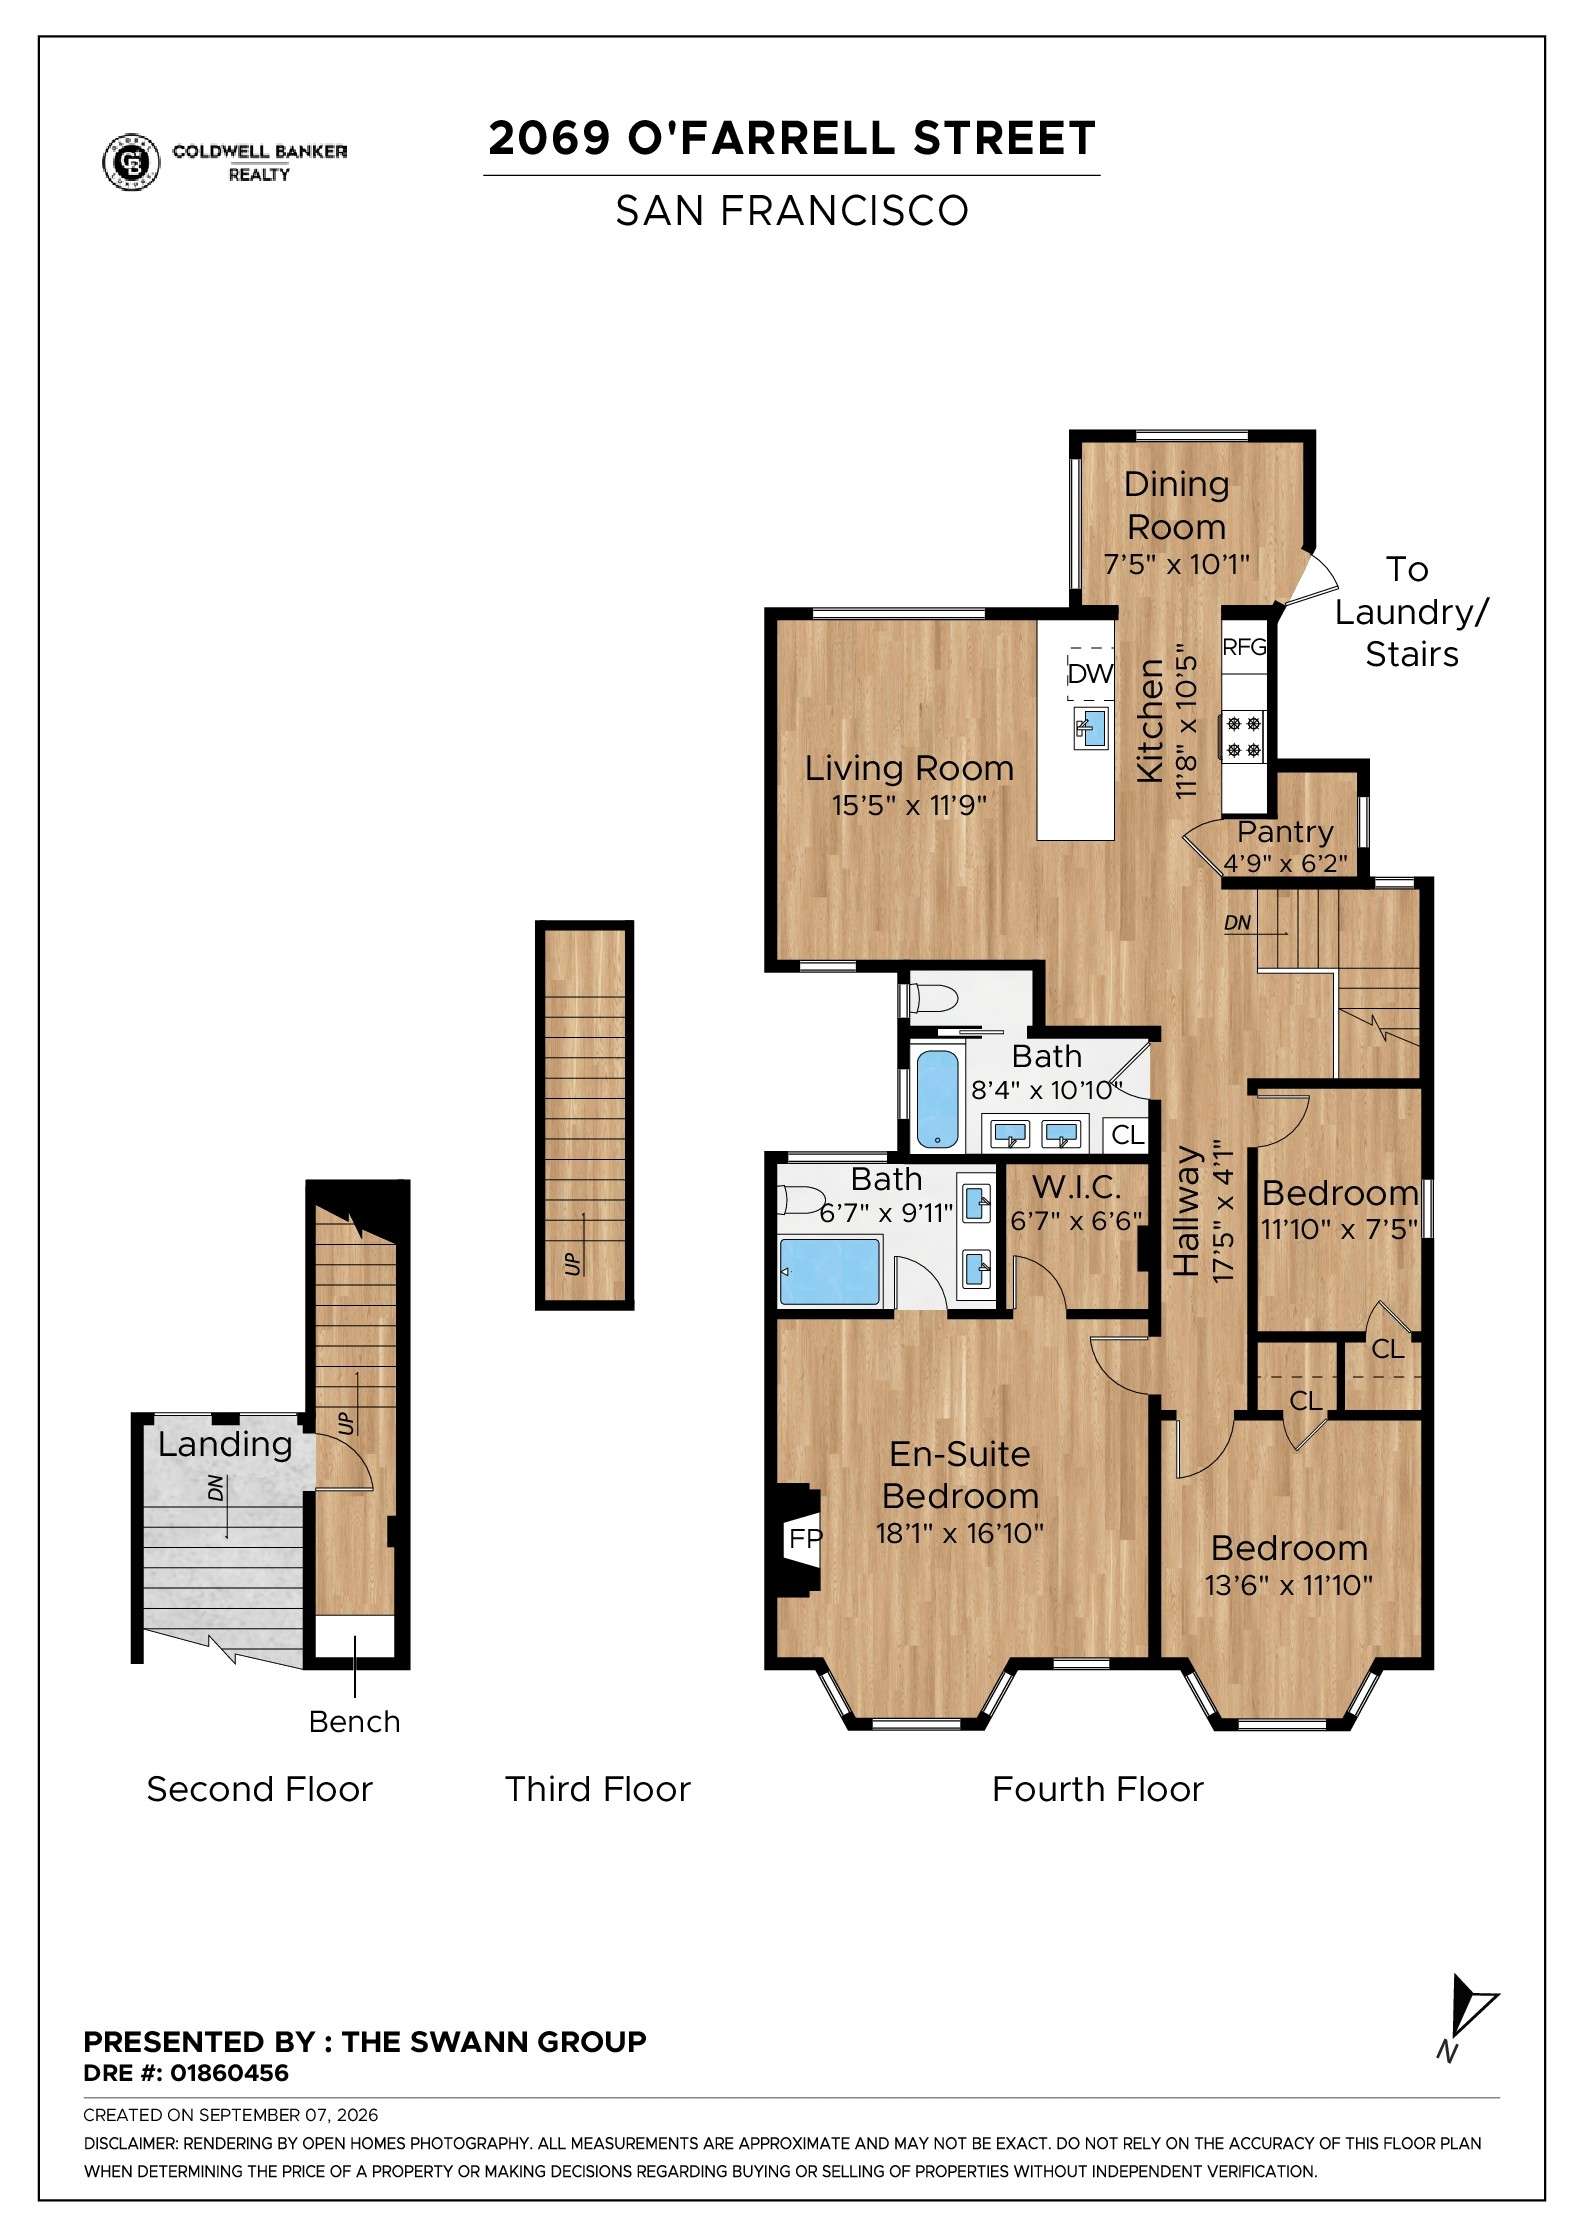
Floor plan
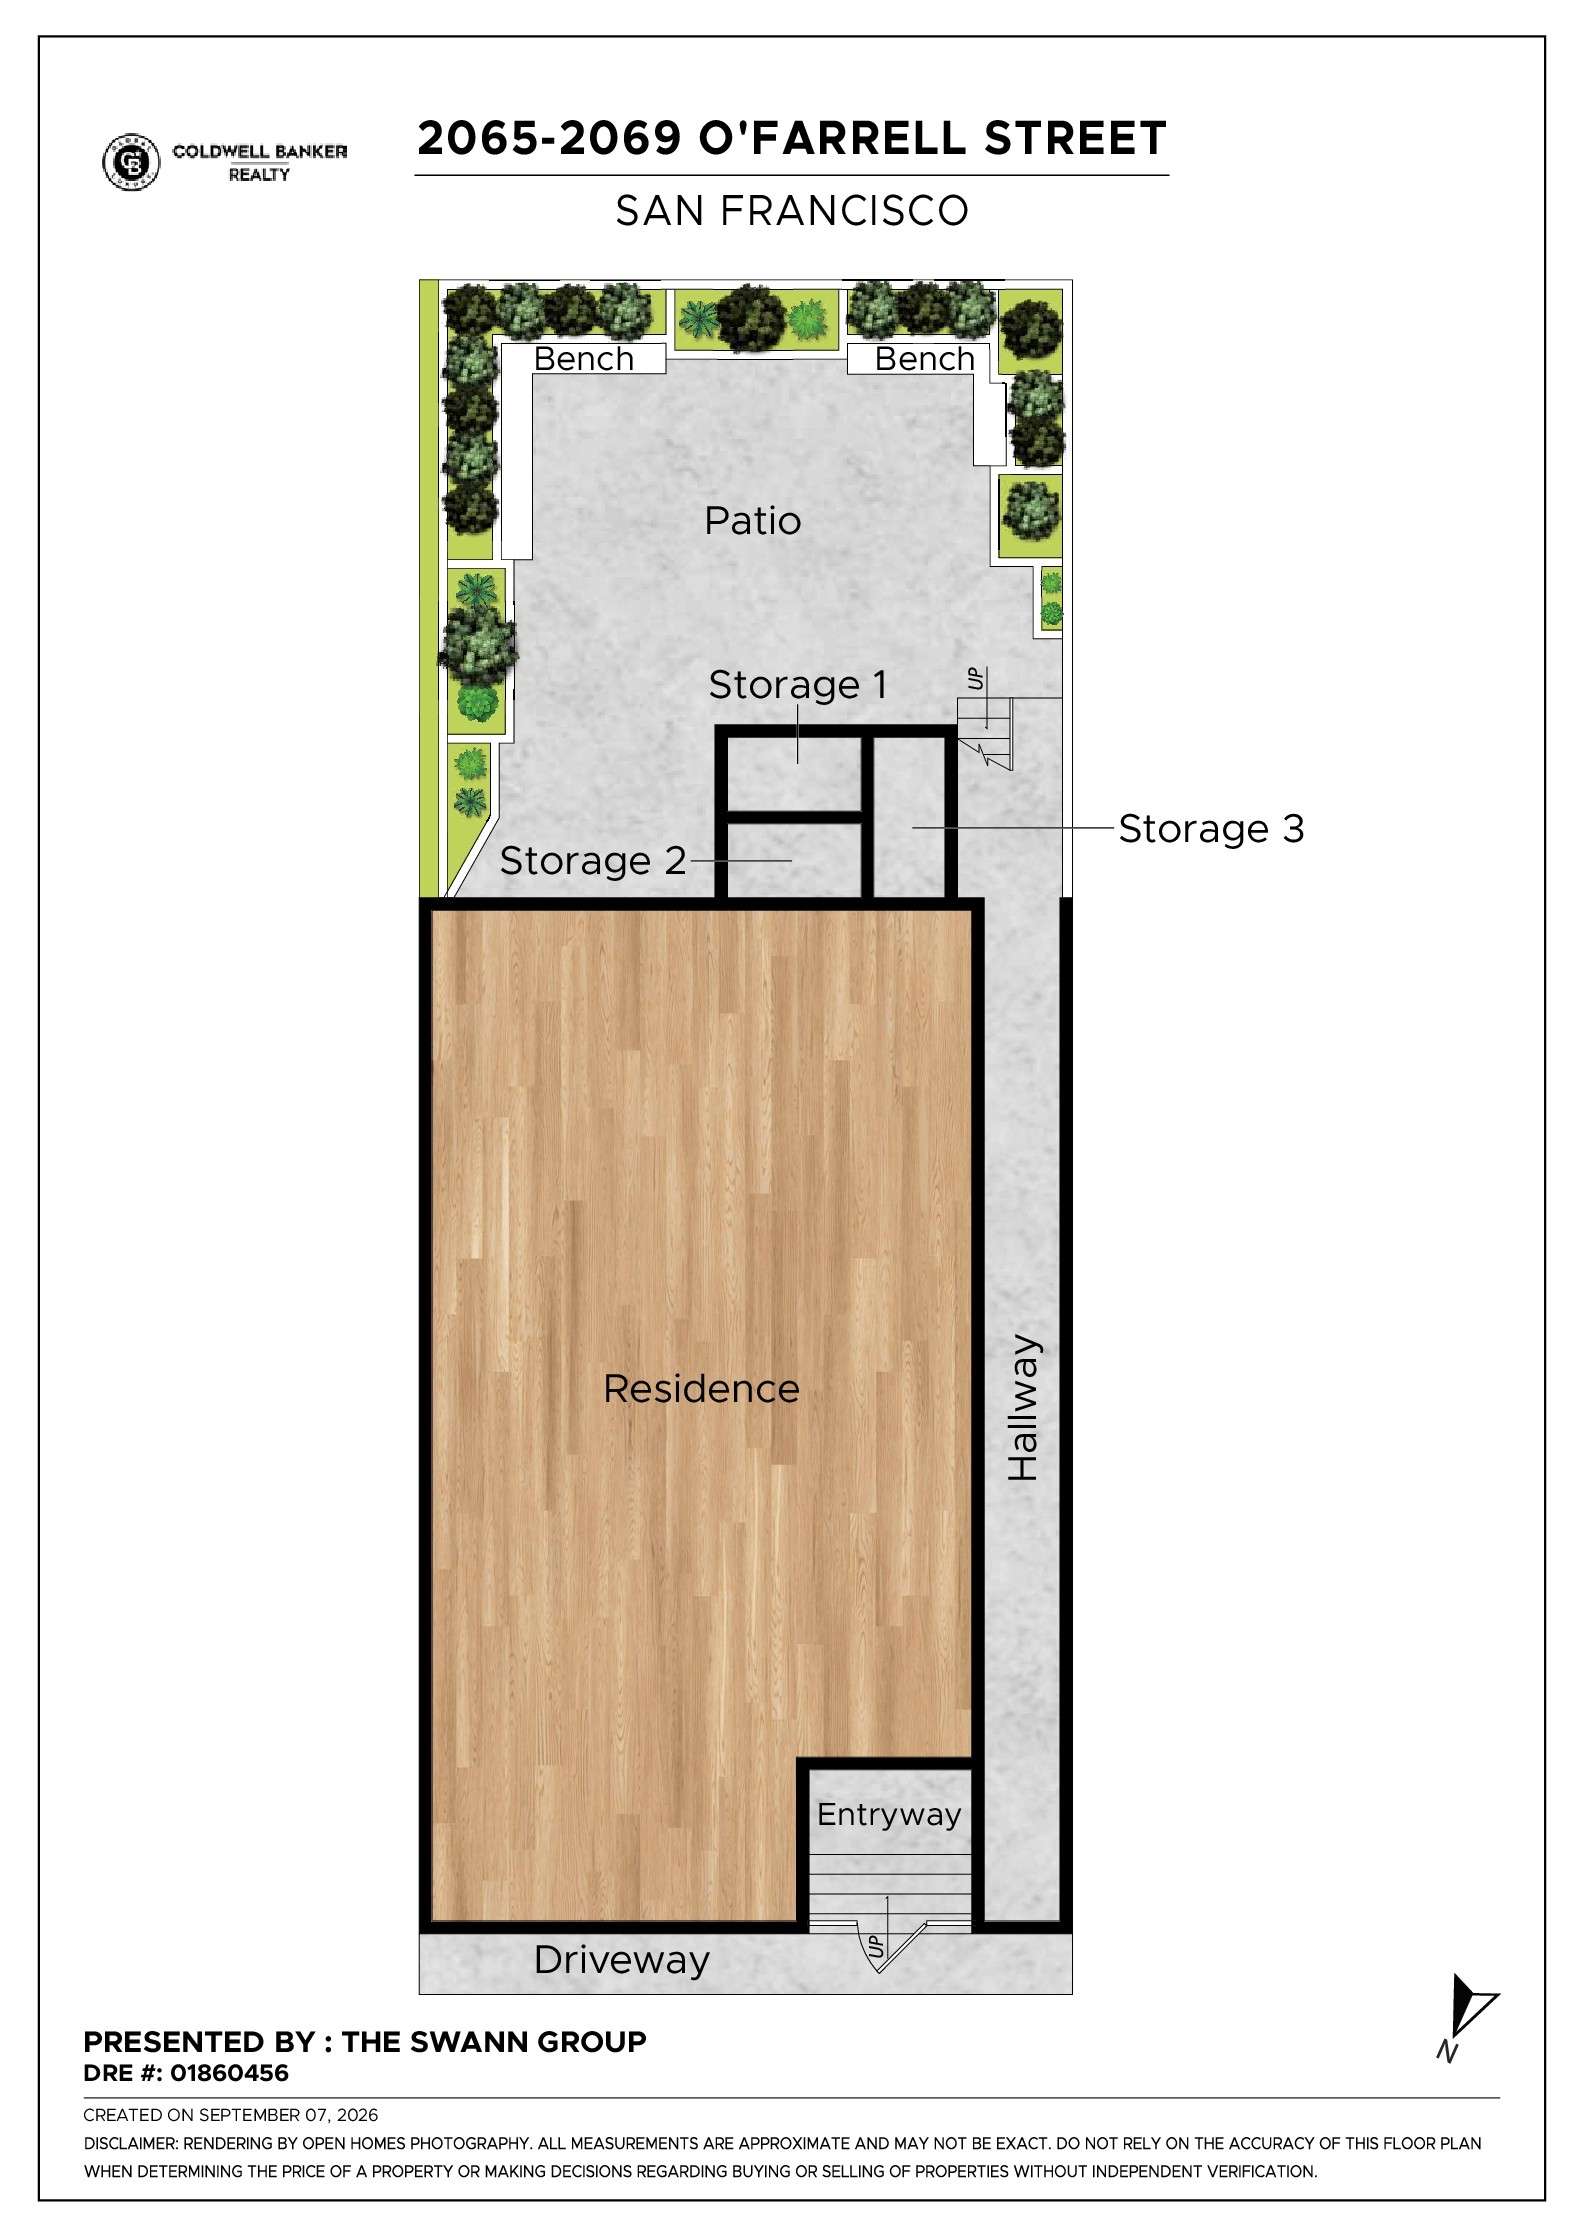
Site plan
Explore the Neighborhood
Beideman & O'Farrell Mini park sits right next door to The Marengo Residences and Jefferson Square Park and Hayward Playground sit near the eastern border. Alamo Square Park is also just minutes away and are great places for residents in the area to enjoy the outdoors. The 5 ½-acre Jefferson Square Park features plenty of green grass, and the tall trees provide plenty of shade during the summer months. Since the park is perched on a hill, visitors and residents get to enjoy some incredible city views as well. Margaret Hayward Playground is just south of the park, and offers a variety of sports courts along with its children’s play facilities. No matter the age, there is something for everyone to enjoy at these two signature Western Addition parks.
The intersections of Fillmore and California Streets features a variety of popular local shops and restaurants, including:
Mollie Stone’s Markets: One of nine different locations throughout the Bay Area, Mollie Stone’s Market is a popular choice for residents seeking organic produce, meats, and other tasty goods. They also offer an incredible wine and beer selection, which makes shopping for a dinner party a breeze.
Curbside Cafe: This French-inspired cafe is the perfect place for a tasty brunch or early dinner with friends and family. In addition to the incredible food options, they also offer an expansive wine selections, and authentic French desserts like Creme Brulee and Mousse au Chocolat.
Harry’s Bar: Since 1984, Harry’s Bar has been the to-go sports bar in the neighborhood. From handcrafted cocktails to amazing pub grub, Harry’s Bar is the ultimate hangout spot. Up and down the Divisadero Corridor you will find miles of acclaimed restaurants, boutique shopping and artisanal coffee shops and bakeries. And Hayes Valley and Pacific Heights are just moments away.
No matter which direction residents need to commute, there is a convenient transportation option within a short walk. Both Twitter and Uber Headquarters are located near the Van Ness BART Station, which can be accessed by numerous bus routes or a quick ride share. The neighborhood is home to many hospitals as well and is home to the fine medical staff that care for our city. U.S Route 101 is located near the southeast corner of the neighborhood, and easily connects to Highway 80 for commuters traveling to Oakland or other cities in the East Bay Area.
The Swann Group
Coldwell Banker | Global Luxury
Realtor® Associate
- DRE:
- #01860456
- Mobile:
- 415.225.7743
- Office:
- 415.225.7743
www.SwannGroupSF.com
REALTOR, Top 1% SF, #1 Noe Valley Agent, Top Agent Network, CNE
Recent Listings
Open House Schedule
Upcoming Events
Get in Touch
Thank you!
Your message has been received. We will reply using one of the contact methods provided in your submission.
Sorry, there was a problem
Your message could not be sent. Please refresh the page and try again in a few minutes, or reach out directly using the agent contact information below.
The Swann Group
Coldwell Banker | Global Luxury
Realtor® Associate
- DRE:
- #01860456
- Mobile:
- 415.225.7743
- Office:
- 415.225.7743