
Presented by Miriam Westberg
Exceptional Edwardian in Bernal Heights
$1,995,000
Property Details
Bedrooms
3
Bathrooms
2.5
Square Feet
2,002 sq ft
Neighborhood
Bernal Heights
All Property Photos
283 Richland Avenue
Your New Home in Bernal Heights
Beautifully remodeled and thoughtfully designed, 283 Richland Avenue is a modern 3-bedroom, 2.5-bathroom Edwardian home in Bernal Heights. It seamlessly blends timeless San Francisco character with contemporary living. From its inviting curb appeal to its sleek interiors, this home offers an exceptional balance of architectural interest, modern comfort, and effortless style. The remodel was designed by Lincoln Lighthill Architect and featured on Dwell and Houzz.
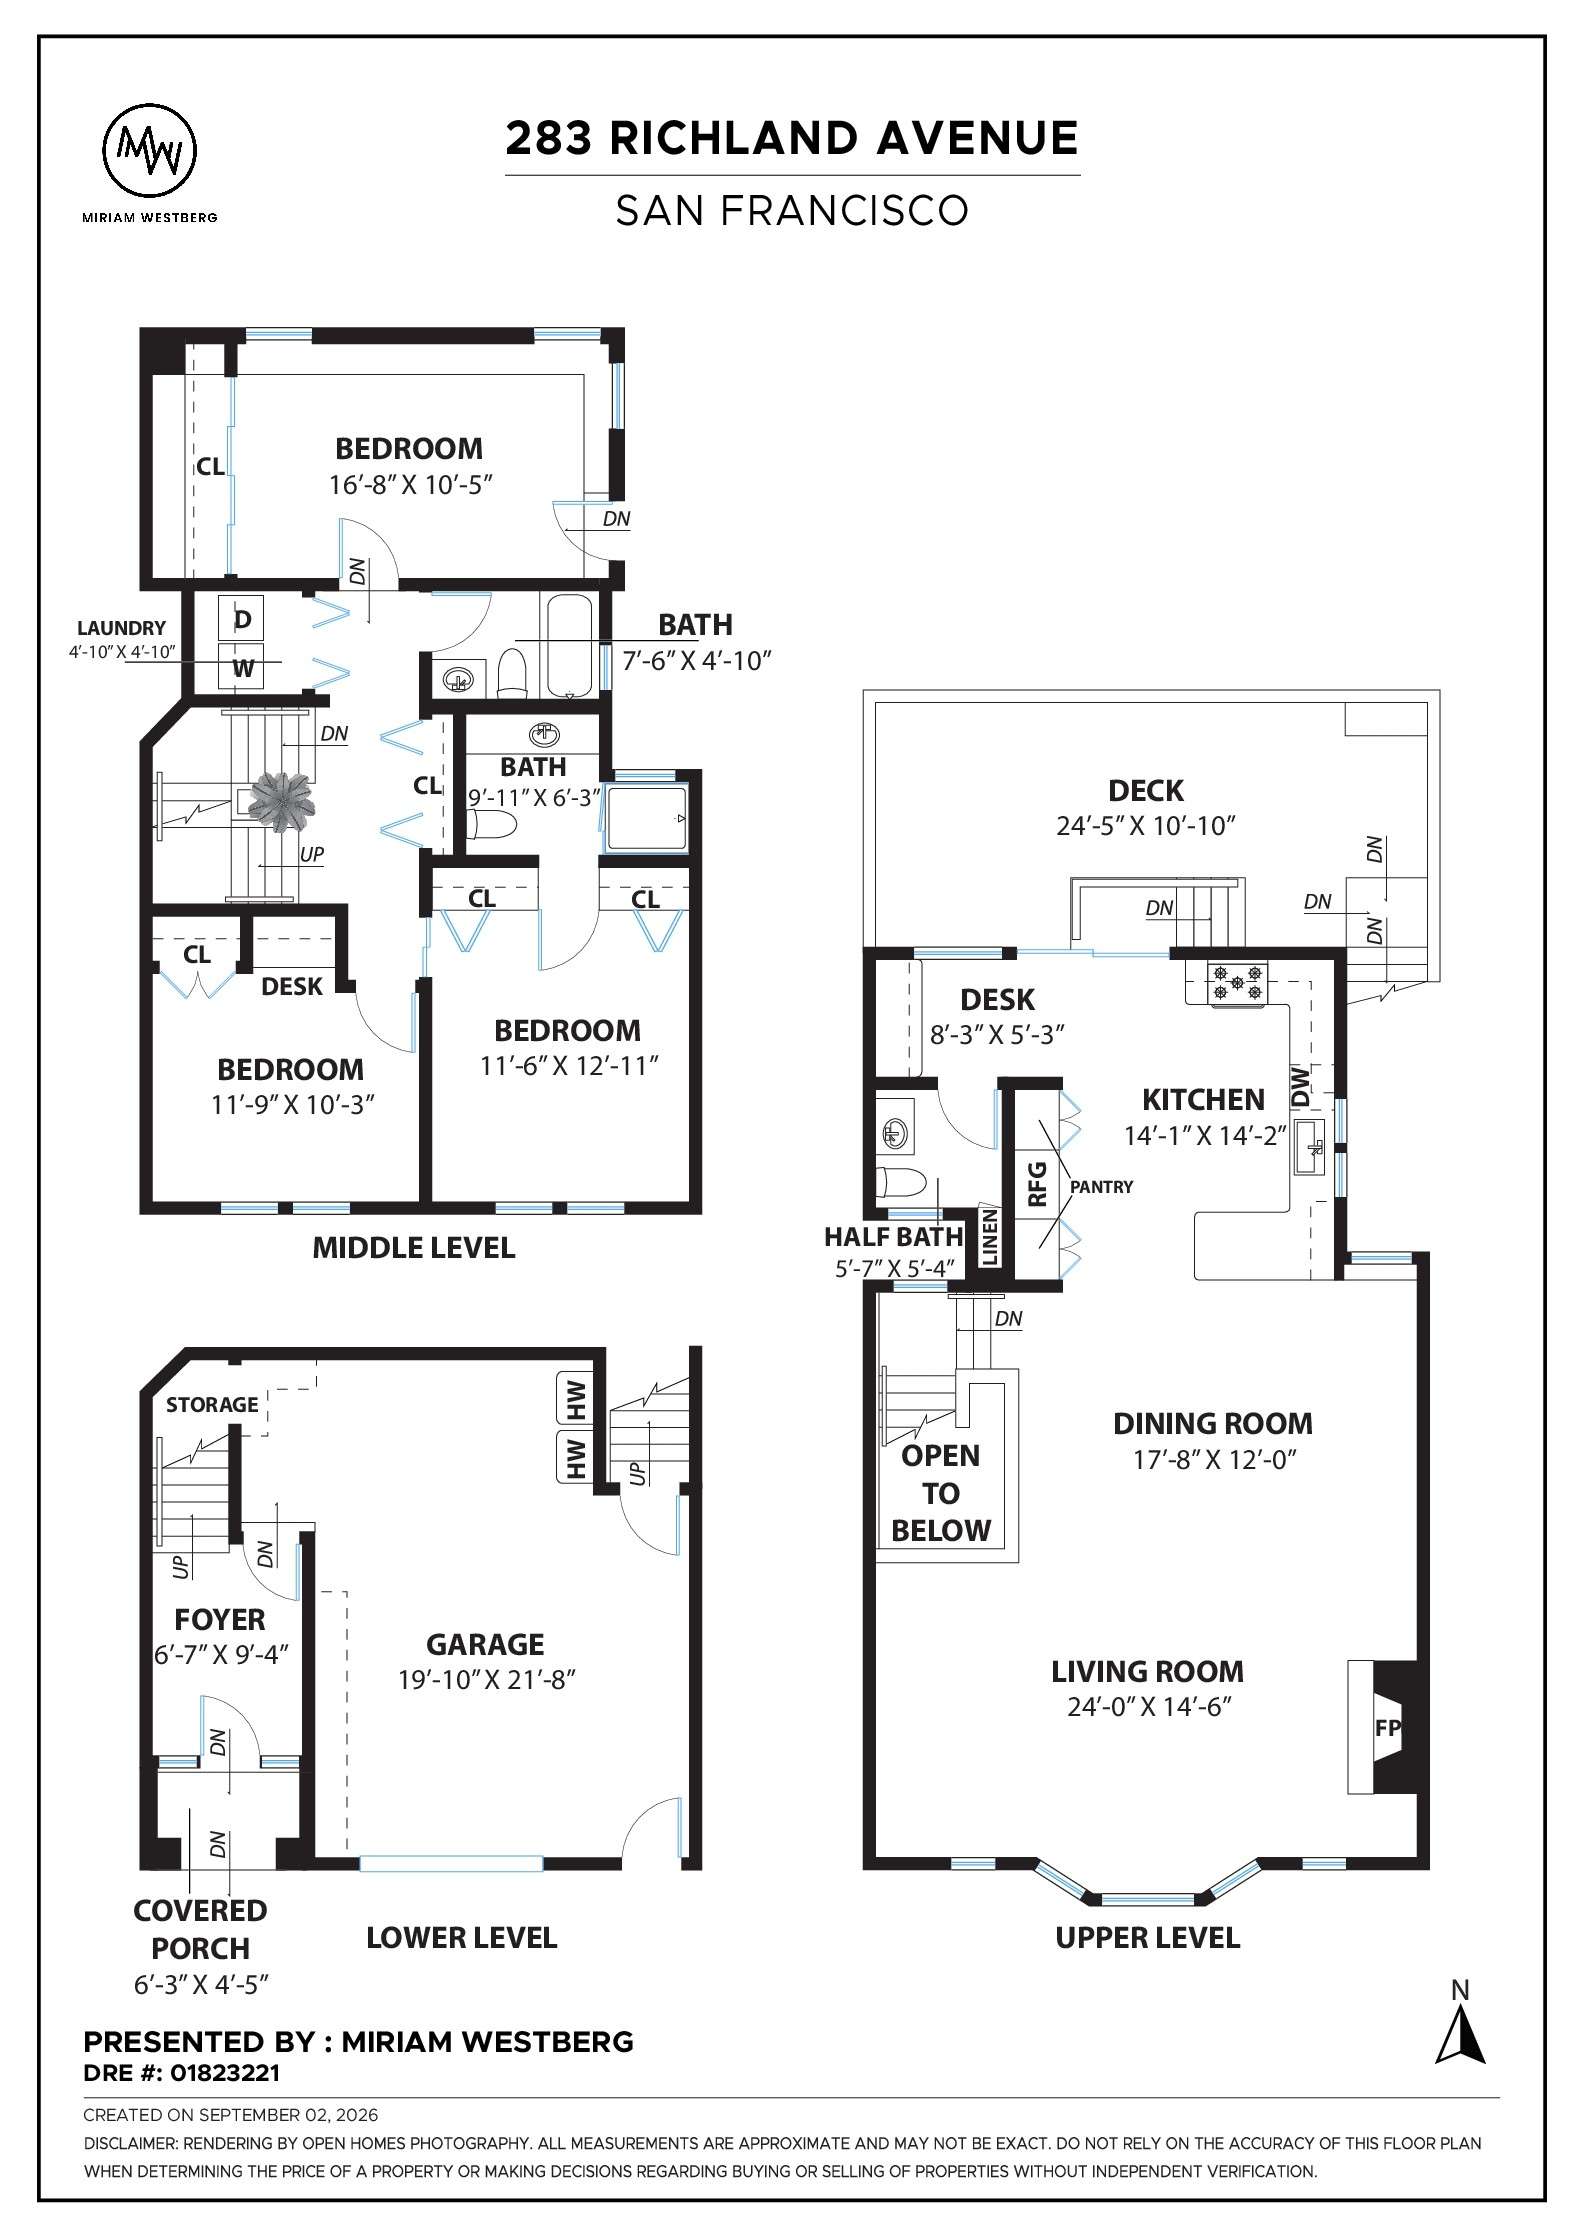
The home spans three levels with all three bedrooms and two bathrooms sharing the middle level of the home. The primary features a walnut accent wall that opens to reveal an en-suite bathroom flanked by closets. Two additional bedrooms, a playful hallway bathroom with deep tub, and laundry complete this level.
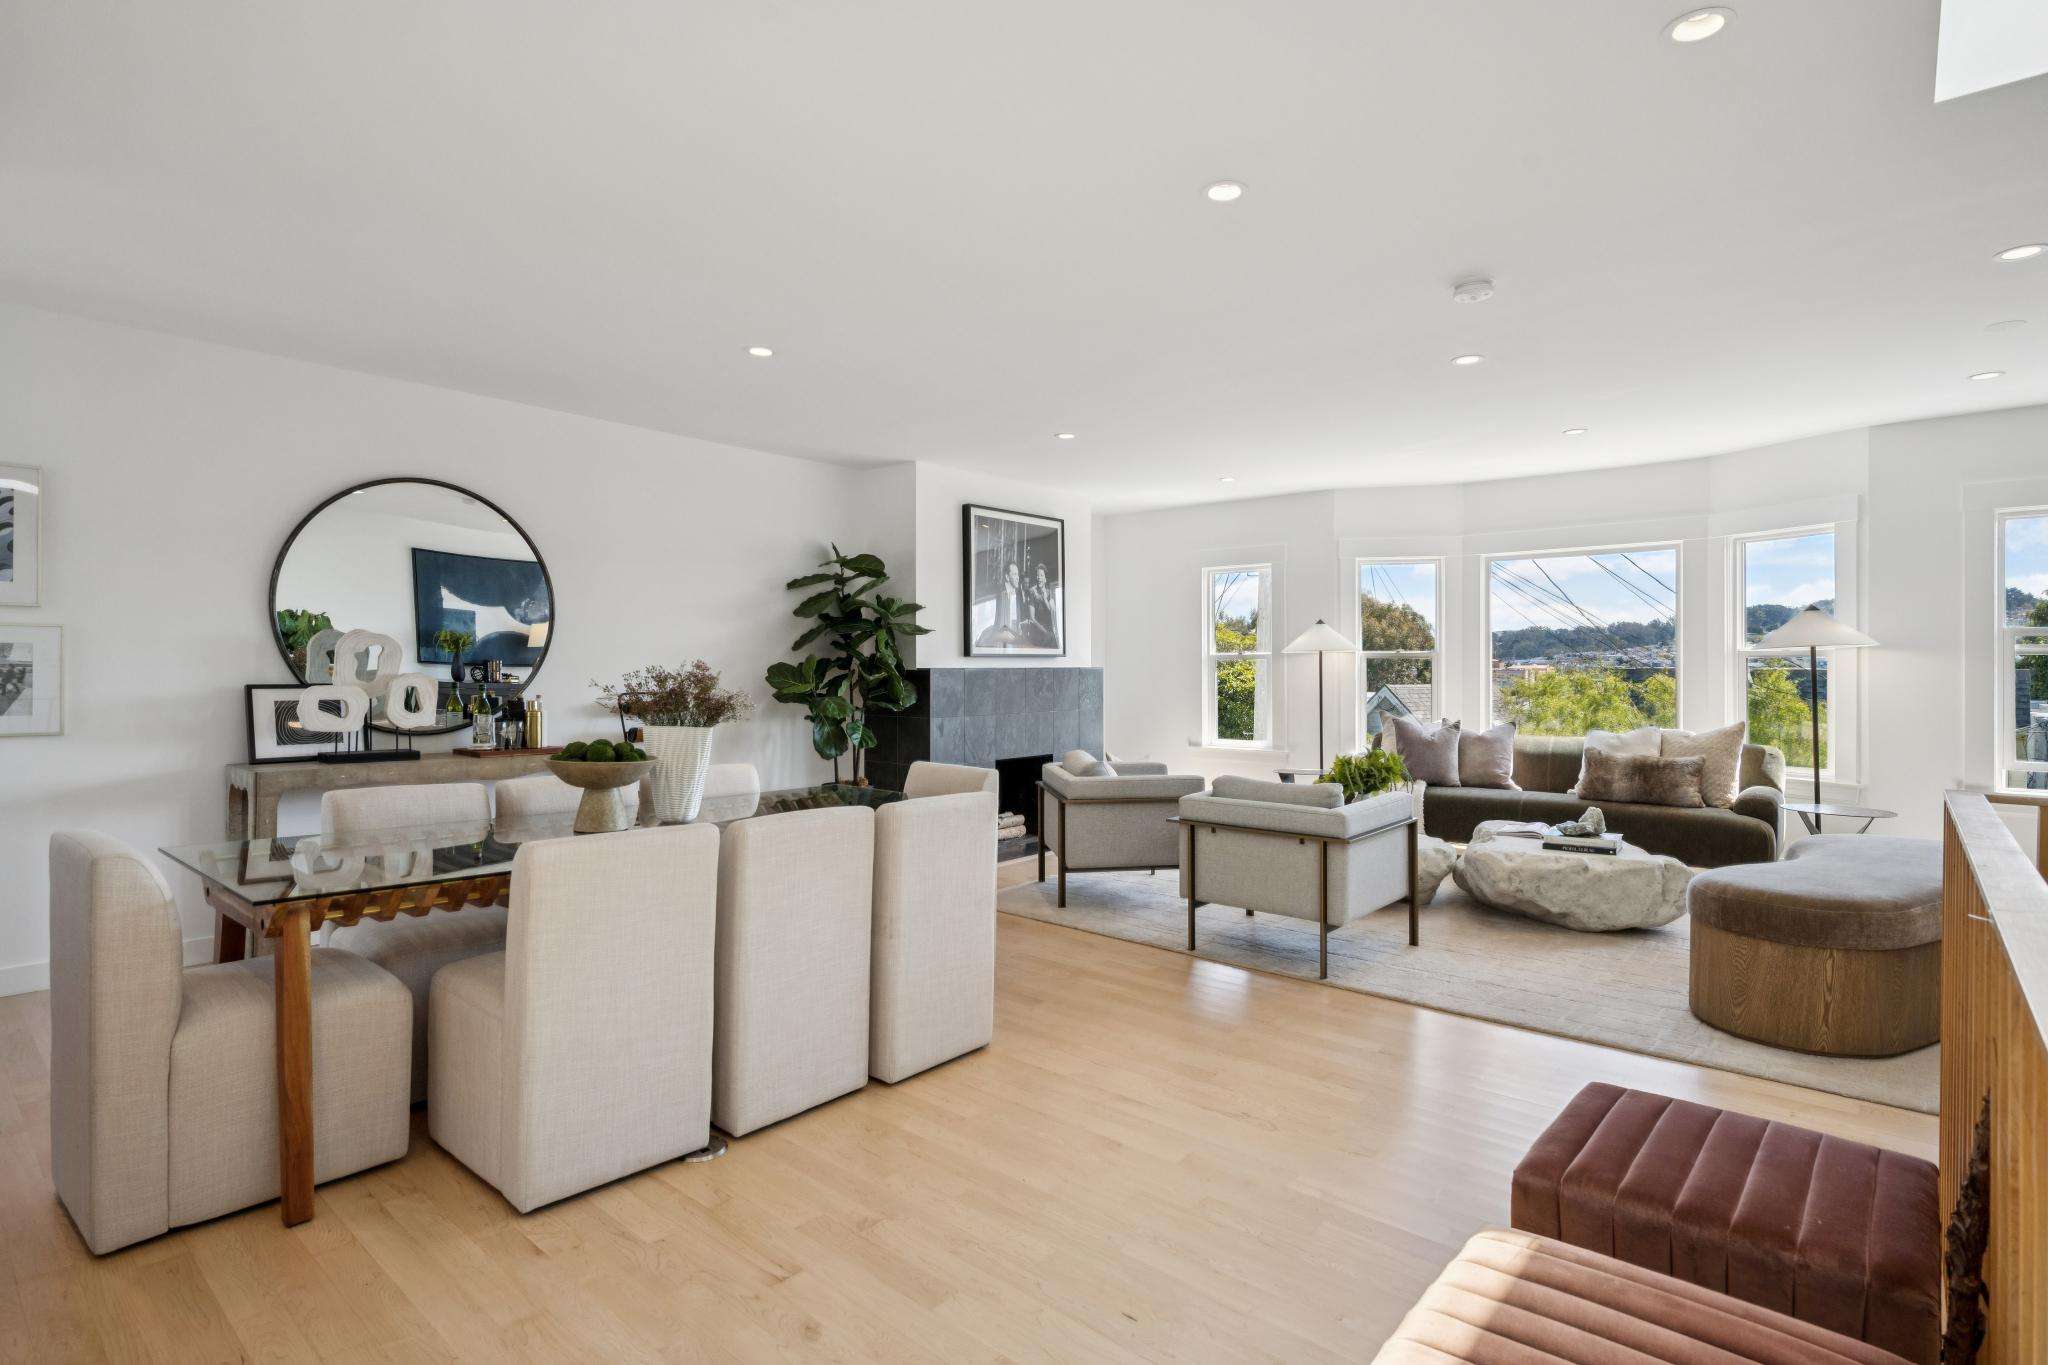
The main, upper level features an open, light-filled living and dining space with large windows and a prominent fireplace. The kitchen is a chef’s dream with stainless steel counters, Wolf gas range, sub-zero refrigerator and expansive pantry space. A wall of glass at the back of the home opens to the cozy outdoor deck. A built-in office/desk nook and half bathroom complete the upper level. The home features radiant heat, an EV car charger, and Fiber internet service with premium Ethernet wiring throughout.
Ideally situated in Bernal Heights within a block of neighborhood cafés, shops, and Holly Park, less than ½ mile to the heart of Cortland Avenue, and less than a mile to Glen Park Bart. Easy access to both HWY 101 and I-280.
The home spans three levels with all three bedrooms and two bathrooms sharing the middle level of the home. The primary features a walnut accent wall that opens to reveal an en-suite bathroom flanked by closets. Two additional bedrooms, a playful hallway bathroom with deep tub, and laundry complete this level.
The main, upper level features an open, light-filled living and dining space with large windows and a prominent fireplace. The kitchen is a chef’s dream with stainless steel counters, Wolf gas range, sub-zero refrigerator and expansive pantry space. A wall of glass at the back of the home opens to the cozy outdoor deck. A built-in office/desk nook and half bathroom complete the upper level. The home features radiant heat, an EV car charger, and Fiber internet service with premium Ethernet wiring throughout.
Ideally situated in Bernal Heights within a block of neighborhood cafés, shops, and Holly Park, less than ½ mile to the heart of Cortland Avenue, and less than a mile to Glen Park Bart. Easy access to both HWY 101 and I-280.
Floor Plan
Floor plan
3D Virtual Tour
Renovation Details
2019 Renovation by Lincoln Lighthill Architect
Renovated in 2019
A whole-house renovation, from structure to finishes.
A permitted whole-house renovation by Bay Area architect Lincoln Lighthill, featuring significant structural upgrades, two new bathrooms, radiant heat throughout, and a skylit stair built for plants.
In 2019, the house was renovated end-to-end under the direction of Lincoln Lighthill Architect, with L Wong Engineering on structure and Kotas Construction building. The work was fully permitted, inspected, and signed off by the City of San Francisco.
Photographs of the finished house: Dwell's sixteen-photo tour and the architect's full project gallery. Photography by Tim D Coy.
Two new bathrooms
On the bedroom level, two dated bathrooms (including a large master and unpermitted ensuite in the backroom) were taken to the studs and rebuilt as separate primary and kids' baths. The kids' bath is tiled in yellow and white hexagonal Heath tile, set so the color scatters and dissolves into white across the walls; the room went on to be named one of the ten best bathrooms of 2023 by Houzz.
The primary bath is its counterpoint, and it is easy to walk straight past. The entrance is a flush wall of walnut cabinetry — no frame, no visible door, no handle, just an integral finger pull that reads as one more cabinet until it opens. Inside, the tile shifts to a second, quieter Heath color, and the shower runs curbless across a concrete floor to a recessed slot drain.
Structure and systems
Behind the finishes is the work that is hardest to add later. Two new steel beams, multiple new LVL beams, and a new shear wall were engineered across the whole house. That structure allowed the columns to come out of the third-floor great room, leaving it truly open.
Radiant heating was also run through the entire house, so it warms evenly and silently. With no ductwork, no mechanical chases, and no wall registers, the house is far more space efficient: nothing is lost to soffits or dropped ceilings, and every wall stays free for furniture. The mechanical footprint is a single wall in the basement holding two wall-hung tankless boilers.
The house was also wired throughout with Cat7 Ethernet and is already served by fiber, delivering a truly fast and reliable internet service to every room.
A stair built for plants
A section of floor was removed at the top level to open the stair, and skylights were set above it, dropping daylight into the middle of the house. The landing was then plumbed as a real growing space — a full-size kitchen sink and drain sit in the stair planter, behind a custom maple guardrail. It has held a long run of plants over the years, including a fiddle-leaf fig that grew past twenty feet.
The rest of the house
The kitchen was refreshed rather than rebuilt. Relocating an awkward bathroom entry off the main stair freed a full wall for pantry cabinets with a built-in Sub-Zero refrigerator, and opened an office nook at the back of the house under a large awning window. A Wolf range anchors the cooking side. Throughout, walnut thin-ply cabinetry plays against the original maple floors, with rounded integral pulls in place of hardware.
Published
Lincoln Lighthill Architect - Full project page and photography
Heath Ceramics on Instagram - the tile install
Houzz — Best Bathrooms of 2023 - hallway bath, ranked eighth
Dwell — Bernal Heights Remodel - sixteen-photo home tour
Renovation photos and details provided by Sellers. Content and information has not been confirmed by Agent or Broker.
A whole-house renovation, from structure to finishes.
A permitted whole-house renovation by Bay Area architect Lincoln Lighthill, featuring significant structural upgrades, two new bathrooms, radiant heat throughout, and a skylit stair built for plants.
In 2019, the house was renovated end-to-end under the direction of Lincoln Lighthill Architect, with L Wong Engineering on structure and Kotas Construction building. The work was fully permitted, inspected, and signed off by the City of San Francisco.
Photographs of the finished house: Dwell's sixteen-photo tour and the architect's full project gallery. Photography by Tim D Coy.
Two new bathrooms
On the bedroom level, two dated bathrooms (including a large master and unpermitted ensuite in the backroom) were taken to the studs and rebuilt as separate primary and kids' baths. The kids' bath is tiled in yellow and white hexagonal Heath tile, set so the color scatters and dissolves into white across the walls; the room went on to be named one of the ten best bathrooms of 2023 by Houzz.
The primary bath is its counterpoint, and it is easy to walk straight past. The entrance is a flush wall of walnut cabinetry — no frame, no visible door, no handle, just an integral finger pull that reads as one more cabinet until it opens. Inside, the tile shifts to a second, quieter Heath color, and the shower runs curbless across a concrete floor to a recessed slot drain.
Structure and systems
Behind the finishes is the work that is hardest to add later. Two new steel beams, multiple new LVL beams, and a new shear wall were engineered across the whole house. That structure allowed the columns to come out of the third-floor great room, leaving it truly open.
Radiant heating was also run through the entire house, so it warms evenly and silently. With no ductwork, no mechanical chases, and no wall registers, the house is far more space efficient: nothing is lost to soffits or dropped ceilings, and every wall stays free for furniture. The mechanical footprint is a single wall in the basement holding two wall-hung tankless boilers.
The house was also wired throughout with Cat7 Ethernet and is already served by fiber, delivering a truly fast and reliable internet service to every room.
A stair built for plants
A section of floor was removed at the top level to open the stair, and skylights were set above it, dropping daylight into the middle of the house. The landing was then plumbed as a real growing space — a full-size kitchen sink and drain sit in the stair planter, behind a custom maple guardrail. It has held a long run of plants over the years, including a fiddle-leaf fig that grew past twenty feet.
The rest of the house
The kitchen was refreshed rather than rebuilt. Relocating an awkward bathroom entry off the main stair freed a full wall for pantry cabinets with a built-in Sub-Zero refrigerator, and opened an office nook at the back of the house under a large awning window. A Wolf range anchors the cooking side. Throughout, walnut thin-ply cabinetry plays against the original maple floors, with rounded integral pulls in place of hardware.
Architect | Lincoln Lighthill Architect |
Structural engineer | L Wong Engineering |
General contractor | Kotas Construction |
Tile | Heath Ceramics |
Permits | Fully permitted, inspected, and finaled with the City; a previously unpermitted bathroom legalized in the process |
Completed | 2019 |
Published
Lincoln Lighthill Architect - Full project page and photography
Heath Ceramics on Instagram - the tile install
Houzz — Best Bathrooms of 2023 - hallway bath, ranked eighth
Dwell — Bernal Heights Remodel - sixteen-photo home tour
Renovation photos and details provided by Sellers. Content and information has not been confirmed by Agent or Broker.
Explore the Neighborhood
Bernal Heights represents a distinctive San Francisco neighborhood characterized by its dramatic topography and vibrant community spirit. Positioned on a prominent hill, the area offers residents sweeping panoramic views of the San Francisco Bay, Golden Gate Bridge, and downtown skyline.
Cortland Avenue serves as the neighborhood's primary commercial corridor, providing a diverse range of dining, shopping, and essential services. Transportation options include multiple Muni bus lines, with convenient access to the J-Church streetcar and nearby BART stations, ensuring comprehensive connectivity to broader San Francisco.
The neighborhood's architectural landscape reflects San Francisco's residential evolution, featuring a mix of Victorian and Edwardian homes, alongside mid-century and contemporary designs. Bernal Heights Park crowns the neighborhood, offering extensive green space and unparalleled views.
Bernal Heights represents a unique residential environment that balances historical depth with contemporary urban living. From its friendly atmosphere to its rich cultural tapestry, the neighborhood captures the complexity of San Francisco's most dynamic communities. Direct access to transportation, extensive green spaces, and a strong sense of local identity define Bernal Heights as a distinctive urban destination.
Cortland Avenue serves as the neighborhood's primary commercial corridor, providing a diverse range of dining, shopping, and essential services. Transportation options include multiple Muni bus lines, with convenient access to the J-Church streetcar and nearby BART stations, ensuring comprehensive connectivity to broader San Francisco.
The neighborhood's architectural landscape reflects San Francisco's residential evolution, featuring a mix of Victorian and Edwardian homes, alongside mid-century and contemporary designs. Bernal Heights Park crowns the neighborhood, offering extensive green space and unparalleled views.
Bernal Heights represents a unique residential environment that balances historical depth with contemporary urban living. From its friendly atmosphere to its rich cultural tapestry, the neighborhood captures the complexity of San Francisco's most dynamic communities. Direct access to transportation, extensive green spaces, and a strong sense of local identity define Bernal Heights as a distinctive urban destination.
Schedule
Upcoming Events
Miriam Westberg
Recent Listings
Get in Touch
Thank you!
Your message has been received. We will reply using one of the contact methods provided in your submission.
Sorry, there was a problem
Your message could not be sent. Please refresh the page and try again in a few minutes, or reach out directly using the agent contact information below.
Miriam Westberg