Moseley & Associates Present
A Tiburon Legacy Estate with Unparalleled Views
and a Rare Connection to Nature
∎
$5,950,000
4633 Paradise Drive, Tiburon
Video Tour
∎
Elevated Living. Uninterrupted Views. Uncommon Privacy.
∎
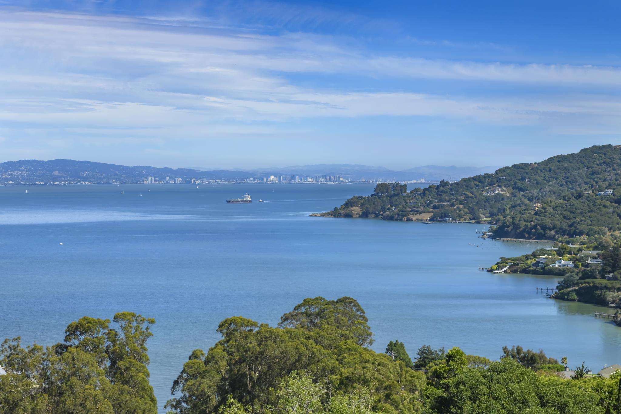
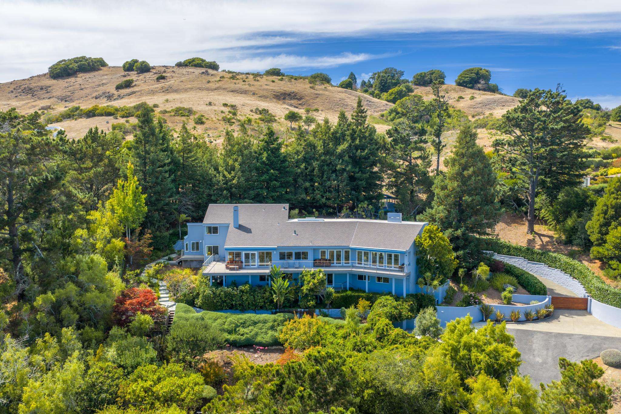
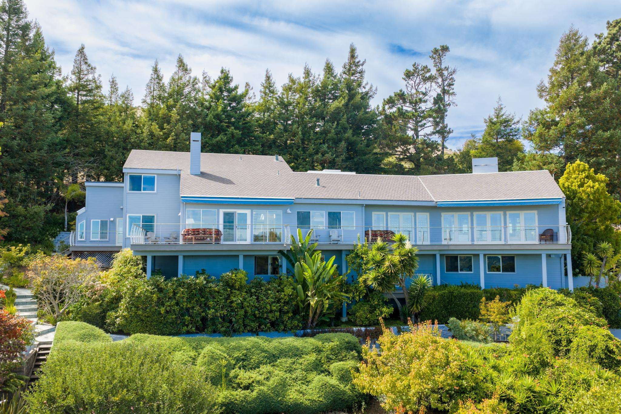
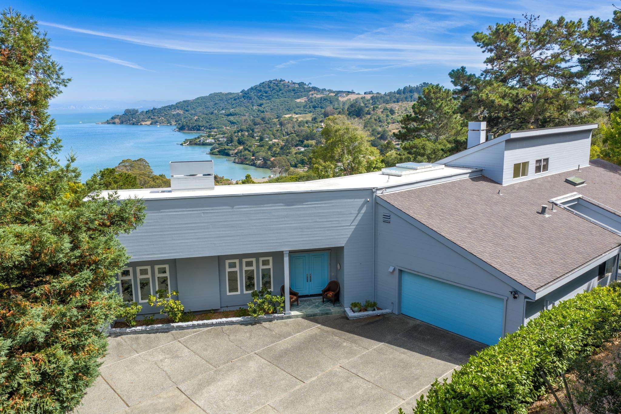
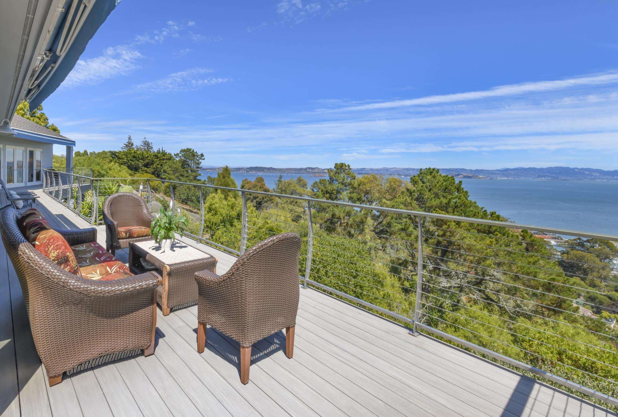
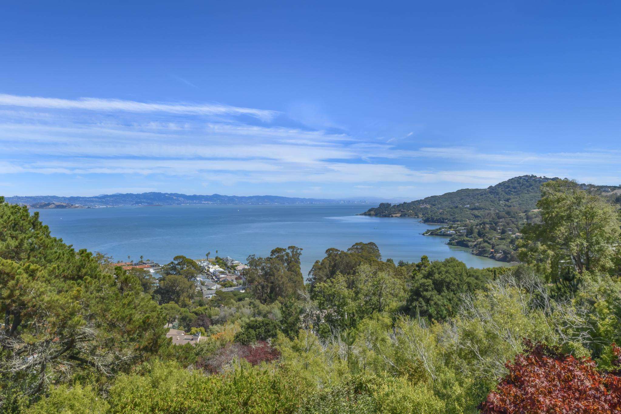
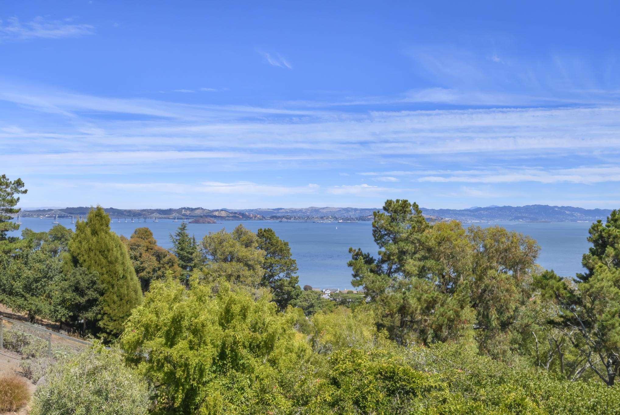
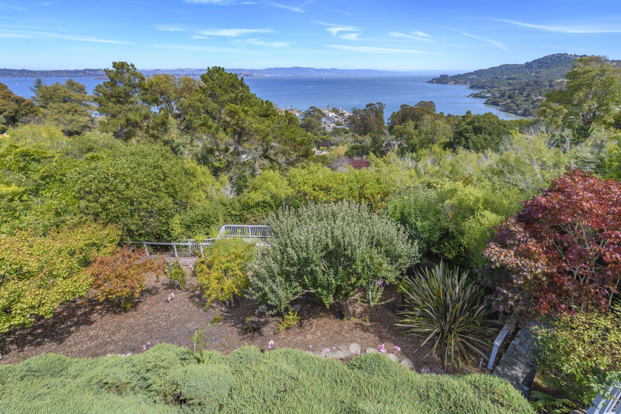
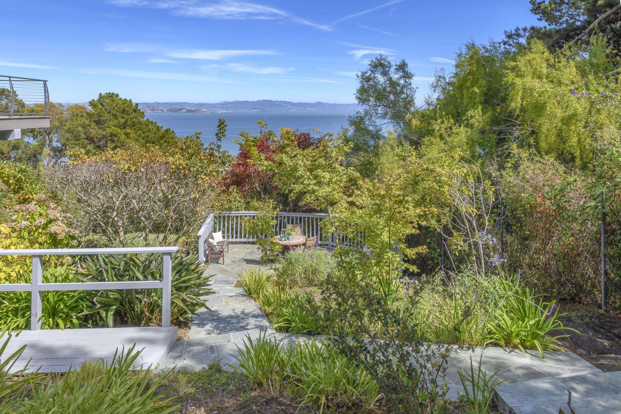
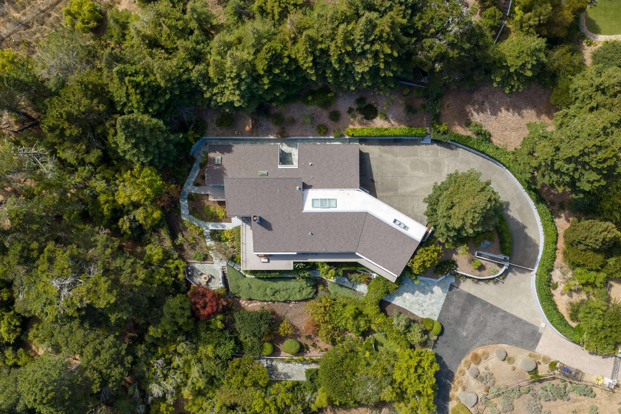
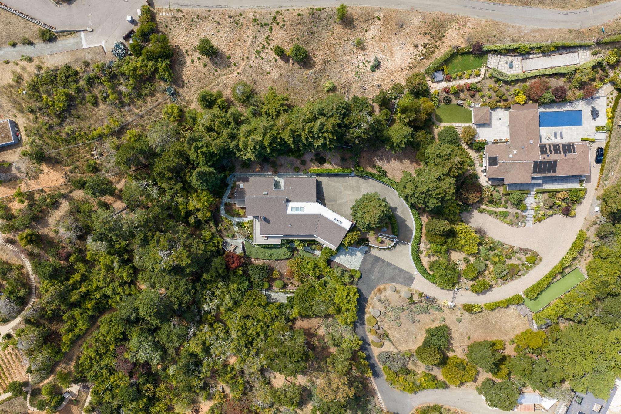
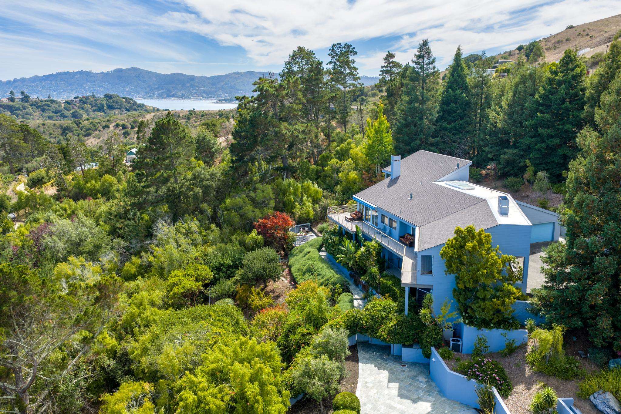
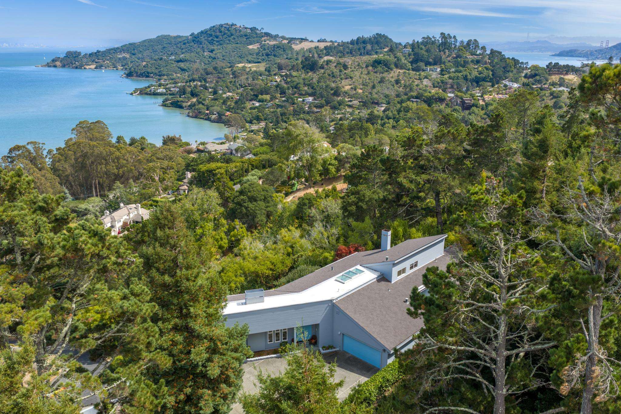
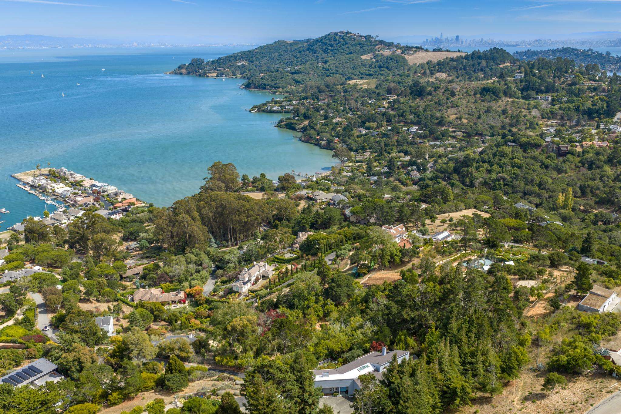
Set atop Ring Mountain in one of Tiburon’s most private and sought-after settings, 4633 Paradise Drive is a rare legacy estate offered for the first time in more than 22 years. Originally built in 1991 as the developer’s private residence and lovingly maintained by just two owners, this approximately 6,162-square-foot residence occupies a full acre and is the top house at the highest point of a private street bordering Ring Mountain. Fully gated and approached by a long, manicured drive, the estate commands sweeping, unobstructed views of the San Francisco Bay, two bridges, the marina, and surrounding hills—an extraordinary vantage point in what locals know as Tiburon’s “Gold Coast.” Free of overhead power lines and virtually untouched by road or traffic noise, the setting delivers an extraordinary sense of tranquility, privacy, and connection to nature.
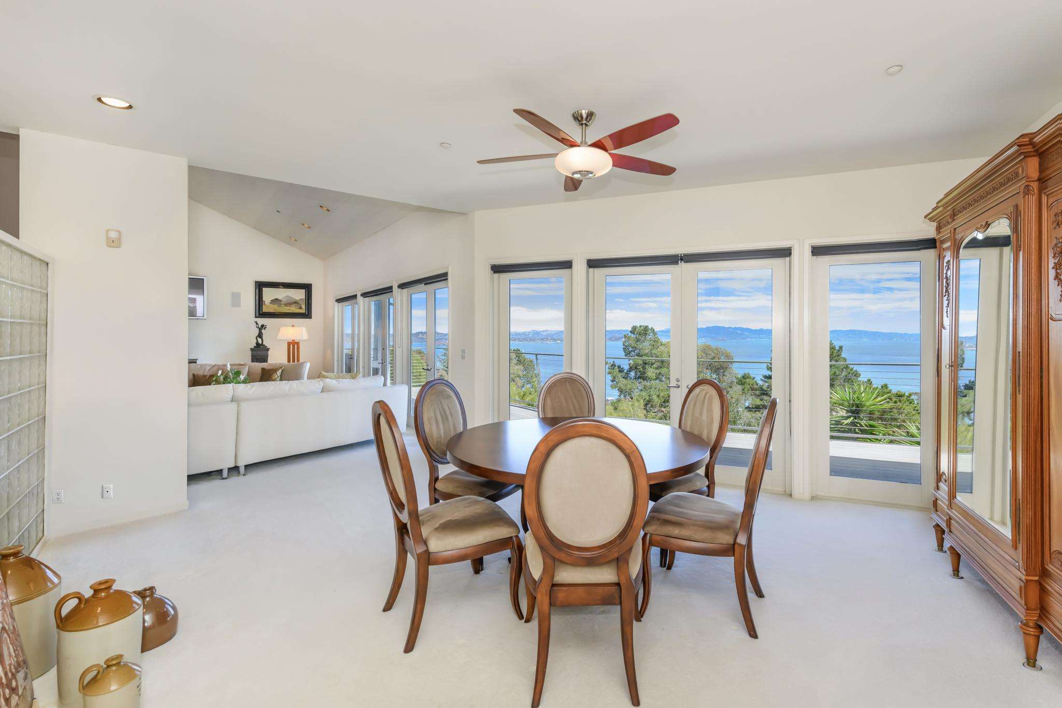
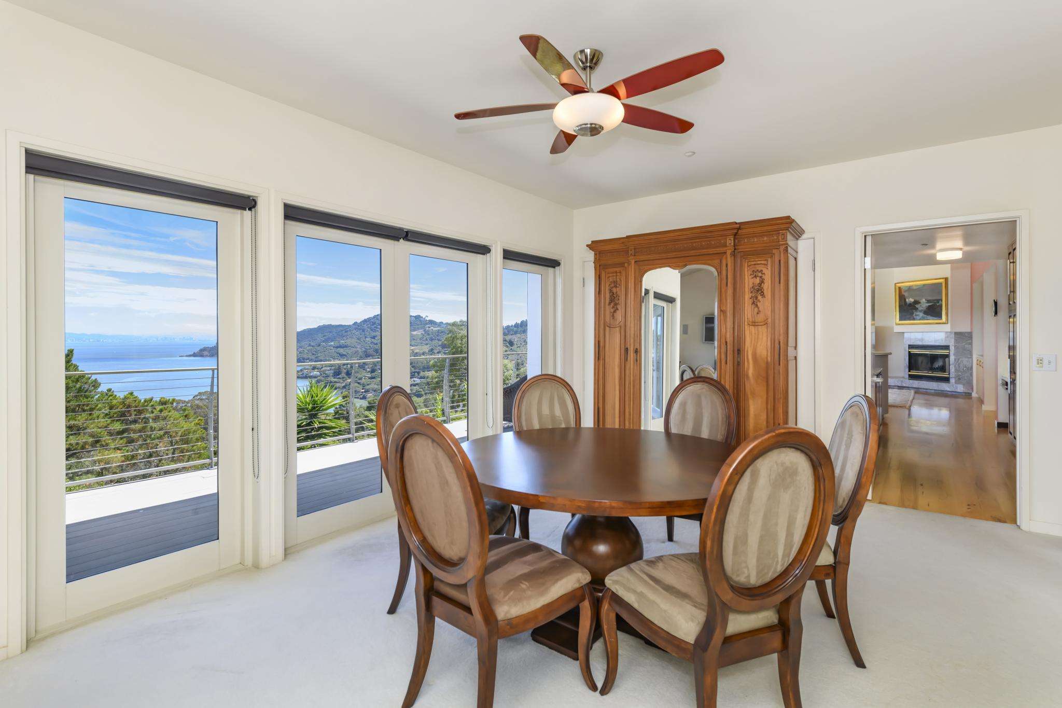
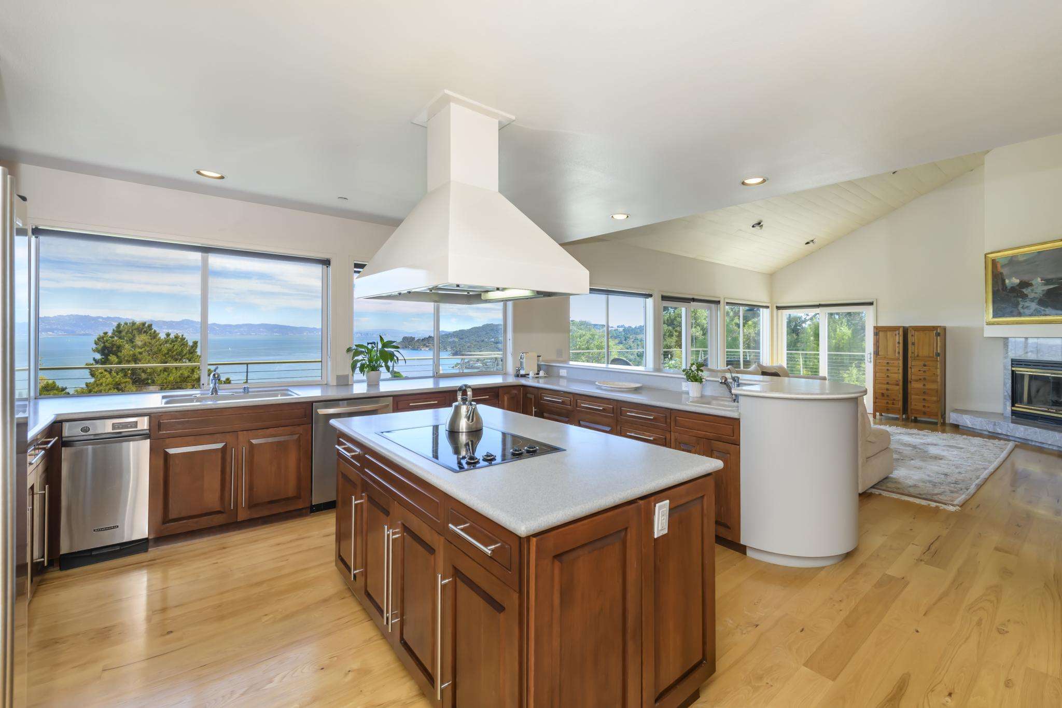
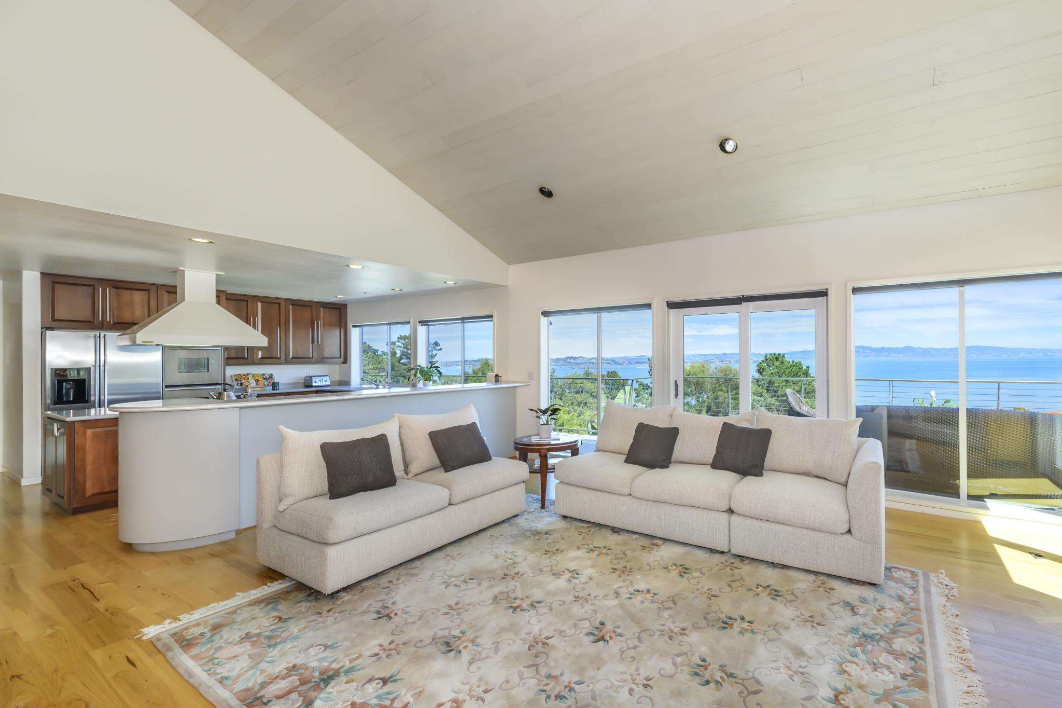
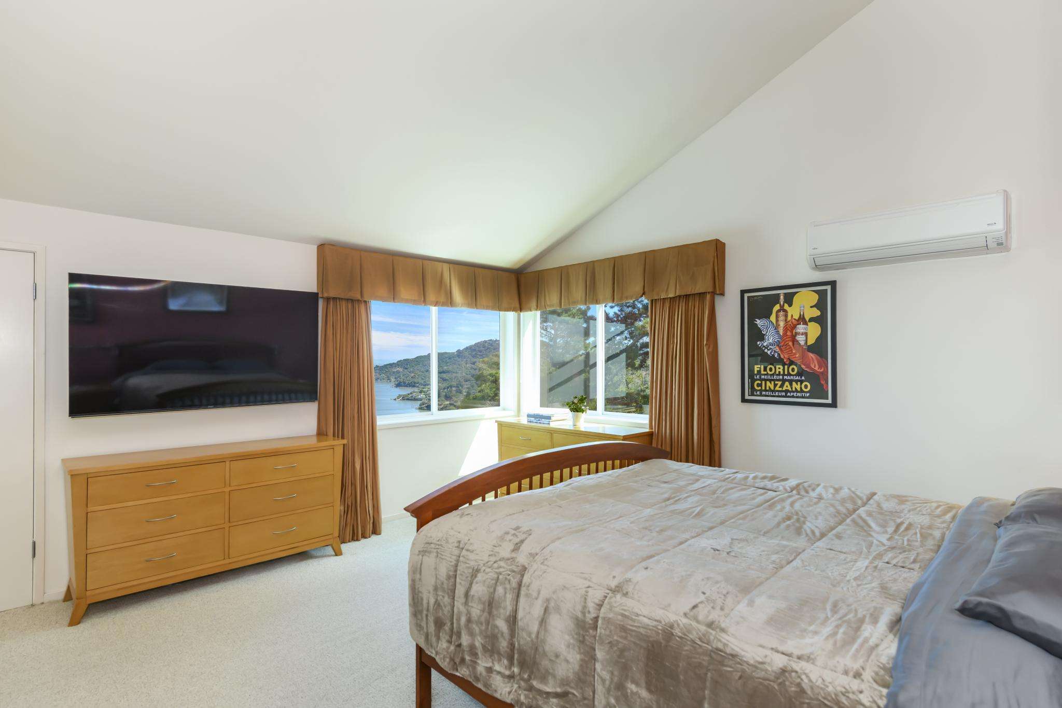
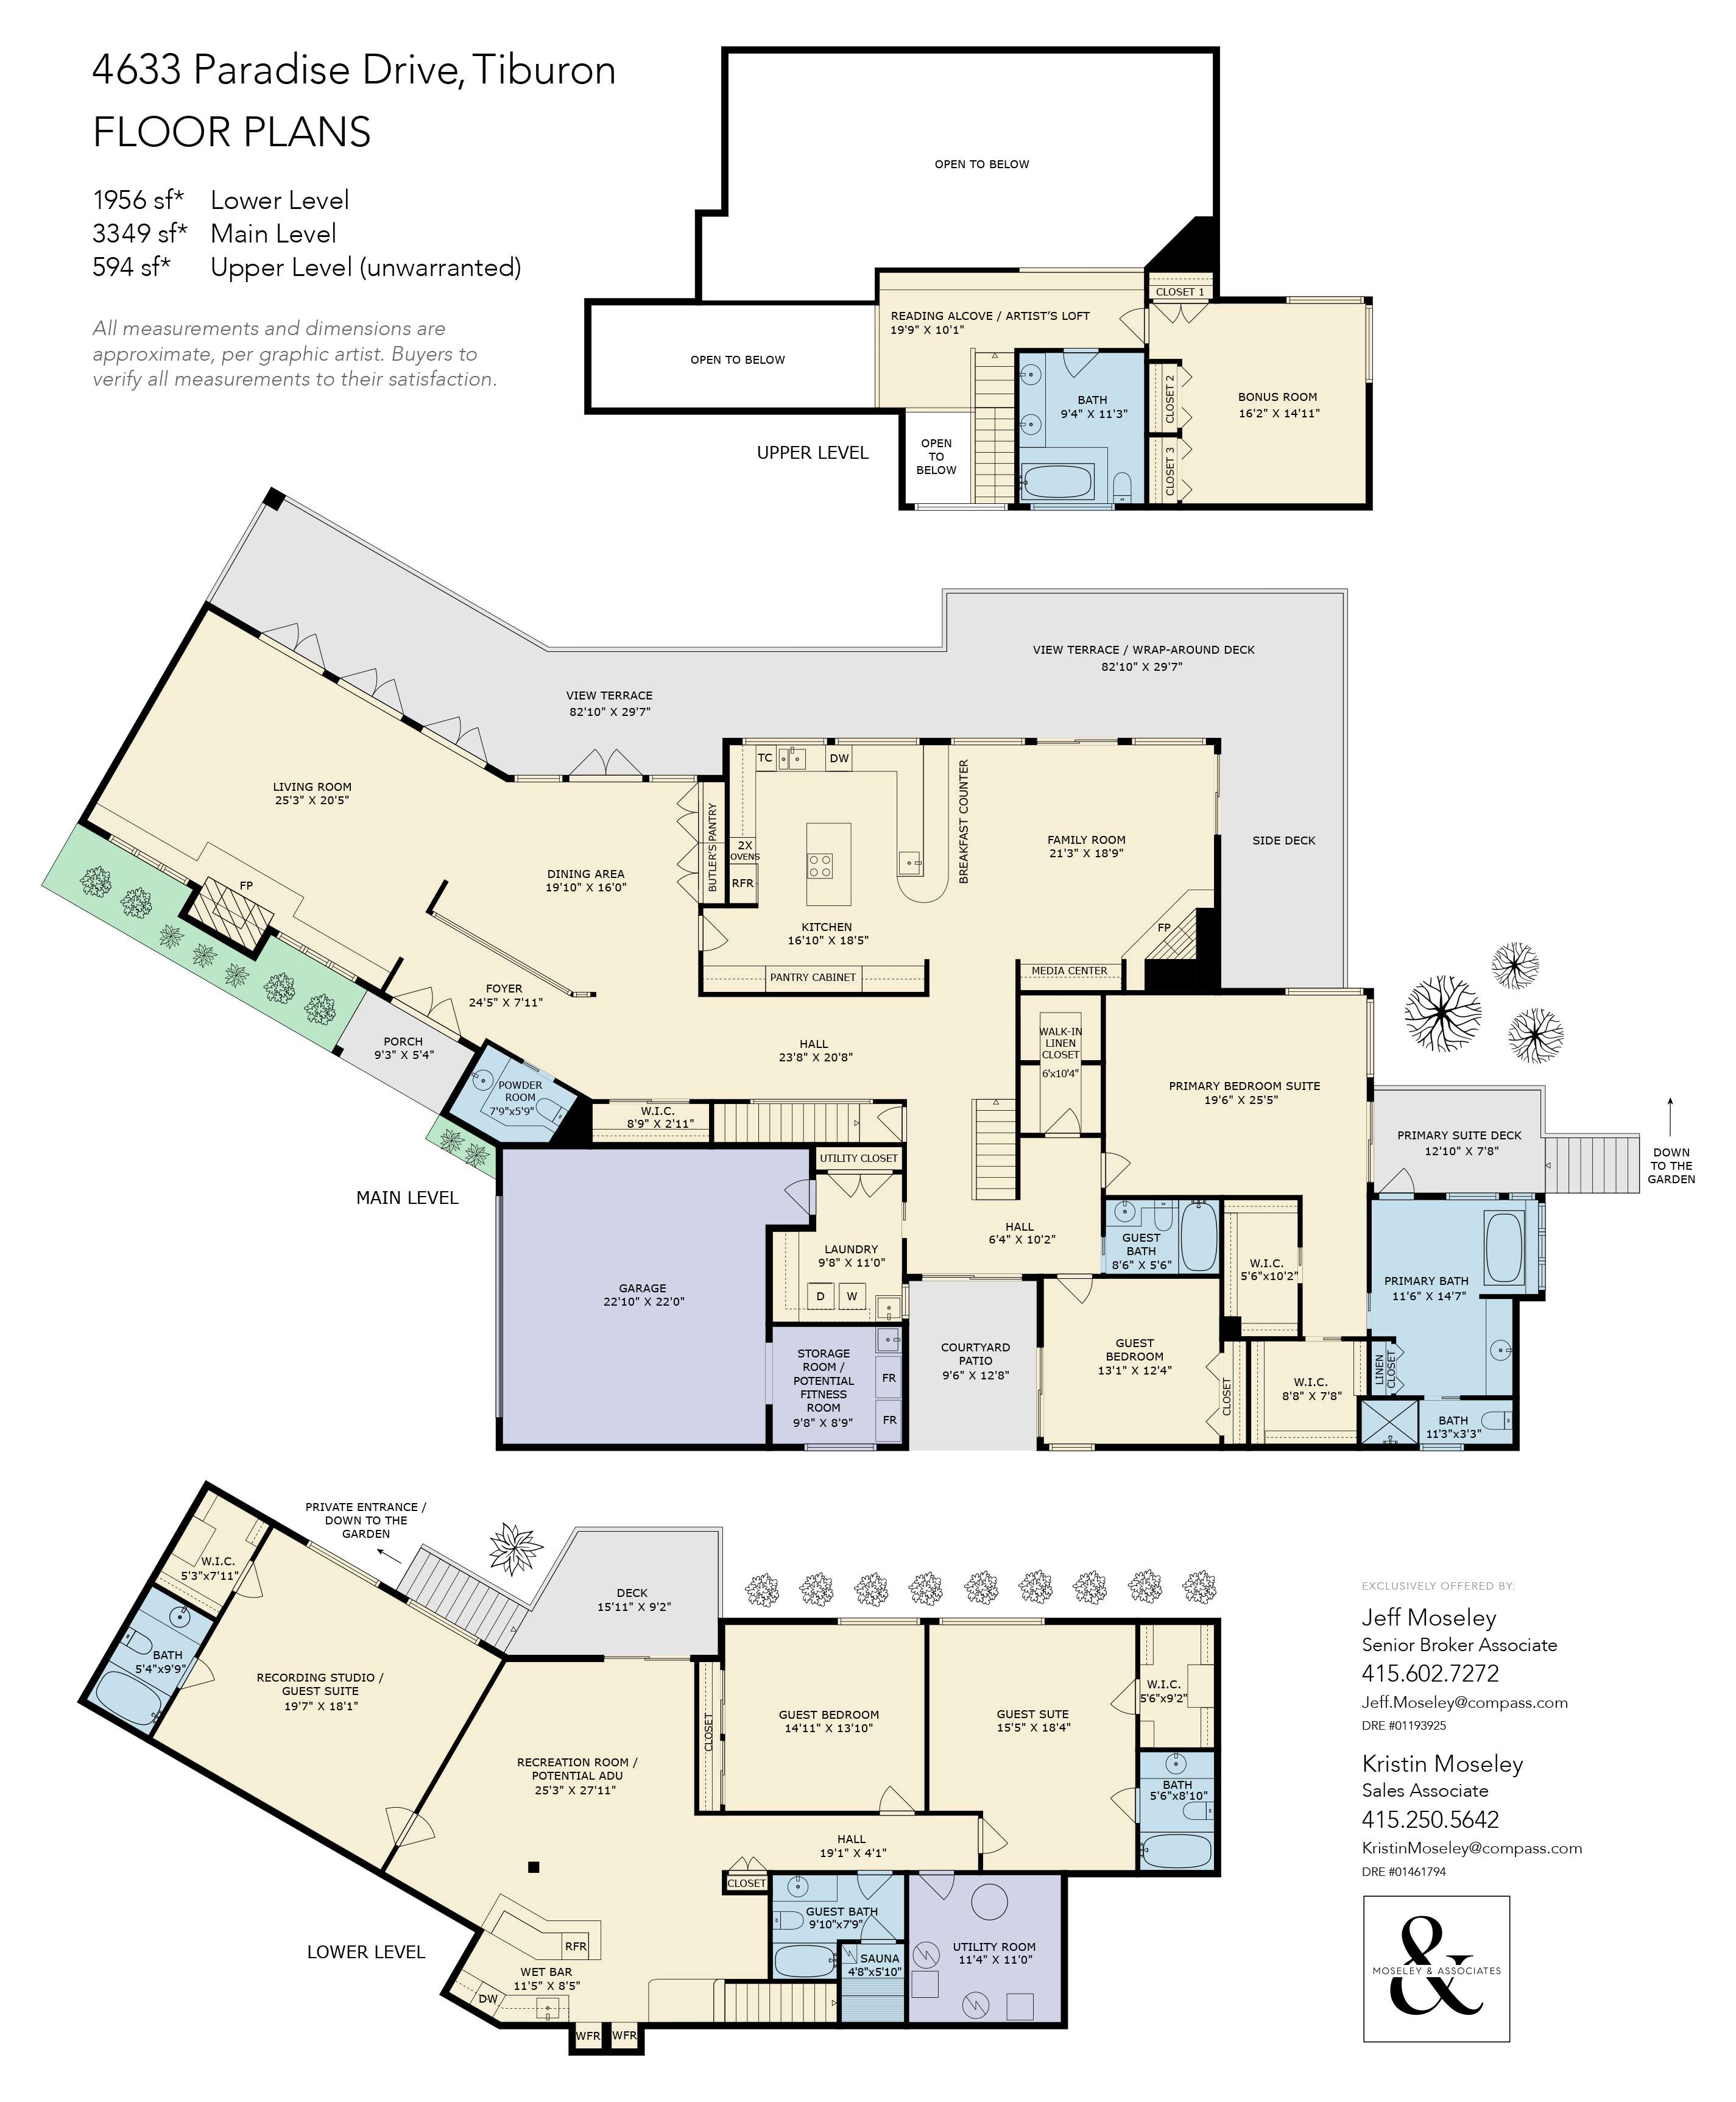
Designed with an effortless balance of gracious entertaining and multigenerational living, the residence features five bedrooms, five-and-a-half bathrooms, a spacious recreation room, and a versatile bonus loft complete with a generous workroom, full bathroom, and sunny reading nook. Sparkling water views unfold from nearly every principal living space, including four of the five bedrooms, the recreation room, bonus loft, kitchen, and living, family, and dining rooms.
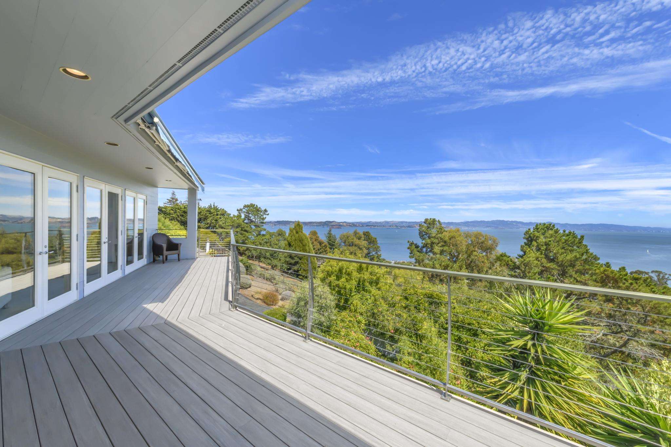
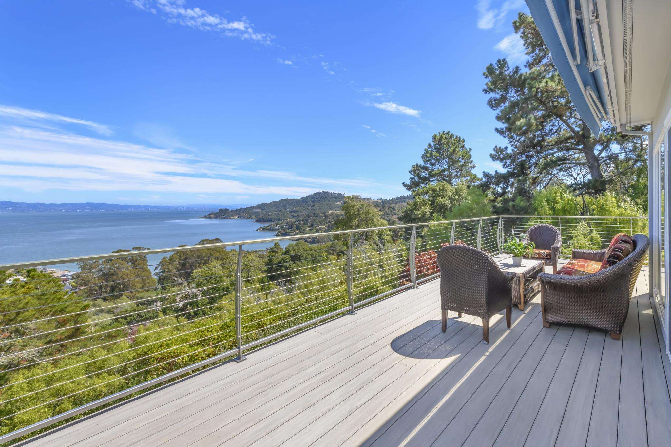
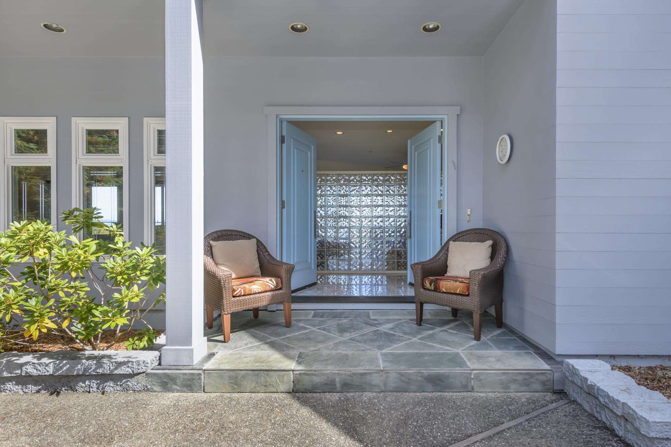
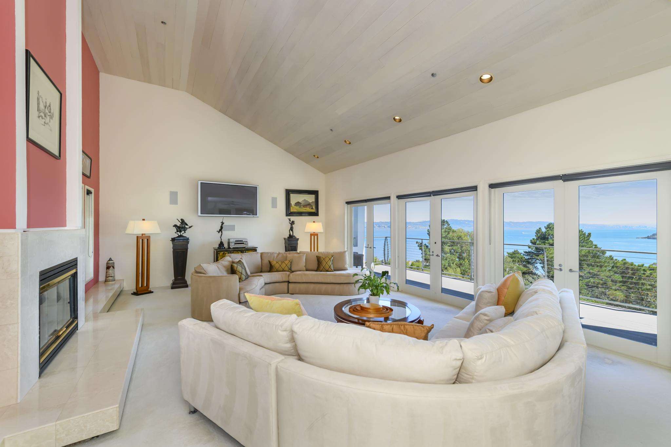
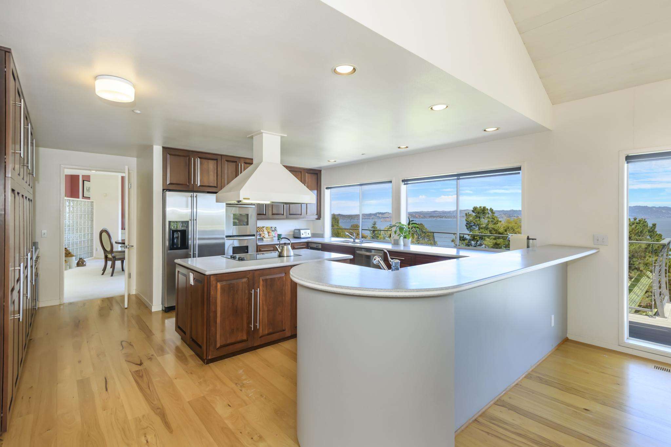
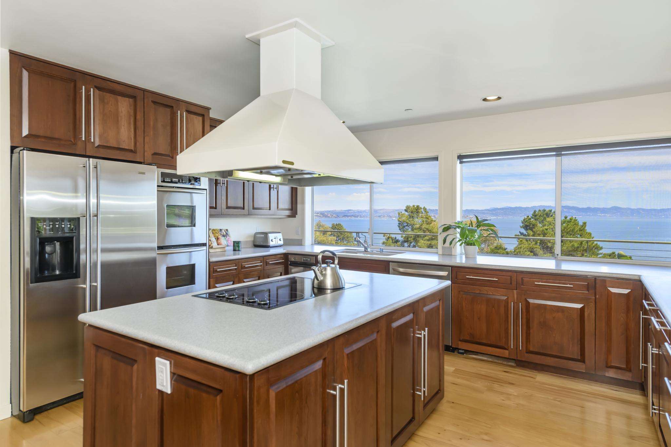
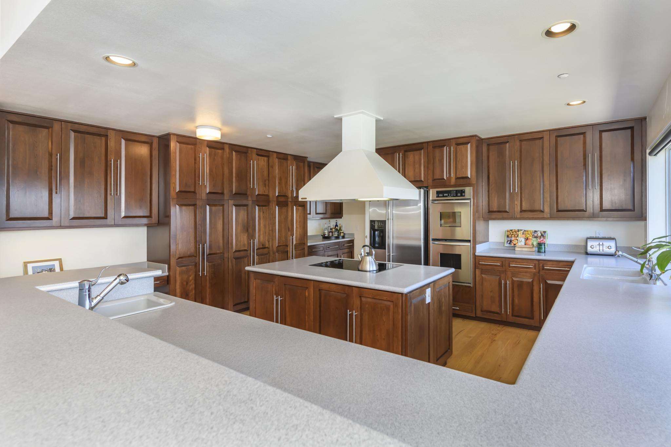
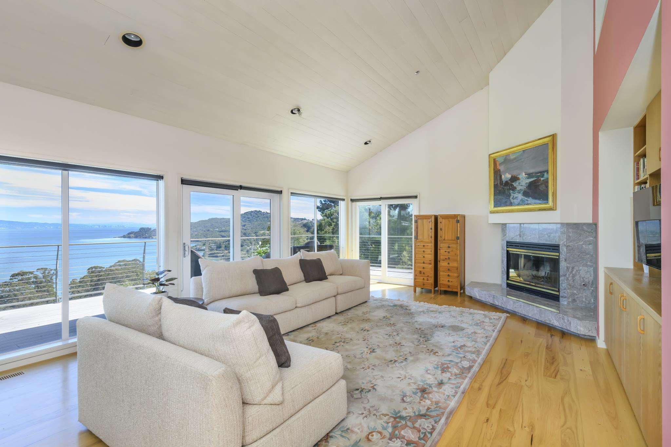
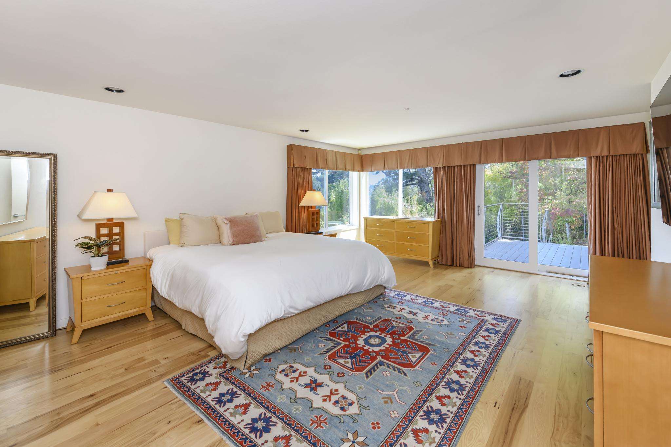
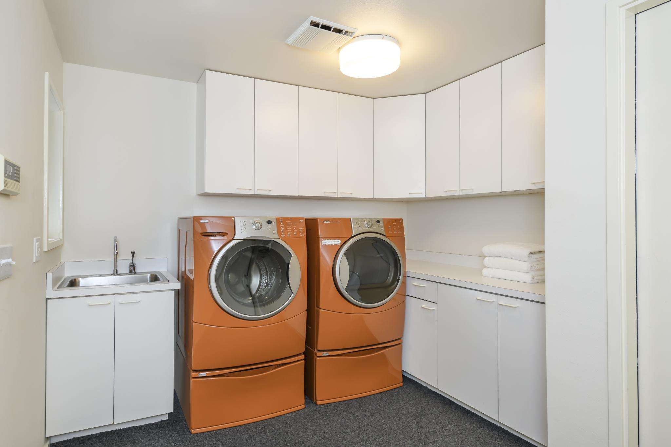
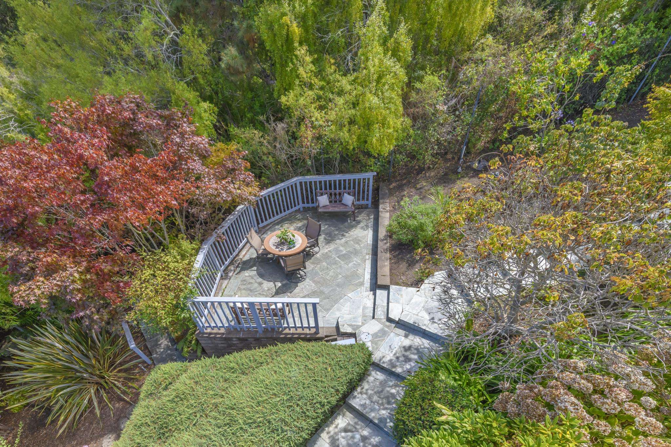
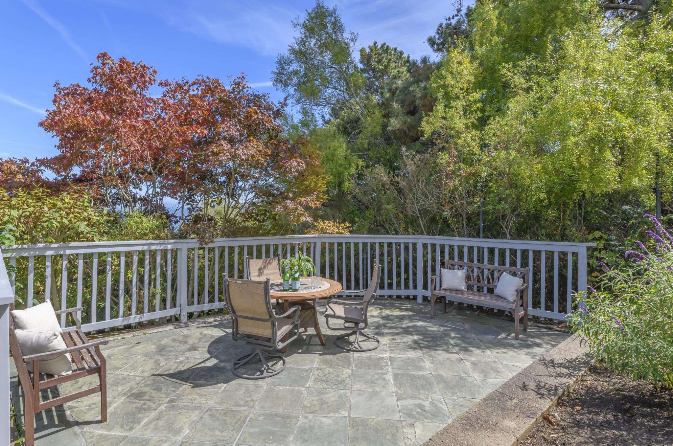
An open, light-filled floor plan showcases gorgeous pecan wood flooring, soaring beamed ceilings, gallery walls, picture windows, multiple skylights, and expansive view decks that create seamless indoor-outdoor flow. The main level centers around a dramatic living room with vaulted ceilings, a wood-burning fireplace, and panoramic views, complemented by a formal dining room with butler’s pantry; a chef’s kitchen with center island, dual sinks, dedicated pantry, and bar seating; and a family room with fireplace and built-in entertainment center. The water-view primary suite offers a private sun deck, dual walk-in closets, a spa-like bath, and direct outdoor access, while the guest room enjoys a dedicated bath and opens to a secluded bluestone courtyard with the potential for a private entrance. A well-appointed laundry room with sink and dedicated utility closet and a generously sized powder room add convenience to the main level.
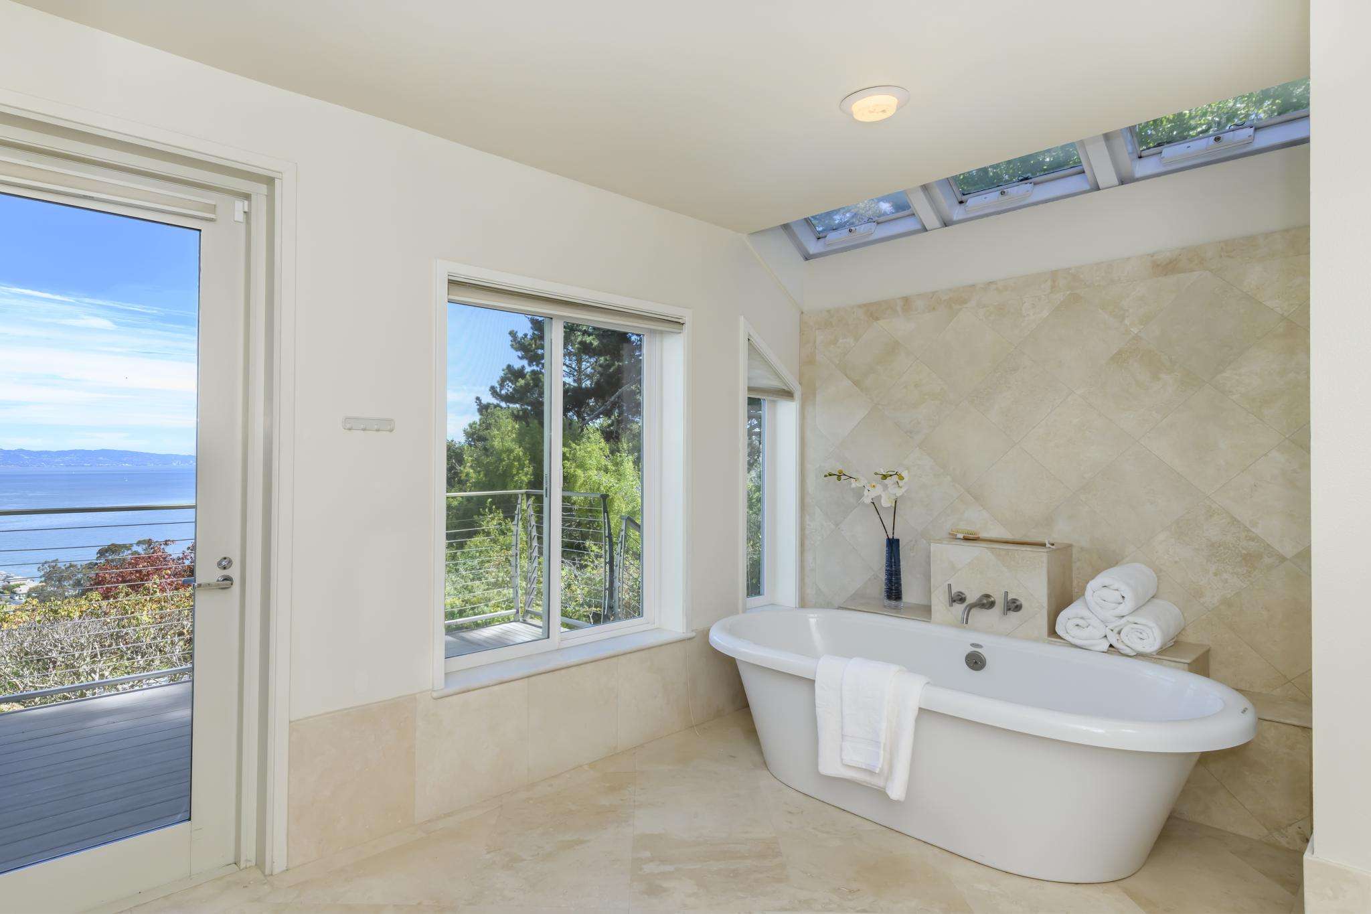
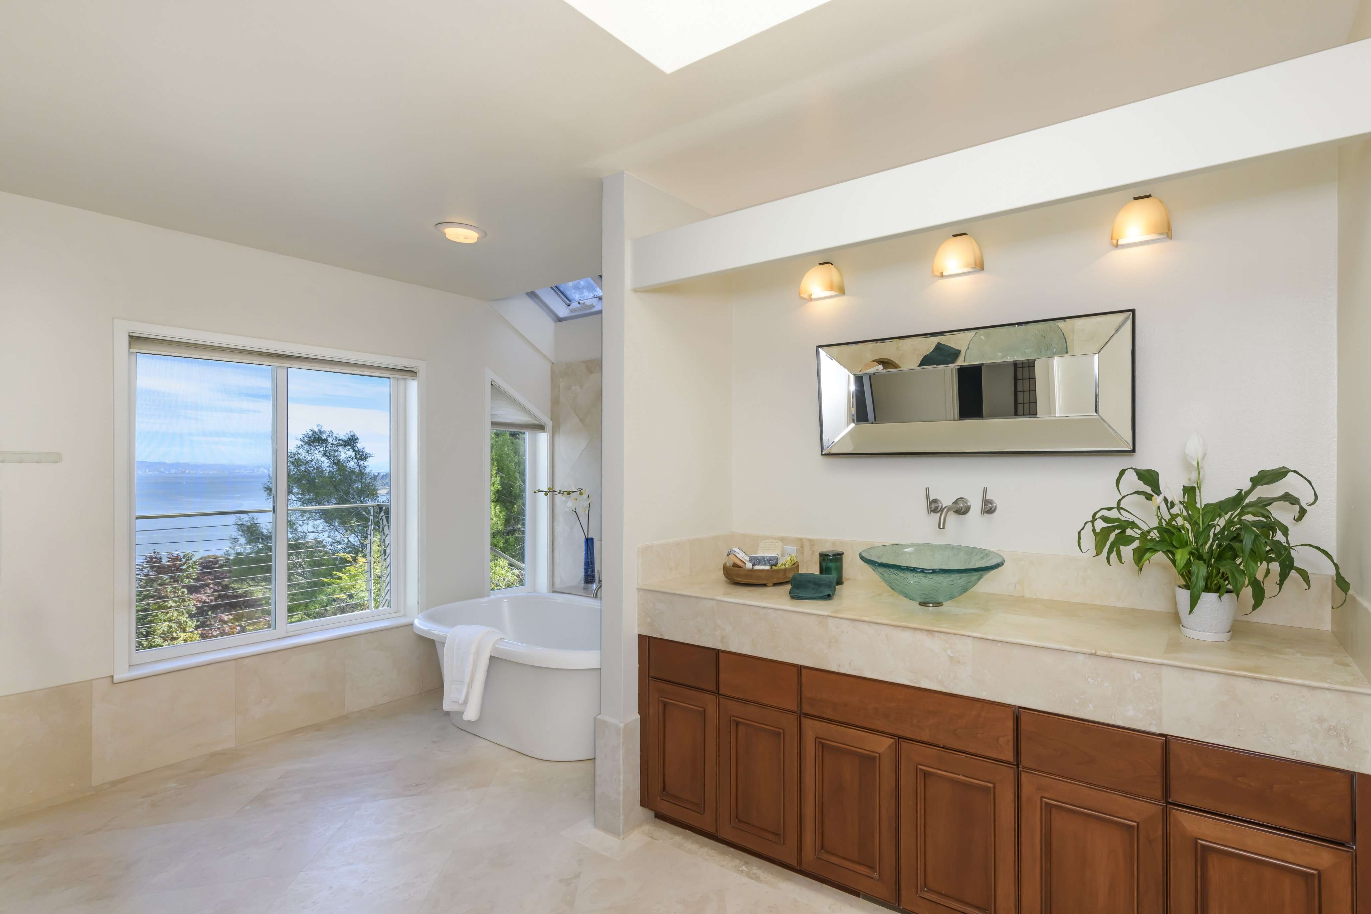
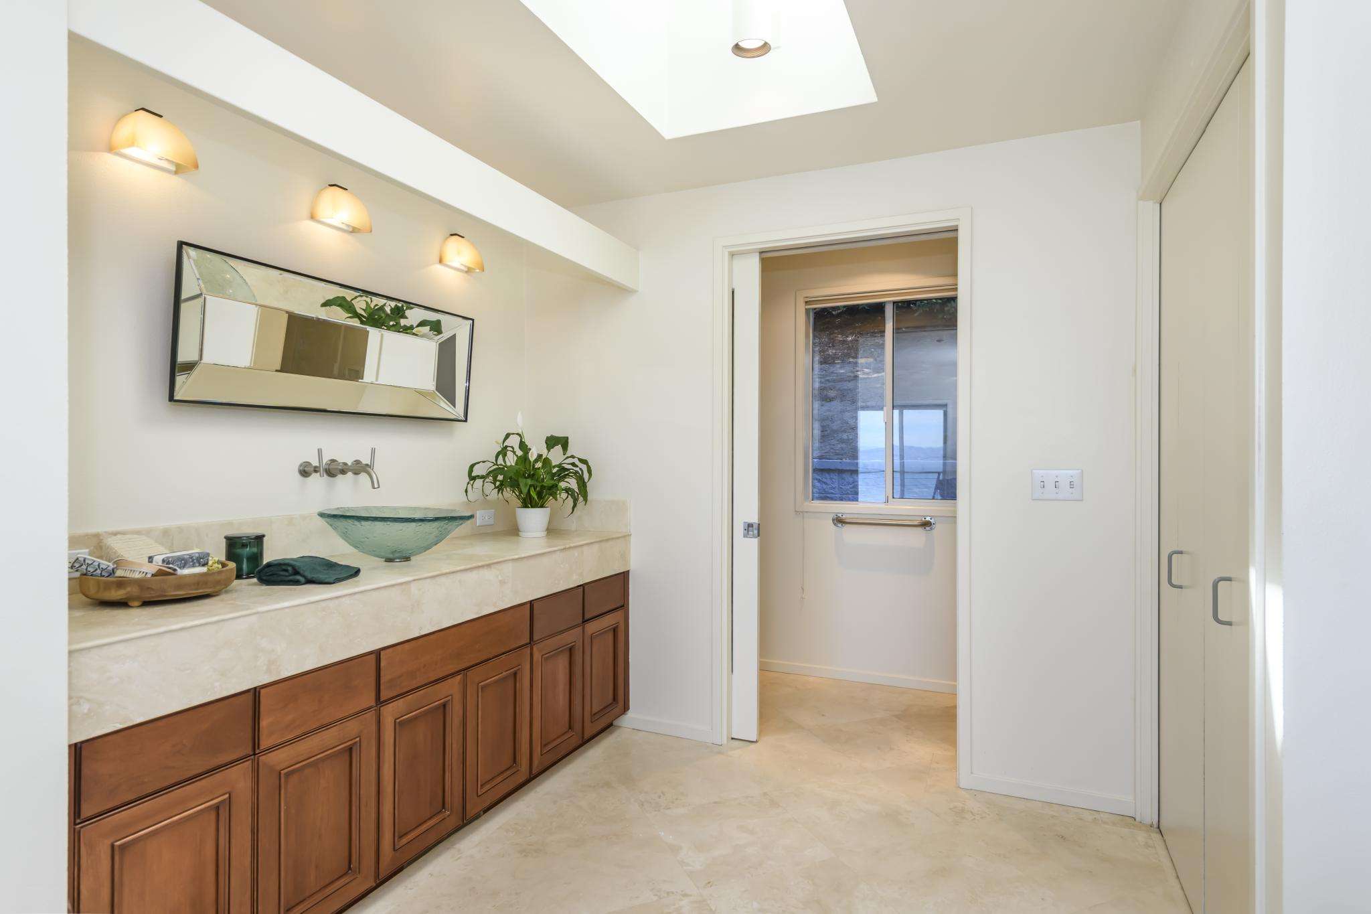
Additional living spaces unfold across the upper and lower levels, offering exceptional flexibility for work, creativity, recreation, and multigenerational living. On the upper level, a versatile loft creates an ideal setting for an artist’s studio, private office, fitness room, or secondary primary suite. Framed by sparkling water views, this bright space features three closets, a spacious bath with deep soaking tub and dual sinks, soaring ceilings, and a charming book-lined reading alcove, creating a private retreat that is both refined and remarkably adaptable.
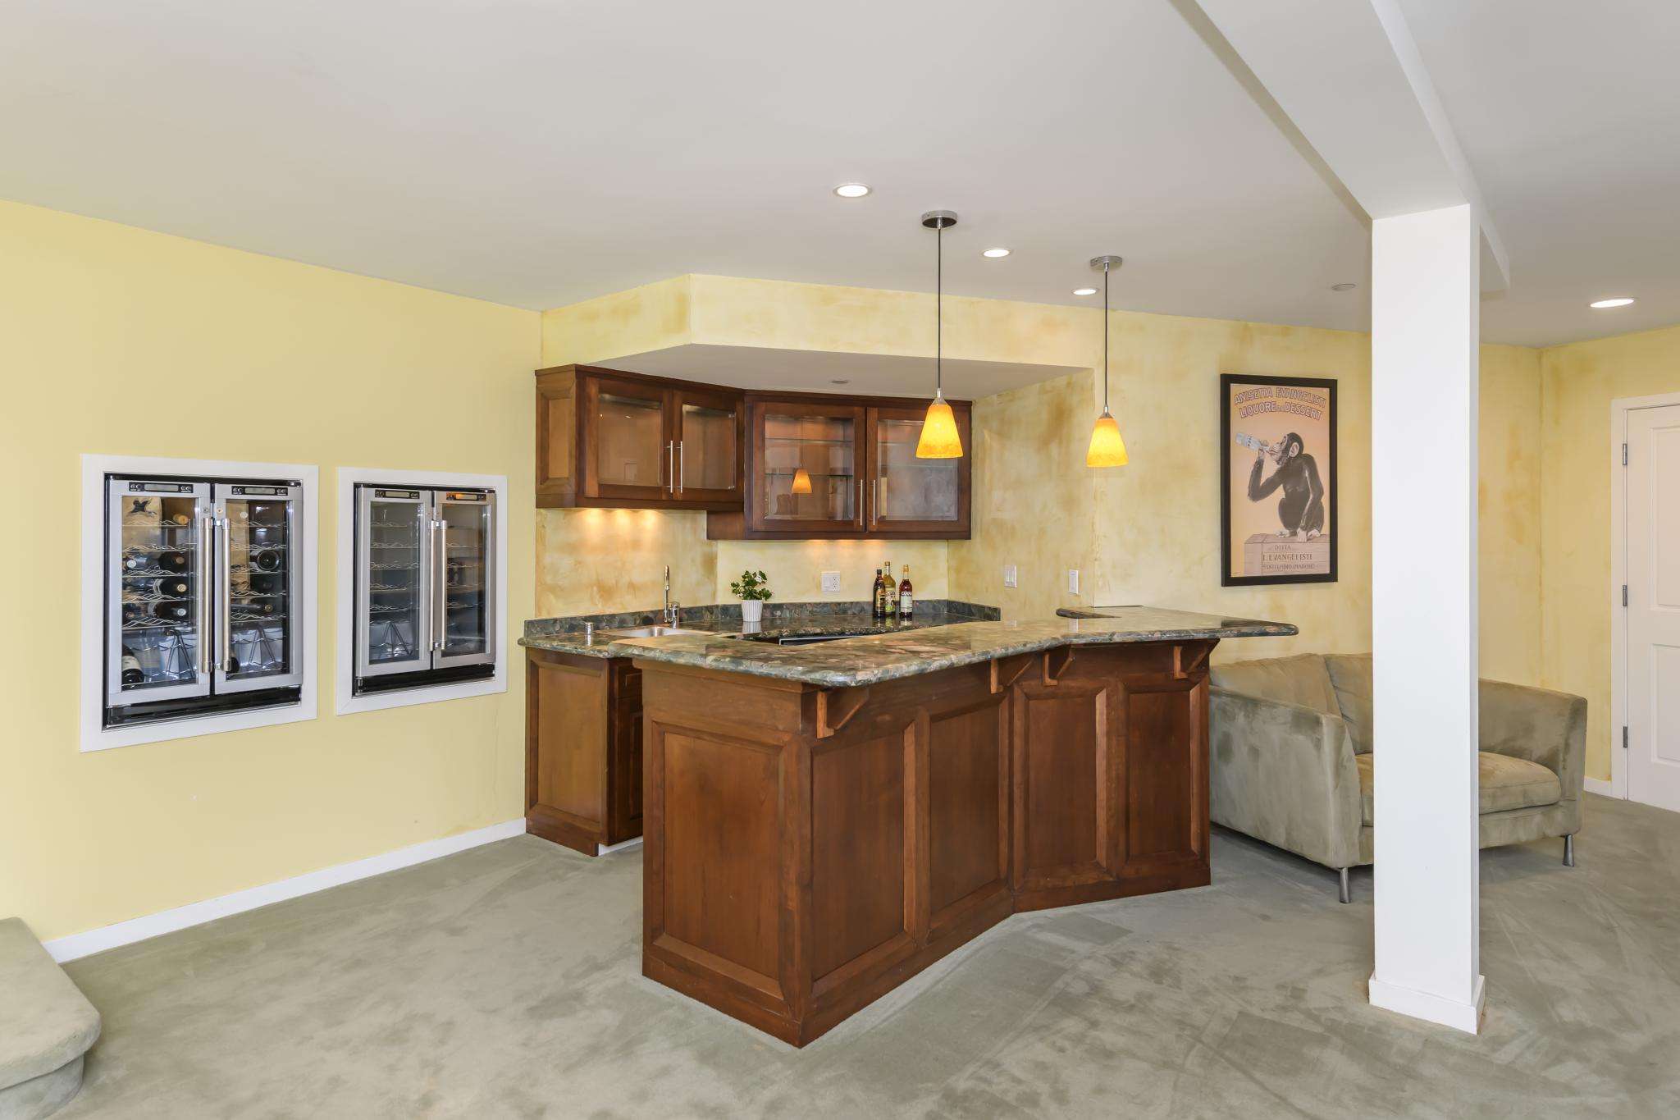
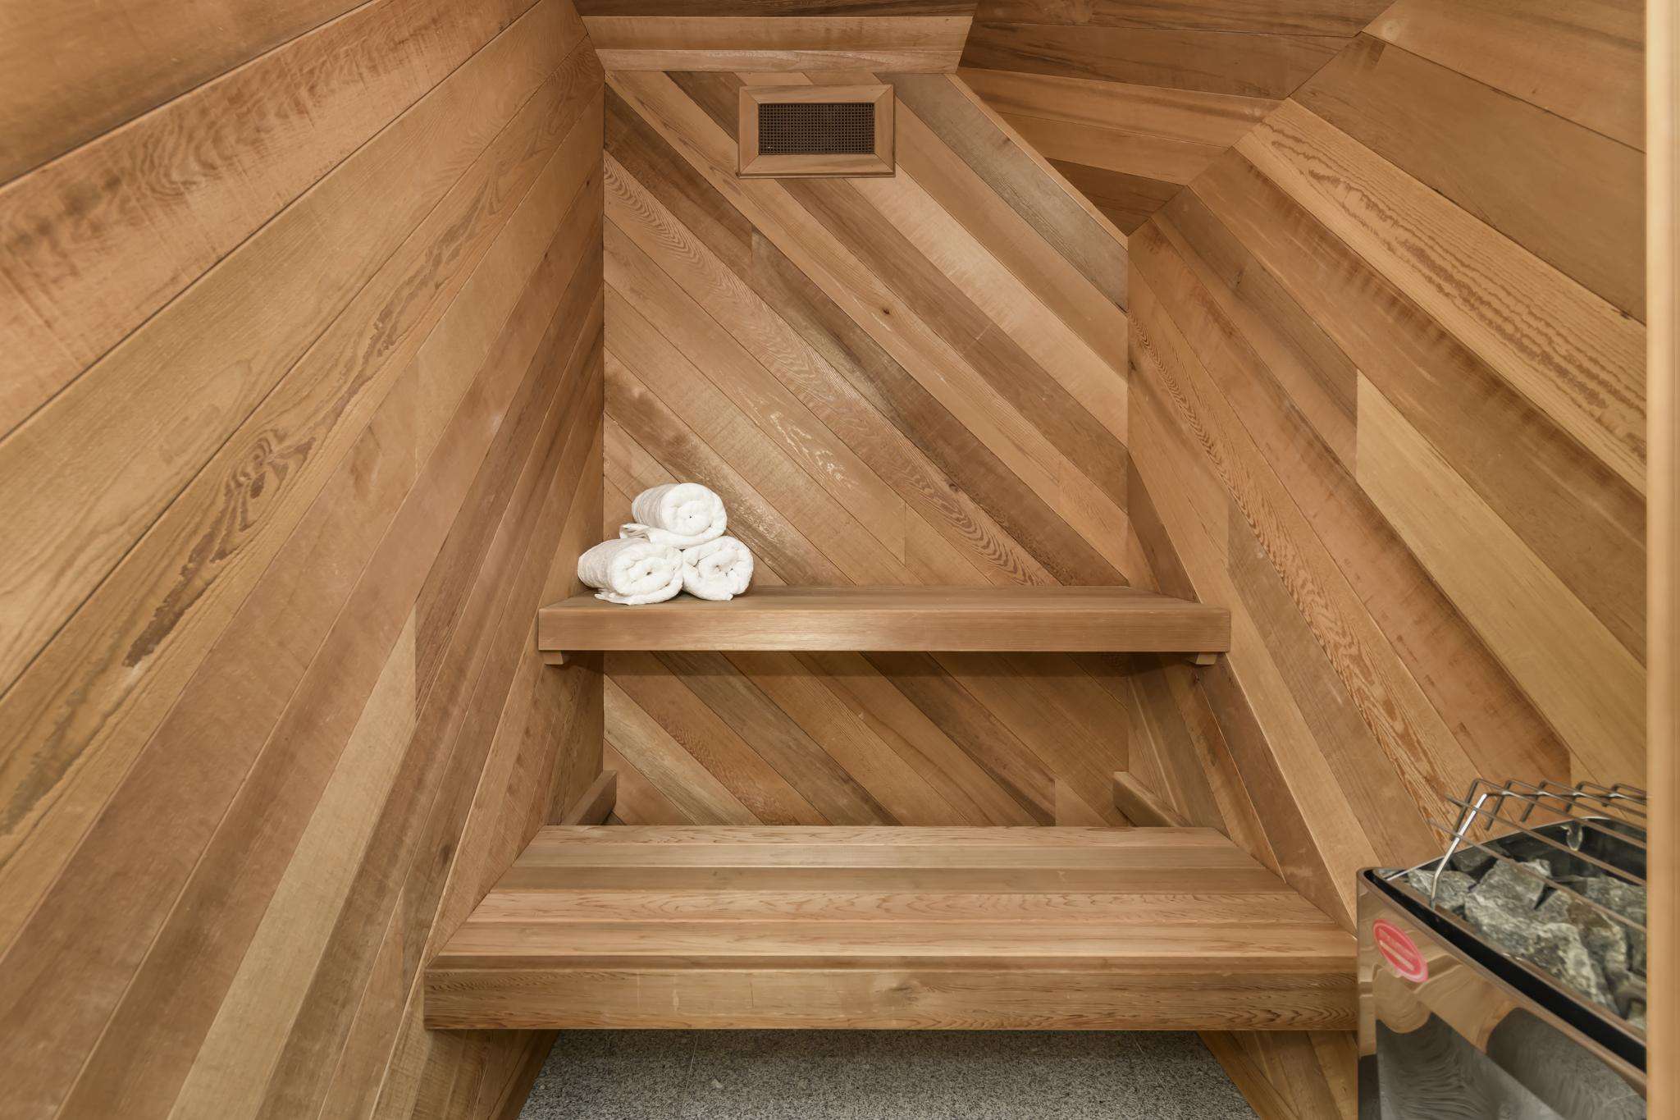
The lower level is designed for recreation, relaxation, and multigenerational living, with a private entrance and existing infrastructure offering potential for future conversion to an ADU or in-law suite. The expansive entertainment room opens to a private deck and features a built-in wet bar with sink, dishwasher, refrigerator, and two temperature-controlled wine refrigerators. An additional guest bedroom offers a spacious bath with soaking tub and wood-lined sauna, while two ensuite bedrooms with generous walk-in closets provide versatile private accommodations. One of the ensuite bedrooms is sound-isolated and ideally suited as a recording studio, podcast studio, or professional financial broadcast space.
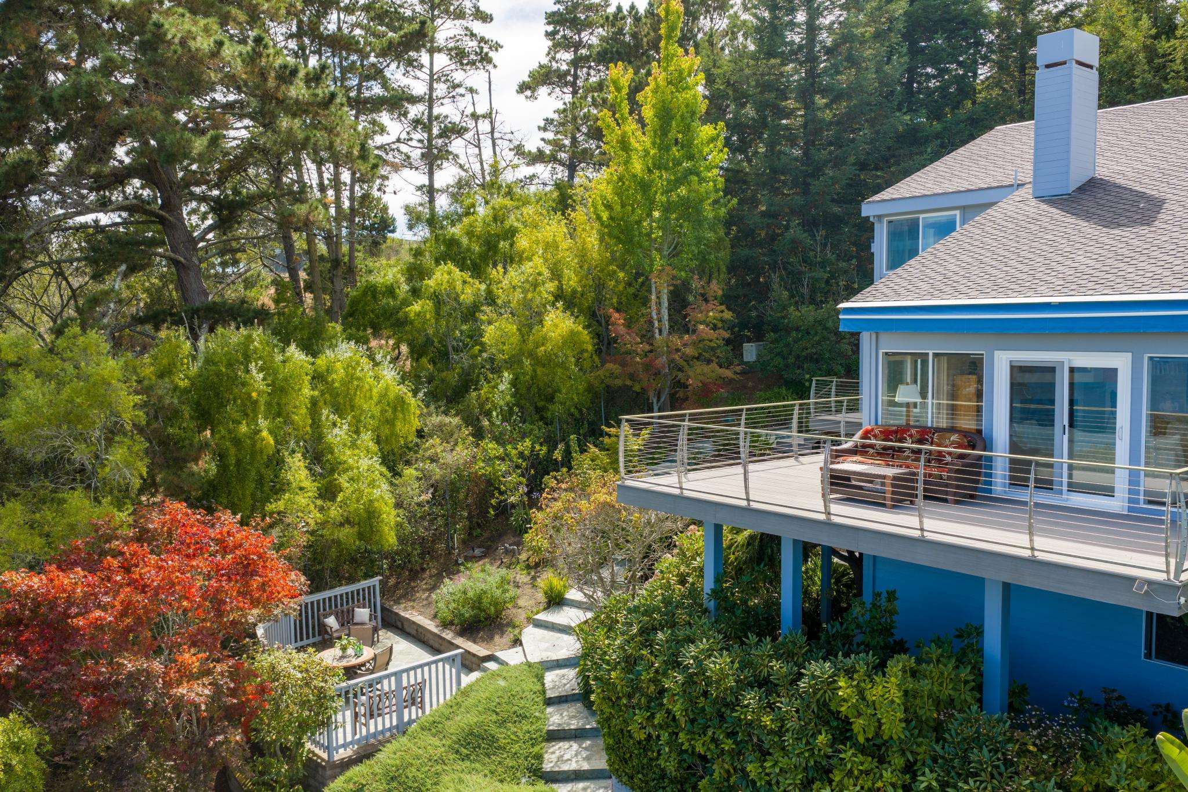
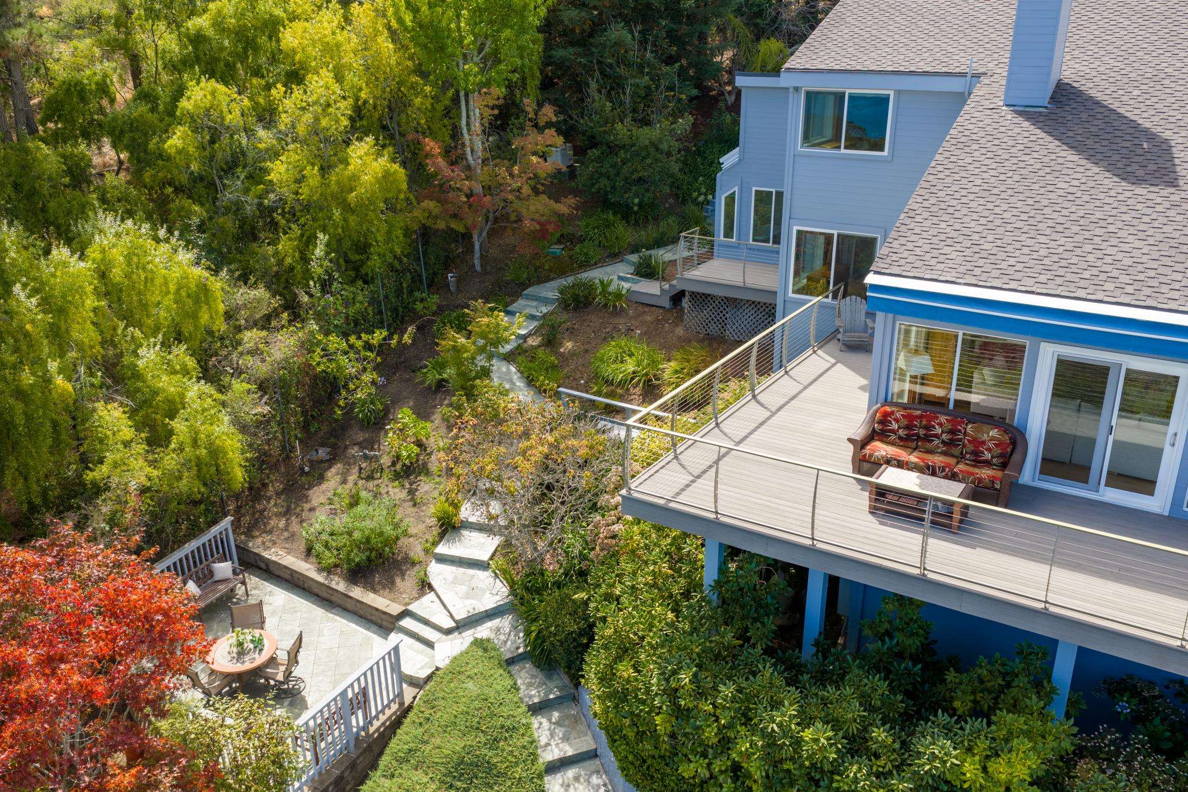
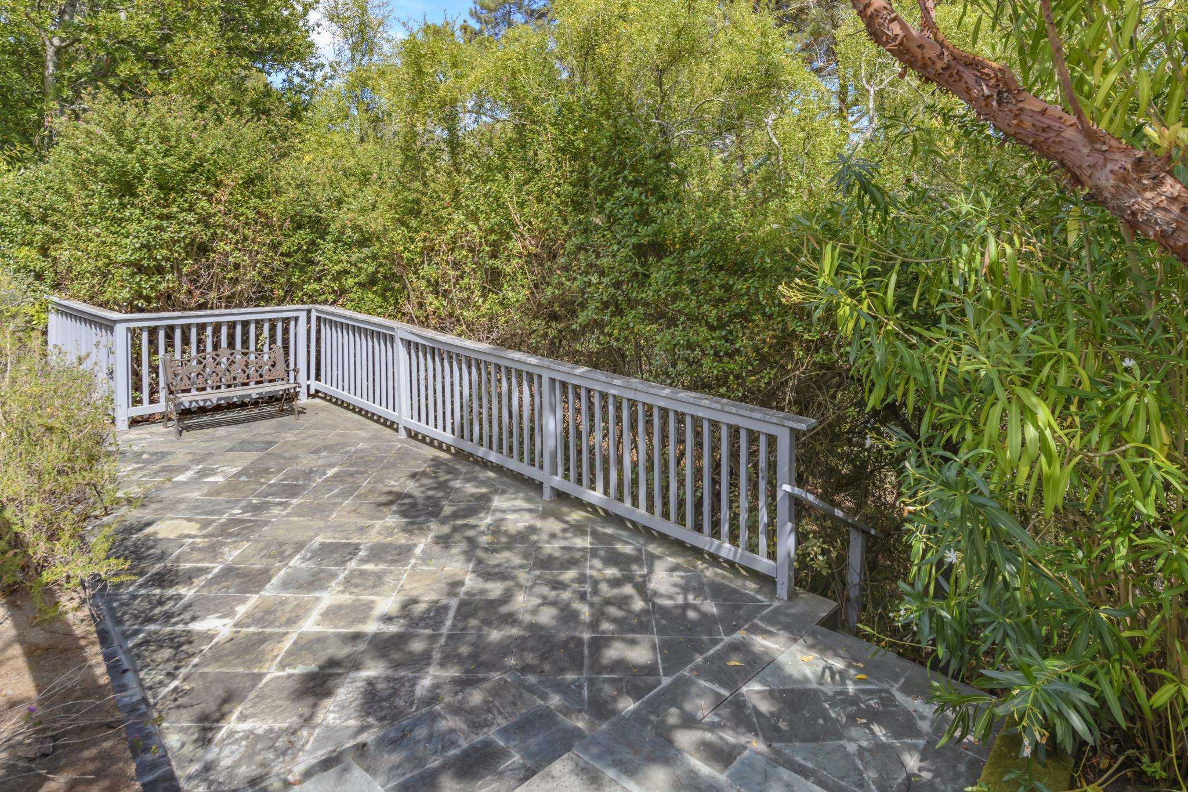
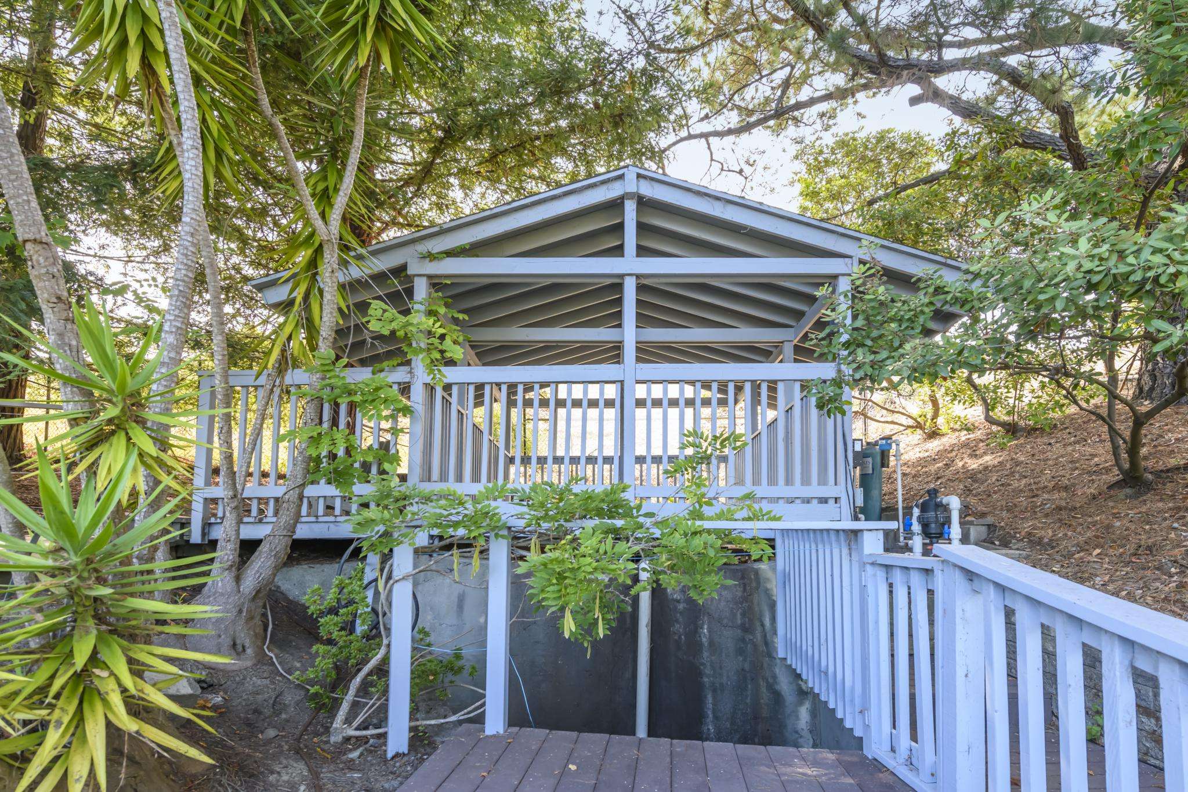
The grounds are among the property’s most extraordinary features. Sheltered and secluded, the fully fenced estate unfolds through mature landscaping, terraced gardens, lush flowering plantings, and a majestic grove of redwoods that provides both privacy and a natural acoustic buffer. A bluestone courtyard, patios and meandering pathways weave throughout the grounds, while expansive wraparound decks open to sweeping views across the Tiburon hills and San Francisco Bay. Tucked within the redwoods, a tranquil Zen-inspired sitting area creates a secluded sanctuary for quiet reflection. Further enhancing the estate’s singular connection to the landscape is a rare private reservoir fed by year-round natural spring water. With private access to Ring Mountain Preserve and its extensive network of trails, the beauty and serenity of Marin County’s natural landscape are quite literally at the doorstep.
Exceptional amenities, recent improvements, and generous utility enhance the home’s comfort and everyday livability, including full air conditioning, three retractable awnings, purified water filtration, dual water heaters, and a recently purchased Generac generator for backup power. The roof was installed within the past five years, complemented by a recently painted exterior. Generous storage is integrated throughout, including walk-in coat and linen closets and a spacious, sunlit storage room within the garage that could easily serve as a home gym, potential wine cellar, or workshop. A fully gated motor court, two-car attached garage, and secondary bluestone parking pad offer abundant off-street parking and flexibility for multiple vehicles.
Ideally positioned just minutes from the Tiburon Yacht Club, Paradise Cay Yacht Harbor, and Ring Mountain trailheads, the residence offers easy access to Highway 101 via both Paradise Drive and Tiburon Boulevard, while downtown Tiburon, the Golden Gate Ferry, and local amenities are all close at hand. Situated within the Reed and Redwood school districts, with school bus stops less than half a mile away, 4633 Paradise Drive represents a rare opportunity to own a true legacy estate—offering expansive views, exceptional scale, remarkable privacy, and an unparalleled connection to nature in one of Tiburon’s most extraordinary settings.
Property Photos
∎
DOUBLE CLICK ANY PHOTO ABOVE FOR A FULL SIZE VIEW.
∎
Property Details
∎
Bedrooms
5
Bathrooms
5.5
Square Footage
6,162 sq ft
Lot Size
1.00 Acre
THE ESSENCE OF 4633 PARADISE DRIVE
∎
HALLMARKS OF THIS EXTRAORDINARY ESTATE
- Rare legacy estate offered for the first time in more than 22 years
- Built in 1991 as the developer’s private residence; lovingly maintained by just two owners
- Approximately 6,162± square feet of air-conditioned living space resting on 1.00± acre (per Tax Records)
- Five bedrooms, 5½ bathrooms, spacious recreation room, and versatile bonus loft with workroom and full bath
- Unparalleled setting; the top house at the highest point of a private street bordering Ring Mountain
- Sweeping, unobstructed views of the San Francisco Bay, two bridges, marina, and surrounding hills
- Fully fenced and gated estate with long, manicured drive and gracious motor court
- Rare private reservoir fed by year-round natural spring water
- Tranquil Zen sitting area nestled among majestic redwoods
- Private access to Ring Mountain Preserve and its extensive trail network connecting Tiburon, Corte Madera, and parts of Mill Valley
- Extraordinary connection to Marin’s natural landscape
DESIGN & ARCHITECTURE
- Open, light-filled design with grand scale ideal for entertaining and multigenerational living
- Seamless indoor-outdoor flow with expansive wraparound decks and multiple private outdoor spaces
- Gorgeous pecan wood flooring, beamed ceilings, picture windows, skylights, and gallery walls
- Multiple retreat areas, private view decks, bluestone patios, and secluded courtyard
- Sweeping water views from nearly every principal living space
MAIN LEVEL
- Spacious main level designed for effortless entertaining and harmonious connection between interior and exterior living
- Grand living room with soaring beamed ceilings and wood-burning fireplace
- Formal dining room with butler’s pantry
- Chef’s kitchen with center island, dual sinks, pantry, abundant storage, and bar seating
- Family room with vaulted ceilings, fireplace, and built-in entertainment center
- Primary suite with private deck, dual walk-in closets, spa-like bath, and outdoor access
- Guest bedroom with dedicated full bath, potential private entrance, and bluestone courtyard access
- Generously sized powder room and well-appointed laundry room
UPPER LEVEL
- Versatile water-view loft—ideal for an artist’s studio, private office, fitness studio, or secondary primary suite
- Private workspace with three closets, large bath with deep soaking tub and dual sinks, and book-lined reading alcove
LOWER LEVEL
- Flexible lower-level living for recreation, relaxation, and multigenerational use, with private entrance and potential future ADU/in-law suite conversion
- Expansive entertainment room with water views, private deck, and built-in wet bar with full beverage amenities
- Versatile guest accommodations including a bedroom with spacious bath, soaking tub and wood-lined sauna, plus an additional ensuite bedroom with generous walk-in closet
- Sound-isolated studio (or another ensuite bedroom) ideal for recording, podcasting, or professional financial broadcasting
OUTDOOR SANCTUARY
- Sheltered and secluded landscape with lush, terraced gardens
- Majestic redwood grove providing privacy and a natural acoustic buffer
- Bluestone courtyard, patios, and meandering pathways
- Expansive wraparound decks capturing stunning unobstructed panoramic views
- Exceptional tranquility with virtually no road or traffic noise
COMFORT, IMPROVEMENTS & PARKING
- Full-home air conditioning, three retractable awnings, purified water filtration, and dual water heaters
- Backup power with a recently purchased Generac generator
- Newly installed roof and recently painted exterior
- Abundant storage, including walk-in coat and linen closets
- Sunlit garage storage room with potential for gym, wine cellar, workshop, or additional storage
- Fully gated motor court with two-car attached garage, and secondary bluestone off-street parking pad
LOCATION
- Minutes to Tiburon Yacht Club, Paradise Cay Yacht Harbor, and Ring Mountain trailheads
- Convenient Highway 101 access via Paradise Drive and Tiburon Boulevard
- Close to downtown Tiburon, Golden Gate Ferry, and local amenities
- Reed and Redwood school districts; school bus stops less than ½ mile away
Offered at $5,950,000
DISCLAIMER:
Square footage and lot size were provided by the Marin County Assessor's Records, as of August 24, 2026. Buyer to verify.
Compass is a real estate broker licensed by the State of California operating under multiple entities. License Numbers 01991628, 01527235, 01527365. Listing agents are Jeff Moseley, DRE #01193925 and Kristin Moseley, DRE #01461794.
All material is intended for informational purposes only and is compiled from sources deemed reliable but not guaranteed and is subject to errors, omissions, changes in price, condition, status, or withdrawal without notice. No representation is made as to the accuracy of the square footage, lot size, dimensions, or other measurements of the property. Buyers are advised to independently verify all measurements and property information. This material is not intended to solicit properties currently listed for sale. No financial or legal advice provided. Equal Housing Opportunity. Photos may be virtually staged or digitally enhanced and may not reflect actual property conditions.
All material is intended for informational purposes only and is compiled from sources deemed reliable but not guaranteed and is subject to errors, omissions, changes in price, condition, status, or withdrawal without notice. No representation is made as to the accuracy of the square footage, lot size, dimensions, or other measurements of the property. Buyers are advised to independently verify all measurements and property information. This material is not intended to solicit properties currently listed for sale. No financial or legal advice provided. Equal Housing Opportunity. Photos may be virtually staged or digitally enhanced and may not reflect actual property conditions.
Floor Plan
∎
about
TIBURON
∎
Kristin Moseley
Specializing in Extraordinary View, Waterfront & Private Beach Estates
Jeff Moseley
Specializing in Extraordinary View, Waterfront & Private Beach Estates
Recent Listings
∎
CONNECT WITH US!
∎
Thank you!
Your message has been received. We will reply using one of the contact methods provided in your submission.
Sorry, there was a problem
Your message could not be sent. Please refresh the page and try again in a few minutes, or reach out directly using the agent contact information below.
Kristin Moseley
Jeff Moseley