Presented by Sue Rubin & Mike O'Brien
Rare Build West Cypress Fairway Villa with Exceptional Privacy
∎
Offered at $998,000
585 Silver Lake Drive, Danville
All Property Photos
∎
about this home
∎
A Rare Cypress Fairway Villa in Crow Canyon Country Club
A coveted floor plan. An exceptional interior location. The best of country club living.
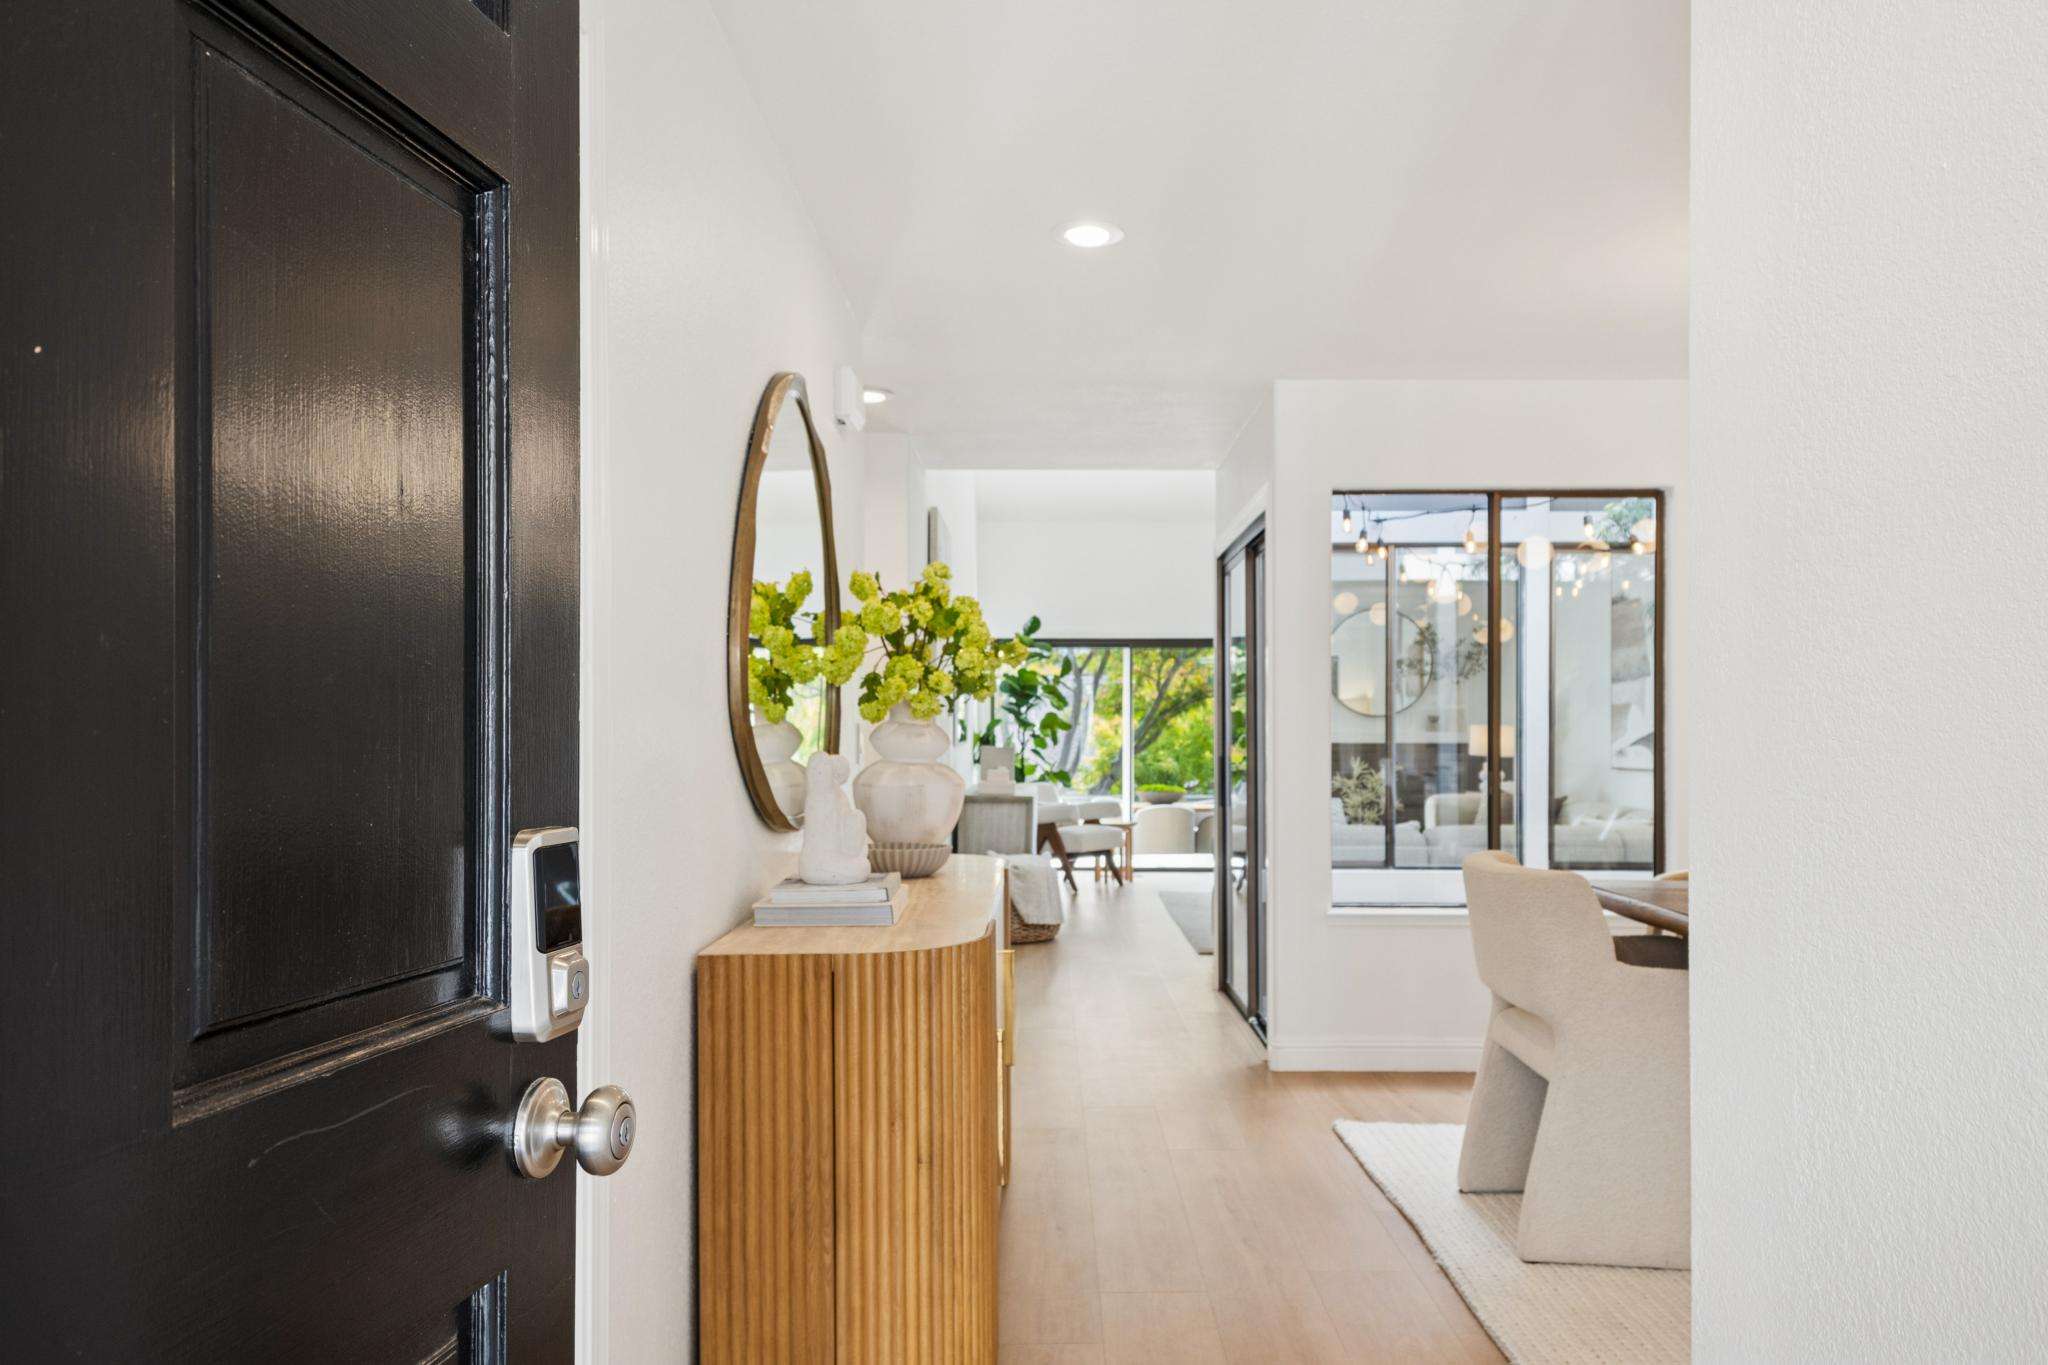
Discover a rare opportunity to own one of Crow Canyon Country Club's most sought-after townhome designs. Only the second Cypress Fairway Villa offered for sale this year, this beautifully updated, single-level residence combines generous proportions, thoughtful design, exceptional storage, and two inviting outdoor living areas.
What makes this offering particularly special is its desirable interior location, away from the golf-course frontage. Enjoy the resort-style atmosphere and amenities of Crow Canyon Country Club with added separation from golf activity and the appeal of a residential setting.
Among a limited number of homes built by Build West, the final builder within the enclave, the Cypress floor plan is distinguished by its generous room sizes, practical layout, and features not found in many of the community's other townhome models.
A coveted floor plan. An exceptional interior location. The best of country club living.
Discover a rare opportunity to own one of Crow Canyon Country Club's most sought-after townhome designs. Only the second Cypress Fairway Villa offered for sale this year, this beautifully updated, single-level residence combines generous proportions, thoughtful design, exceptional storage, and two inviting outdoor living areas.
What makes this offering particularly special is its desirable interior location, away from the golf-course frontage. Enjoy the resort-style atmosphere and amenities of Crow Canyon Country Club with added separation from golf activity and the appeal of a residential setting.
Among a limited number of homes built by Build West, the final builder within the enclave, the Cypress floor plan is distinguished by its generous room sizes, practical layout, and features not found in many of the community's other townhome models.
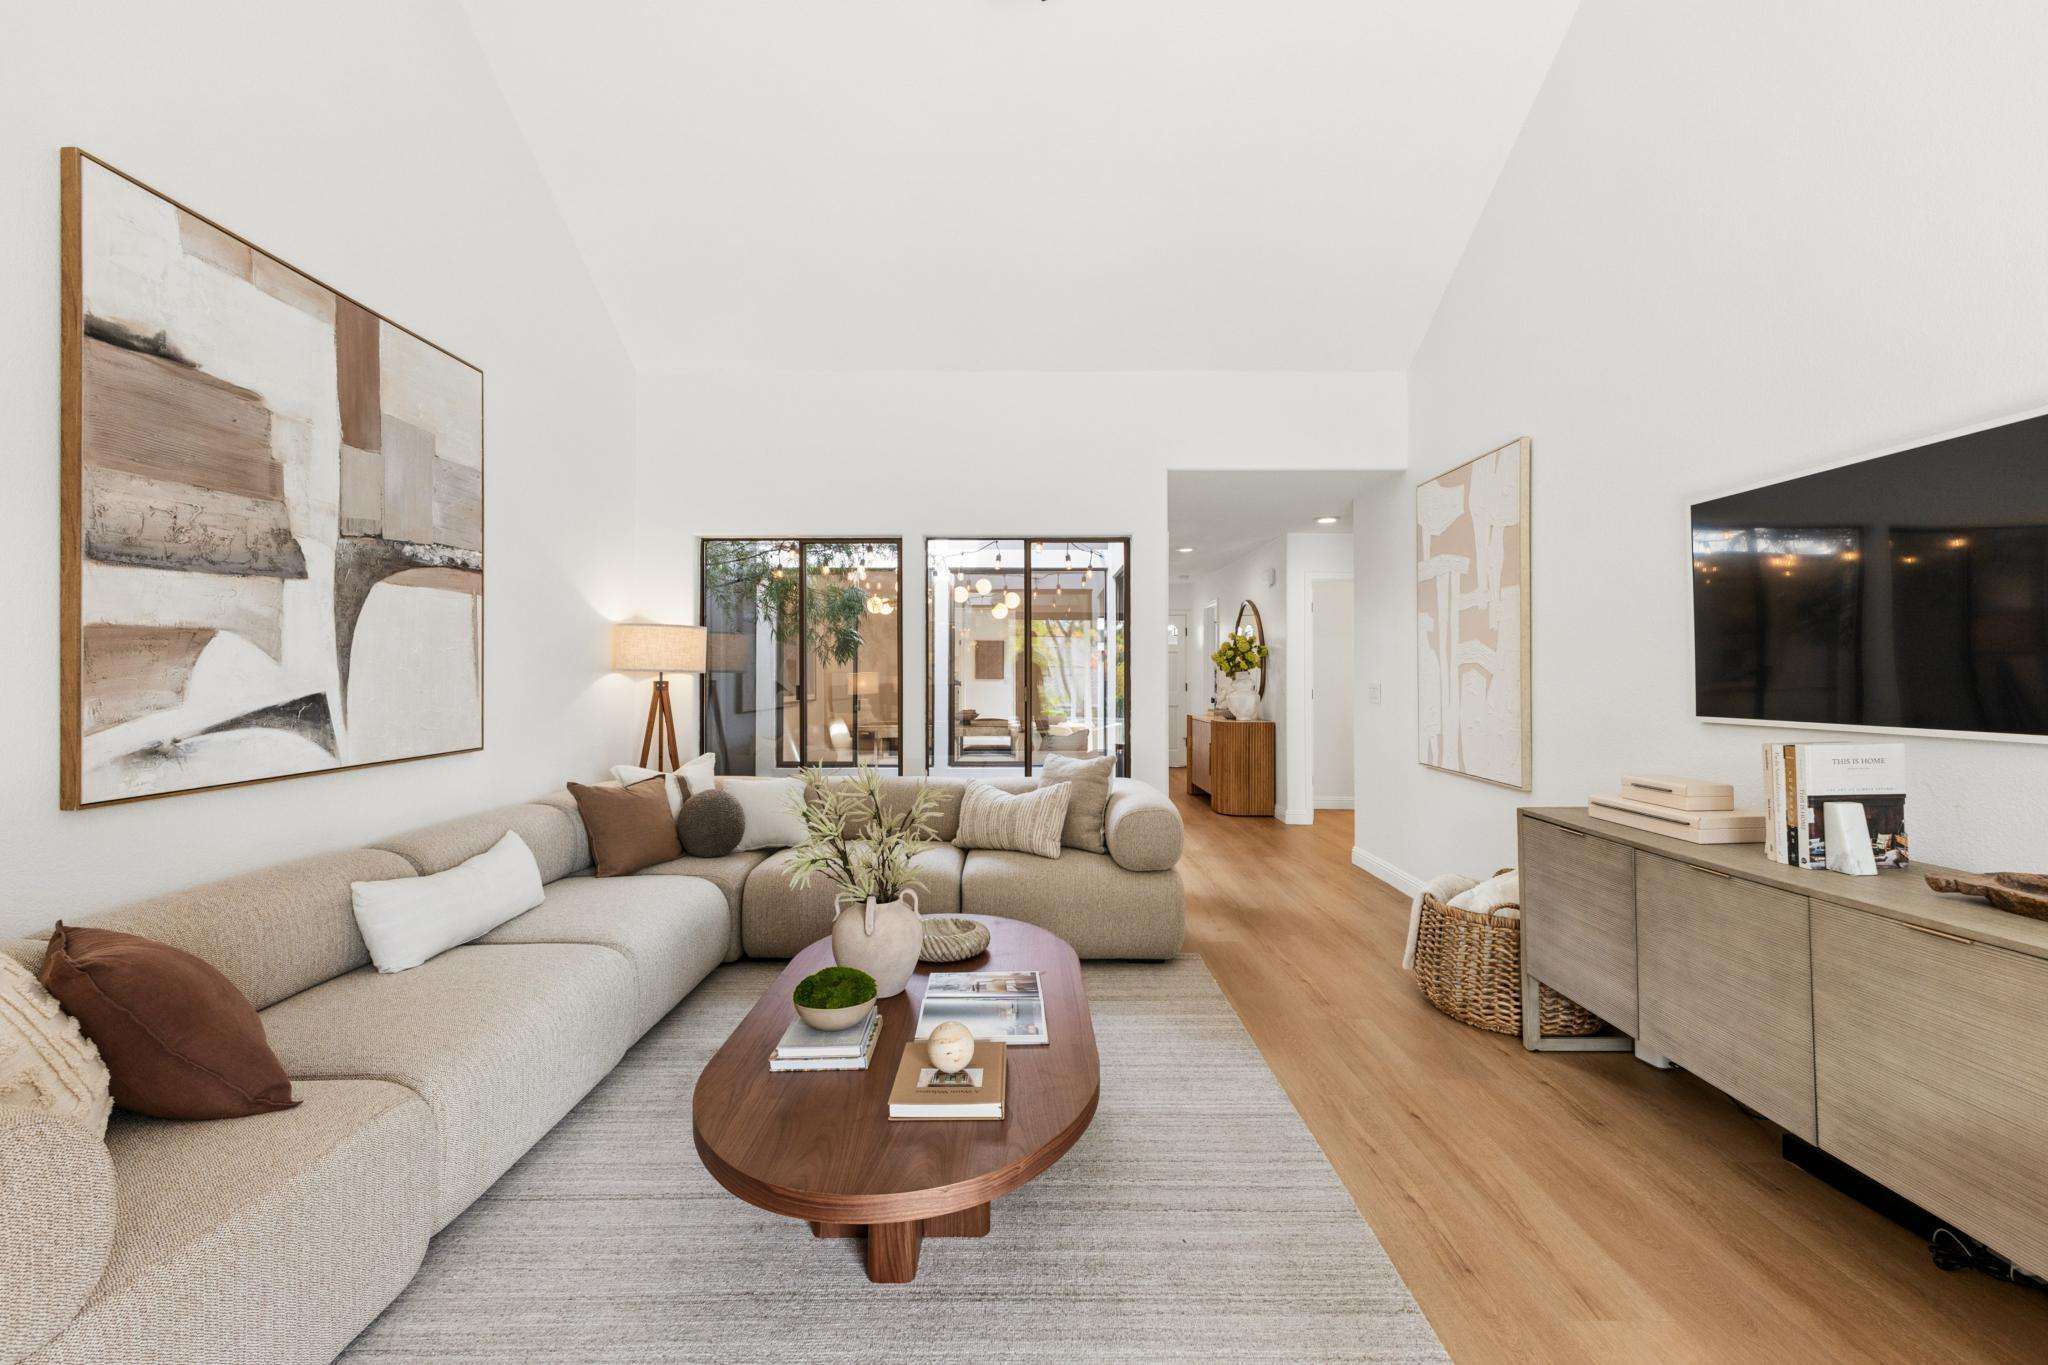
Two Generously Sized Bedroom Suites
The thoughtfully designed single-level floor plan features two spacious bedroom suites, each with its own bathroom.
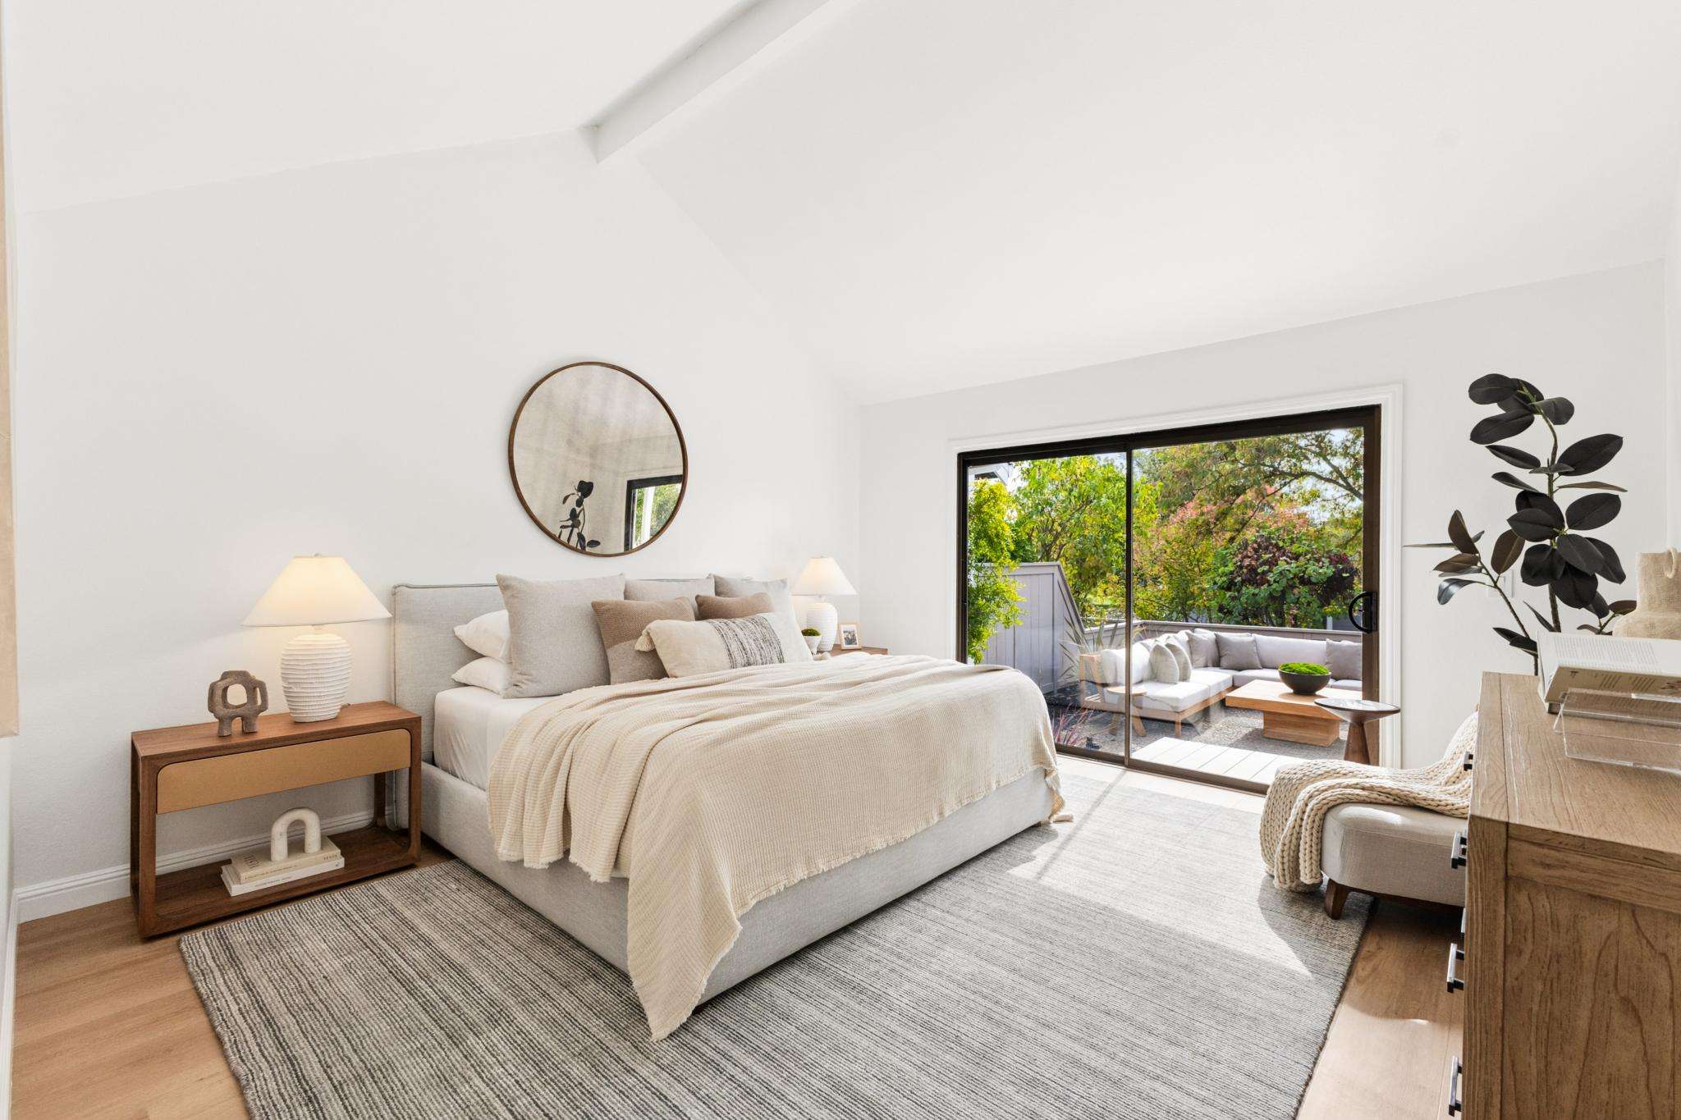
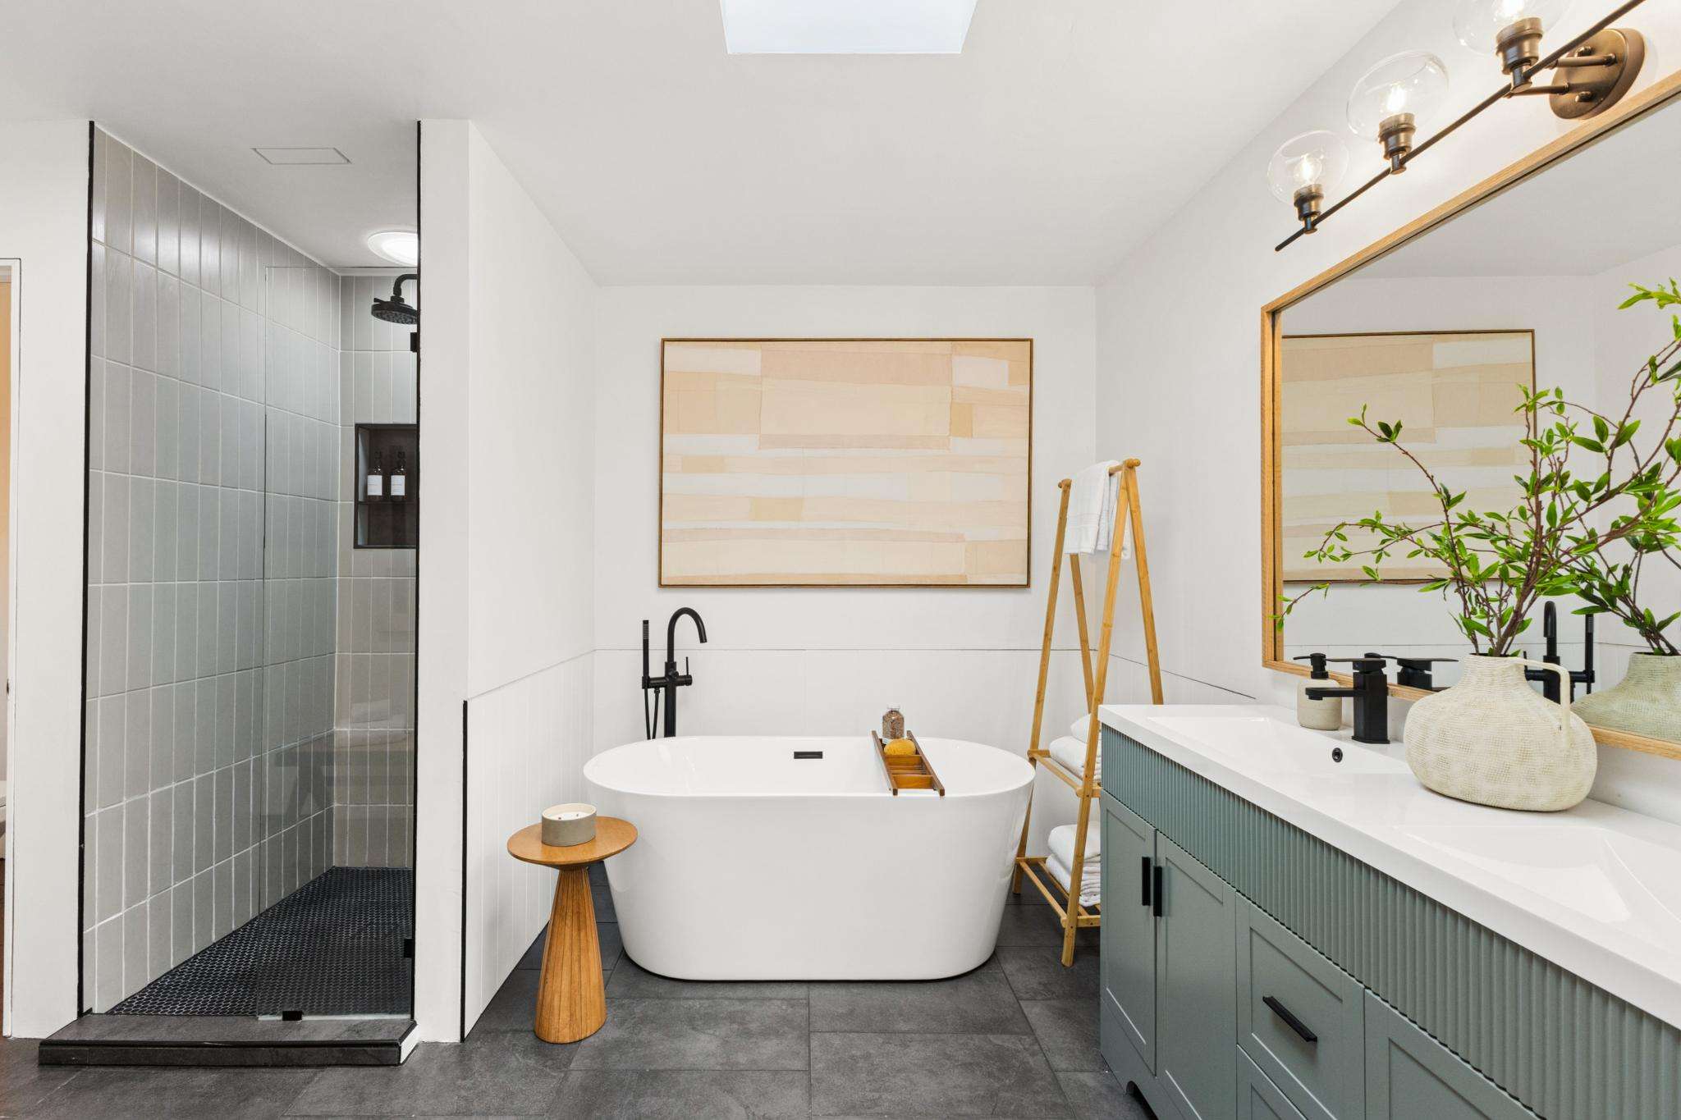
The primary suite includes a remodeled bathroom with a tiled stall shower, standalone bathtub, walk-in closet, and direct access to the rear patio.
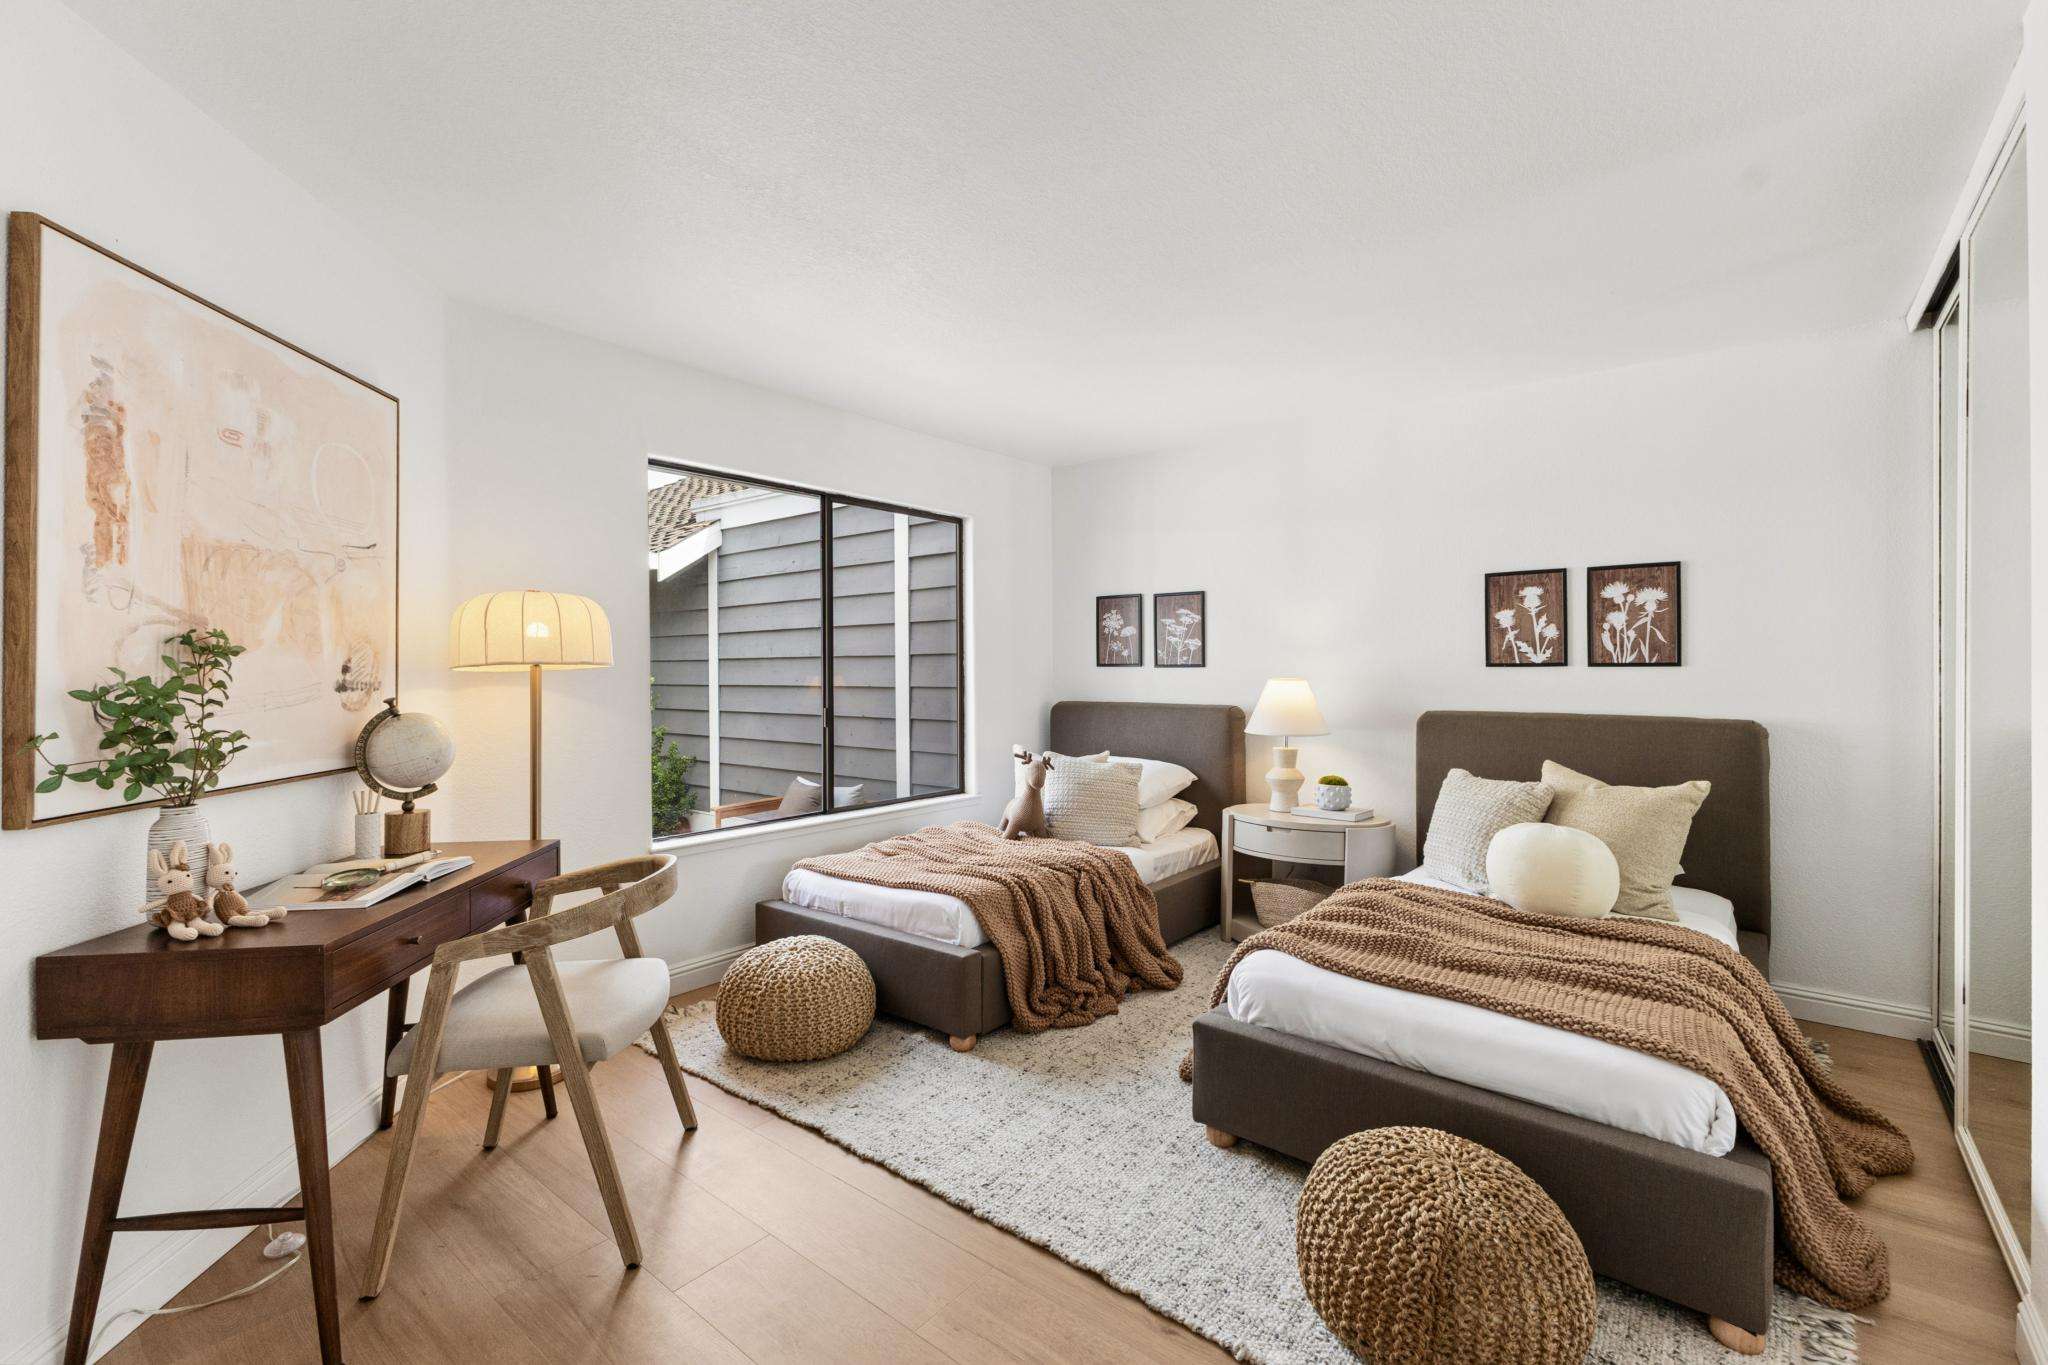
Overlooking the front courtyard, the secondary suite offers inviting accommodations for guests, with flexibility for use as a home office. Its ensuite bathroom also opens to the hallway, providing convenient access for visitors without entering the bedroom.
Two Distinct Outdoor Living Areas
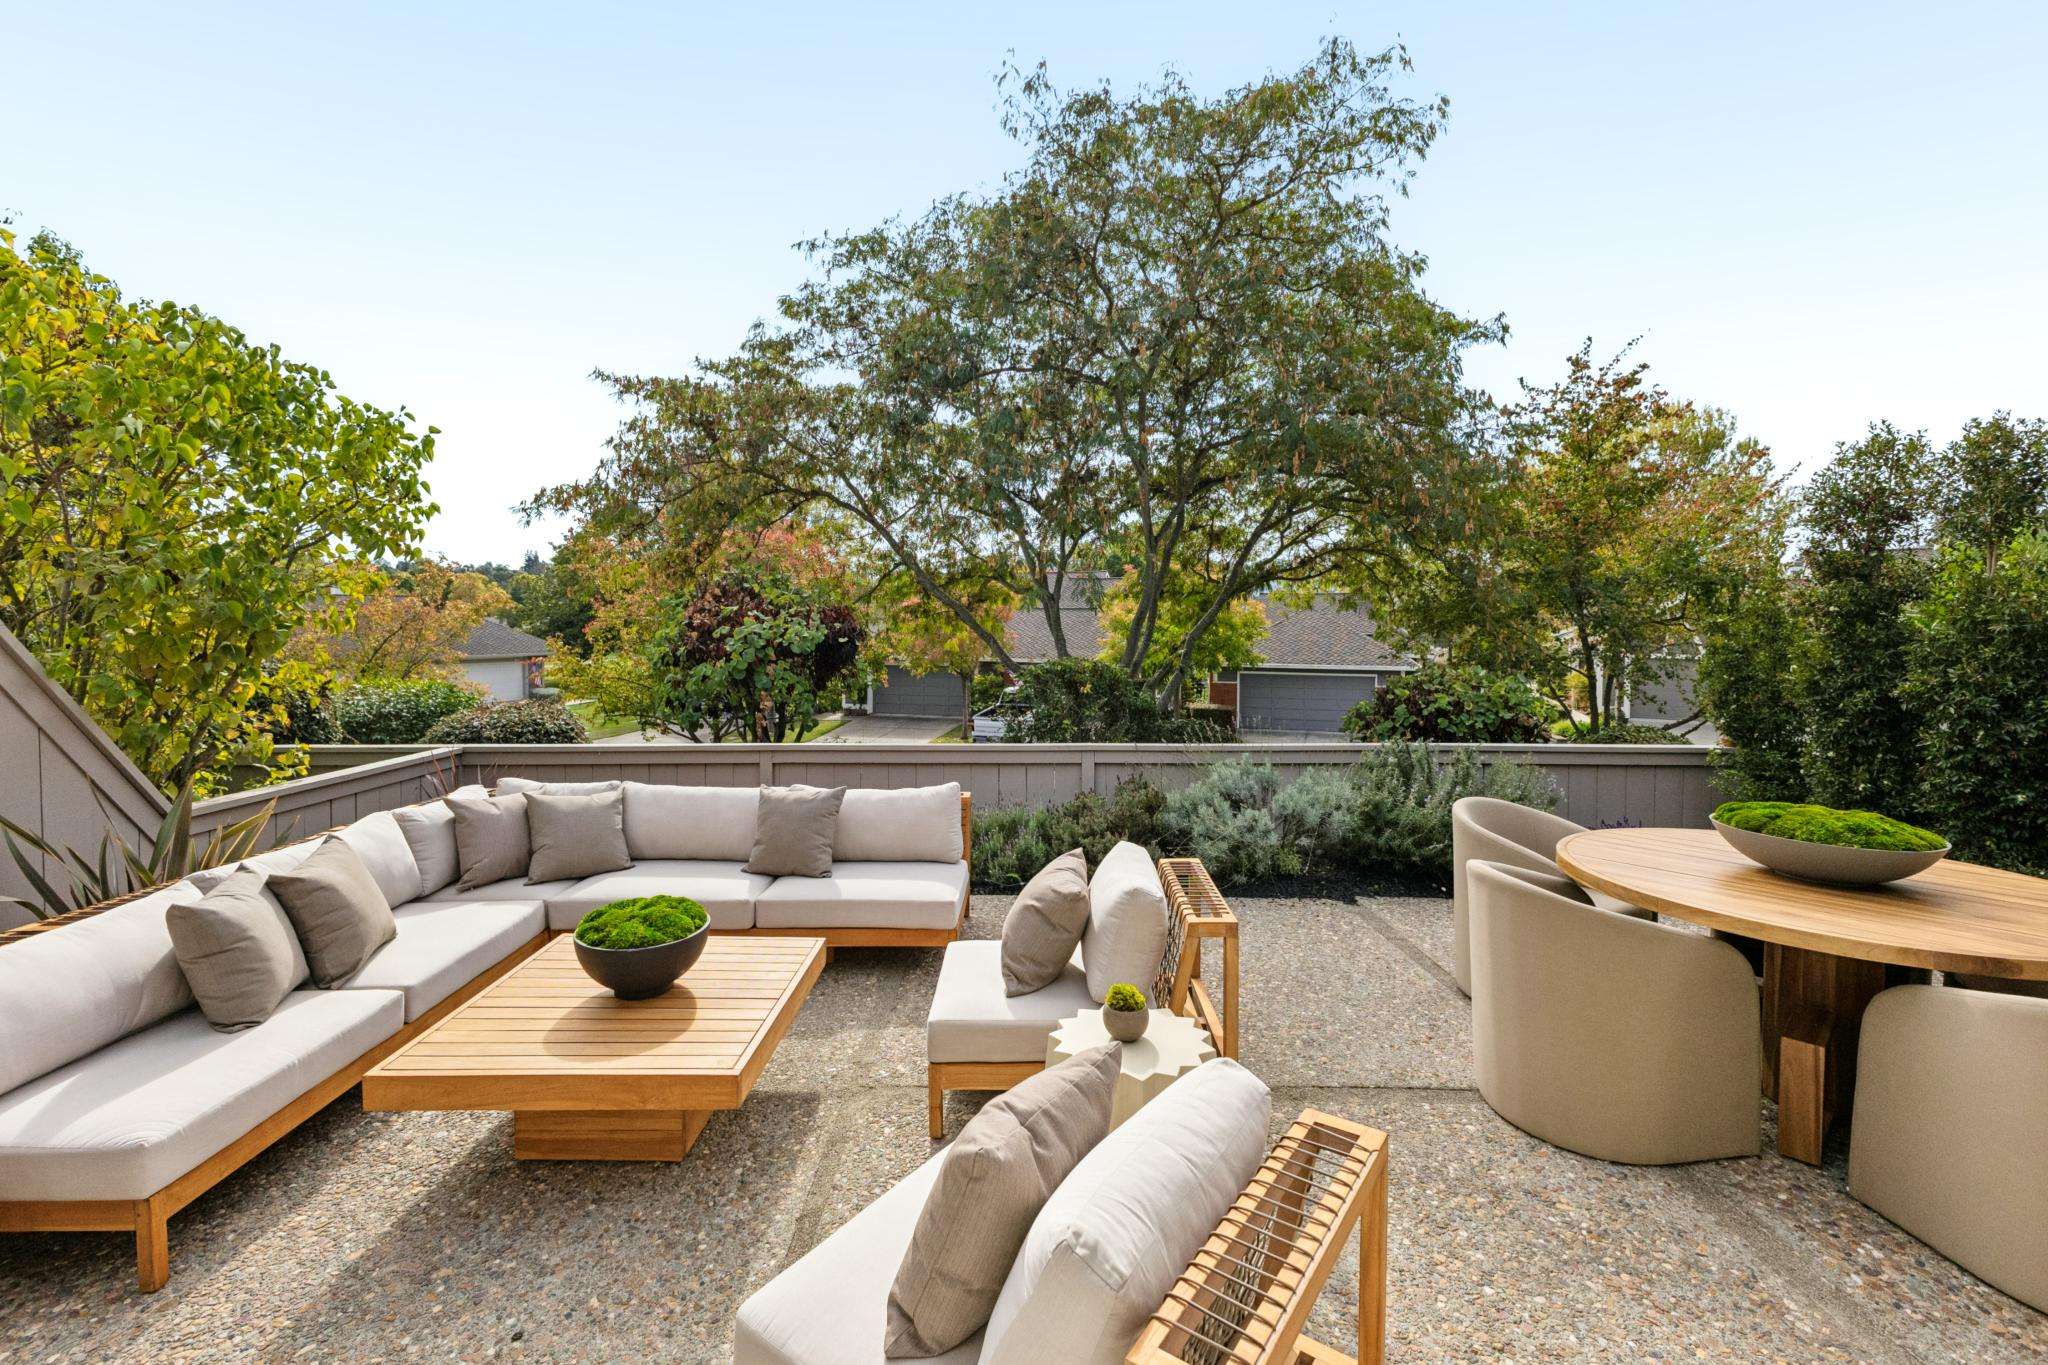
One of the home's most appealing features is its connection to two separate outdoor spaces, offering opportunities for outdoor enjoyment and entertaining.
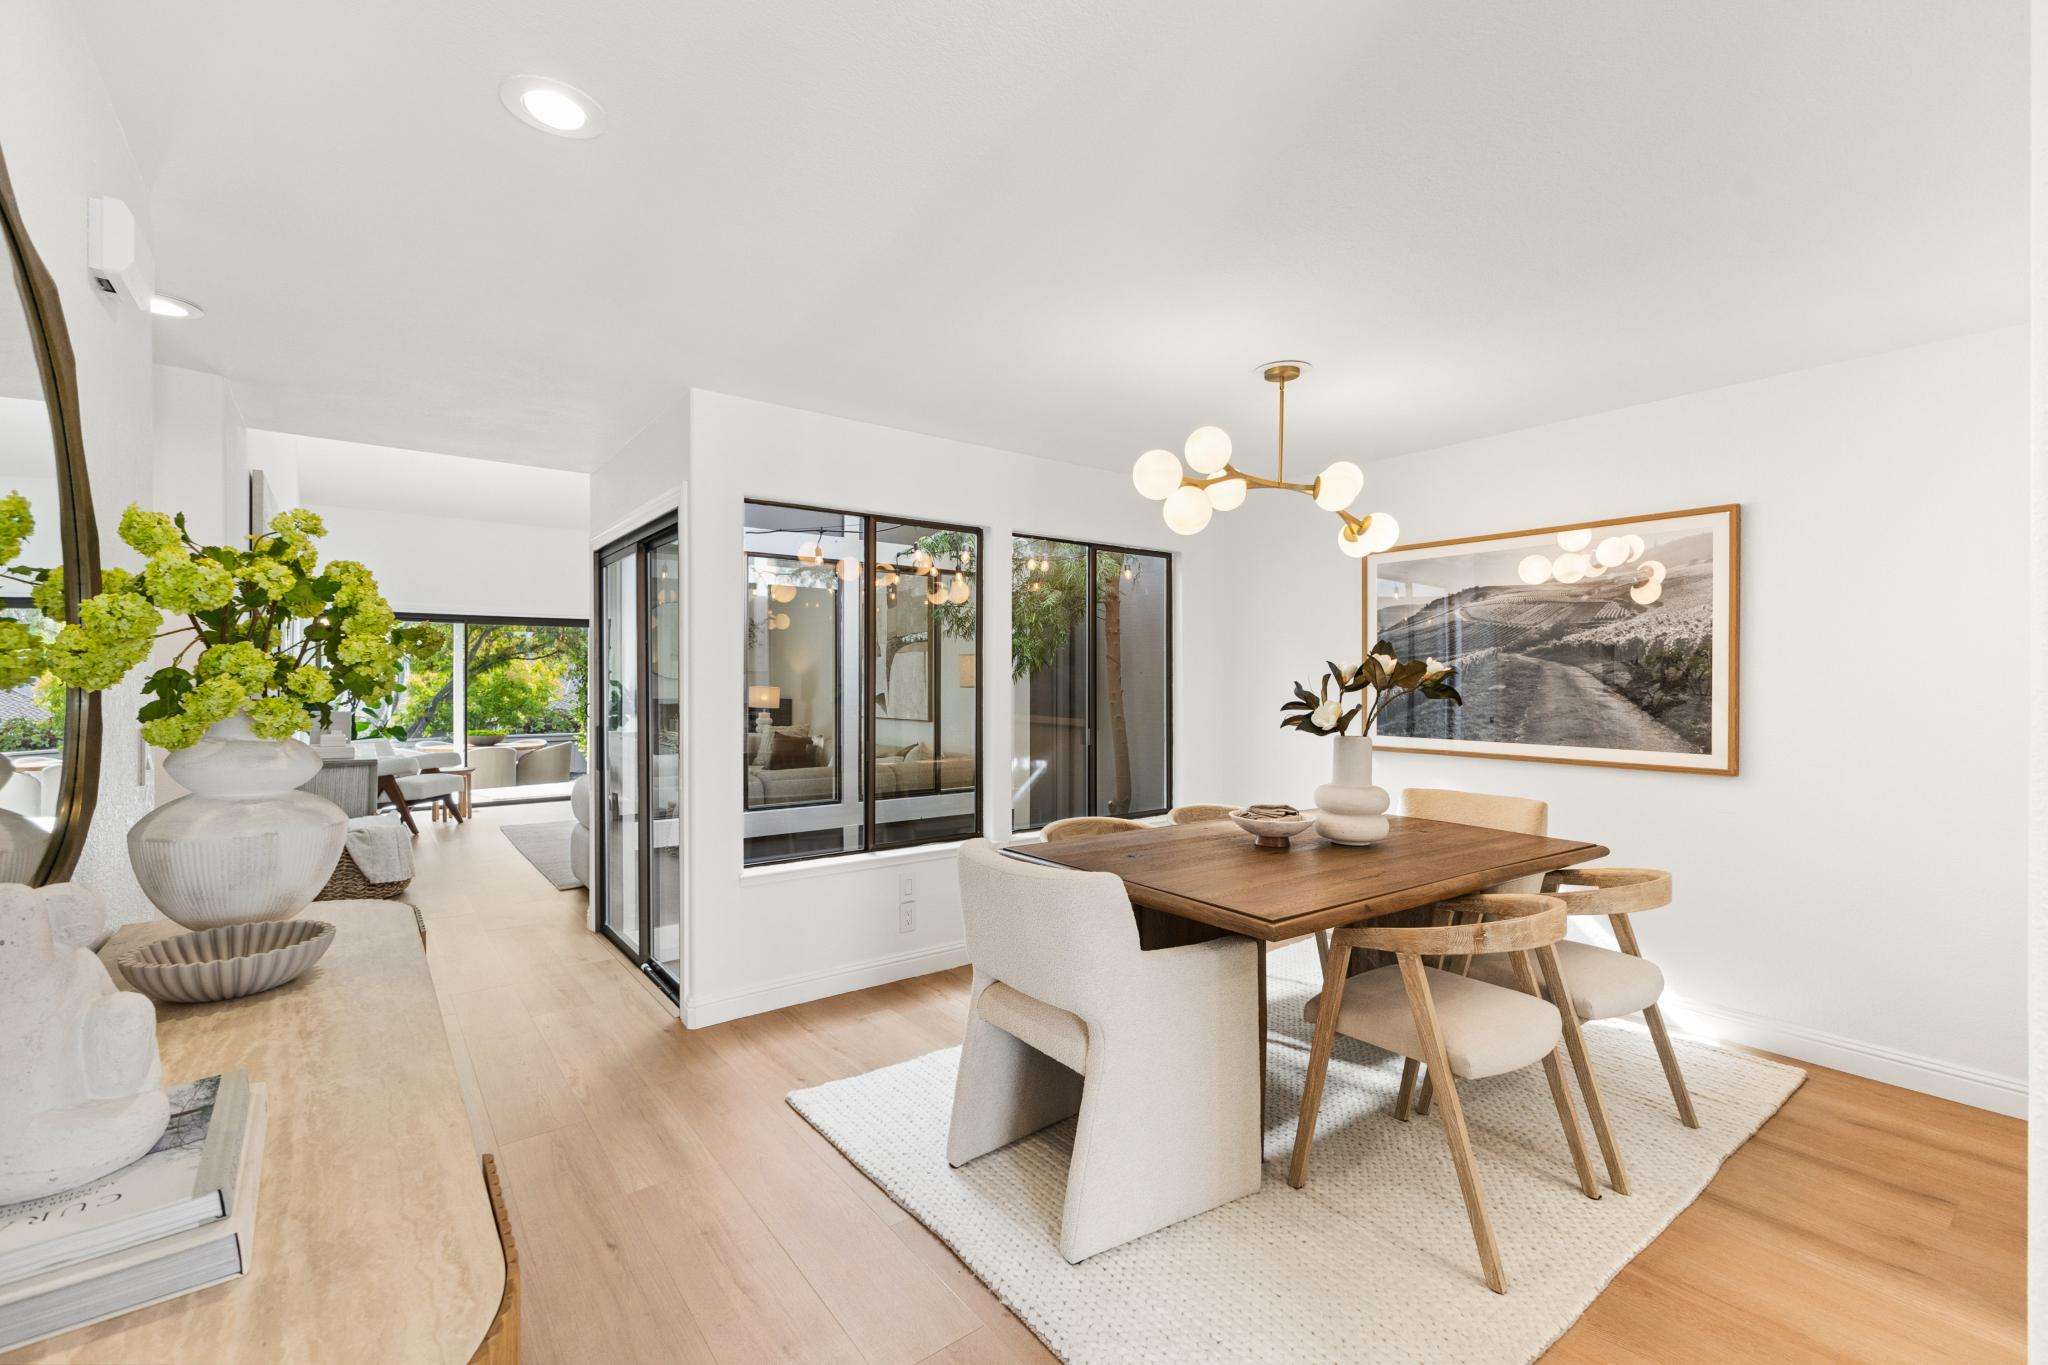
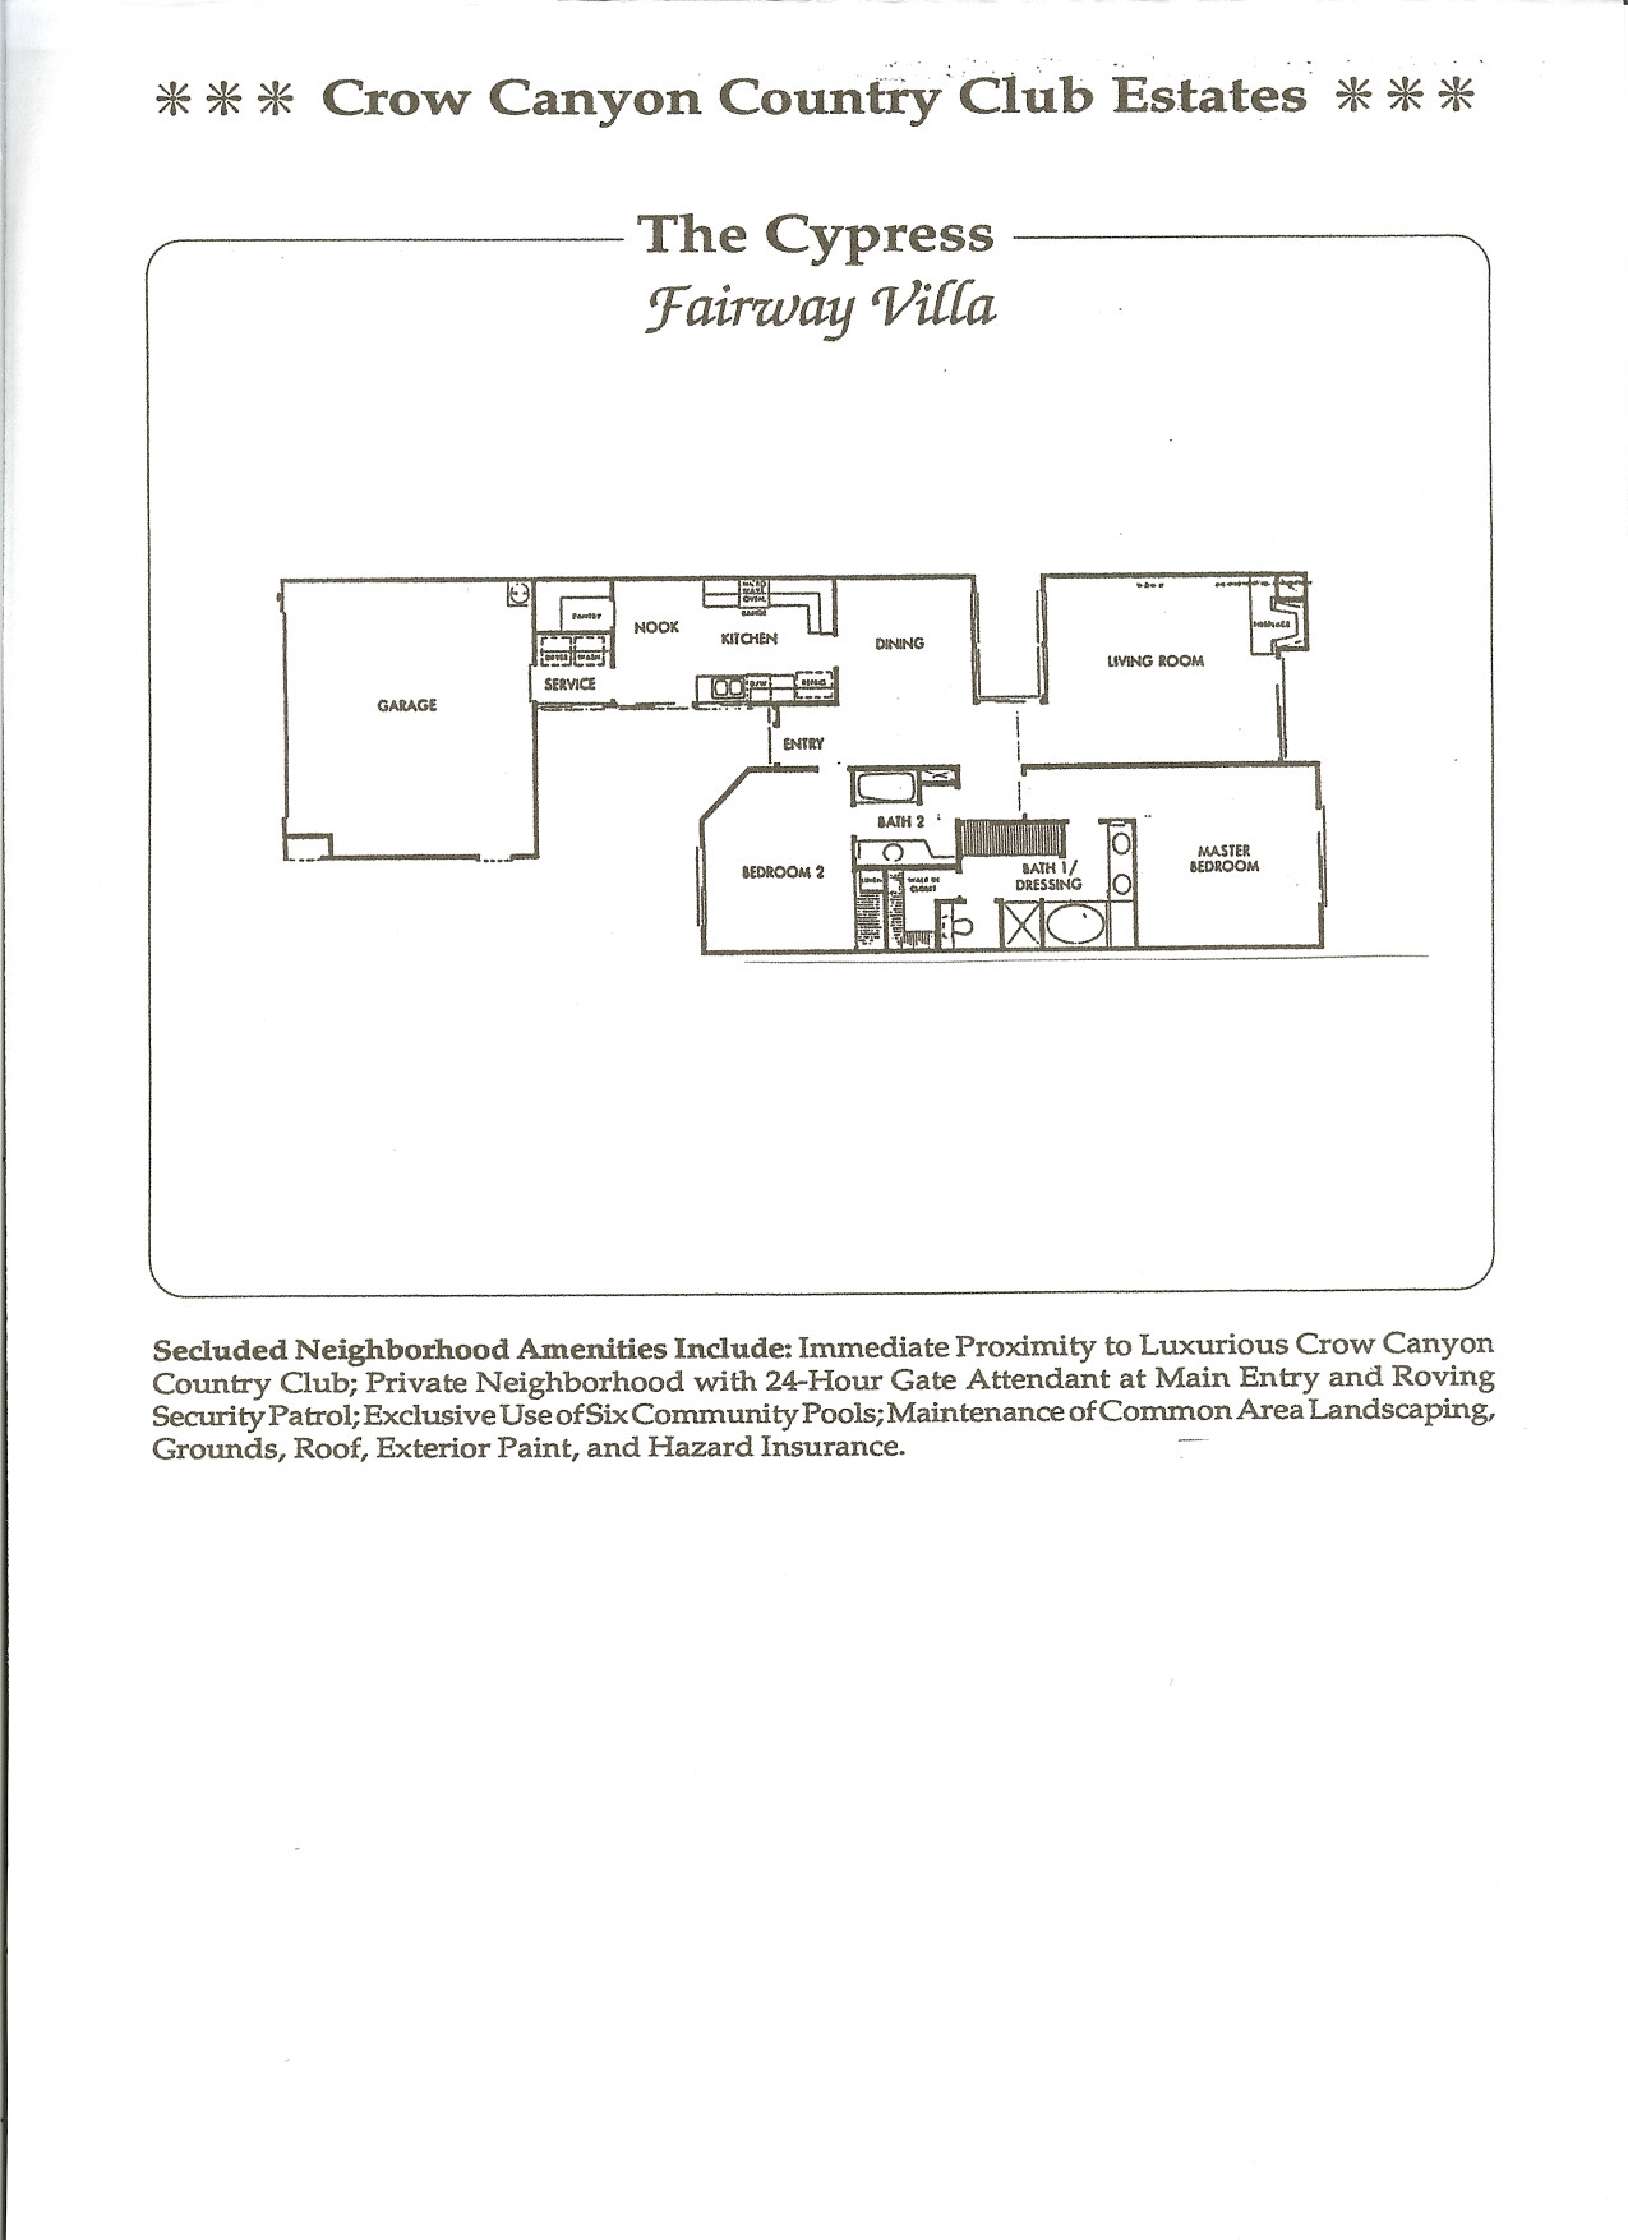
The front courtyard provides an inviting setting for dining, barbecuing, gardening, or relaxing. Direct access from the kitchen makes entertaining convenient, while a separate entrance welcomes guests.
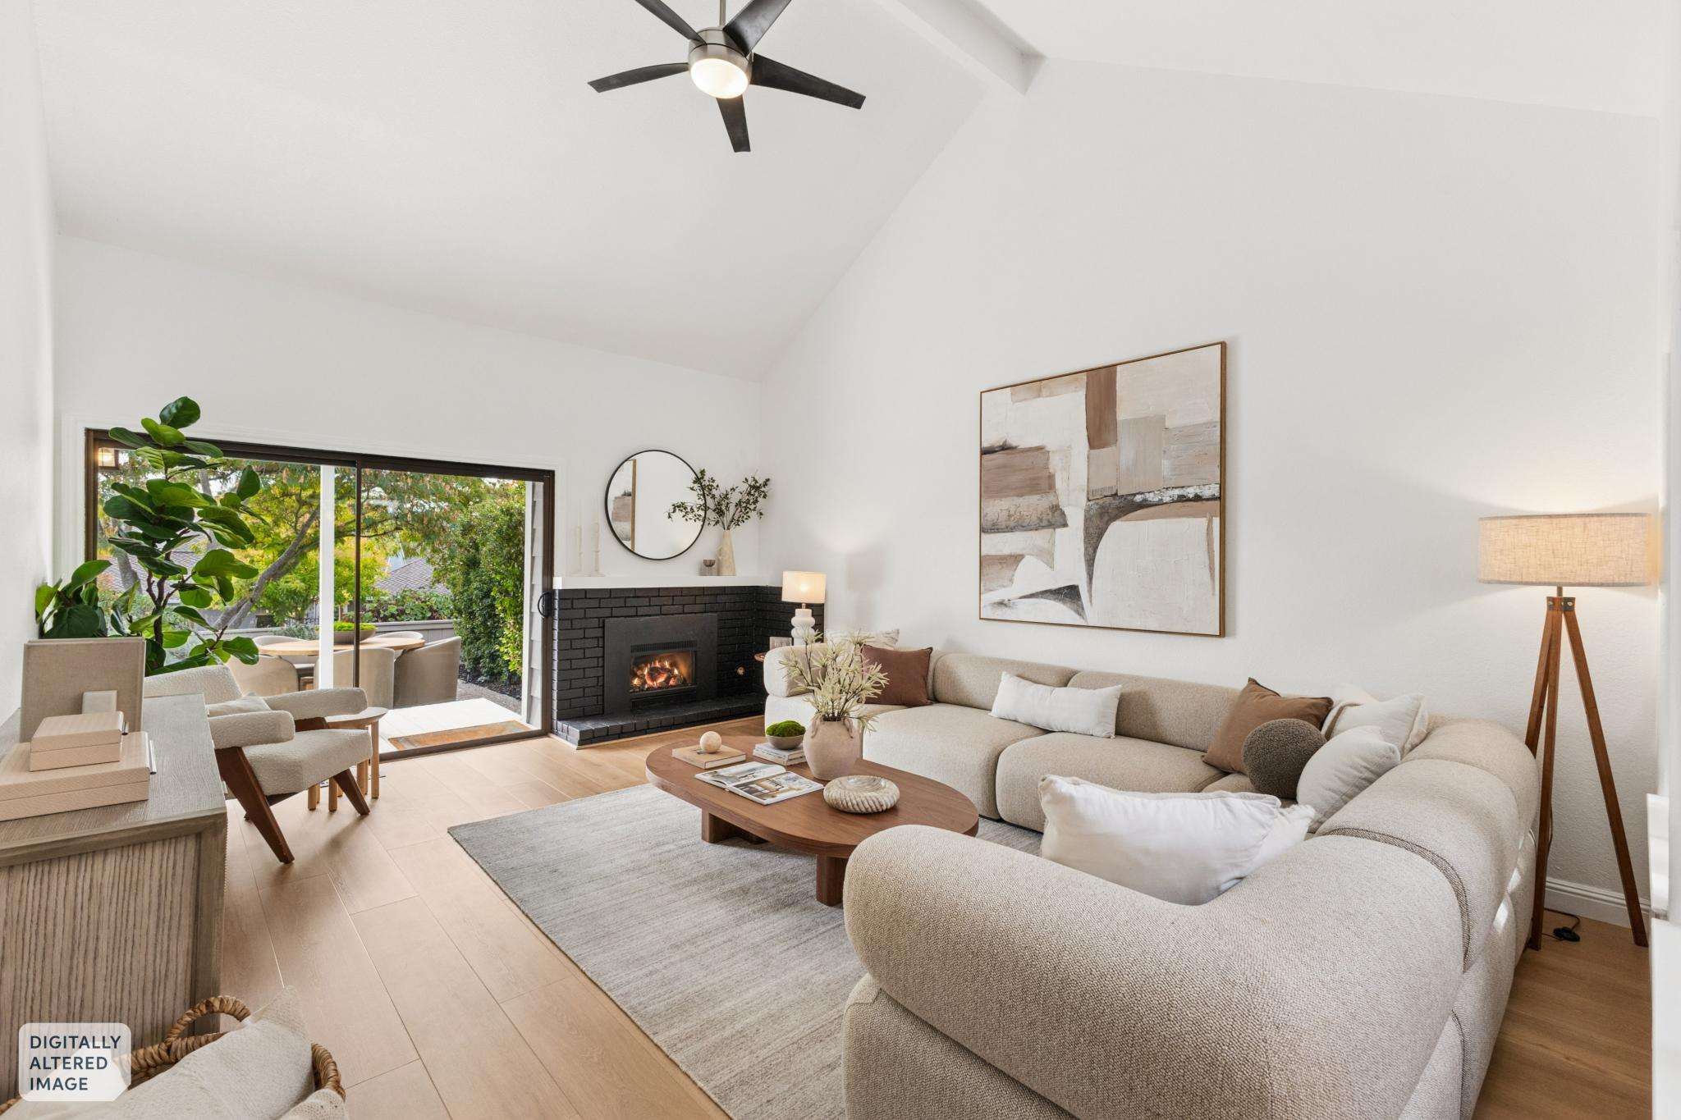
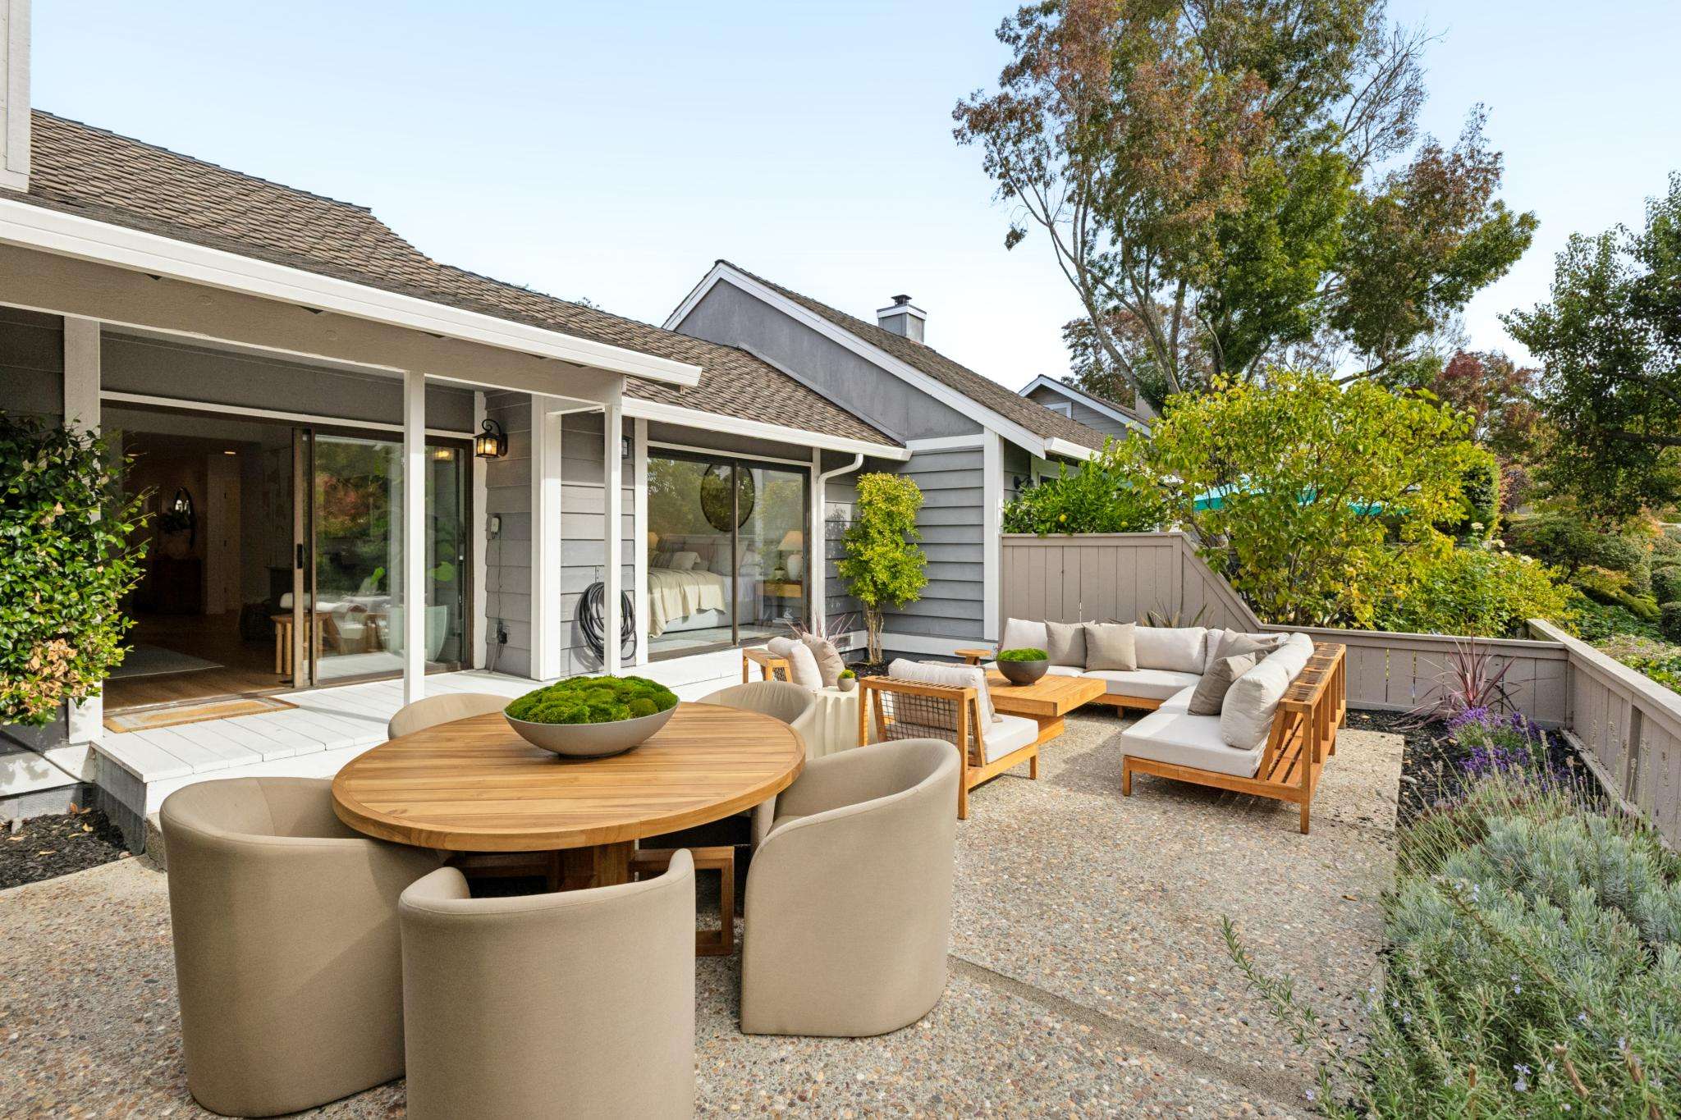
At the rear, the living room and primary suite open to a second patio, extending the living space outdoors and creating a natural connection between indoor and outdoor living.
The thoughtfully designed single-level floor plan features two spacious bedroom suites, each with its own bathroom.
The primary suite includes a remodeled bathroom with a tiled stall shower, standalone bathtub, walk-in closet, and direct access to the rear patio.
Overlooking the front courtyard, the secondary suite offers inviting accommodations for guests, with flexibility for use as a home office. Its ensuite bathroom also opens to the hallway, providing convenient access for visitors without entering the bedroom.
Two Distinct Outdoor Living Areas
One of the home's most appealing features is its connection to two separate outdoor spaces, offering opportunities for outdoor enjoyment and entertaining.
The front courtyard provides an inviting setting for dining, barbecuing, gardening, or relaxing. Direct access from the kitchen makes entertaining convenient, while a separate entrance welcomes guests.
At the rear, the living room and primary suite open to a second patio, extending the living space outdoors and creating a natural connection between indoor and outdoor living.
Thoughtful Design and Exceptional Storage
The Cypress floor plan offers features that distinguish it from other Crow Canyon townhome designs.
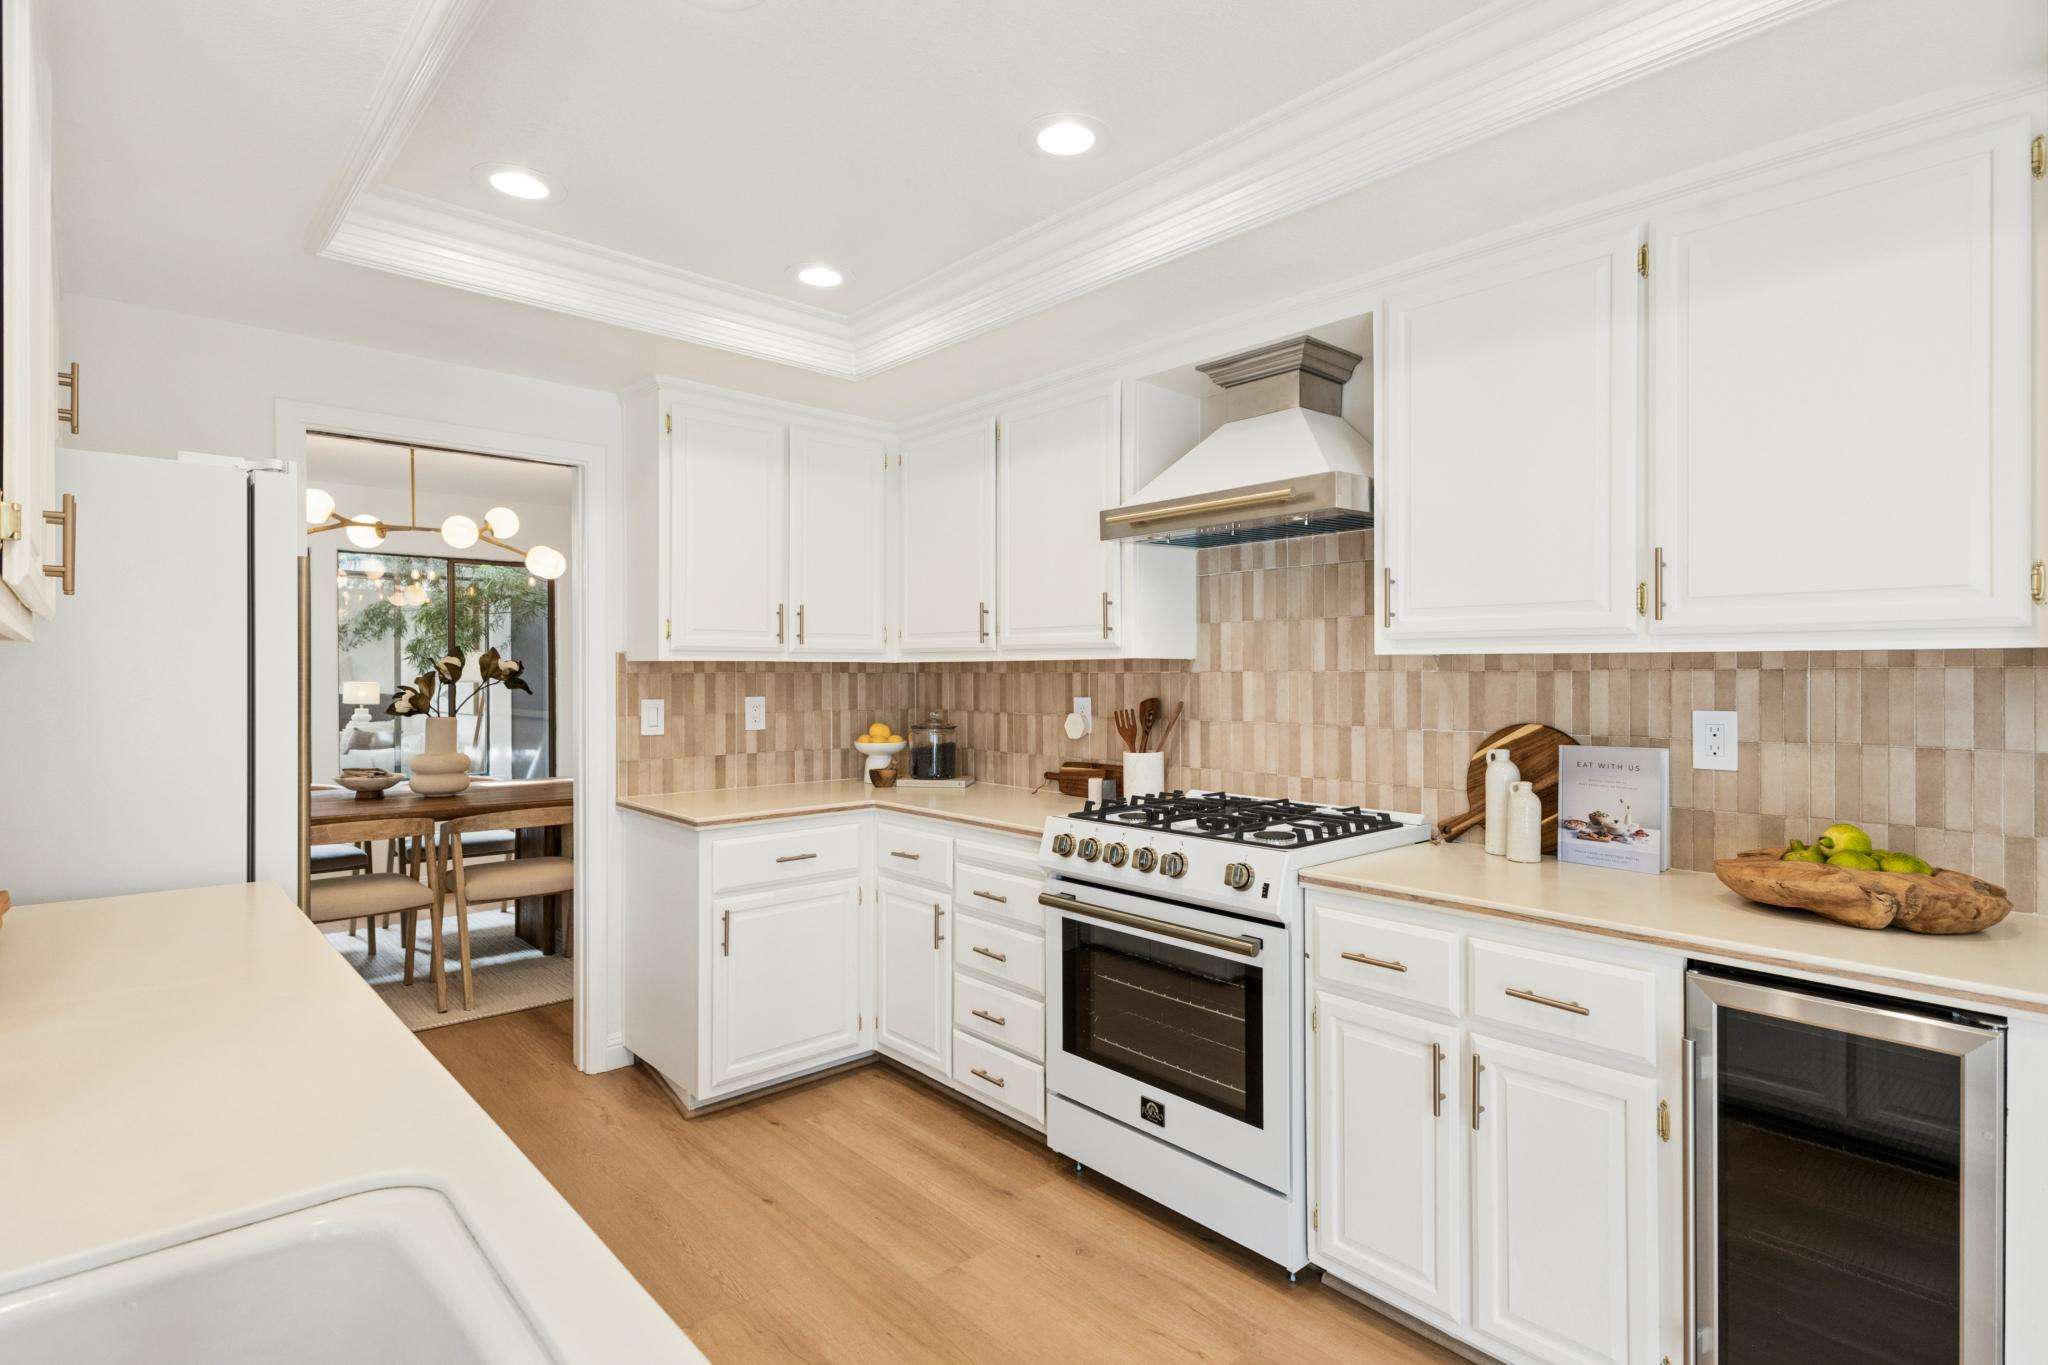
The spacious kitchen includes a walk-in pantry exclusive to the Cypress model, providing exceptional storage and everyday convenience.
Direct interior access from the garage through the laundry room and kitchen adds another practical advantage, particularly when bringing in groceries or managing daily routines.
Generously proportioned rooms and abundant storage further enhance the home's livability.
Beautifully Updated
Recent improvements include fresh interior paint, new Marseille Collection "Chaumont" flooring, and a new gas range, refrigerator, and beverage fridge.
Together with the remodeled primary bathroom and updated secondary bathroom, these enhancements create a fresh, polished presentation.
A Distinctive Crow Canyon Country Club Opportunity
With its sought-after floor plan, desirable interior location, generous living spaces, and thoughtful updates, this home offers an appealing combination of comfort, convenience, and the Crow Canyon Country Club lifestyle.
A rare opportunity to enjoy single-level living in one of Crow Canyon Country Club's most coveted townhome designs.
The Cypress floor plan offers features that distinguish it from other Crow Canyon townhome designs.
The spacious kitchen includes a walk-in pantry exclusive to the Cypress model, providing exceptional storage and everyday convenience.
Direct interior access from the garage through the laundry room and kitchen adds another practical advantage, particularly when bringing in groceries or managing daily routines.
Generously proportioned rooms and abundant storage further enhance the home's livability.
Beautifully Updated
Recent improvements include fresh interior paint, new Marseille Collection "Chaumont" flooring, and a new gas range, refrigerator, and beverage fridge.
Together with the remodeled primary bathroom and updated secondary bathroom, these enhancements create a fresh, polished presentation.
A Distinctive Crow Canyon Country Club Opportunity
With its sought-after floor plan, desirable interior location, generous living spaces, and thoughtful updates, this home offers an appealing combination of comfort, convenience, and the Crow Canyon Country Club lifestyle.
A rare opportunity to enjoy single-level living in one of Crow Canyon Country Club's most coveted townhome designs.
Property Details
∎
Bedrooms
2
Bathrooms
2
Square Footage
1,440 sq ft
Neighborhood
Crow Canyon Country Club
Pantry
Walk-In-Pantry
Garage
2-Car with Interior Access

Floor Plan
∎
about this
Explore the Neighborhood
∎
Crow Canyon Country Club establishes a distinct standard for refined living in Danville’s scenic San Ramon Valley setting. This gated community combines natural beauty with carefully curated amenities, creating an environment where residential luxury meets recreational opportunity.
The neighborhood's centerpiece, the Crow Canyon Country Club, provides comprehensive facilities including a championship golf course, professional tennis courts, and resort-style swimming pools. The clubhouse serves as both a dining destination and social hub, hosting regular events that strengthen community bonds.
Residential architecture throughout the community complements the natural surroundings. Homes feature thoughtful designs that maximize views of the golf course and surrounding hills, while maintaining privacy and elegance. Landscaping throughout the development creates a seamless transition between private and common spaces.
The location balances seclusion with accessibility. Proximity to schools, retail centers, and dining establishments ensures convenient access to daily necessities, while the gated entrance maintains the neighborhood's private character. This combination of security, amenities, and location attracts residents seeking both active recreation and peaceful living within the Tri-Valley region.
The neighborhood's centerpiece, the Crow Canyon Country Club, provides comprehensive facilities including a championship golf course, professional tennis courts, and resort-style swimming pools. The clubhouse serves as both a dining destination and social hub, hosting regular events that strengthen community bonds.
Residential architecture throughout the community complements the natural surroundings. Homes feature thoughtful designs that maximize views of the golf course and surrounding hills, while maintaining privacy and elegance. Landscaping throughout the development creates a seamless transition between private and common spaces.
The location balances seclusion with accessibility. Proximity to schools, retail centers, and dining establishments ensures convenient access to daily necessities, while the gated entrance maintains the neighborhood's private character. This combination of security, amenities, and location attracts residents seeking both active recreation and peaceful living within the Tri-Valley region.
Sue Rubin
Exceeding Expectations One Client at a Time
Mike O'Brien
Recent Listings
∎
Schedule
∎
Upcoming Events
Get in Touch
∎
Thank you!
Your message has been received. We will reply using one of the contact methods provided in your submission.
Sorry, there was a problem
Your message could not be sent. Please refresh the page and try again in a few minutes, or reach out directly using the agent contact information below.
Sue Rubin
Mike O'Brien