Presented by Mary Anne Veldkamp & Sheri Morgensen
Refined Country Living in The Foothills
$2,500,000
All Property Photos
Property Details
Newly Constructed Luxury Farmhouse
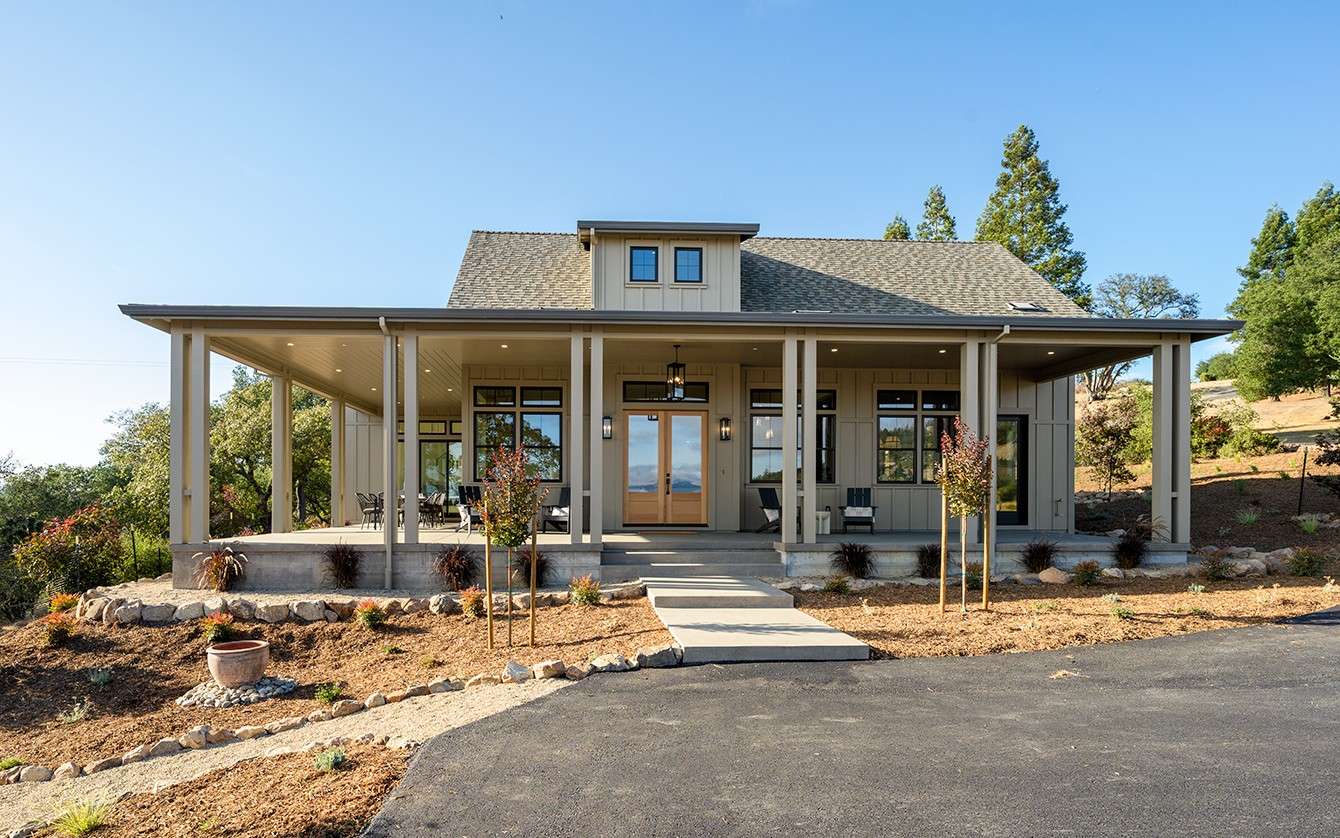
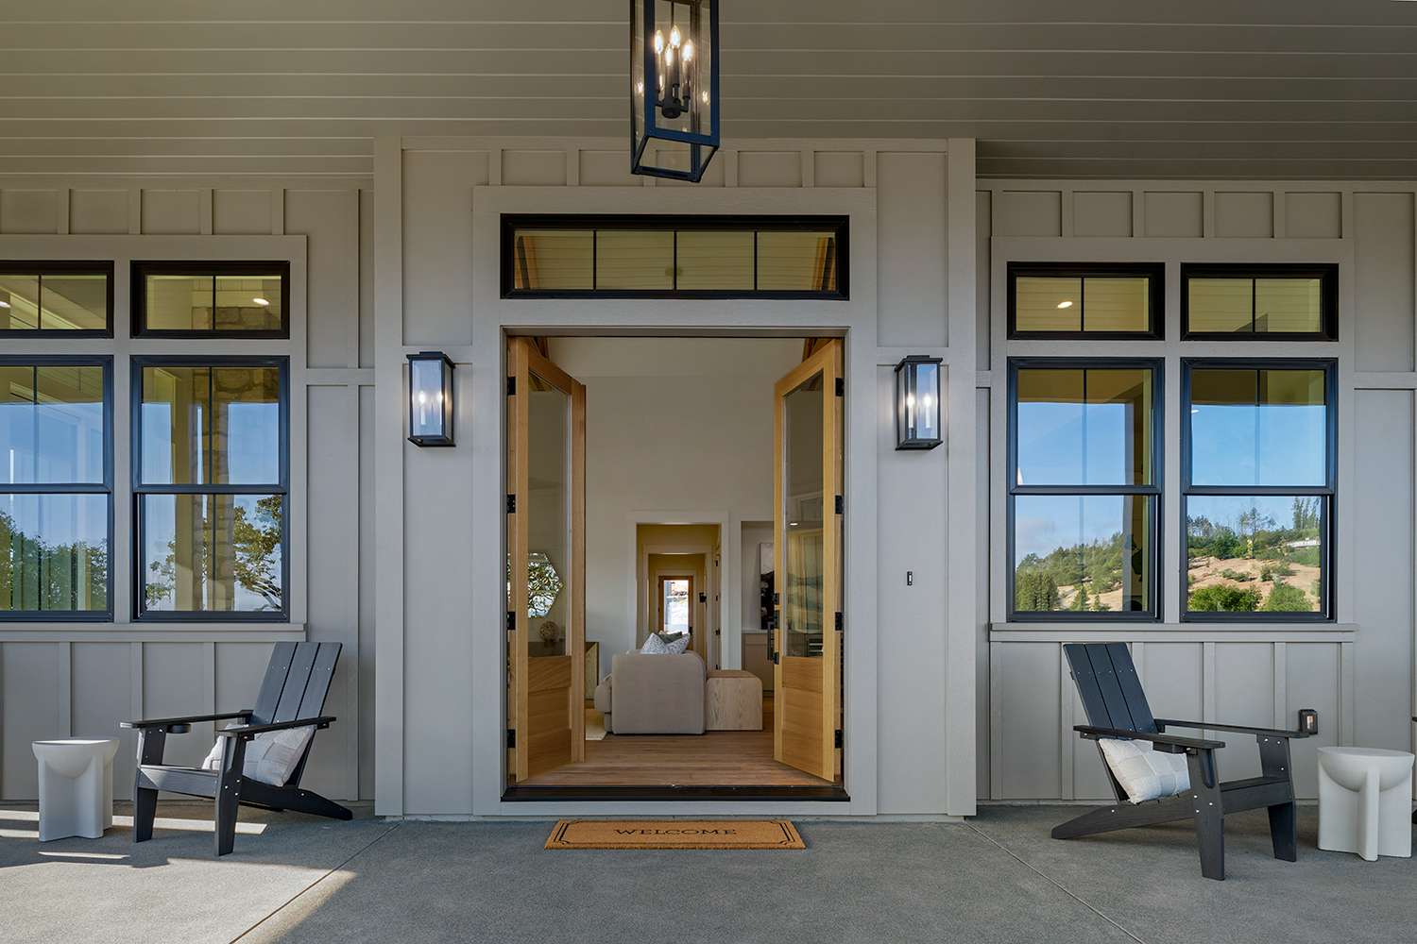
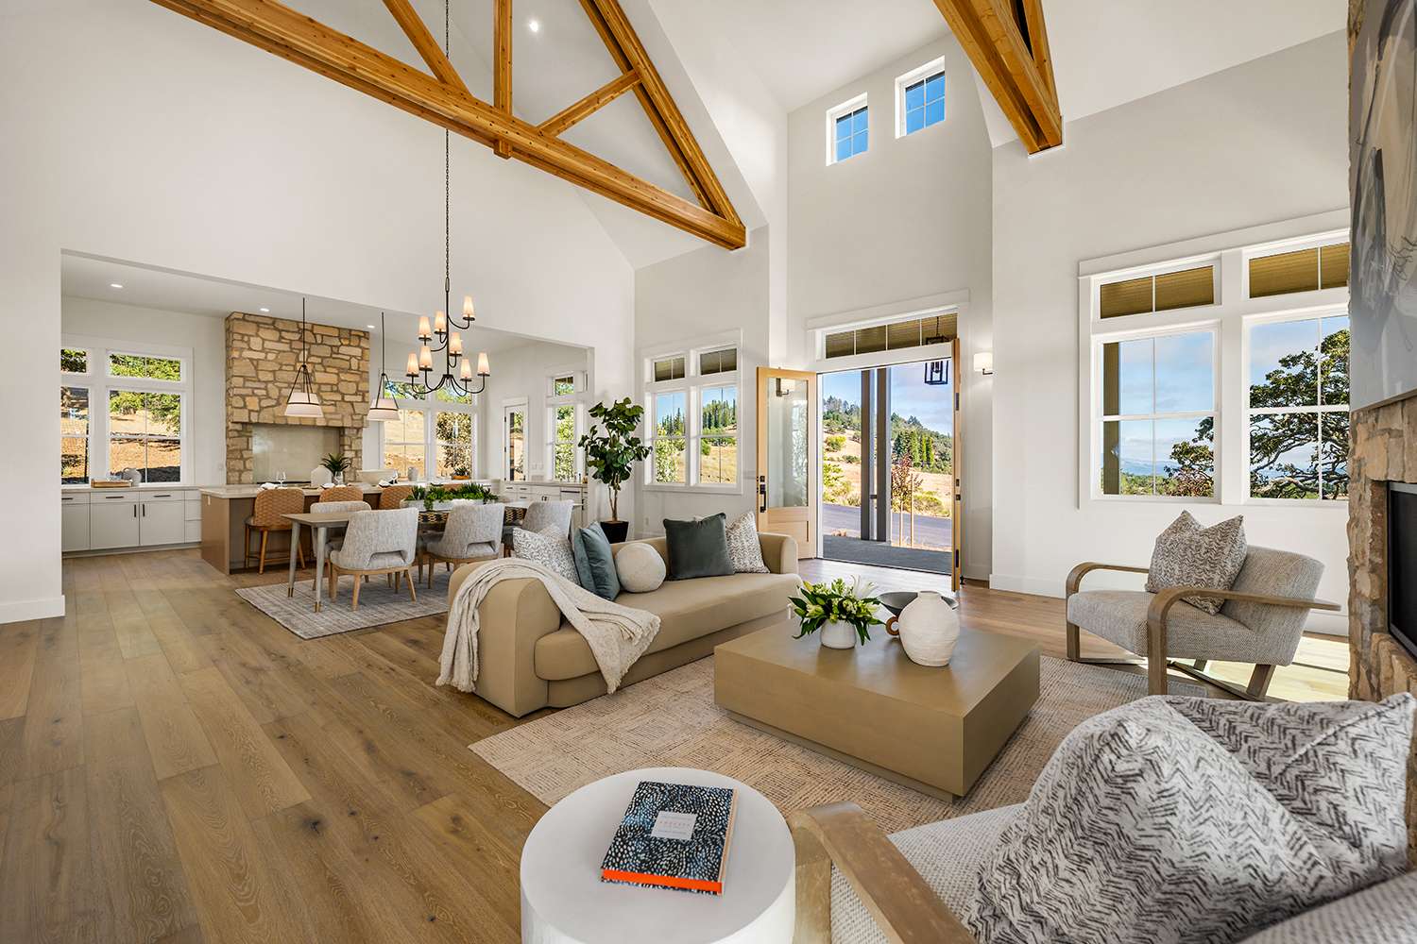
Thoughtful architecture and superb craftsmanship blend harmoniously to deliver modern luxury with a timeless aesthetic. A welcoming wraparound front porch, classic board-and-batten siding, gabled rooflines, and expansive transom windows give way to light-filled modern interiors revealing vaulted ceilings, custom millwork and an open floor plan designed for today’s lifestyle.
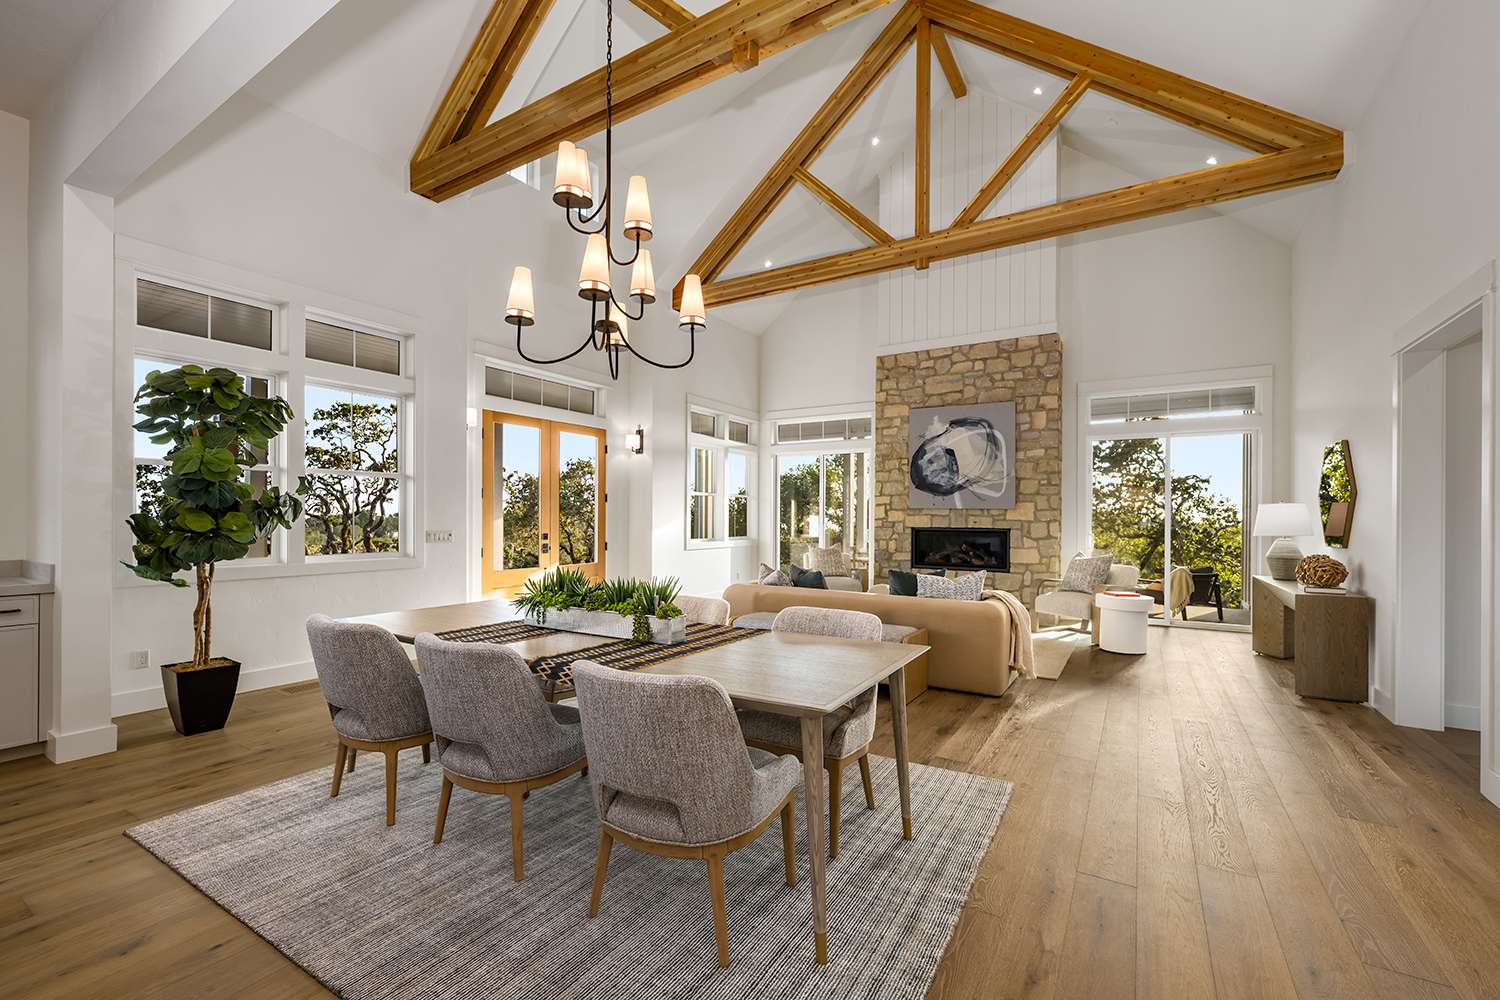
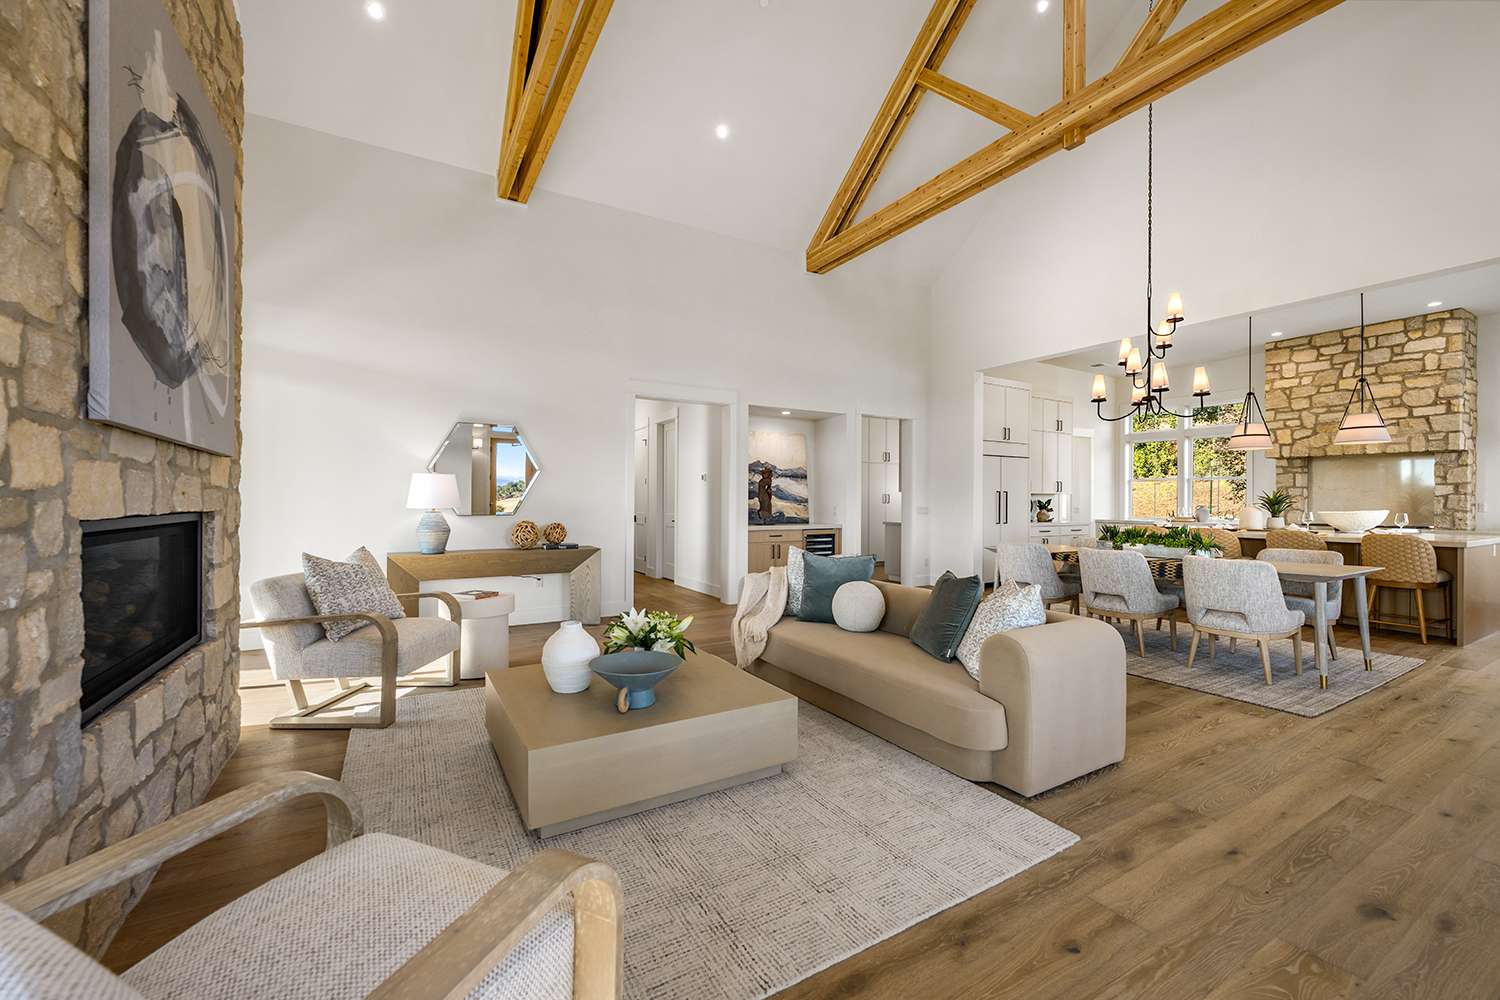
Perfectly oriented to capture sweeping views, the home is anchored by a dramatic great room with a towering 22' ceiling and wide-plank European white oak floors that create an atmosphere of warmth and understated elegance. The open-concept design thoughtfully unites the living room, dining, and kitchen while extending naturally to the outdoor living spaces. A dramatic full-height natural stone fireplace is the room's centerpiece, while the matching custom stone of the range hood in the kitchen creates a cohesive and striking architectural balance.
Designed to perform as beautiful as it is, the kitchen delivers professional-grade performance with timeless style. A generous center island sits at the hub of the space and is complemented by extensive cabinetry, expansive work surfaces, and premium appliances. An adjoining walk-in pantry and dedicated prep room provide exceptional storage and extensive prep space for entertaining behind the scenes. A convenient built-in kitchen office enjoys serene views overlooking the gardens and is an inviting space for daily household management or meal planning.
Throughout the home, custom cabinetry by Classic Mill & Cabinet pairs painted finishes with richly stained rift-cut white oak; and wide-plank European Oak flooring and 10' ceilings create a sense of scale and continuity. A wide gallery hall transitions gracefully from the public areas to the private bedroom wings, featuring three en-suite bedrooms, a spacious laundry room, and convenient access to the over-sized 3-car garage.
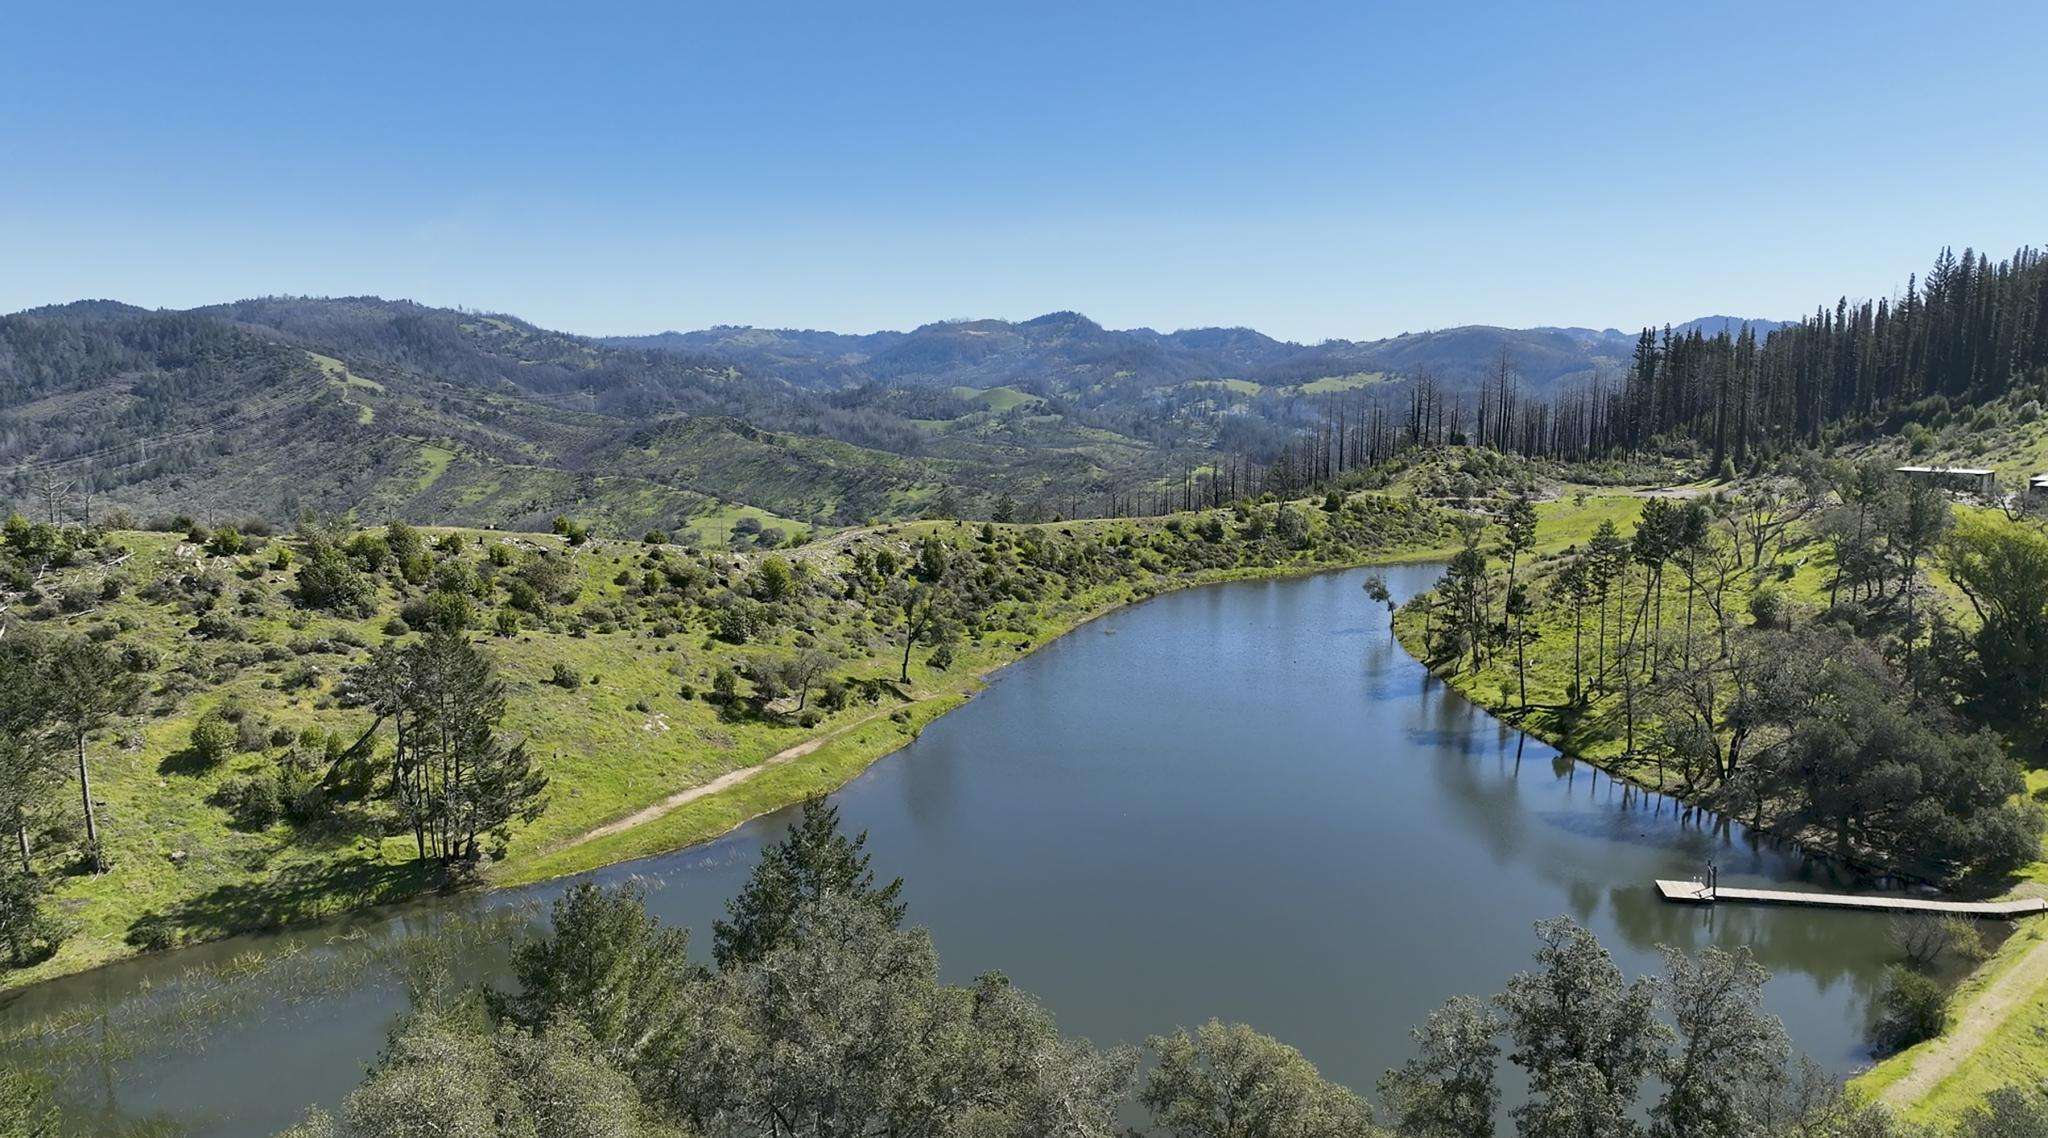
Situated at the end of a quiet cul-de-sac, the thoughtfully landscaped grounds embrace the property's natural beauty, preserving mature trees and a sense of privacy. The expansive setting offers endless possibilities for future enjoyment, including an ADU, resort-style pool, tennis or pickleball court, and farm-to-table vegetable gardens. Scenic walking and hiking trails weave throughout The Foothills community, providing immediate access to nature from your doorstep.
While the setting is immersed in nature, the location remains closely connected to the community, offering easy access to Hwy 101, the Sonoma County Airport, and nearby Montgomery Village which has been newly reimagined as one of the region’s premier destinations. An exceptional collection of boutiques, acclaimed restaurants, artisan cafes, and nationally recognized retailers has resulted in a vibrant gathering place that enriches the Sonoma County lifestyle.
The most memorable homes are not defined by what they have, but by how they make you feel. Here, refined wine country living unfolds naturally, where quiet moments give way to gatherings with lasting memories and beauty lies in the balance between the cultivated and the wild.
Features:
- 3BR/3.5BA Residence | ± 2785 sf | Built 2026 | Single-level
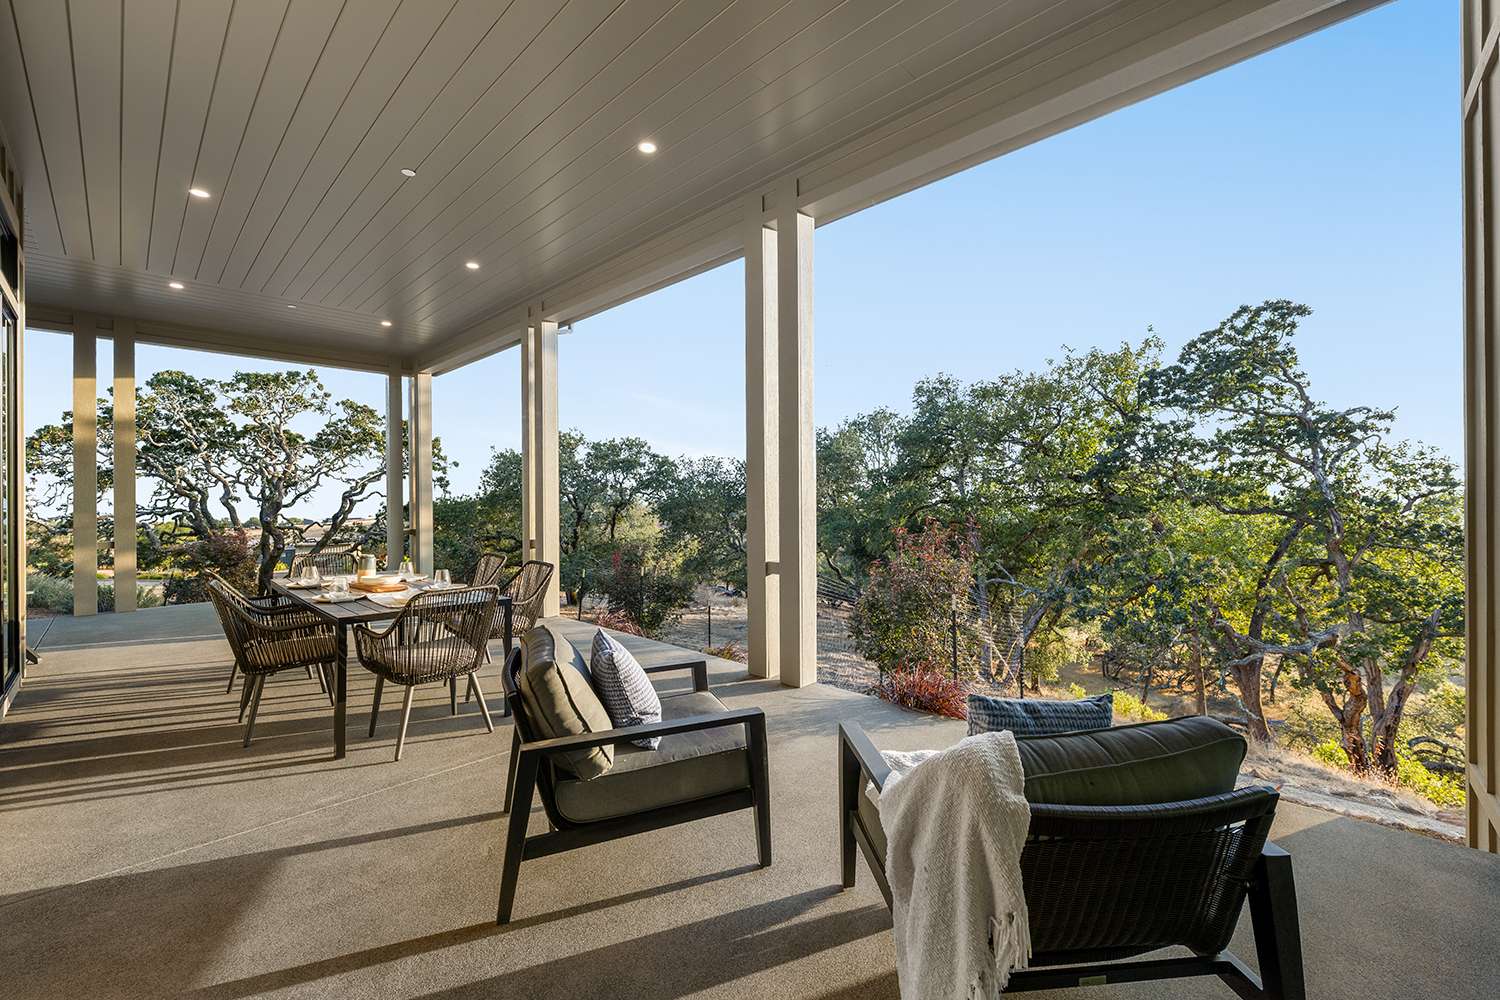
- ±1200 sf covered wraparound porch extends livable space
- Sweeping 180º views | Gently sloping topography
- Open-concept floor plan with 10' to 22' ceilings and abundant light
- Thoughtful floor plan | broad central gallery hall | soft neutral color palette
- Dramatic Great Room | 22' ceilings | impressive natural stone veneer fireplace
- Expansive glass doors open to wraparound porch & dining terrace
- Transom windows provide additional natural light & enhance architectural style
- Provenza Affinity European oak plank flooring throughout
- Rift cut white oak custom cabinetry on kitchen island, dining, and powder room
- Custom dining credenza offers dedicated space for staging courses or cocktails
- Avallon 53-bottle wine cooler
- Soft white kitchen & bath painted cabinetry by Classic Mill and Cabinet
- Spacious open kitchen that is both beautiful and functional
- Expansive work surfaces, complemented by generous cabinetry & storage
- Large center island with casual bar seating
- Arizona Tile Desert Peart quartz kitchen slab and backsplash
- Sub-Zero Classic 42" side-by-side frig/freezer w/ integral water dispenser
- Wolf 48" wide free-standing dual-fuel range with griddle and gourmet mode
- Custom stone range hood echoes the fireplace & creates a cohesive look
- Two Miele G500 series dishwashers
- Dedicated prep and pantry room adjacent to kitchen enhance functionality
- Abundant pantry storage and expansive countertop for back-of-kitchen prep
- Built-in kitchen office overlooking the gardens, ideal for household management
- Primary suite | views & deck access | a spa-inspired bath
- All bedrooms feature beautifully appointed en-suite baths
- Kohler Studio McGee Collection plumbing fixtures
- Arizona Tile Citrine quartz countertops | curated ceramic tiles w/ marble accents
- Large laundry room with folding counter and pleasant views
- Detached and oversized 3-car garage with 10' ceilings
- Farrell Faber & Associates Architects | Oak Shadows Construction, builder
- Custom designed | New construction
- Professional landscaping | Hinkley exterior light fixtures
Mary Anne Veldkamp
Coldwell Banker Realty
Luxury Property Specialist
- DRE:
- #01034317
- Mobile:
- 707.481.2672
www.maryanneveldkamp.com
Sheri Morgensen
Sotheby's International Realty
- DRE:
- #00554052
- Mobile:
- 415.269.5634
- Office:
- 707.431.0777
www.wynnemorgensen.com
Get in Touch
Thank you!
Your message has been received. We will reply using one of the contact methods provided in your submission.
Sorry, there was a problem
Your message could not be sent. Please refresh the page and try again in a few minutes, or reach out directly using the agent contact information below.
Sheri Morgensen
Sotheby's International Realty
- DRE:
- #00554052
- Mobile:
- 415.269.5634
- Office:
- 707.431.0777
sheri.morgensen@sothebys.realty
www.wynnemorgensen.comMary Anne Veldkamp
Coldwell Banker Realty
Luxury Property Specialist
- DRE:
- #01034317
- Mobile:
- 707.481.2672
maryanne.veldkamp@cbnorcal.com
www.maryanneveldkamp.com