Presented by Nicole Aron & Carol Carnevale
Barron Park Home on Private Lane
∎
$2,795,000
4125 Wisteria Lane, Palo Alto
FEATURES OF THE HOME
∎
Tucked at the end of a private lane in Barron Park, this freestanding Craftsman home is one of just 12 in its community — and with no shared walls, it lives like a single-family home while still offering the ease of condominium ownership. Inside, the home feels bright and open, with freshly painted walls, newly refinished engineered wood floors running through both levels, and plenty of windows letting in natural light.
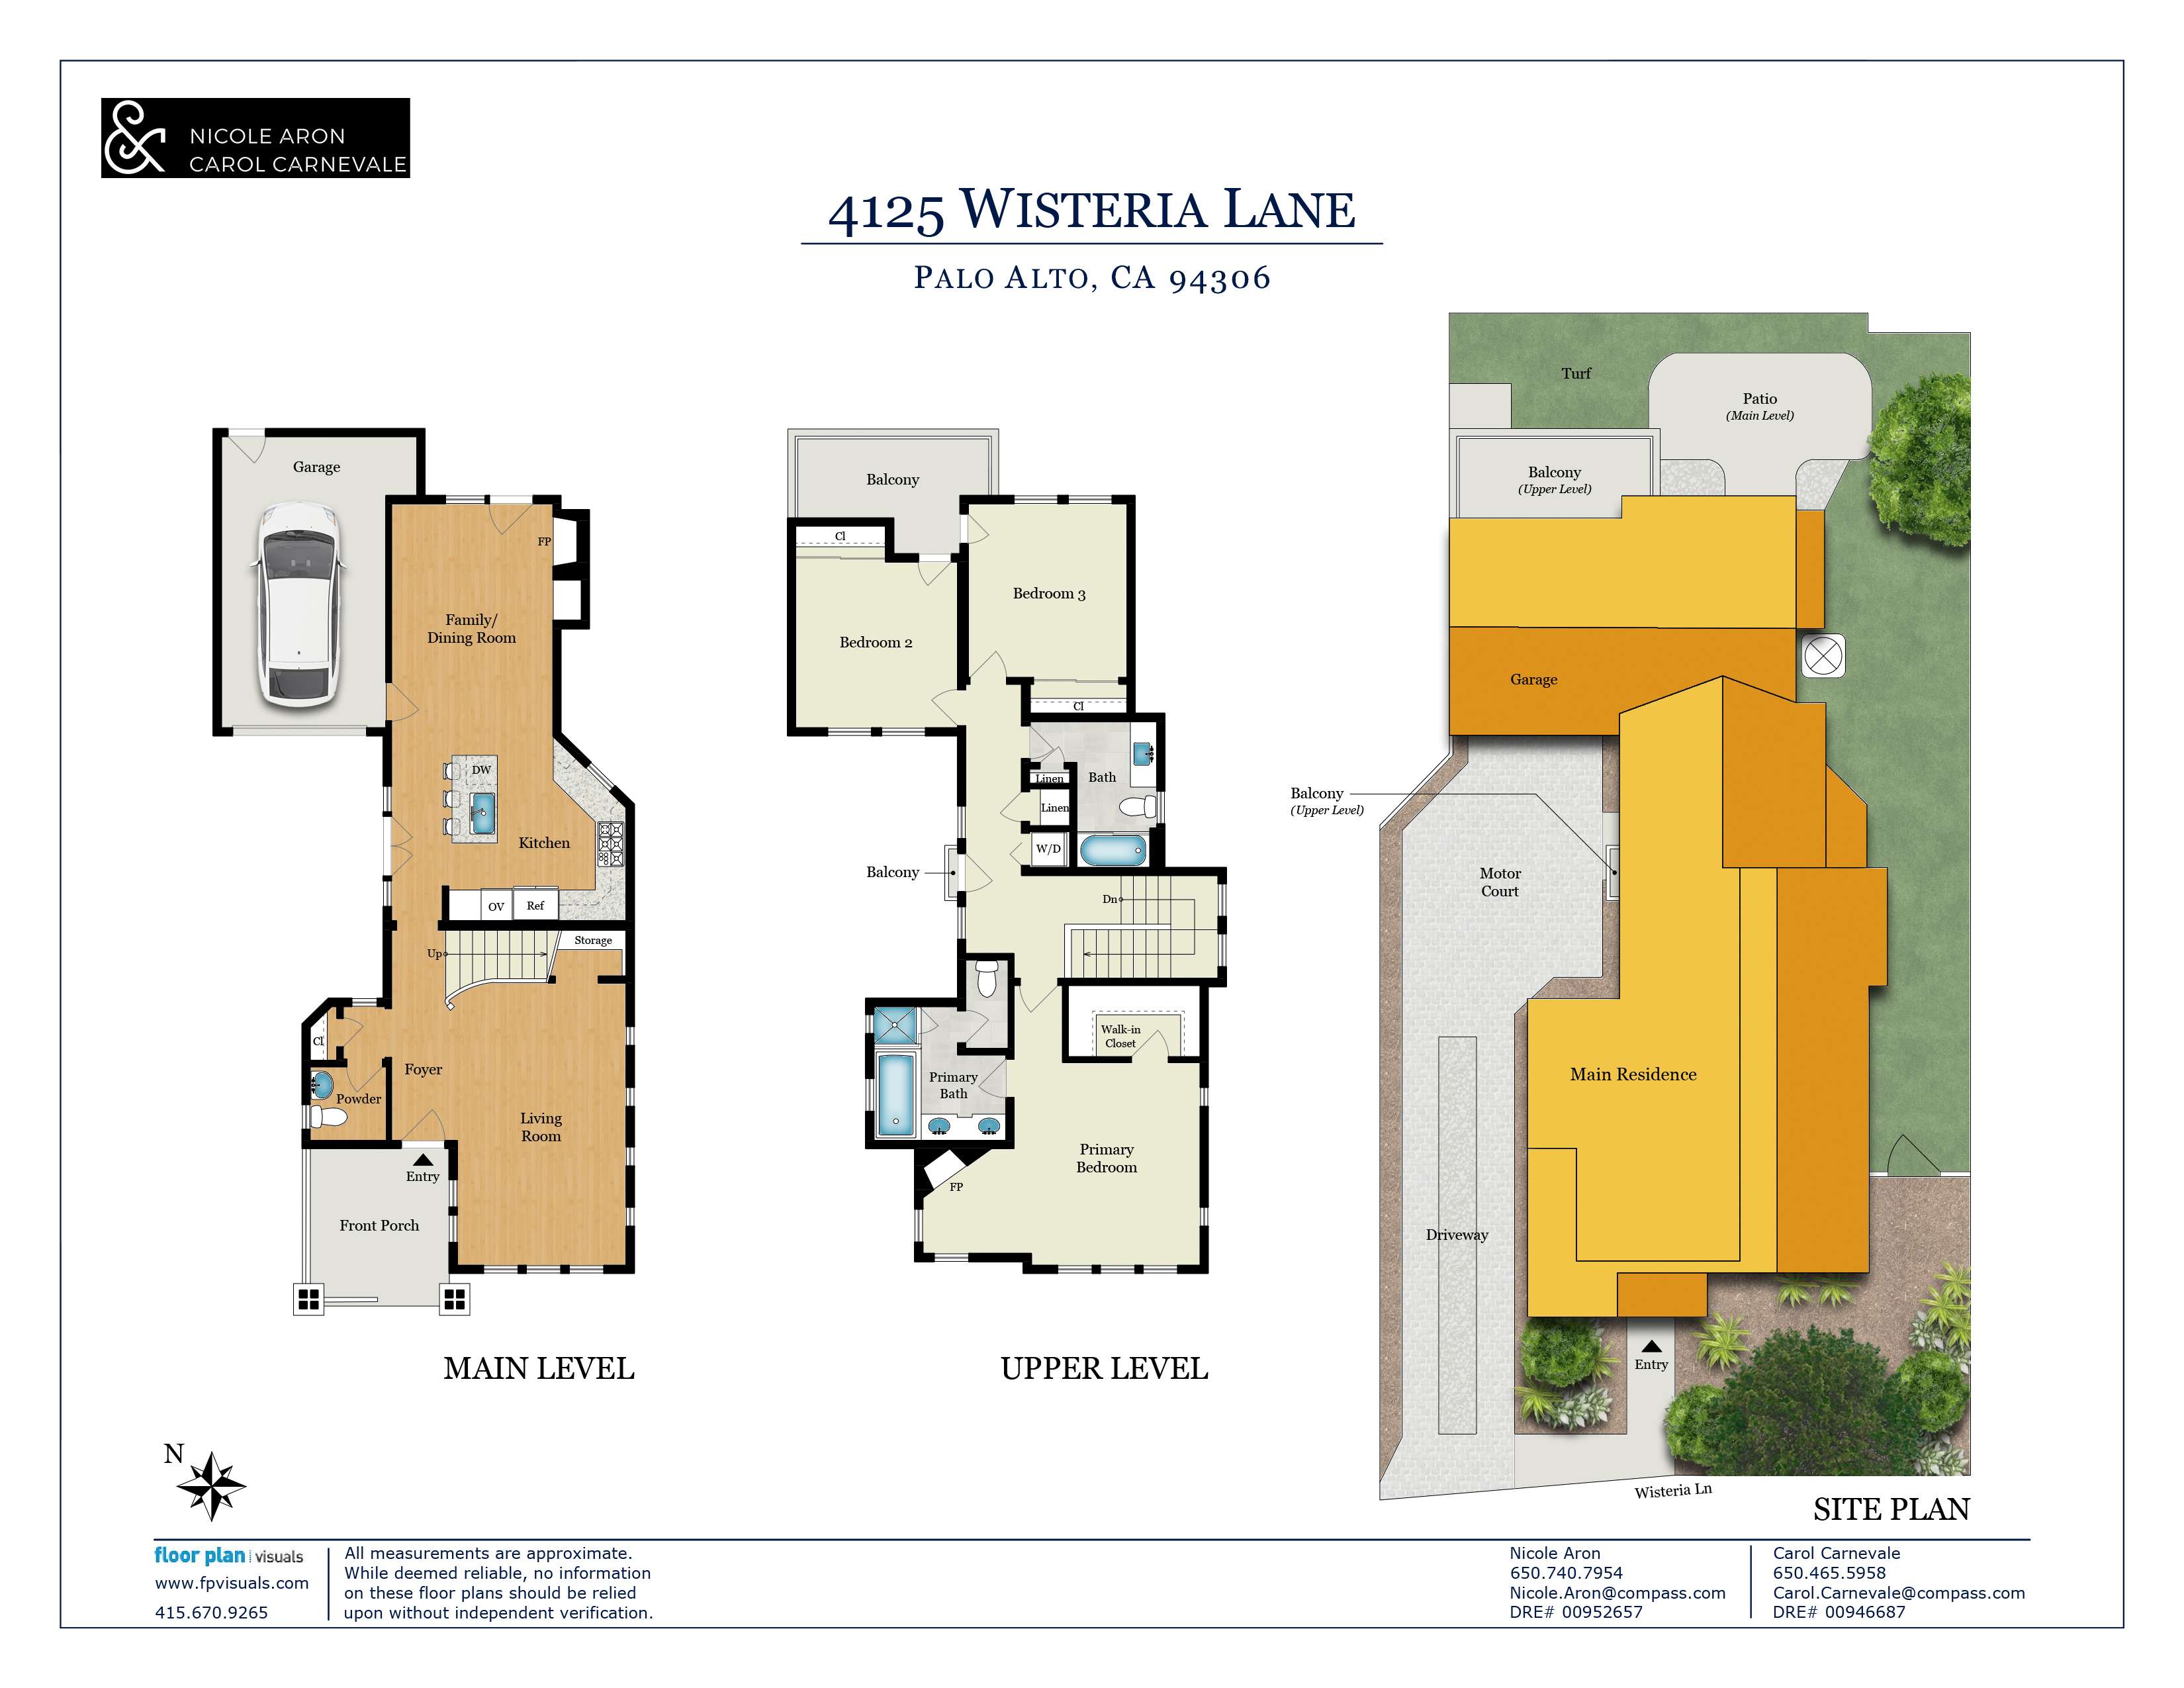
The main level opens with a living room brightened by a run of windows and transoms, with more light pouring in through tall windows along the staircase. Toward the back, the kitchen, dining, and family room flow together into one easy communal space. The kitchen features painted cabinetry, quartzite counters, a blue-grey tile backsplash, and an island perfect for gathering. In the family room, a gas-log fireplace with a stone surround anchors the space, and French doors open straight out to the back yard. A powder room rounds out this level.
Upstairs, you'll find three bedrooms and two full baths. The primary suite includes its own sitting area with a second fireplace, a walk-in closet with built-in organization, and a marble bath with a dual-sink vanity, soaking tub, and separate shower. The other two bedrooms share a balcony, each reached through its own set of French doors — a nice spot for morning coffee or fresh air. A hallway bath and stacked laundry complete the level.
Outside, the living space keeps going: a patio and a private, wraparound yard finished with synthetic lawn give you room to relax or entertain. French doors off the kitchen also lead to the paver stone driveway, which can double as extra patio space when needed. The oversized one-car garage offers generous built-in storage. Exceptional location close to neighborhood parks and restaurants, Stanford University, and Palo Alto's well-regarded schools.
Summary of the Home
*Per County records, unverified
The main level opens with a living room brightened by a run of windows and transoms, with more light pouring in through tall windows along the staircase. Toward the back, the kitchen, dining, and family room flow together into one easy communal space. The kitchen features painted cabinetry, quartzite counters, a blue-grey tile backsplash, and an island perfect for gathering. In the family room, a gas-log fireplace with a stone surround anchors the space, and French doors open straight out to the back yard. A powder room rounds out this level.
Upstairs, you'll find three bedrooms and two full baths. The primary suite includes its own sitting area with a second fireplace, a walk-in closet with built-in organization, and a marble bath with a dual-sink vanity, soaking tub, and separate shower. The other two bedrooms share a balcony, each reached through its own set of French doors — a nice spot for morning coffee or fresh air. A hallway bath and stacked laundry complete the level.
Outside, the living space keeps going: a patio and a private, wraparound yard finished with synthetic lawn give you room to relax or entertain. French doors off the kitchen also lead to the paver stone driveway, which can double as extra patio space when needed. The oversized one-car garage offers generous built-in storage. Exceptional location close to neighborhood parks and restaurants, Stanford University, and Palo Alto's well-regarded schools.
Summary of the Home
- Freestanding Craftsman-style home with no shared walls, at the end of a private lane in Barron Park
- One of 12 homes in the community, built in 2000, condominium ownership
- Two levels with 3 bedrooms and 2.5 baths
- Approximately 1,764 square feet of living space*
- Approximate 1,942 square foot lot*
- Columned covered entry with a mature shade tree and landscaping
- Freshly painted interiors and refinished engineered wood floors on both levels
- Front door with glass panes and a transom window opens to a foyer with recessed lighting
- Newly painted staircase with sleek rails and a contrasting handrail, lit by two tall windows
- Open living/dining room with three front windows beneath transoms, plus four windows along the side
- Kitchen with painted cabinetry, quartzite counters, blue-grey tile backsplash, and an island with sink and seating; French doors with sidelights open to the driveway/patio
- Appliances: Frigidaire 5-burner gas cooktop, KitchenAid oven and microwave, KitchenAid refrigerator
- Family room open to the kitchen, with a gas-log fireplace, stone surround, mantel, and flanking shelves; French doors to the back yard
- Primary suite with a sitting area and second fireplace, an oval front window, a walk-in closet with organizers, and a marble bath with dual-sink vanity, tub, separate shower, and private water closet
- Two additional bedrooms, each with closet organizers and a French door onto a shared balcony
- Hallway bath with tile flooring, a quartzite-topped vanity, a tub with overhead shower, and an operable window
- Wraparound rear/side yard with synthetic lawn, a large patio, and tall fencing for privacy
- Also included: main-level powder room with pedestal sink; upstairs LG stacked washer/dryer; oversized one-car garage with checkerboard flooring and built-in storage; driveway parking plus designated guest parking; central air conditioning
- HOA fees: $225/month
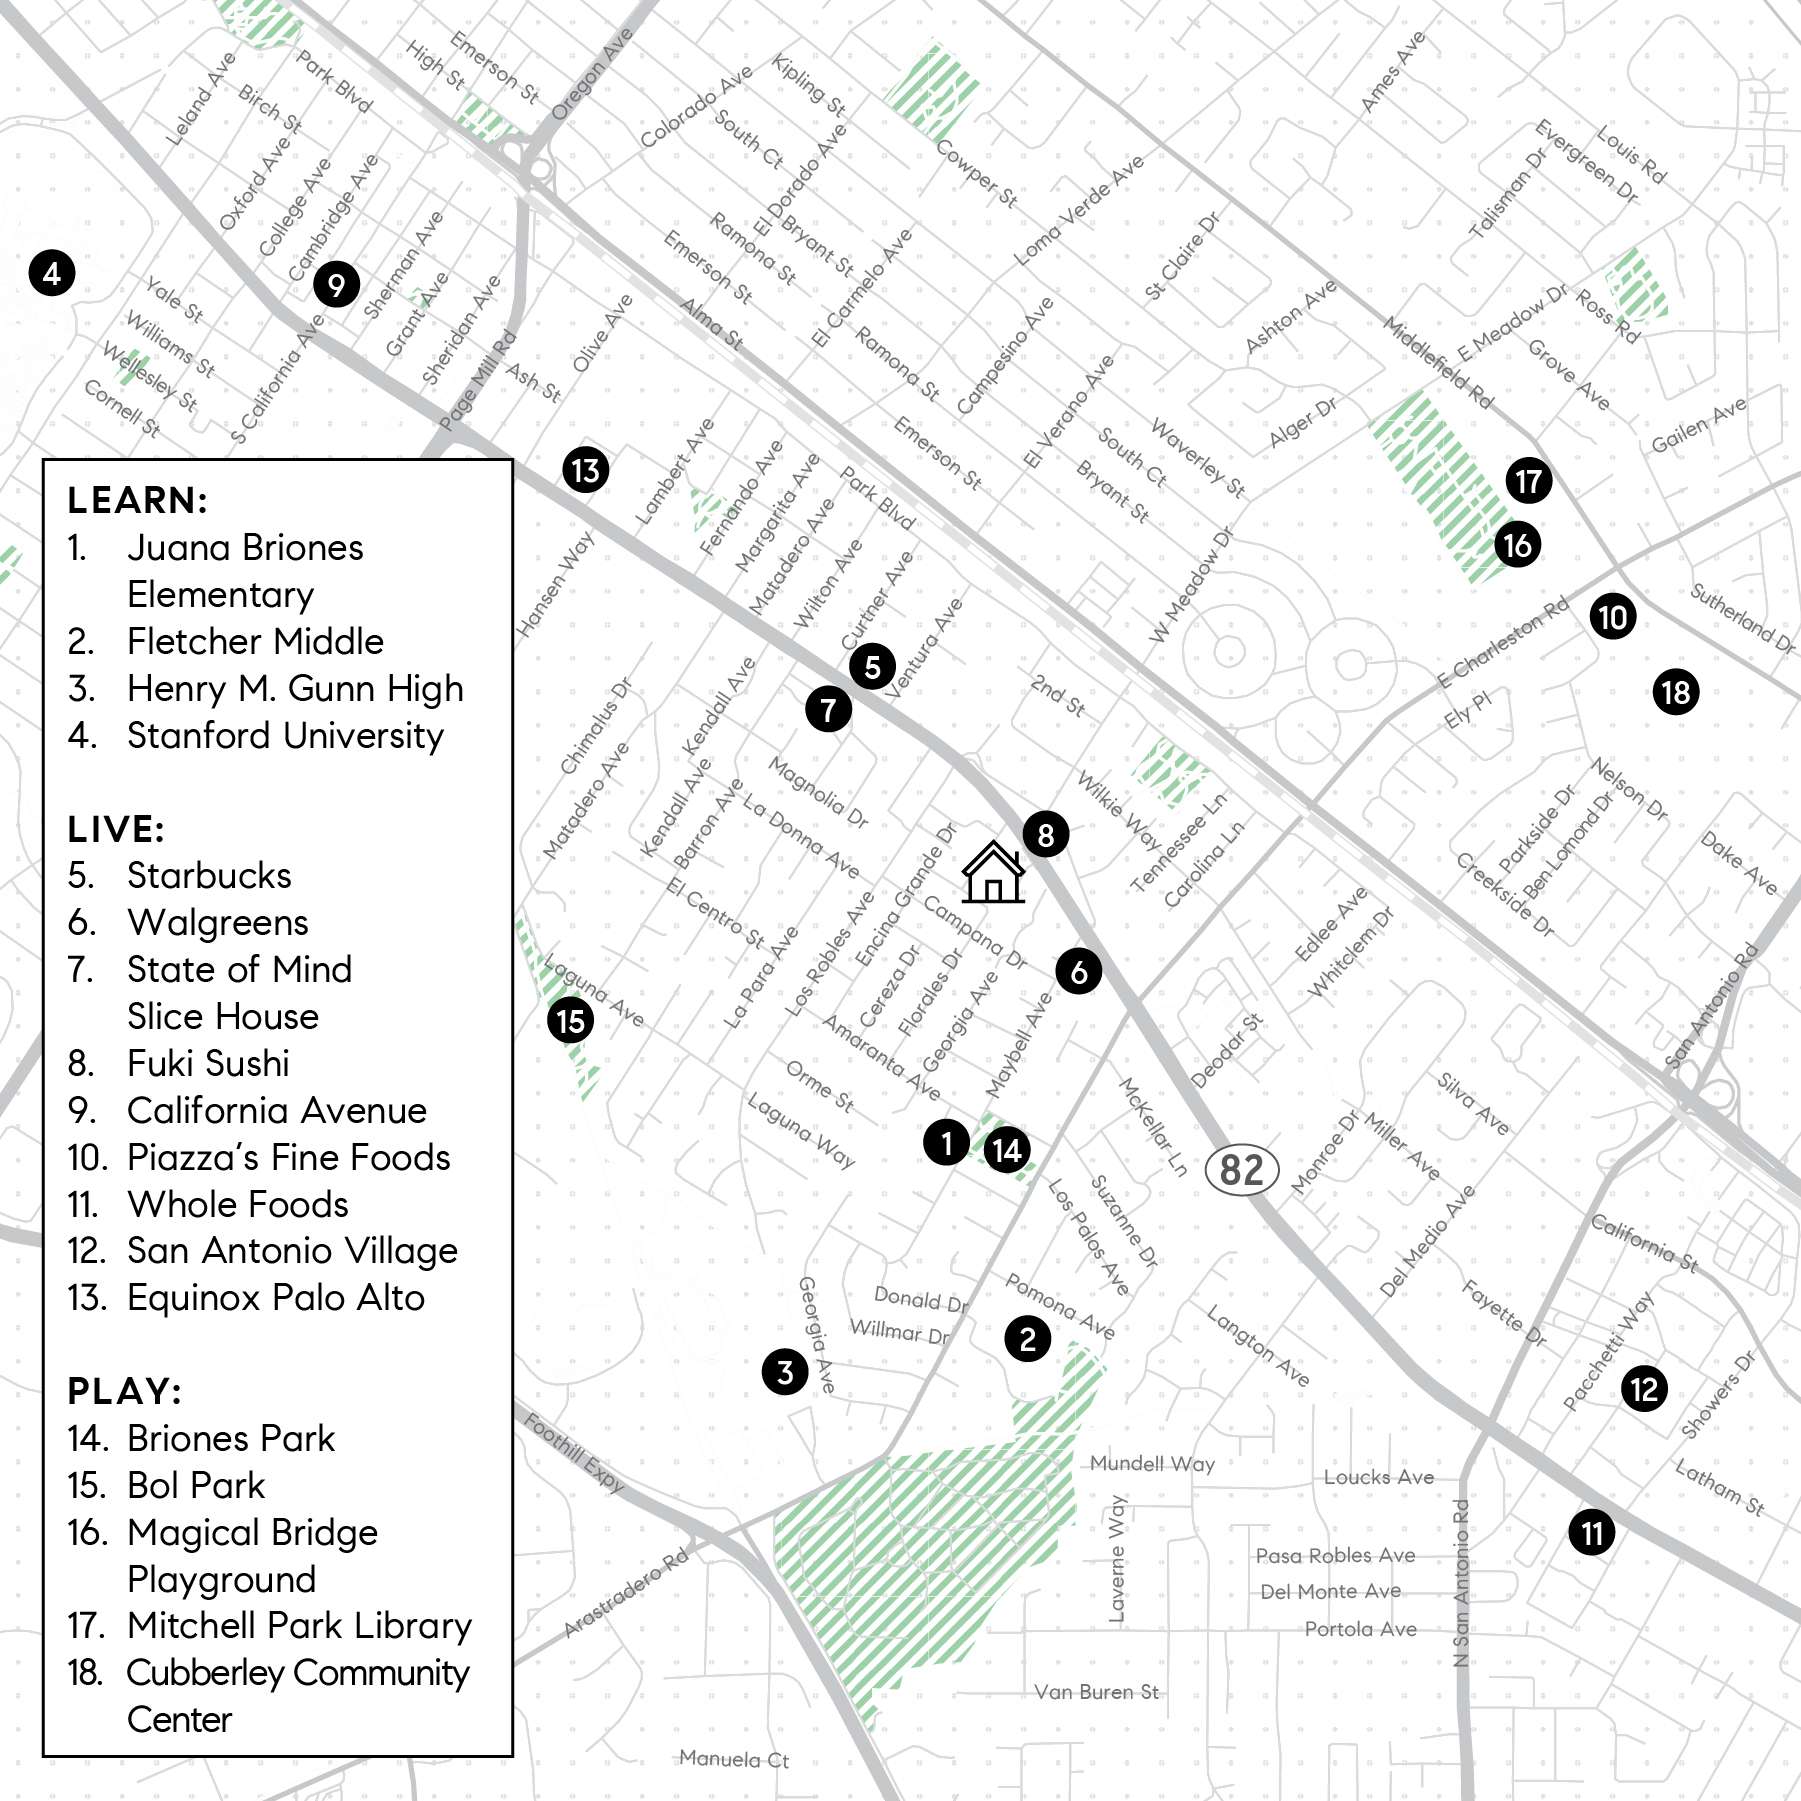
- Close to parks, restaurants, Stanford University, and Palo Alto schools
- Palo Alto schools: Juana Briones Elementary, Ellen Fletcher Middle, and Gunn High (buyer to confirm)
*Per County records, unverified
Video Tour
∎
THE PROPERTY
∎
3D Virtual Tour
∎
Floor Plan
∎
PALO ALTO
∎
POINTS OF INTEREST MAP
∎
Brochure
∎
Schedule
∎
Upcoming Events
Get in Touch
∎
Thank you!
Your message has been received. We will reply using one of the contact methods provided in your submission.
Sorry, there was a problem
Your message could not be sent. Please refresh the page and try again in a few minutes, or reach out directly using the agent contact information below.
Nicole Aron
Carol Carnevale
Nicole Aron
Carol Carnevale