
Presented by Maureen Terris
A Distinguished House.
A Remarkable Piece of Land.
The Presidio at Its Edge.
A Remarkable Piece of Land.
The Presidio at Its Edge.
2 Sixth Avenue, San Francisco
|$15,000,000
All Property Photos
A Distinguished House. A Remarkable Piece of Land. The Presidio at Its Edge.
A once-in-a-generation opportunity in an extraordinary San Francisco setting.
Built in 1914 and set on a coveted cul-de-sac north of Lake Street, 2 Sixth Avenue is a rare convergence of architecture, landscape, and place—a private retreat at the edge of the Presidio.
Fully detached and set on an extraordinary 9,233-square-foot lot directly abutting the Presidio National Park, the residence is a beautiful expression of San Francisco’s First Bay Tradition. Rooted in natural materials, craftsmanship, restrained ornamentation, and a close relationship between architecture and landscape, the house feels uniquely at home in its remarkable setting.
Mature front and rear gardens envelop the property in greenery, while verdant outlooks extend into the Presidio and toward the golf course. The result is an uncommon sense of openness and connection to nature.
The relationship between house and landscape is fundamental to the architecture. Windows throughout draw daylight deep into the interiors while framing layers of garden, trees, and open space. French doors, terraces, and direct garden access further blur the boundary between indoors and out, giving the house an unusually intimate connection to its surroundings.
Inside, original redwood trim, warm wood floors, and beautifully preserved architectural details establish a rich material character. Ornamentation is restrained and proportions are generous, creating rooms that feel substantial without formality. It is a house of remarkable warmth and ease—architecture conceived not simply to be admired, but to be lived in.
The expansive living room is anchored by a wood-burning fireplace and retains handsome period details, including built-in cabinetry, moldings, and light fixtures. Broad windows bring softness and natural light to the room, reinforcing its generous scale and inviting character.
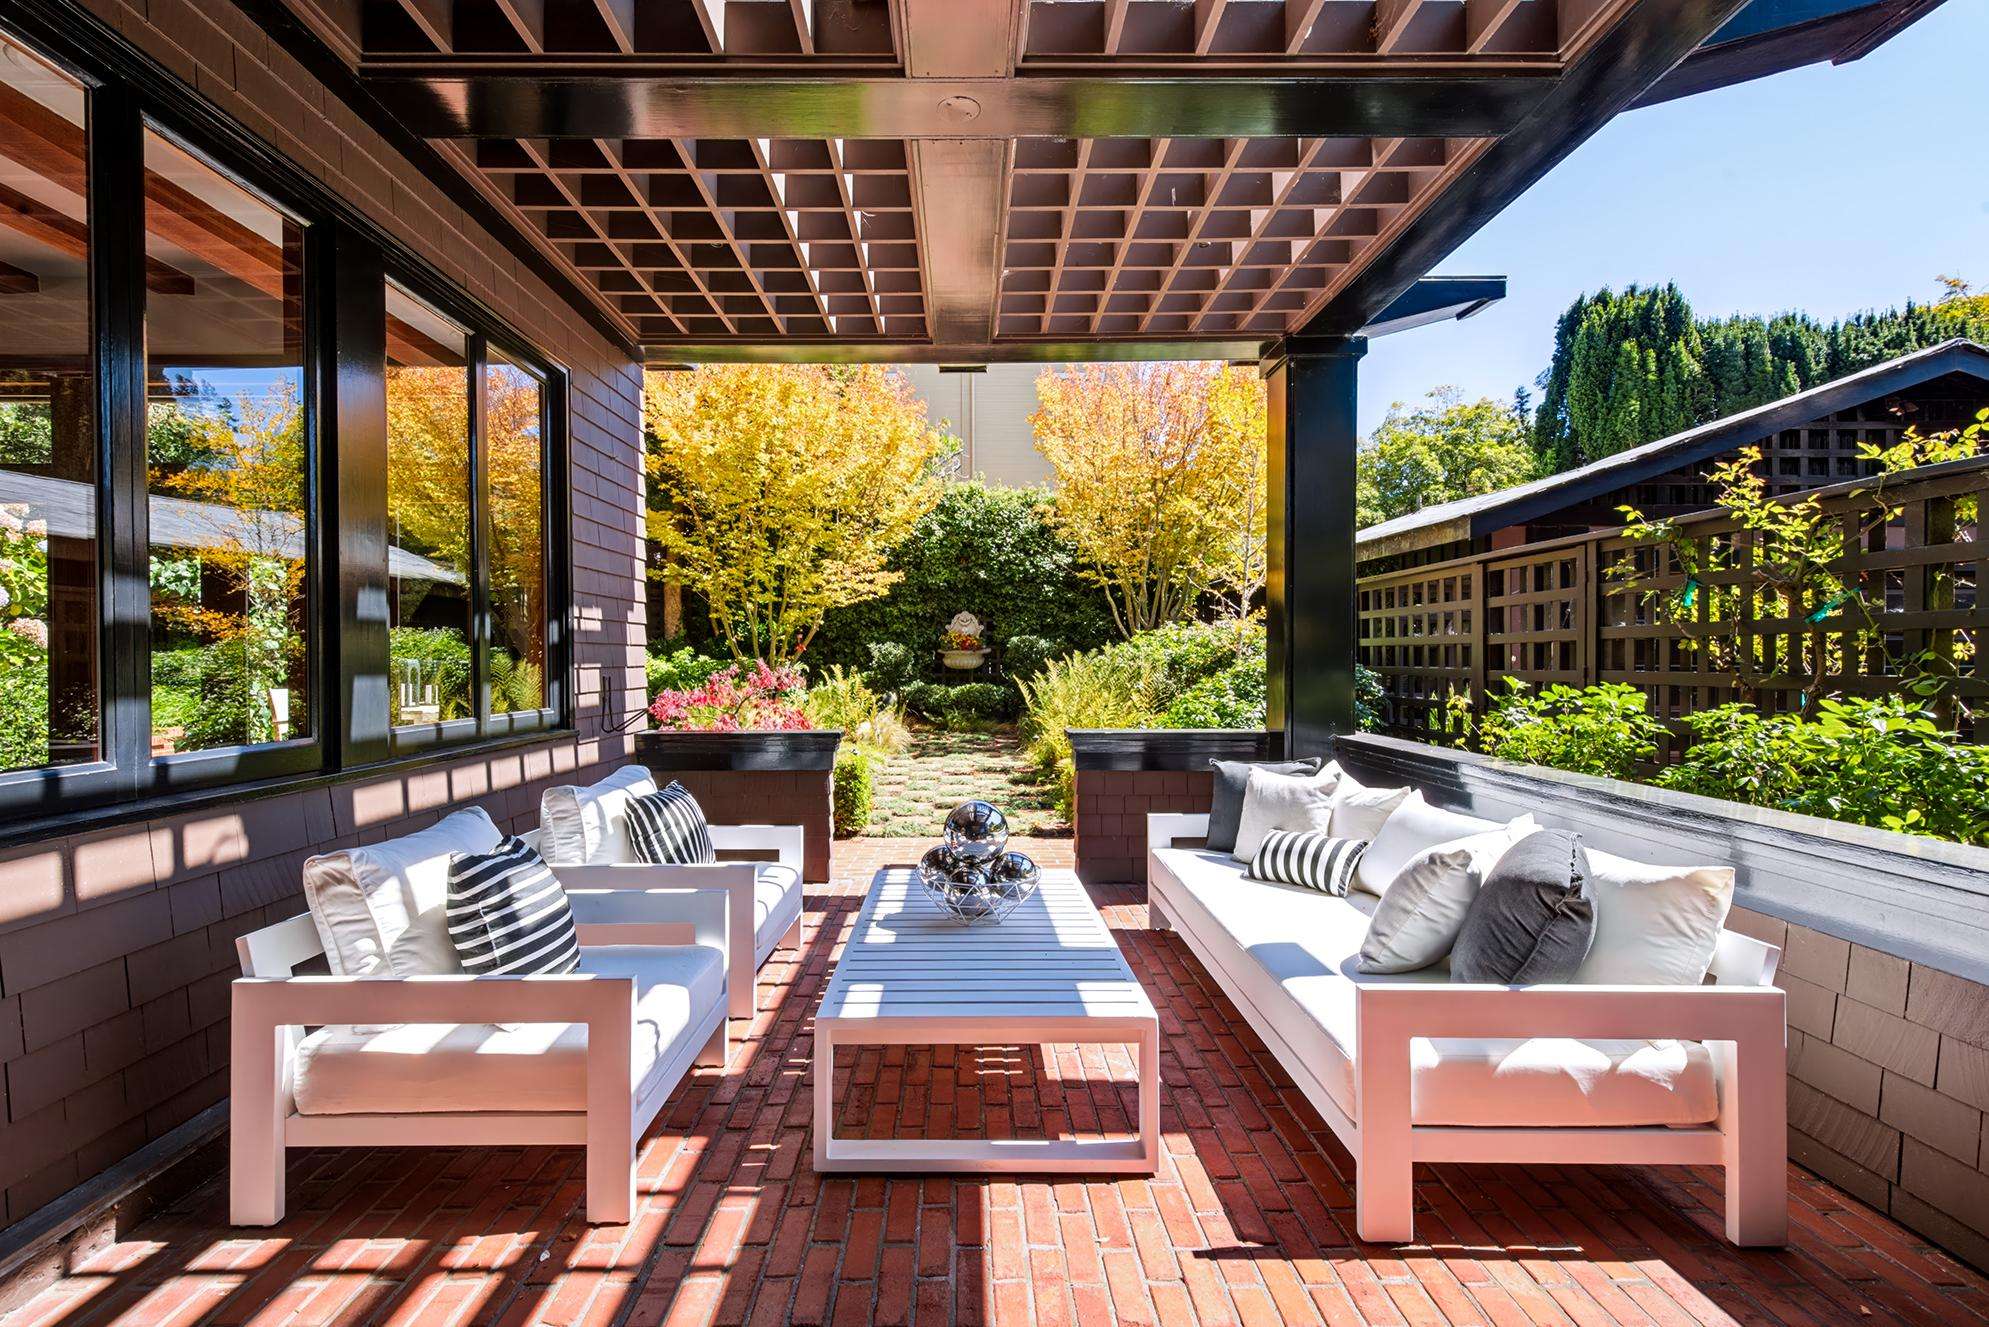
The formal dining room has a distinctive architectural presence of its own, with a second wood-burning fireplace, redwood wainscoting, and a coffered ceiling. French doors open directly to a terrace, extending the room into the landscape and creating a natural setting for intimate dinners and larger gatherings.
Lined with floor-to-ceiling bookshelves and a bay window that frames views of the Presidio and golf course, the library is an inviting place to read, work, or retreat.
The kitchen is the heart of the house—expansive yet remarkably warm, filled with daylight and designed around the rhythms of everyday life. Exposed timbers lend character overhead, while a substantial brick wall anchors the room and houses a professional Wolf range. A butcher-block-topped island, abundant cabinetry, and adjoining butler’s pantry provide generous workspace and storage.
Large enough for cooking, dining, work, and conversation to unfold together, the kitchen is equally suited to daily life and entertaining. Positioned along the Presidio wall and surrounded by windows on three sides, it enjoys abundant natural light and views into the surrounding greenery. French doors open directly to a brick patio and private rear garden, creating easy indoor-outdoor living.
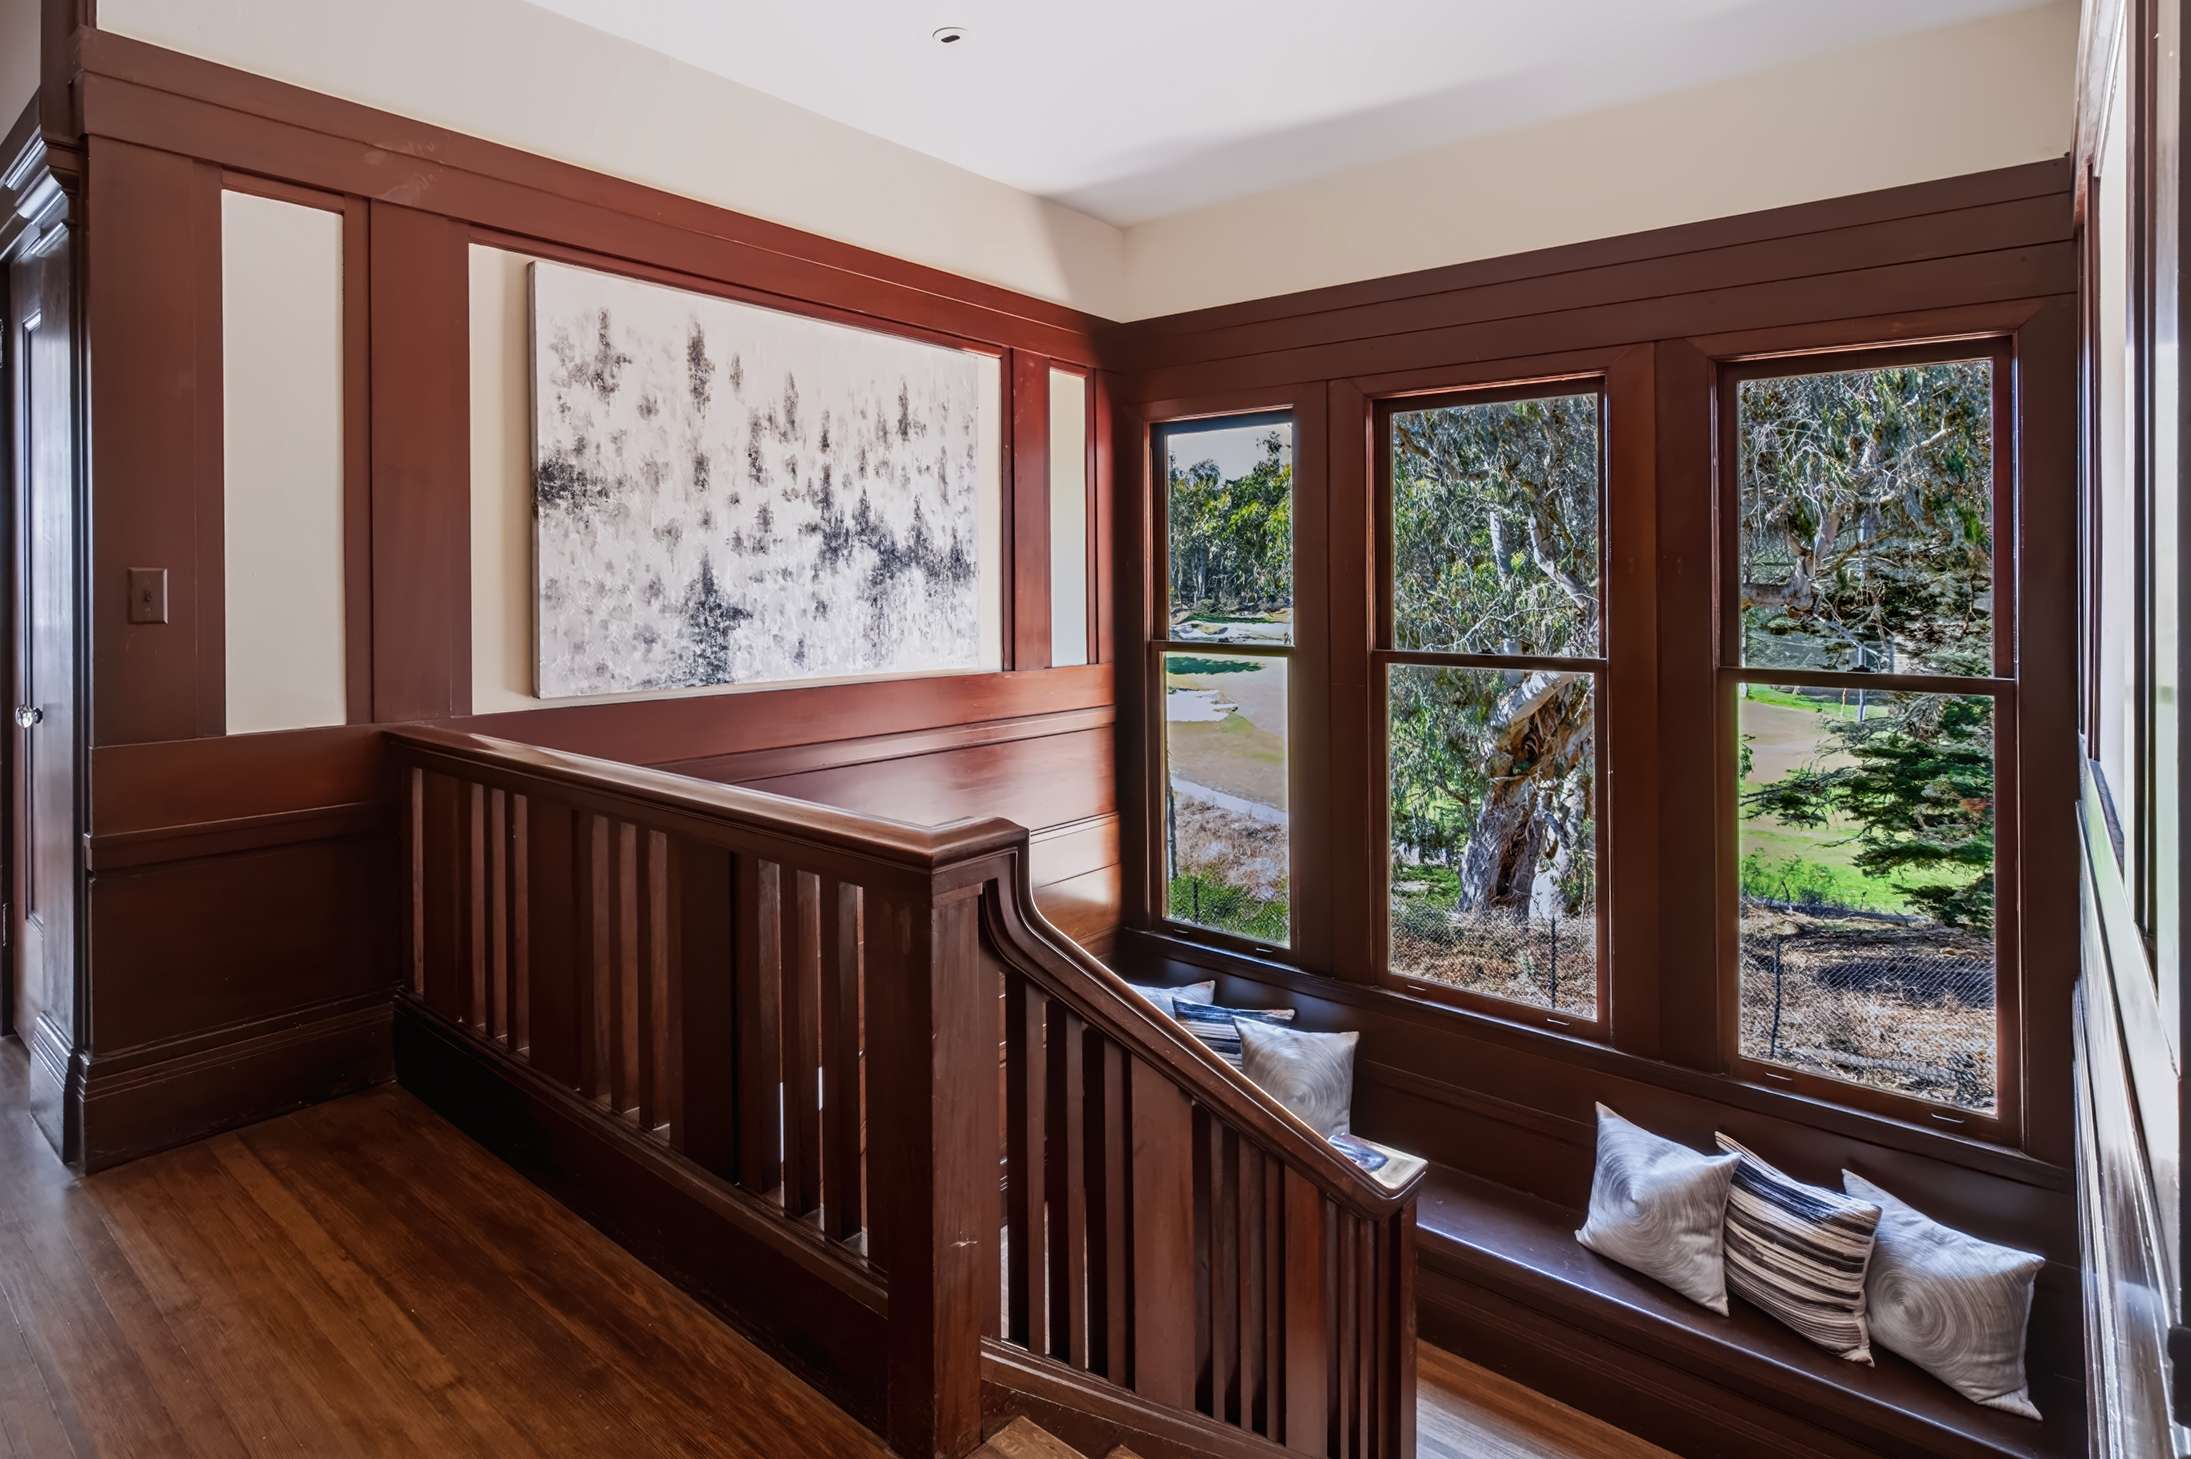
A handsome redwood staircase leads to the private upper level. Clerestory windows filter daylight through the stair and upper hall, offering glimpses of trees and sky. Four bedrooms and a secluded covered porch occupy this level, providing yet another quiet vantage point from which to experience the property's extraordinary natural setting.
The primary suite is generous in scale and serene in character, with leafy outlooks toward both the Presidio and rear garden. The suite includes a private bath, two walk-in closets, and an extraordinary dressing room. Originally a bedroom, this expansive space has been transformed into beautifully organized wardrobe storage with walls of closets and built-in cabinetry.
Three additional bedrooms provide substantial and flexible accommodations. One includes an ensuite full bath and another a private half bath, while the fourth lends itself equally well to use as a bedroom, nursery, home office, or guest room.
Completing the property is a freestanding, two-car garage with side-by-side parking. A long brick driveway accommodates at least five additional vehicles—an exceptionally rare amenity in San Francisco.
Rare in its scale. Remarkable in its setting. Distinctive in its architecture.
Built in 1914 and set on a coveted cul-de-sac north of Lake Street, 2 Sixth Avenue is a rare convergence of architecture, landscape, and place—a private retreat at the edge of the Presidio.
Fully detached and set on an extraordinary 9,233-square-foot lot directly abutting the Presidio National Park, the residence is a beautiful expression of San Francisco’s First Bay Tradition. Rooted in natural materials, craftsmanship, restrained ornamentation, and a close relationship between architecture and landscape, the house feels uniquely at home in its remarkable setting.
Mature front and rear gardens envelop the property in greenery, while verdant outlooks extend into the Presidio and toward the golf course. The result is an uncommon sense of openness and connection to nature.
The relationship between house and landscape is fundamental to the architecture. Windows throughout draw daylight deep into the interiors while framing layers of garden, trees, and open space. French doors, terraces, and direct garden access further blur the boundary between indoors and out, giving the house an unusually intimate connection to its surroundings.
Inside, original redwood trim, warm wood floors, and beautifully preserved architectural details establish a rich material character. Ornamentation is restrained and proportions are generous, creating rooms that feel substantial without formality. It is a house of remarkable warmth and ease—architecture conceived not simply to be admired, but to be lived in.
The expansive living room is anchored by a wood-burning fireplace and retains handsome period details, including built-in cabinetry, moldings, and light fixtures. Broad windows bring softness and natural light to the room, reinforcing its generous scale and inviting character.
The formal dining room has a distinctive architectural presence of its own, with a second wood-burning fireplace, redwood wainscoting, and a coffered ceiling. French doors open directly to a terrace, extending the room into the landscape and creating a natural setting for intimate dinners and larger gatherings.
Lined with floor-to-ceiling bookshelves and a bay window that frames views of the Presidio and golf course, the library is an inviting place to read, work, or retreat.
The kitchen is the heart of the house—expansive yet remarkably warm, filled with daylight and designed around the rhythms of everyday life. Exposed timbers lend character overhead, while a substantial brick wall anchors the room and houses a professional Wolf range. A butcher-block-topped island, abundant cabinetry, and adjoining butler’s pantry provide generous workspace and storage.
Large enough for cooking, dining, work, and conversation to unfold together, the kitchen is equally suited to daily life and entertaining. Positioned along the Presidio wall and surrounded by windows on three sides, it enjoys abundant natural light and views into the surrounding greenery. French doors open directly to a brick patio and private rear garden, creating easy indoor-outdoor living.
A handsome redwood staircase leads to the private upper level. Clerestory windows filter daylight through the stair and upper hall, offering glimpses of trees and sky. Four bedrooms and a secluded covered porch occupy this level, providing yet another quiet vantage point from which to experience the property's extraordinary natural setting.
The primary suite is generous in scale and serene in character, with leafy outlooks toward both the Presidio and rear garden. The suite includes a private bath, two walk-in closets, and an extraordinary dressing room. Originally a bedroom, this expansive space has been transformed into beautifully organized wardrobe storage with walls of closets and built-in cabinetry.
Three additional bedrooms provide substantial and flexible accommodations. One includes an ensuite full bath and another a private half bath, while the fourth lends itself equally well to use as a bedroom, nursery, home office, or guest room.
Completing the property is a freestanding, two-car garage with side-by-side parking. A long brick driveway accommodates at least five additional vehicles—an exceptionally rare amenity in San Francisco.
Rare in its scale. Remarkable in its setting. Distinctive in its architecture.
HIGHLIGHTS
- Distinguished 1914 single-family residence
- Extraordinary 9,233-square-foot lot, per tax records
- Directly abutting Presidio National Park
- Coveted north-of-Lake-Street cul-de-sac
- Fully detached house
- 4,490 square feet (per draftsman)
- Mature front and rear gardens
- Presidio, golf course, and garden outlooks
- Original redwood architectural detailing throughout
- Warm wood floors, exposed timbers, and period craftsmanship
- Expansive living room with wood-burning fireplace
- Formal dining room with wood-burning fireplace
- Terrace & Patio & Upper-Level Porch
- Library
- Large, light-filled kitchen
- Four upper-level bedrooms
- 2 full baths & 2 half baths
- Generous primary suite with two walk-in closets and expansive dressing room
- Freestanding two-car garage with side-by-side parking
- Long brick driveway accommodating at least five additional cars
- Exceptional indoor-outdoor relationship throughout
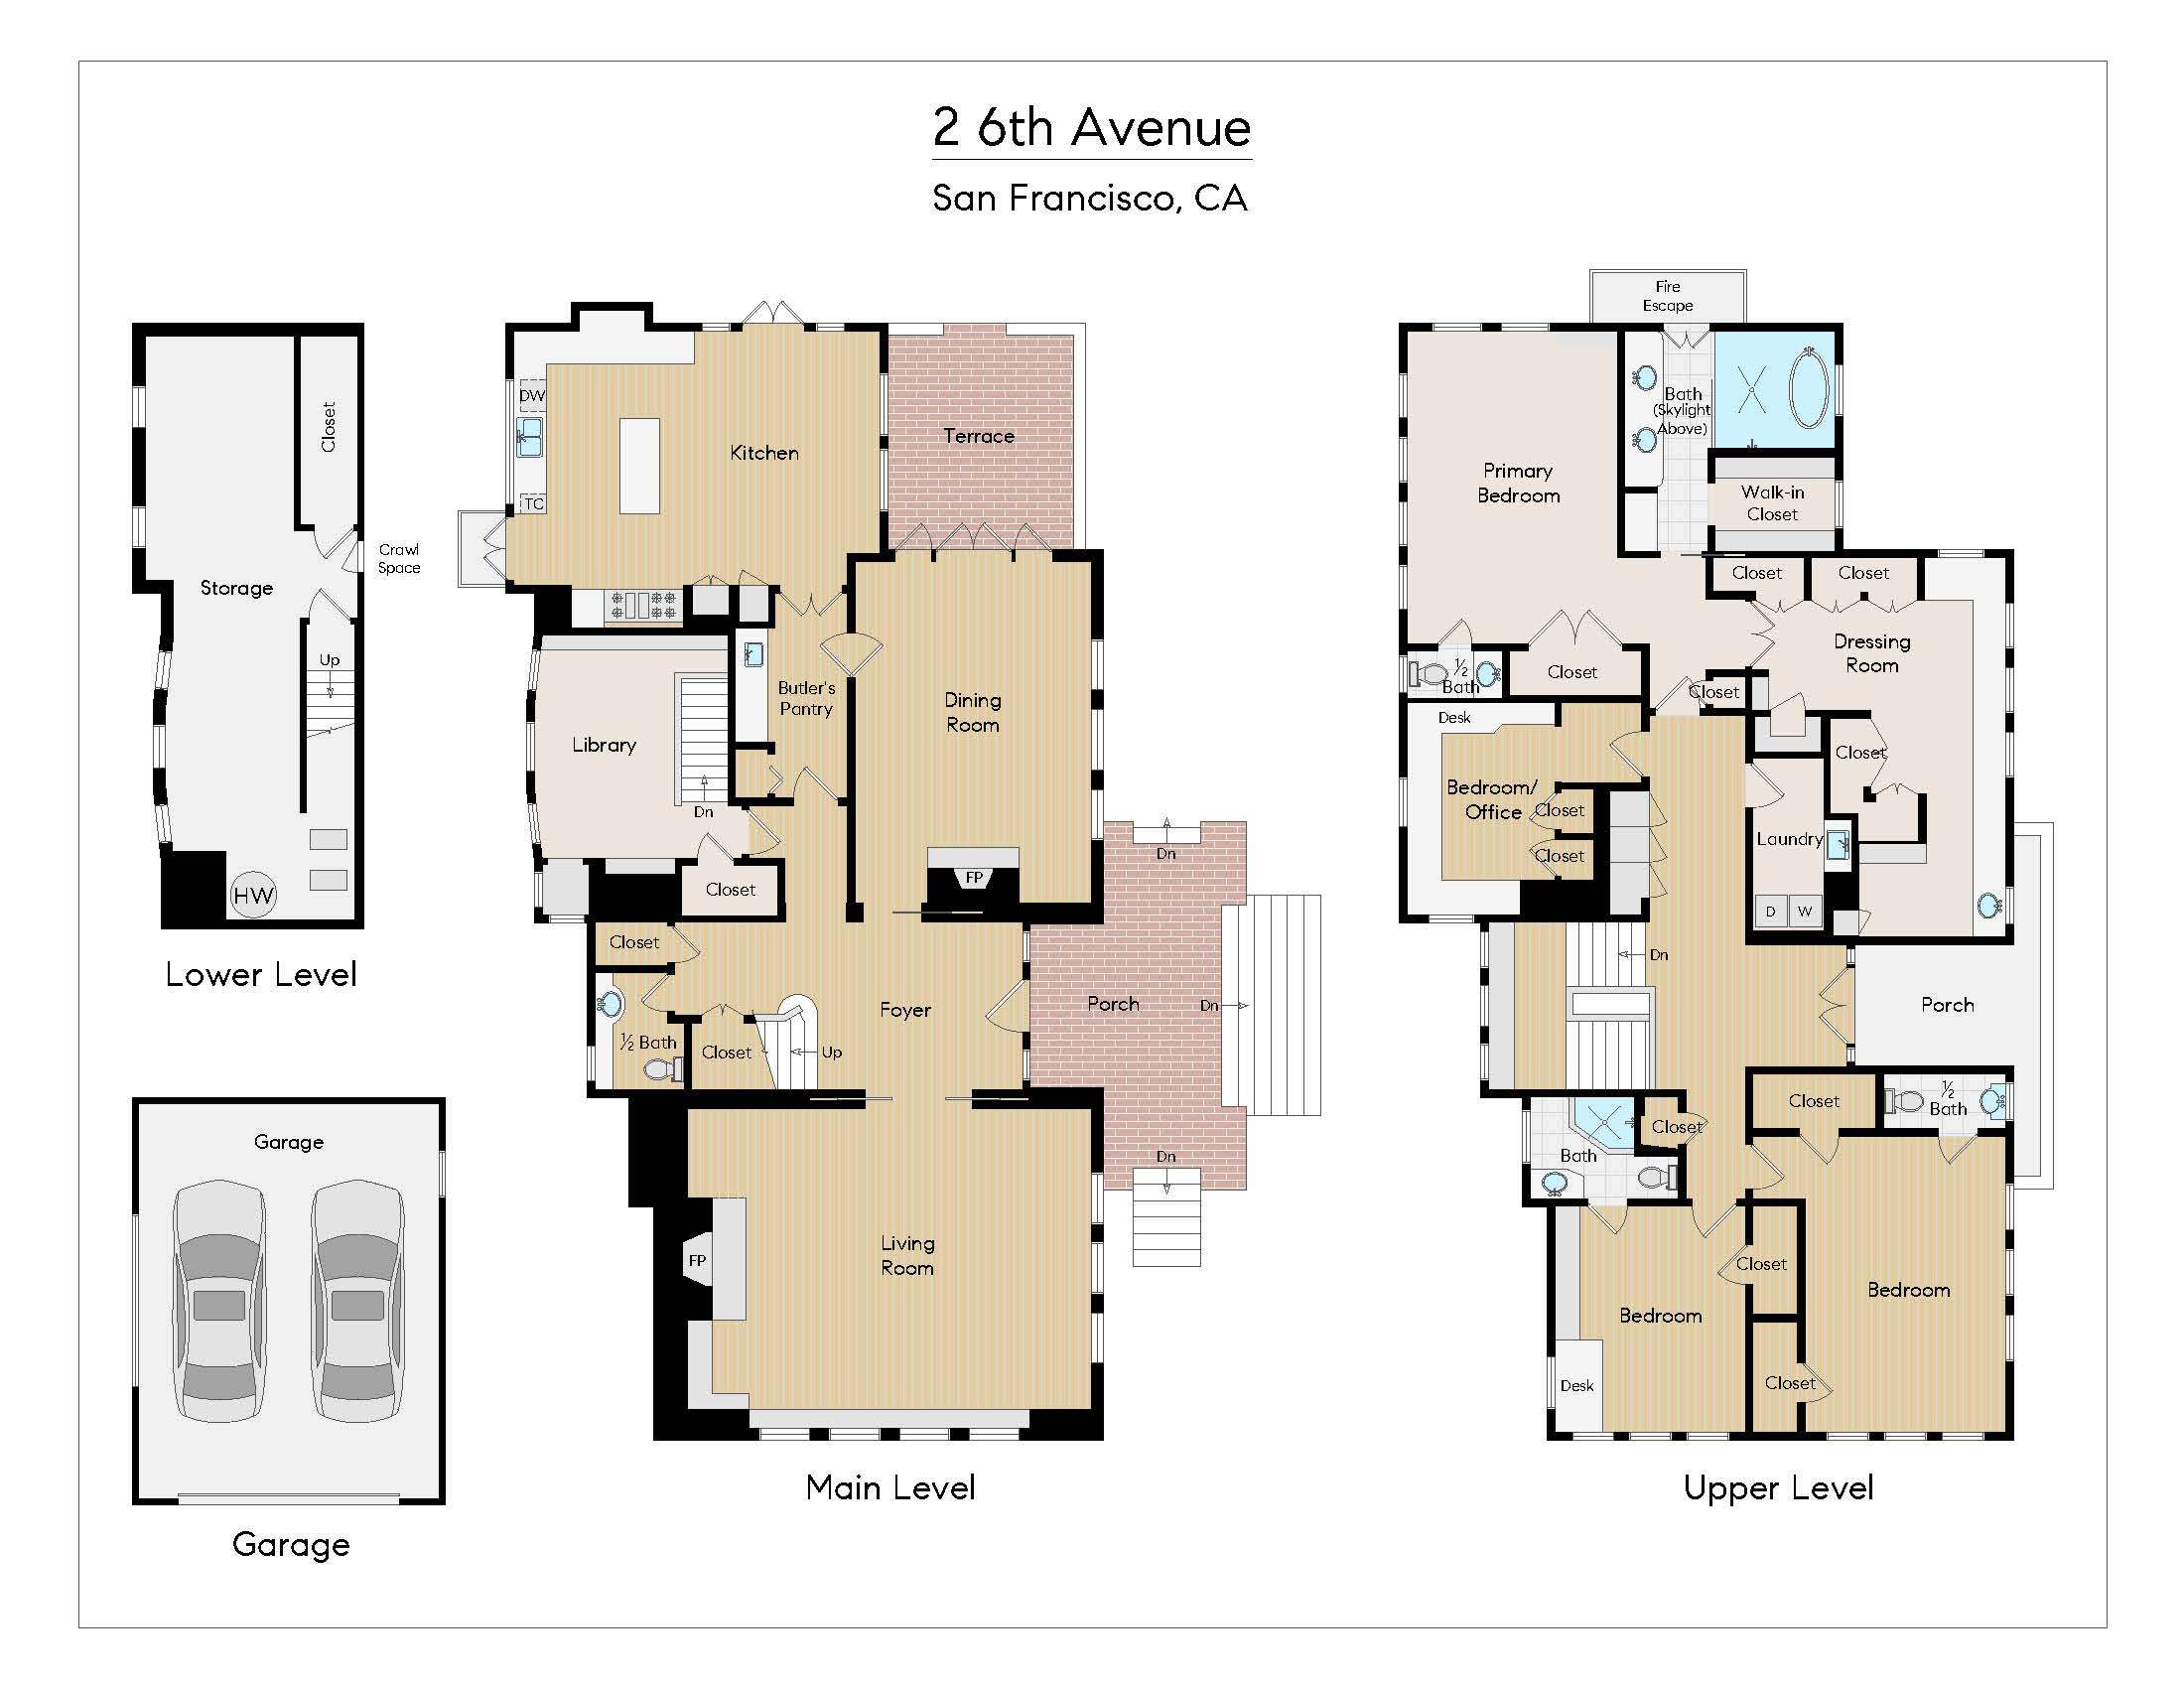
Floor Plan
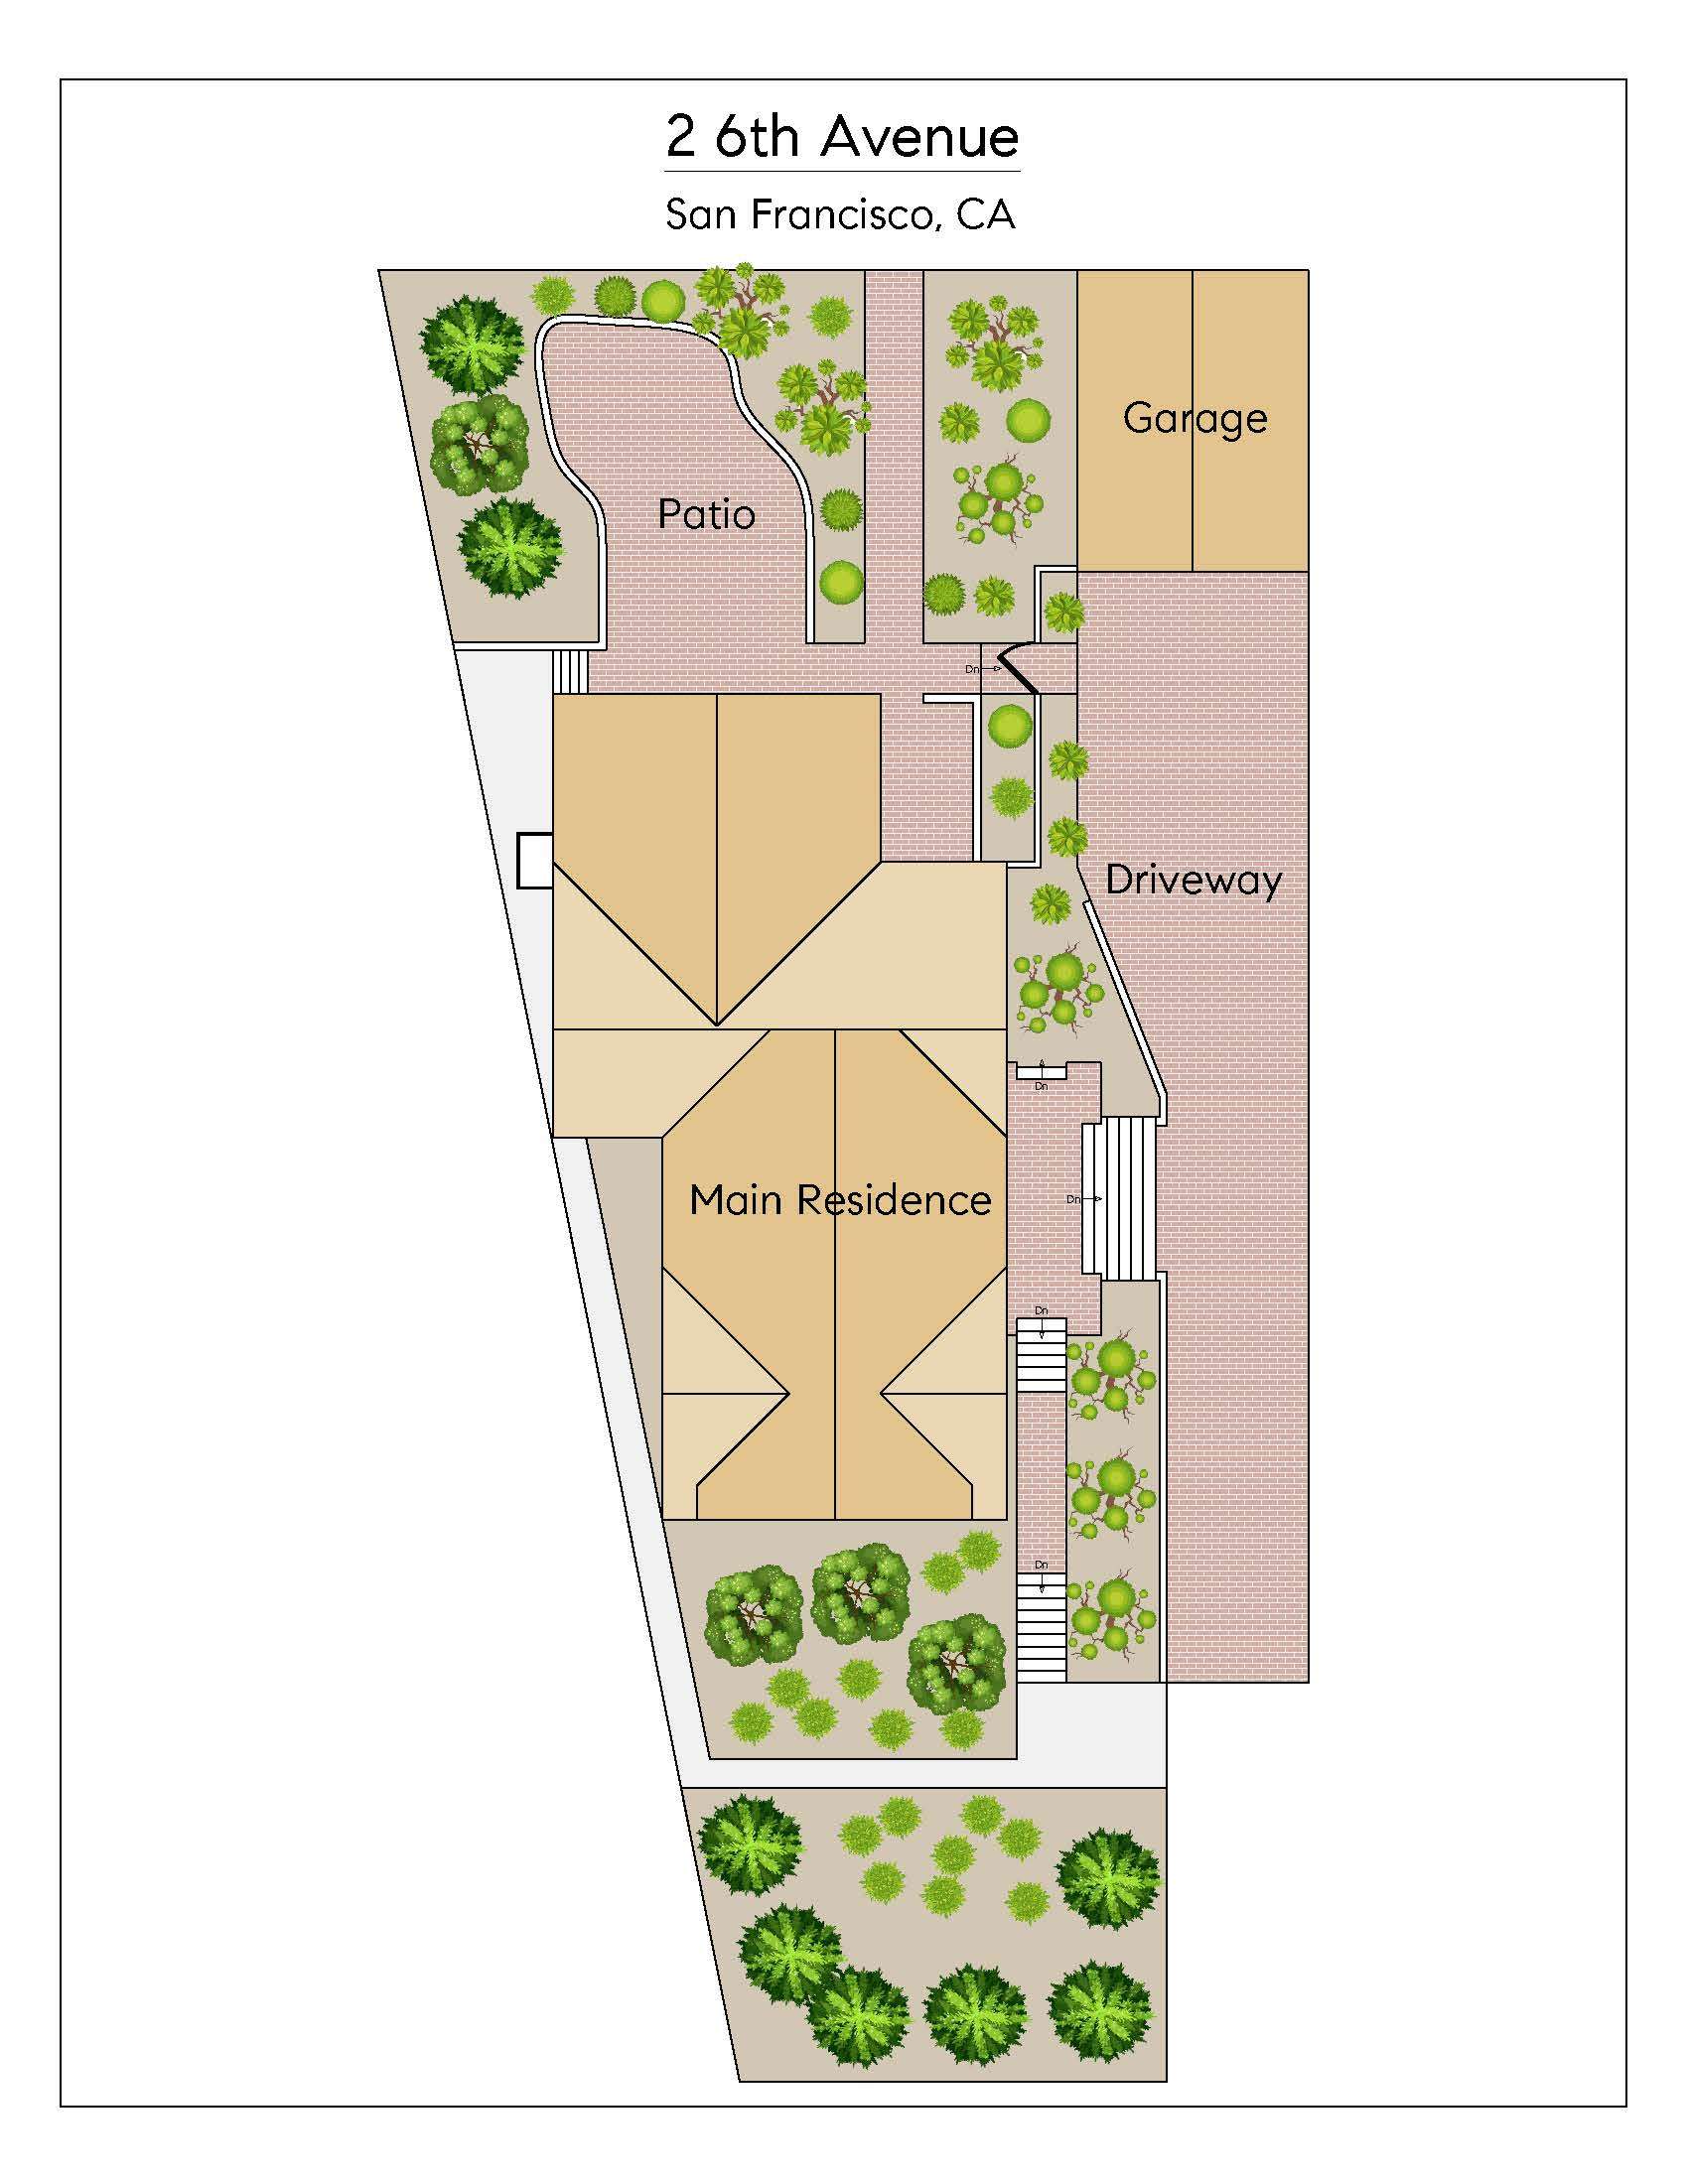
Site Plan
A Brief History of Architecture & Ownership
Designed by architect Frederick D. Boese (1877–1922) and built in 1914, 2 Sixth Avenue is a distinguished example of San Francisco’s First Bay Tradition—a regional architectural movement with roots in the Shingle and Arts & Crafts styles. Emerging in part as a reaction to the ornamentation of Victorian architecture, the First Bay Tradition favored natural materials, craftsmanship, informal spatial planning, and, above all, a close relationship between architecture and landscape.
Following the devastation of the 1906 earthquake and fires, these principles took on renewed relevance as San Francisco rebuilt. Architects increasingly embraced durable, locally available materials, particularly redwood, prized both for its regional character and its fire-resistant qualities. Drawing heavily from the Shingle and Arts & Crafts traditions, First Bay Tradition houses were typically characterized by wood-shingle cladding, deep projecting eaves, broad groupings of windows, restrained ornamentation, and the use of redwood, brick, and other natural materials. Among the movement’s best-known practitioners were Bernard Maybeck and Willis Polk, and later, Julia Morgan.[1]
At 2 Sixth Avenue, many of these defining characteristics remain clearly discernible. The shingled exterior is composed beneath broad, projecting eaves, with generously scaled windows arranged in pairs and groups of three. The wide brick entrance introduces a contrasting masonry element, while restrained exterior detailing allows the materials and form of the house to take precedence. Inside, original redwood trim, warm wood floors, and surviving architectural details preserve much of the character and material richness of the 1914 residence.
What makes the house particularly compelling, however, is the relationship between its architecture and its extraordinary setting.
By the time Boese designed 2 Sixth Avenue, he was already well acquainted with this part of San Francisco. His nearby work included 23 Seventh Avenue (1903), 207 Cherry Street (1902), 123 Locust Street (1908), and 3525 Pacific Avenue (1911), as well as 123–125 19th Avenue (1912), which he designed for himself.[2] 2 Sixth Avenue, an exceptional parcel at the southern edge of the Presidio, offered Boese an unusual opportunity: to design a house in which architecture, garden, light, and landscape could become integral to one another—a relationship fundamental to the First Bay Tradition.
The history of the property is equally distinctive.
2 Sixth Avenue was commissioned by Elise Abigail Kelley Drexler (1866-1951) and built in 1914 for her younger brother, Otis Kelley, and his wife, Annie McGuire Kelley. Born into a prominent Mendocino family, Elise was a college educated, well-traveled, twenty-seven year old woman involved in commercial real estate, when she married Louis Drexler (1836-1899), a wealthy San Francisco businessman considerably her senior.[3]
Following her husband’s death, Drexler inherited substantial property subject to restrictions in his will that allowed her to manage the assets but limited her ability to sell them. She successfully challenged those restrictions in a case that reached the California Supreme Court in 1916. The decision gave Drexler greater control over her inheritance and has subsequently been recognized in discussions of the legal limitations historically imposed upon women and their property rights.[4]
Drexler became a notable property owner, developer, and real estate investor in her own right. She was also a prominent philanthropist and generous benefactor to members of her family. Her commission of 2 Sixth Avenue was one expression of that generosity.
Otis Kelley and his wife, Annie McGuire Kelley, made the house their family home, raising their eight children there.[5] The property would remain connected to the Kelley family for the next seventy years—an unusually long continuity of stewardship for a San Francisco residence.
In 1984, Robert and Joan McGrath, already living in the neighborhood, recognized the rarity of both the house and its setting, and jumped at the opportunity to become the next stewards of this remarkable property.
Sources
Following the devastation of the 1906 earthquake and fires, these principles took on renewed relevance as San Francisco rebuilt. Architects increasingly embraced durable, locally available materials, particularly redwood, prized both for its regional character and its fire-resistant qualities. Drawing heavily from the Shingle and Arts & Crafts traditions, First Bay Tradition houses were typically characterized by wood-shingle cladding, deep projecting eaves, broad groupings of windows, restrained ornamentation, and the use of redwood, brick, and other natural materials. Among the movement’s best-known practitioners were Bernard Maybeck and Willis Polk, and later, Julia Morgan.[1]
At 2 Sixth Avenue, many of these defining characteristics remain clearly discernible. The shingled exterior is composed beneath broad, projecting eaves, with generously scaled windows arranged in pairs and groups of three. The wide brick entrance introduces a contrasting masonry element, while restrained exterior detailing allows the materials and form of the house to take precedence. Inside, original redwood trim, warm wood floors, and surviving architectural details preserve much of the character and material richness of the 1914 residence.
What makes the house particularly compelling, however, is the relationship between its architecture and its extraordinary setting.
By the time Boese designed 2 Sixth Avenue, he was already well acquainted with this part of San Francisco. His nearby work included 23 Seventh Avenue (1903), 207 Cherry Street (1902), 123 Locust Street (1908), and 3525 Pacific Avenue (1911), as well as 123–125 19th Avenue (1912), which he designed for himself.[2] 2 Sixth Avenue, an exceptional parcel at the southern edge of the Presidio, offered Boese an unusual opportunity: to design a house in which architecture, garden, light, and landscape could become integral to one another—a relationship fundamental to the First Bay Tradition.
The history of the property is equally distinctive.
2 Sixth Avenue was commissioned by Elise Abigail Kelley Drexler (1866-1951) and built in 1914 for her younger brother, Otis Kelley, and his wife, Annie McGuire Kelley. Born into a prominent Mendocino family, Elise was a college educated, well-traveled, twenty-seven year old woman involved in commercial real estate, when she married Louis Drexler (1836-1899), a wealthy San Francisco businessman considerably her senior.[3]
Following her husband’s death, Drexler inherited substantial property subject to restrictions in his will that allowed her to manage the assets but limited her ability to sell them. She successfully challenged those restrictions in a case that reached the California Supreme Court in 1916. The decision gave Drexler greater control over her inheritance and has subsequently been recognized in discussions of the legal limitations historically imposed upon women and their property rights.[4]
Drexler became a notable property owner, developer, and real estate investor in her own right. She was also a prominent philanthropist and generous benefactor to members of her family. Her commission of 2 Sixth Avenue was one expression of that generosity.
Otis Kelley and his wife, Annie McGuire Kelley, made the house their family home, raising their eight children there.[5] The property would remain connected to the Kelley family for the next seventy years—an unusually long continuity of stewardship for a San Francisco residence.
In 1984, Robert and Joan McGrath, already living in the neighborhood, recognized the rarity of both the house and its setting, and jumped at the opportunity to become the next stewards of this remarkable property.
Sources
- NoeHill: Architectural Styles.
- David Parry, “Frederick D. Boese, Architect,” July 2026.
- Katy Tahja, “Elise Drexler,” Anderson Valley Advertiser, March 4, 2020.
- NoeHill in San Francisco, historical material concerning Elise A. Drexler and related landmark documentation.
- Karen McGrath, “Otis and Annie,” Kelley House Museum, Mendocino, December 23, 2021.
3D Virtual Tour
Video Tour
Explore the Neighborhood
Follow trails that wind through Redwood trees and crest to water views and jaw-dropping sights of the iconic Golden Gate Bridge. Listen to croaking frogs, screeching hawks, hooting owls, and tolling foghorns. Awake to the invigorating smell of sea air. Enjoy delicious food from a plethora of restaurants. Select bountiful produce from the thriving farmer’s market. Watch the sun set over Baker Beach.
Lake Street is a slice of heaven.
Abutting the open green space of the Presidio and very close to where the Bay meets the Pacific, Lake Street offers some of San Francisco’s most alluring parks and trails – all in your backyard!
With an enviable combination of stunning natural resources like Baker Beach, residential seclusion, and walking access to the nearby commercial districts of Clement Street, Sacramento Street and Laurel Village, residents love this peaceful neighborhood of affluent professionals and families living in beautiful Victorian, Queen Anne, and Edwardian buildings. Residents rarely leave, keeping housing inventory in high demand; when a home becomes available both neighborhood residents and San Francisco locals vie for the opportunity.
Paradise for walkers, runners, foodies, cyclists, and birders, Lake Street offers a perfect balance of amenities, Lake Street offers something for everyone. Outdoor enthusiasts enjoy the Presidio’s and Mountain Lake Park’s beaches, running and biking trails, golf course, meadows, tennis courts and playgrounds. Dog lovers and their canine friends congregate at the local off-lead dog park. Food lovers shop the Clement Street Farmer’s Market and dine at the many neighborhood restaurants offering a plethora of cuisines.
Lake Street is a slice of heaven.
Abutting the open green space of the Presidio and very close to where the Bay meets the Pacific, Lake Street offers some of San Francisco’s most alluring parks and trails – all in your backyard!
With an enviable combination of stunning natural resources like Baker Beach, residential seclusion, and walking access to the nearby commercial districts of Clement Street, Sacramento Street and Laurel Village, residents love this peaceful neighborhood of affluent professionals and families living in beautiful Victorian, Queen Anne, and Edwardian buildings. Residents rarely leave, keeping housing inventory in high demand; when a home becomes available both neighborhood residents and San Francisco locals vie for the opportunity.
Paradise for walkers, runners, foodies, cyclists, and birders, Lake Street offers a perfect balance of amenities, Lake Street offers something for everyone. Outdoor enthusiasts enjoy the Presidio’s and Mountain Lake Park’s beaches, running and biking trails, golf course, meadows, tennis courts and playgrounds. Dog lovers and their canine friends congregate at the local off-lead dog park. Food lovers shop the Clement Street Farmer’s Market and dine at the many neighborhood restaurants offering a plethora of cuisines.
Maureen Terris
Recent Listings
Schedule
Upcoming Events
Get in Touch
Thank you!
Your message has been received. We will reply using one of the contact methods provided in your submission.
Sorry, there was a problem
Your message could not be sent. Please refresh the page and try again in a few minutes, or reach out directly using the agent contact information below.
Maureen Terris