
Presented by Michael Barnacle & Gary Tribulato
Exceptional San Francisco Investment
44 Page Street, San Francisco
|$13,750,000
SIGNATURE BUILDING - WAITING FOR NEW OWNERSHIP
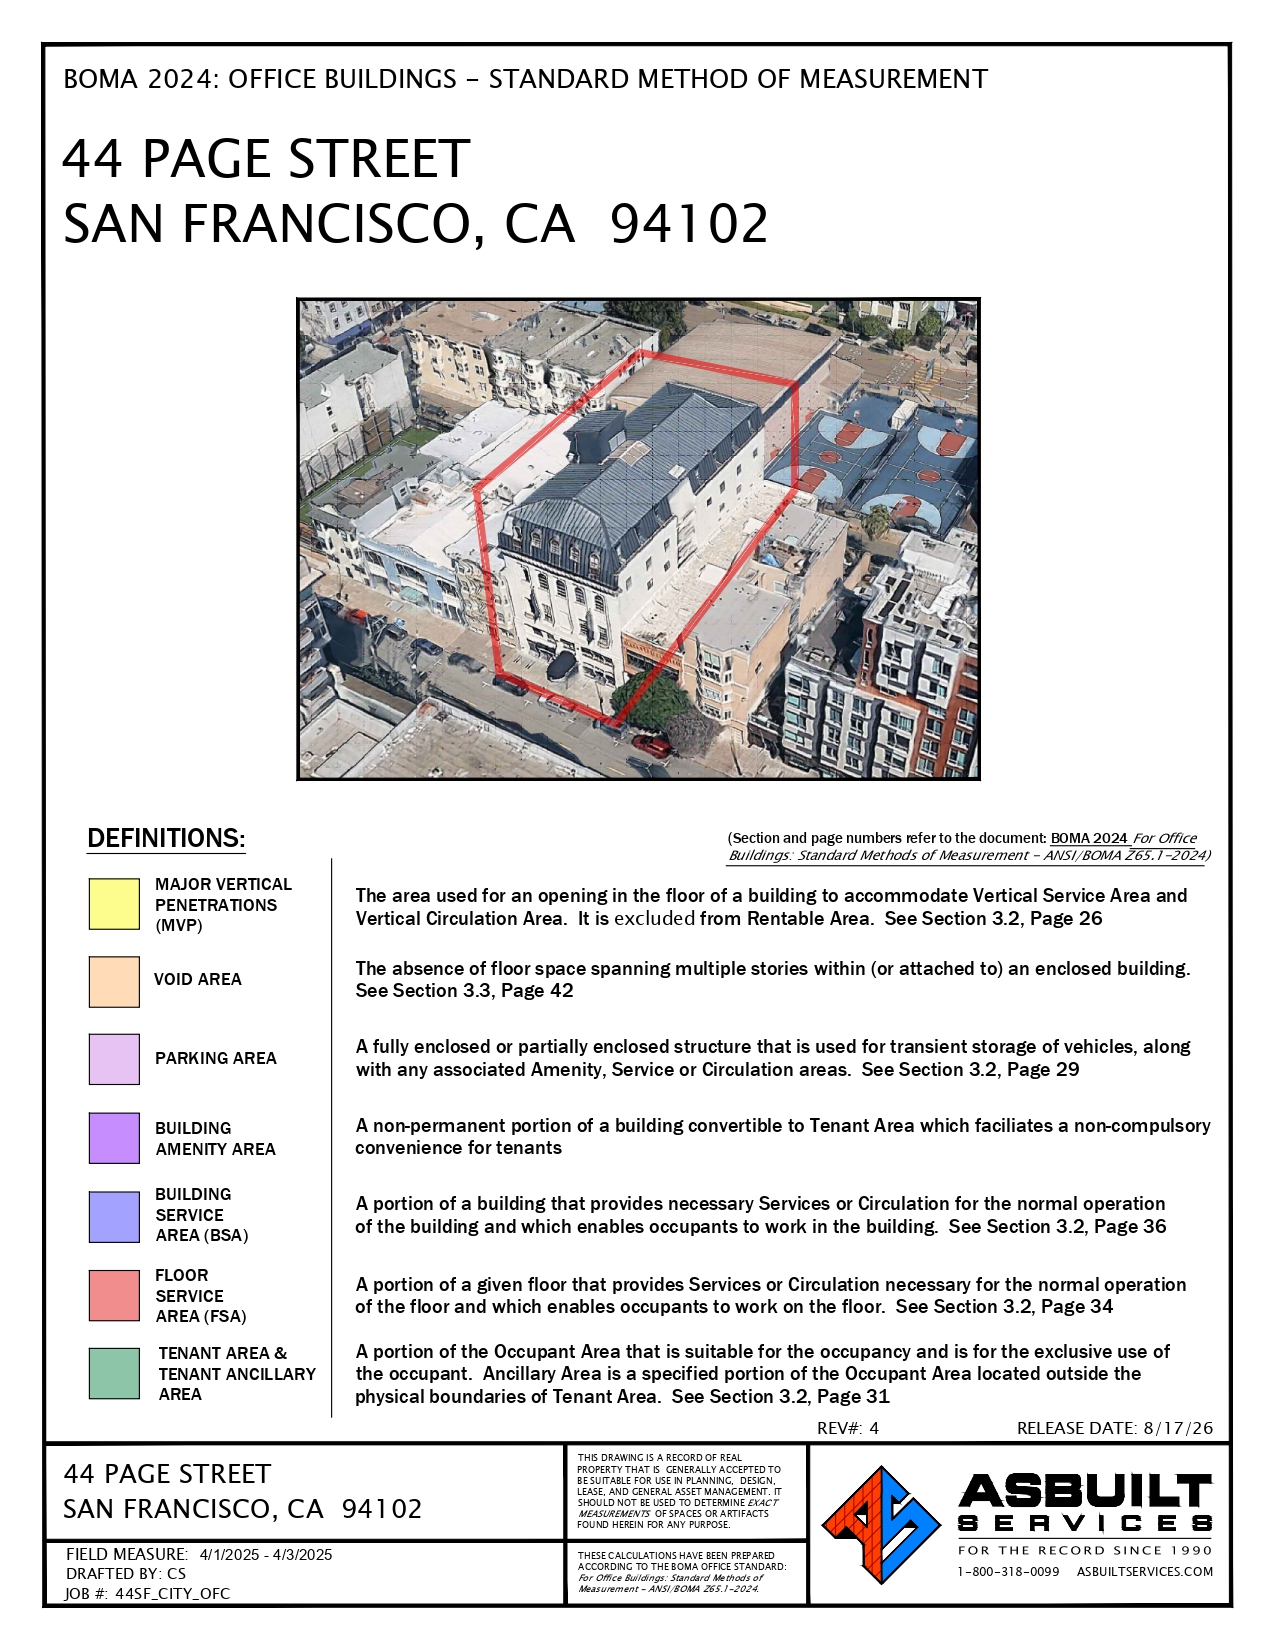
Built in 1912 as the New Druid Temple — a Renaissance Revival structure with Second Empire influence that served as the ceremonial seat of California’s “Supreme Grove” — 44 Page Street was expanded in 1984 with three additional floors of office suites, bringing it to six floors and more than 36,000 square feet. The lower three floors hold grand, high-ceilinged ceremonial and loft spaces used for rehearsal, performance, and classroom use; the upper three house office suites leased to a mix of nonprofit and commercial tenants, providing an established income component.
Known since 2005 as the Kanbar Performing Arts Center, the building has been thoughtfully adapted for institutional and cultural use while preserving its exceptional architectural character. The Kanbar name will not remain with the property.
Why This Asset, Why Now?
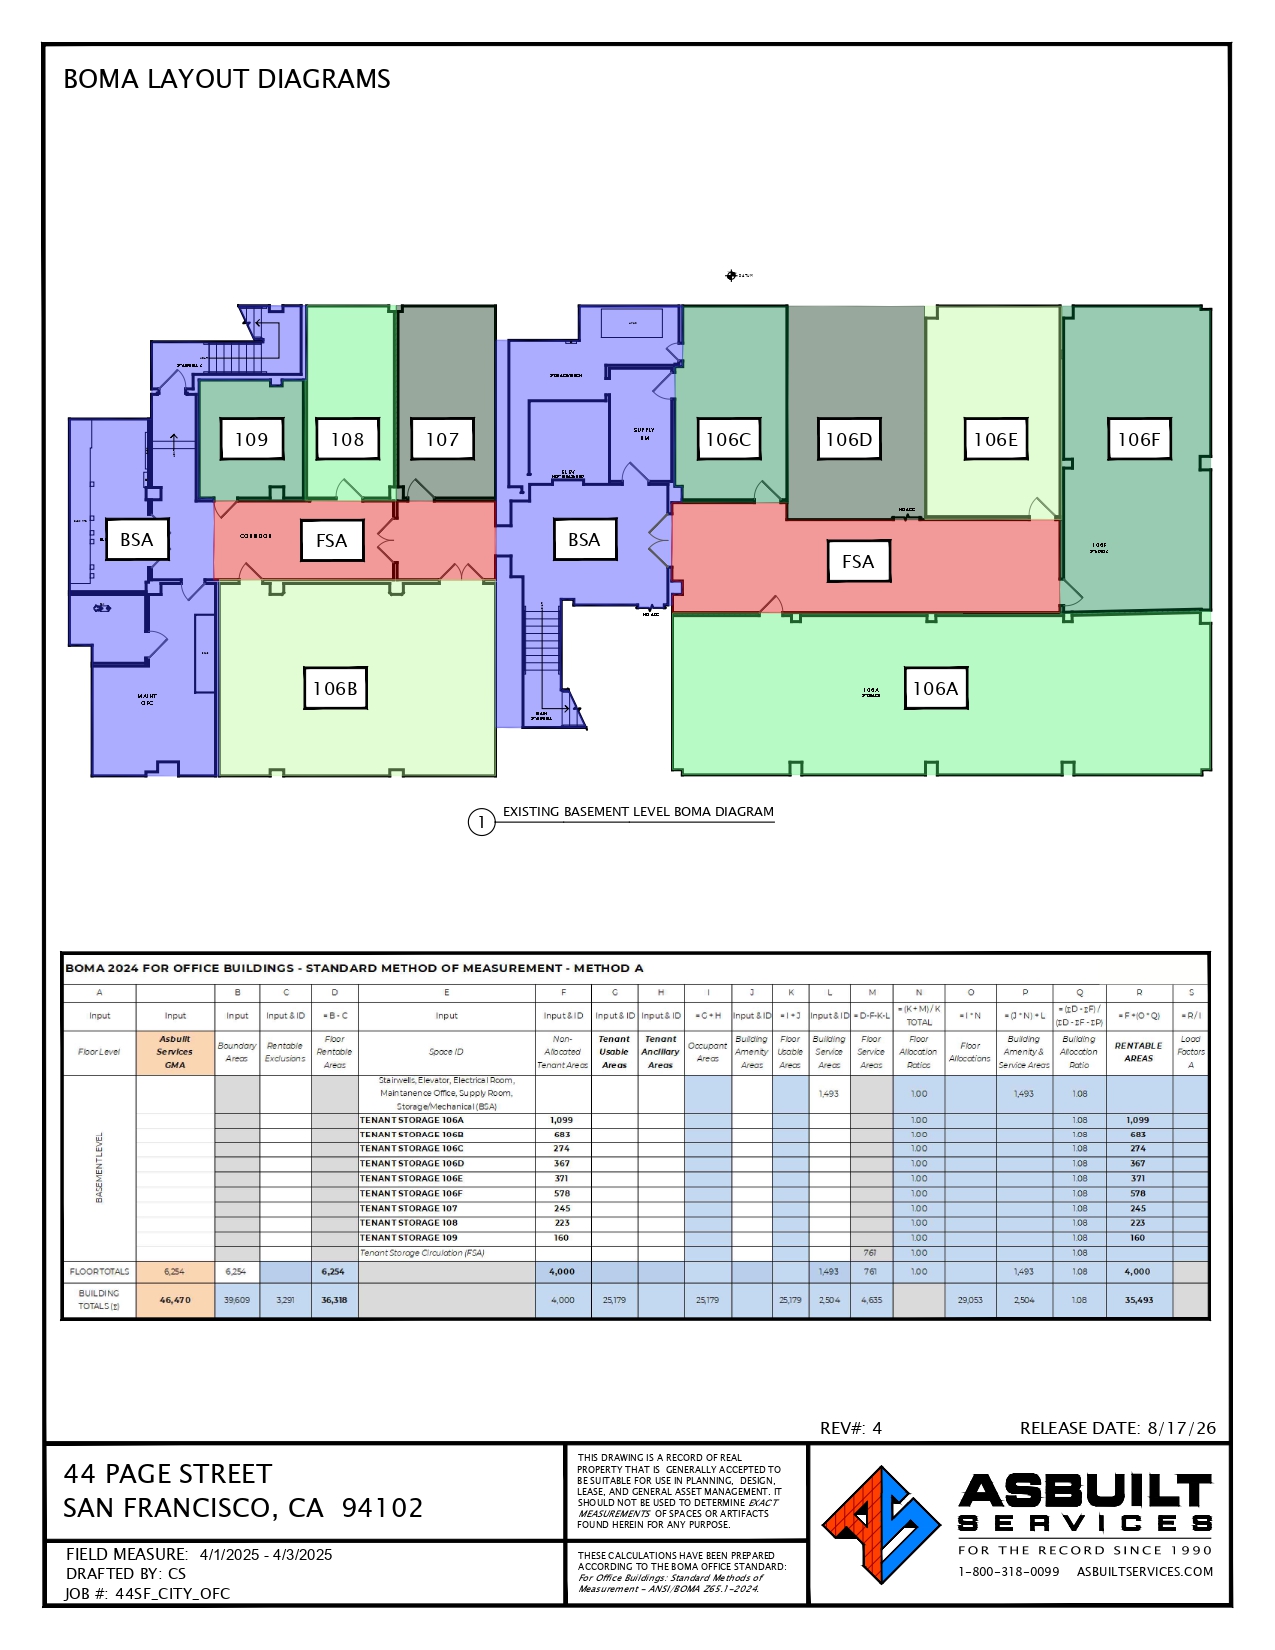
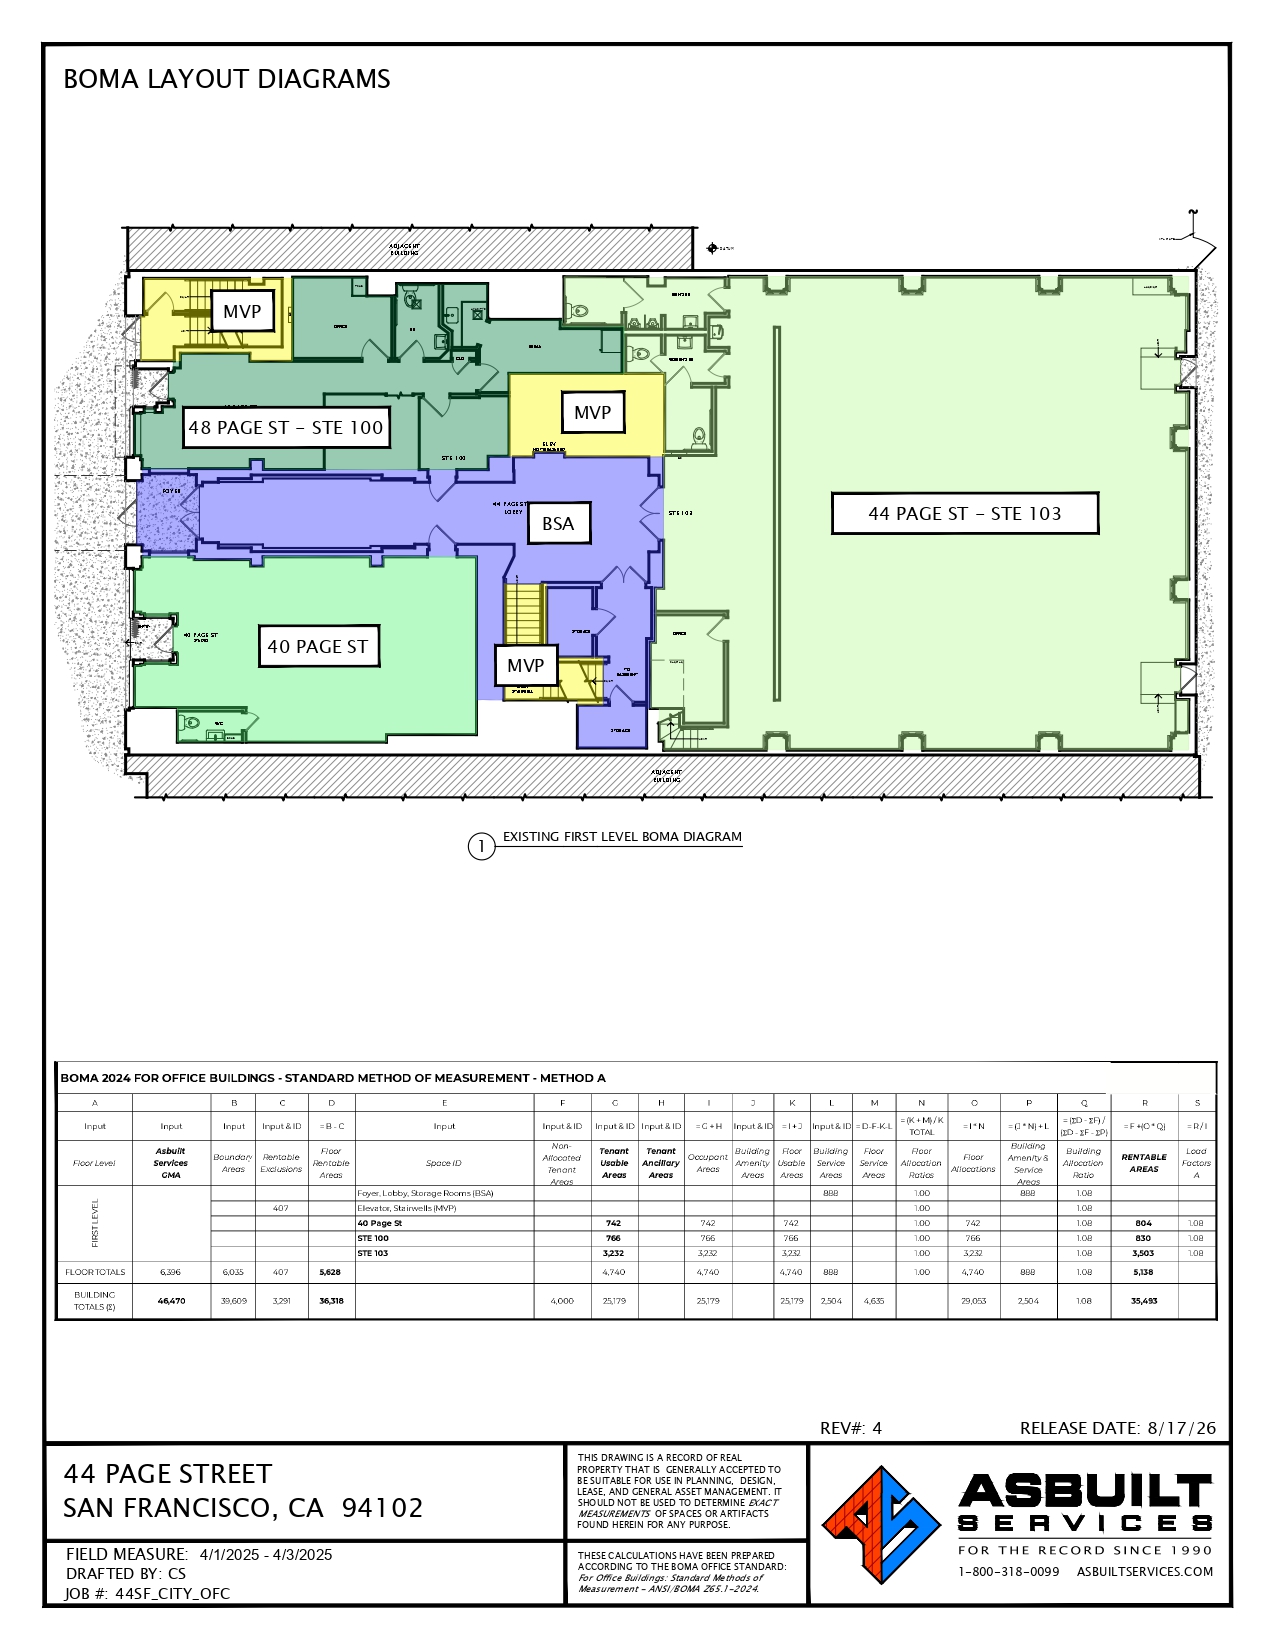
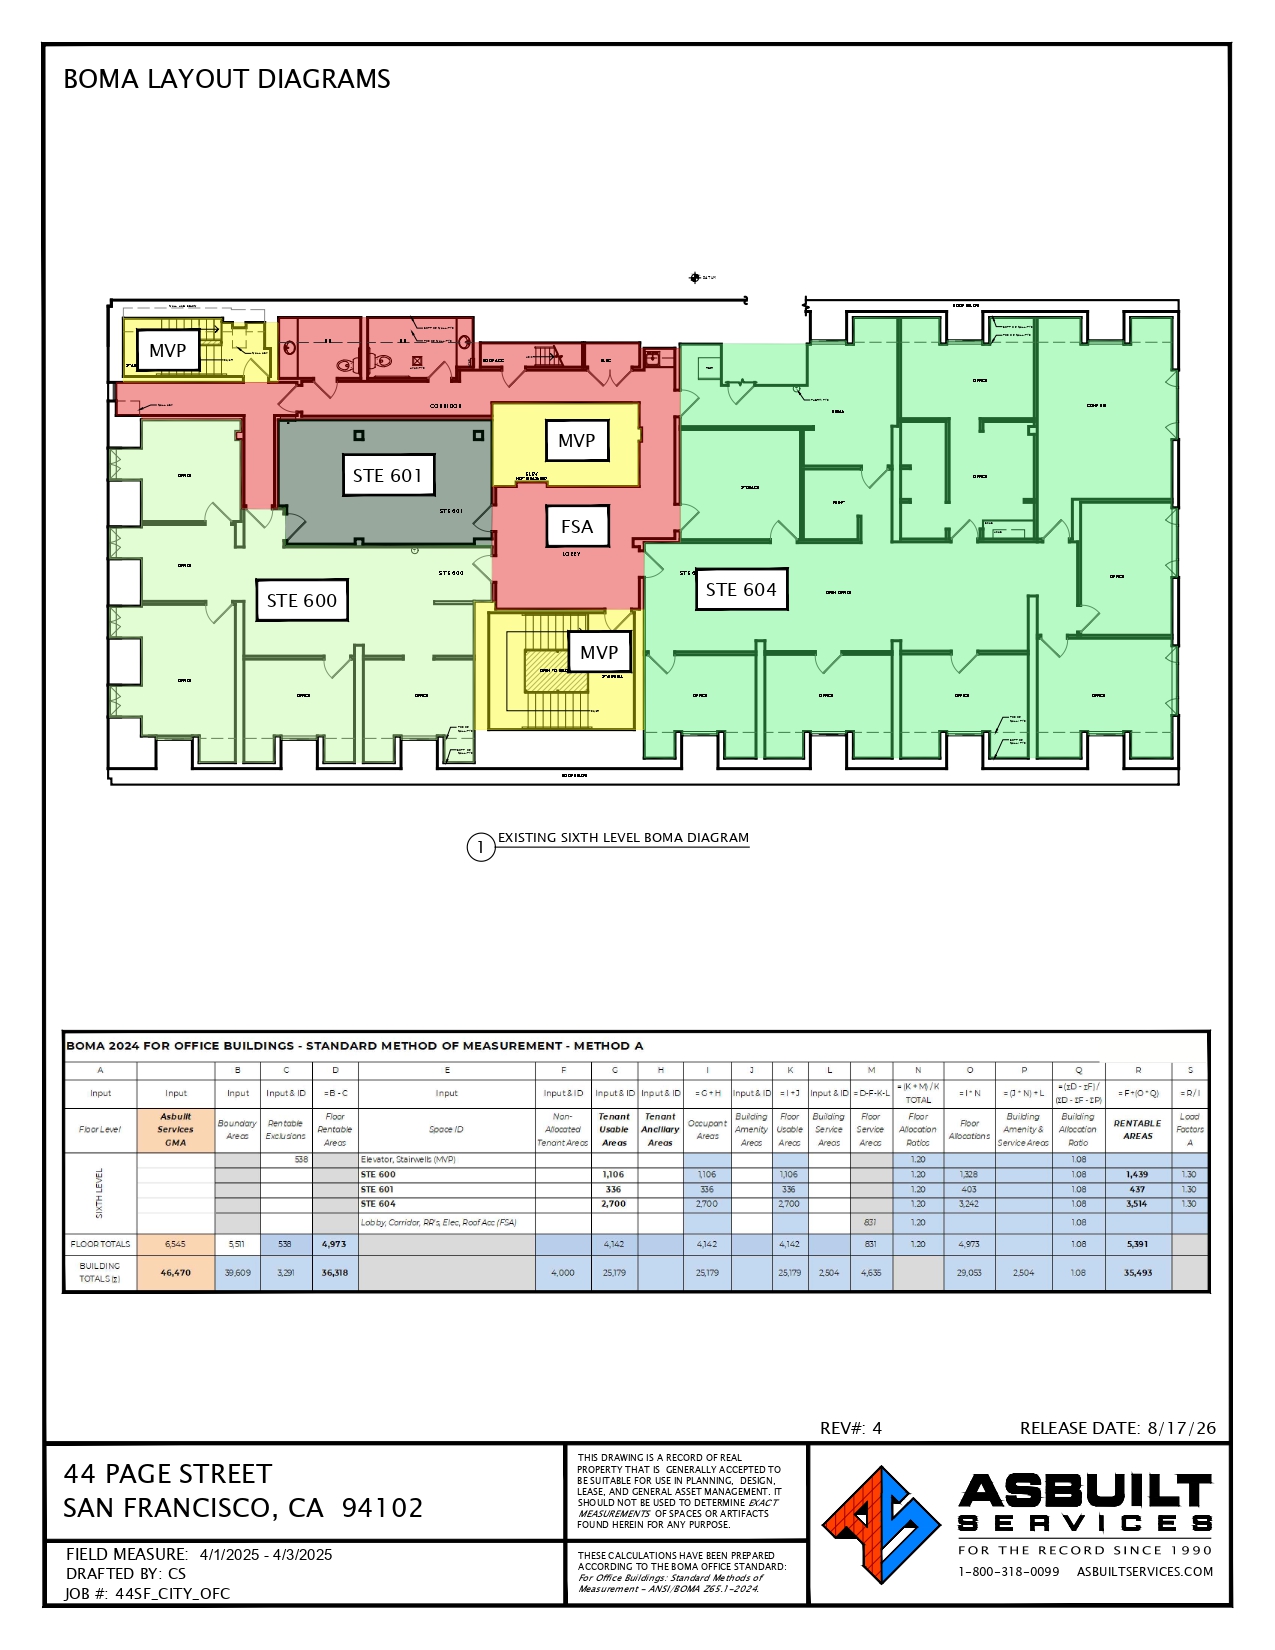
44 Page Street — a six-story, ±35,493 SF multi-tenant office building in the heart of San Francisco’s cultural core: three full floors of in-place office income above three high-ceilinged floors of purpose-built performance and assembly space that convert readily to premium creative workspace.
- Three full floors of office income in place. Floors four through six are conventional multi-tenant office suites leased to a mix of nonprofit and commercial tenants, producing established income from day one. Two suites are currently offered for lease, adding immediate lease-up upside.
- High-ceiling office conversion on floors one through three. Approximately 13,500 square feet of grand assembly and rehearsal halls with clear heights of roughly 10 to 20 feet — volumes no modern office building delivers. The renderings in Section 05 illustrate these rooms reimagined as loft-style creative office and collaborative workspace.
- Purpose-built performance space, kept or reimagined. Sound-isolated halls in varied sizes with ceiling heights of 20 feet or more — a configuration that is rare in San Francisco and costly and slow to replicate, and equally suited to a buyer who intends to keep the halls in cultural use.
- Heart of the performing-arts district. Steps from Davies Symphony Hall, the SF Conservatory of Music, the War Memorial Opera House and the Ballet, in a transit-rich Civic Center / Hayes Valley setting. 44 Page sits on the north side of the street and is bounded by Gough Street to the West and Franklin Street to the East.
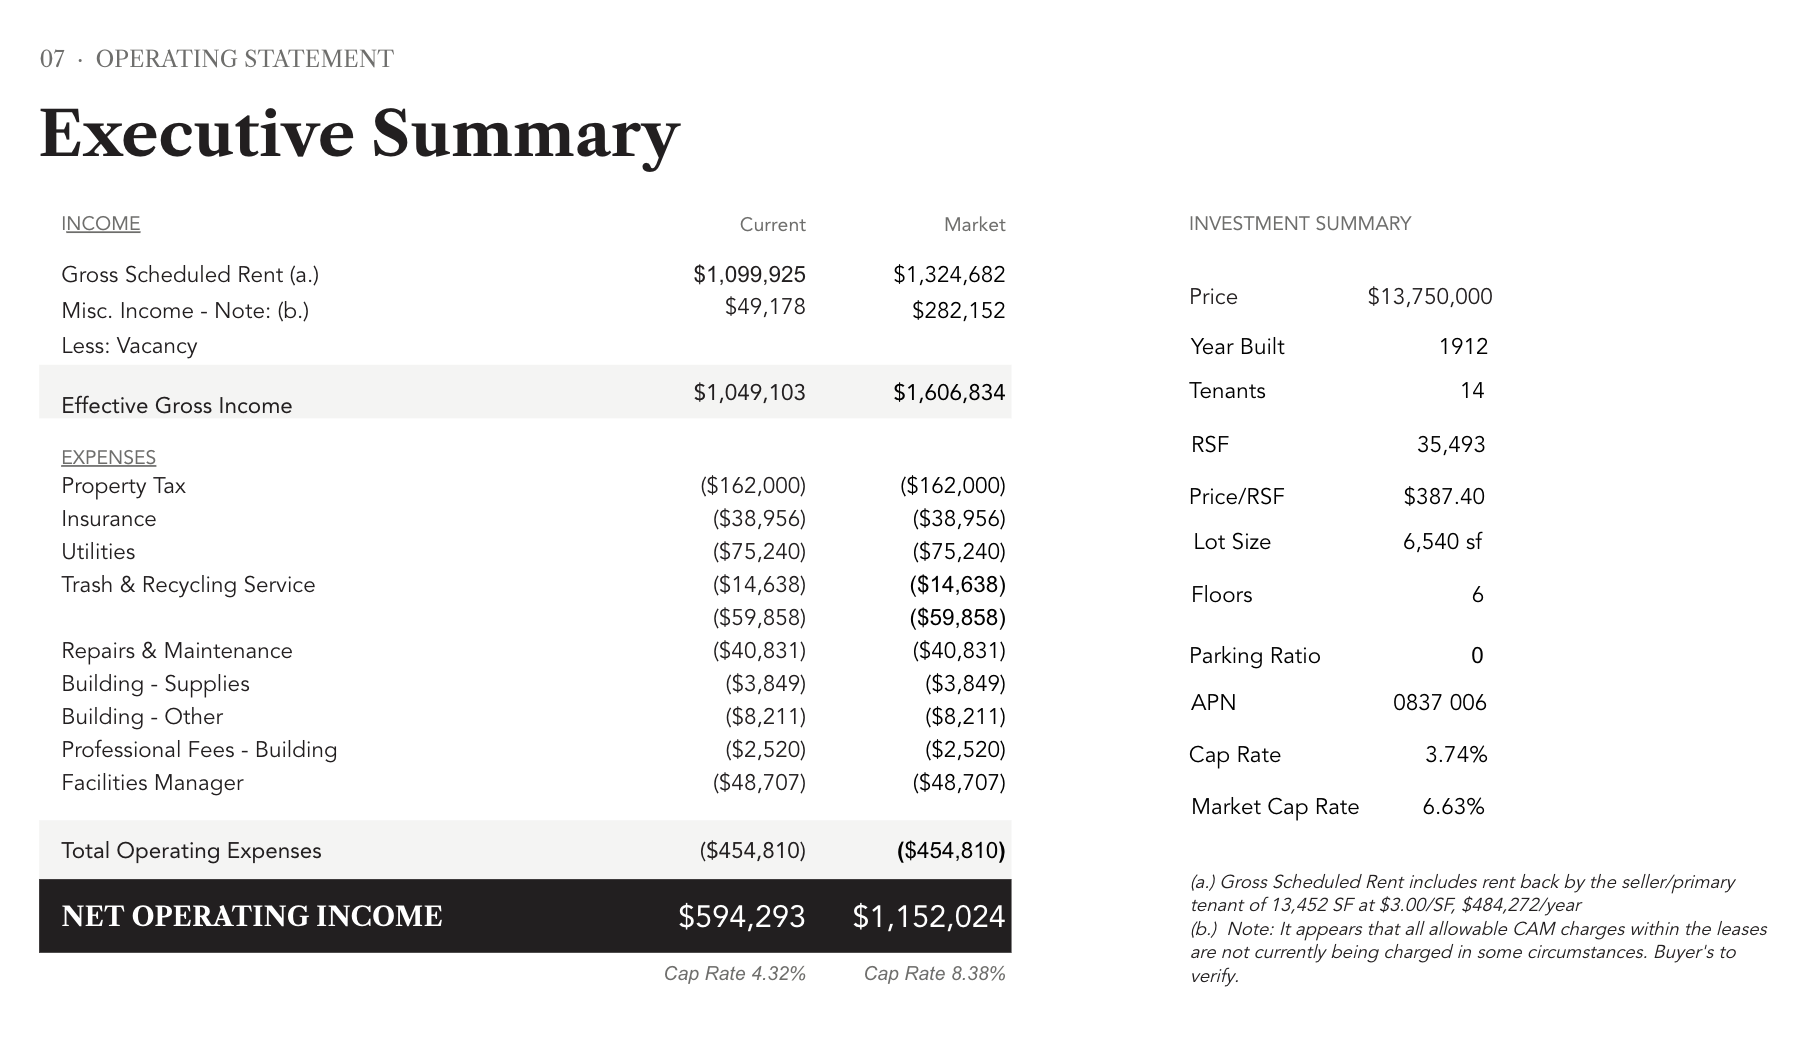
- Flexible possession with transitional income. The current anchor will lease back for up to two years, providing interim income while a buyer plans, permits, and designs the conversion, and possession may arrive early as the tenant relocates. See the Executive Summary page for financial highlights.
- In-place rental demand. An existing facilities-rental program demonstrates third-party demand for the halls and supports an income overlay. Separate 3rd-party office rentals on the upper three floors.
- Turnkey for owner-users. The office-over-assembly layout suits professional and creative office users, private and specialty schools, peer arts and education nonprofits, and cultural or membership organizations seeking a headquarters with assembly capacity.
- Scarcity and fundamentals. Neither high-ceiling office volume nor institutional-quality assembly space of this scale trades often in San Francisco.
Executive Summary
All Property Photos
Video Tour
Floor Plan
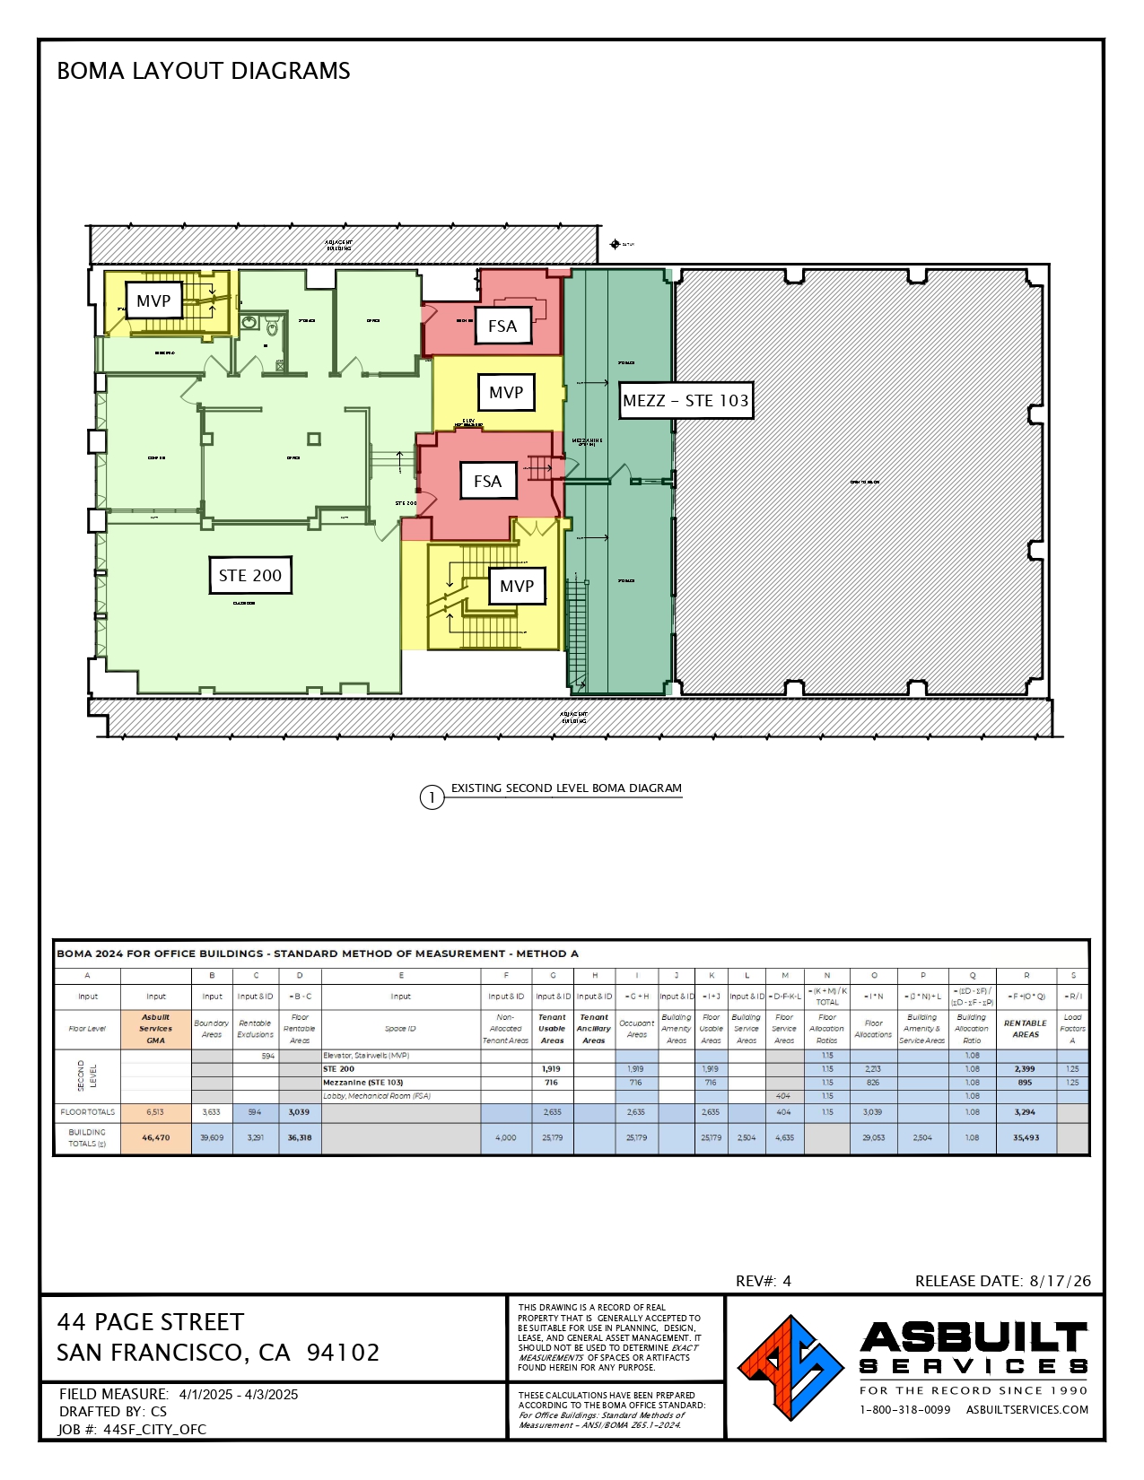
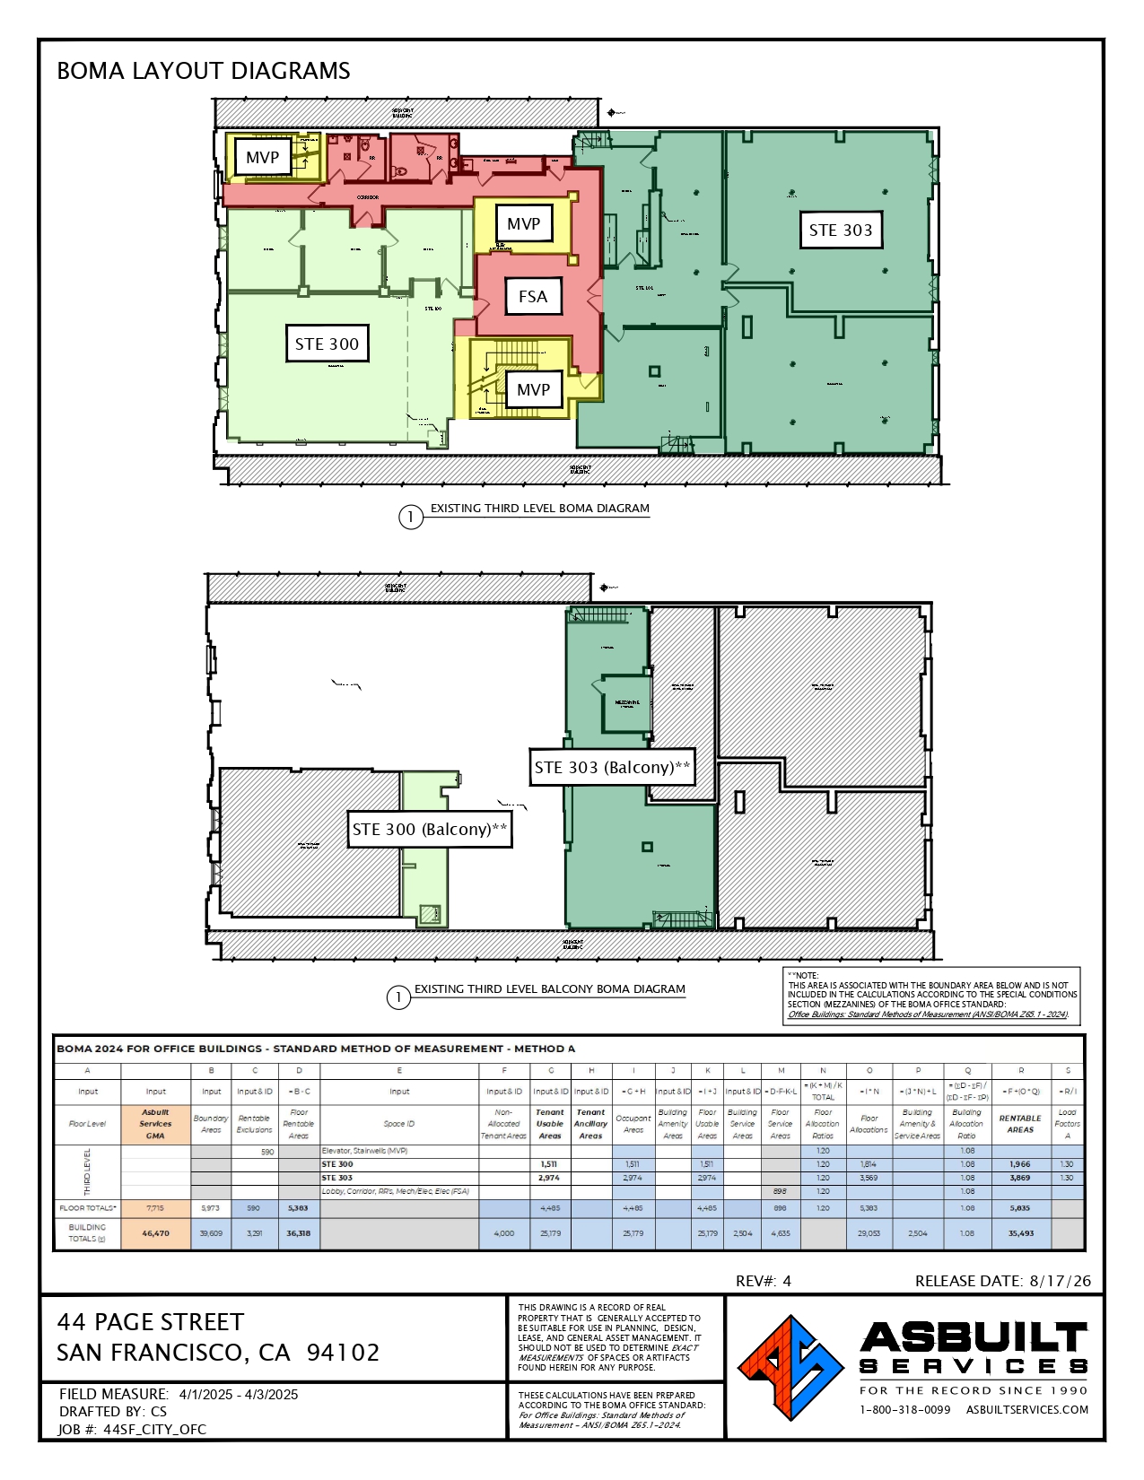
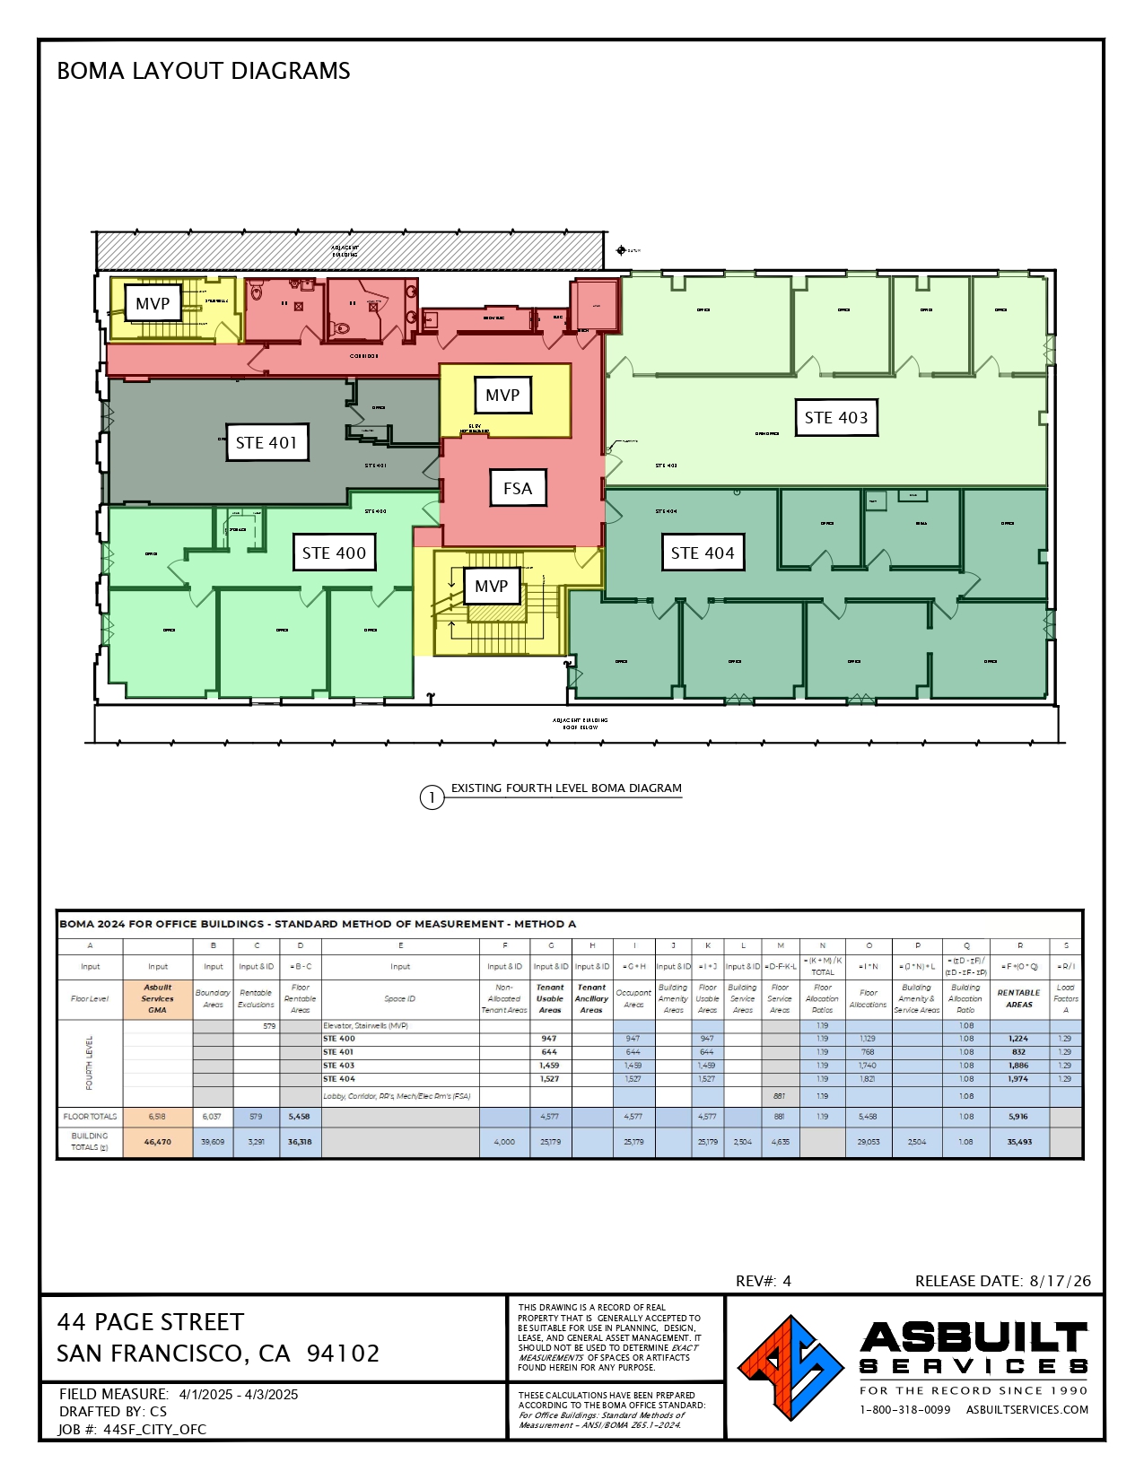
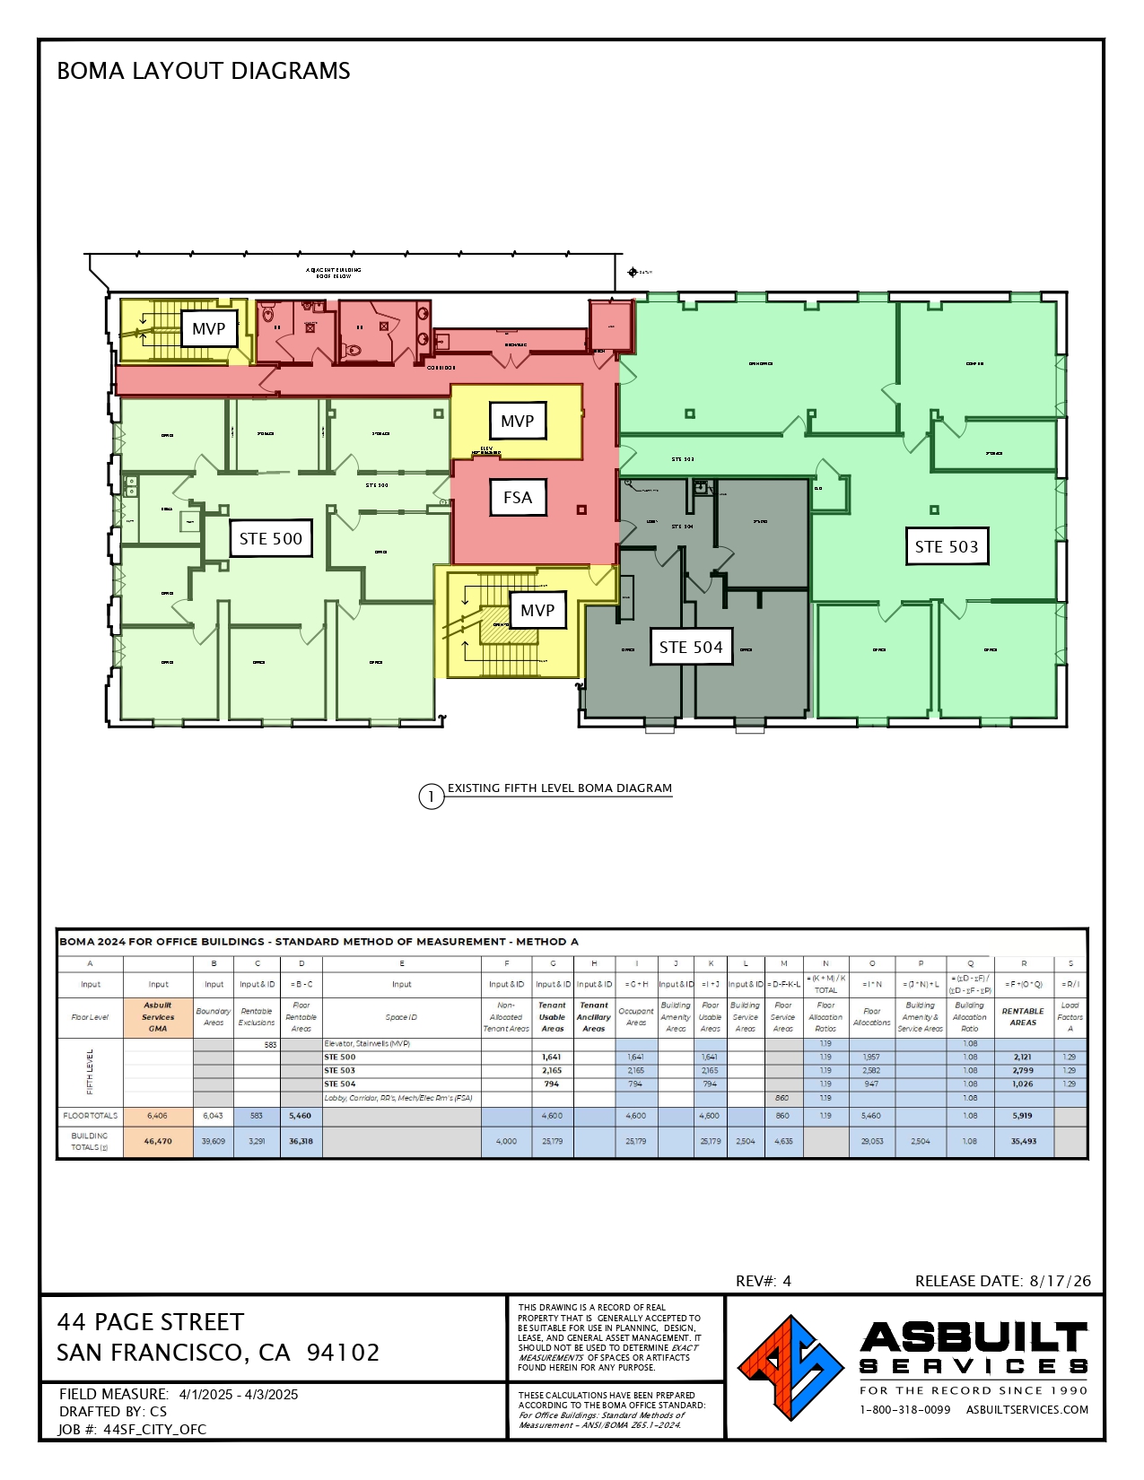
Explore the Neighborhood
Michael Barnacle
Corcoran Icon Properties
VP, Commercial Real Estate
- DRE:
- #01923867
- Mobile:
- (415) 515-5542
- Office:
- (415) 515-5542
michaelbarnacle.com
Gary Tribulato
Corcoran Icon Properties
Realtor® Associate
- DRE:
- #01220884
- Mobile:
- 415.828.7814
- Office:
- 415.552.9500
www.garytribulato.com
Recent Listings
Schedule
Upcoming Events
Get in Touch
Thank you!
Your message has been received. We will reply using one of the contact methods provided in your submission.
Sorry, there was a problem
Your message could not be sent. Please refresh the page and try again in a few minutes, or reach out directly using the agent contact information below.
Michael Barnacle
Corcoran Icon Properties
VP, Commercial Real Estate
- DRE:
- #01923867
- Mobile:
- (415) 515-5542
- Office:
- (415) 515-5542
michael.barnacle@corcoranicon.com
michaelbarnacle.comGary Tribulato
Corcoran Icon Properties
Realtor® Associate
- DRE:
- #01220884
- Mobile:
- 415.828.7814
- Office:
- 415.552.9500