
Mike Bohnert Presents
the good life
$1,749,000
All Property Photos
Property Details
Bedrooms
4
Bathrooms
3
Square Feet
2,850 sq ft
Lot Size
18570
features
A Wonderful California Ranch-Style Home Situated Along a Private Cul De Sac within the Jackson Oaks Community.
Four Spacious Bedrooms, each with a View, Two Serve as Primary En-Suites on Opposite Wings of the Home.
Three Full Baths - One Serving Each Primary Bedroom Plus a Full Hall / Guest Bath - Thoughtfully Laid Out with Separate Toilet Closet and Two Sinks.
Distinguished Curb Appeal, Freshly Landscaped and Full of Color, with Low Maintenance Plantings, Meandering Walkways and Large Front Porch.
Double Doors, Inset Ceilings, Formal Entry, Elegant Lighting and Step-Down Living Room Overlooking the Sprawling Grounds.
Formal Dining Area with Picture Window Overlooking the Valley, Western Hills and Majestic Sunsets. Adjacent Wet Bar, Centrally Located for all to Enjoy.
Spacious and Bright Eat-In Kitchen / Family / Great Room Concept. Vaulted Open Beam Ceiling, Designer Lighting, Wood Burning Fireplace with Floor-to-Ceiling Stonework and Glass Sliding Doors Leading to the Spectacular Backyard. Stainless Steel Appliances, Views and Stylish Tiling Captivate and Inspire Chef's and Guests Alike.
Similar to the Front Yard, the Level Backyard is well Designed for Relaxation, Low Maintenance and Entertaining. Recently Refinished Free-Form Pool and Plenty of Space for Hobbies, Games and Outdoor Fun.
Attached Oversized Two-Car Garage with Plenty of Storage. Additional Off Steet Parking, Ideal for Oversized Vehicle(s) or Boat(s).
Recessed Lighting, Several Upgraded Windows, Walk-In Closets, Skylights, Inside Laundry, Central Air Conditioning; Water Purifier System and Many Craftsman Touches Throughout.
Access to the Nearby Community Pool and Clubhouse.
Excellent Schools - Elementary School + Middle School Jackson Academy (1.4Mi +/-) | High School Live Oak High School (3.5Mi +/-)
Anderson Lake (1.5Mi +/-)
Jackson Oaks Community Pool and Clubhouse (0.8Mi +/-)
Four Spacious Bedrooms, each with a View, Two Serve as Primary En-Suites on Opposite Wings of the Home.
Three Full Baths - One Serving Each Primary Bedroom Plus a Full Hall / Guest Bath - Thoughtfully Laid Out with Separate Toilet Closet and Two Sinks.
Distinguished Curb Appeal, Freshly Landscaped and Full of Color, with Low Maintenance Plantings, Meandering Walkways and Large Front Porch.
Double Doors, Inset Ceilings, Formal Entry, Elegant Lighting and Step-Down Living Room Overlooking the Sprawling Grounds.
Formal Dining Area with Picture Window Overlooking the Valley, Western Hills and Majestic Sunsets. Adjacent Wet Bar, Centrally Located for all to Enjoy.
Spacious and Bright Eat-In Kitchen / Family / Great Room Concept. Vaulted Open Beam Ceiling, Designer Lighting, Wood Burning Fireplace with Floor-to-Ceiling Stonework and Glass Sliding Doors Leading to the Spectacular Backyard. Stainless Steel Appliances, Views and Stylish Tiling Captivate and Inspire Chef's and Guests Alike.
Similar to the Front Yard, the Level Backyard is well Designed for Relaxation, Low Maintenance and Entertaining. Recently Refinished Free-Form Pool and Plenty of Space for Hobbies, Games and Outdoor Fun.
Attached Oversized Two-Car Garage with Plenty of Storage. Additional Off Steet Parking, Ideal for Oversized Vehicle(s) or Boat(s).
Recessed Lighting, Several Upgraded Windows, Walk-In Closets, Skylights, Inside Laundry, Central Air Conditioning; Water Purifier System and Many Craftsman Touches Throughout.
Access to the Nearby Community Pool and Clubhouse.
Excellent Schools - Elementary School + Middle School Jackson Academy (1.4Mi +/-) | High School Live Oak High School (3.5Mi +/-)
Anderson Lake (1.5Mi +/-)
Jackson Oaks Community Pool and Clubhouse (0.8Mi +/-)
3D Virtual Tour
Floor Plans
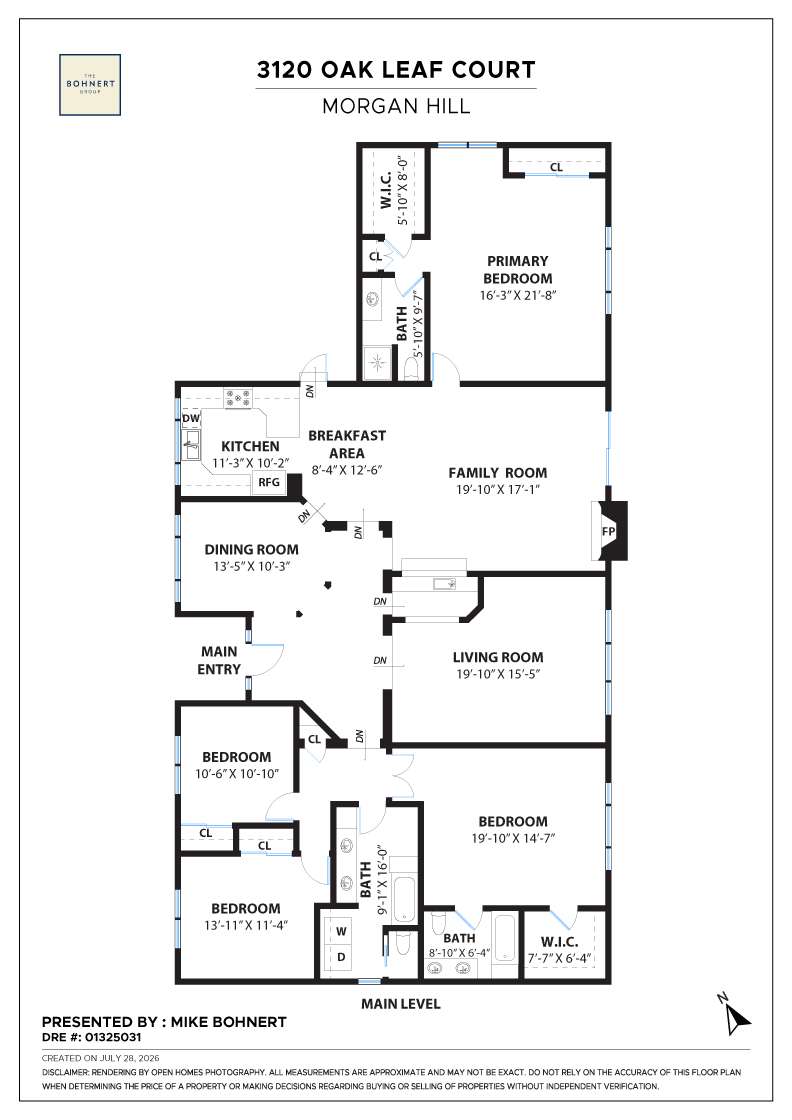
Floor plan
Neighborhood
Mike Bohnert
Get In Touch
Thank you!
Your message has been received. We will reply using one of the contact methods provided in your submission.
Sorry, there was a problem
Your message could not be sent. Please refresh the page and try again in a few minutes, or reach out directly using the agent contact information below.
Mike Bohnert