Ethan Moeller and Nadine Donalds Present
Exceptional Mill Valley Home
∎
$10,000,000
180 Marguerite Avenue, Mill Valley
All Property Photos
∎
A Modern Architectural Statement in Coveted Middle Ridge
∎
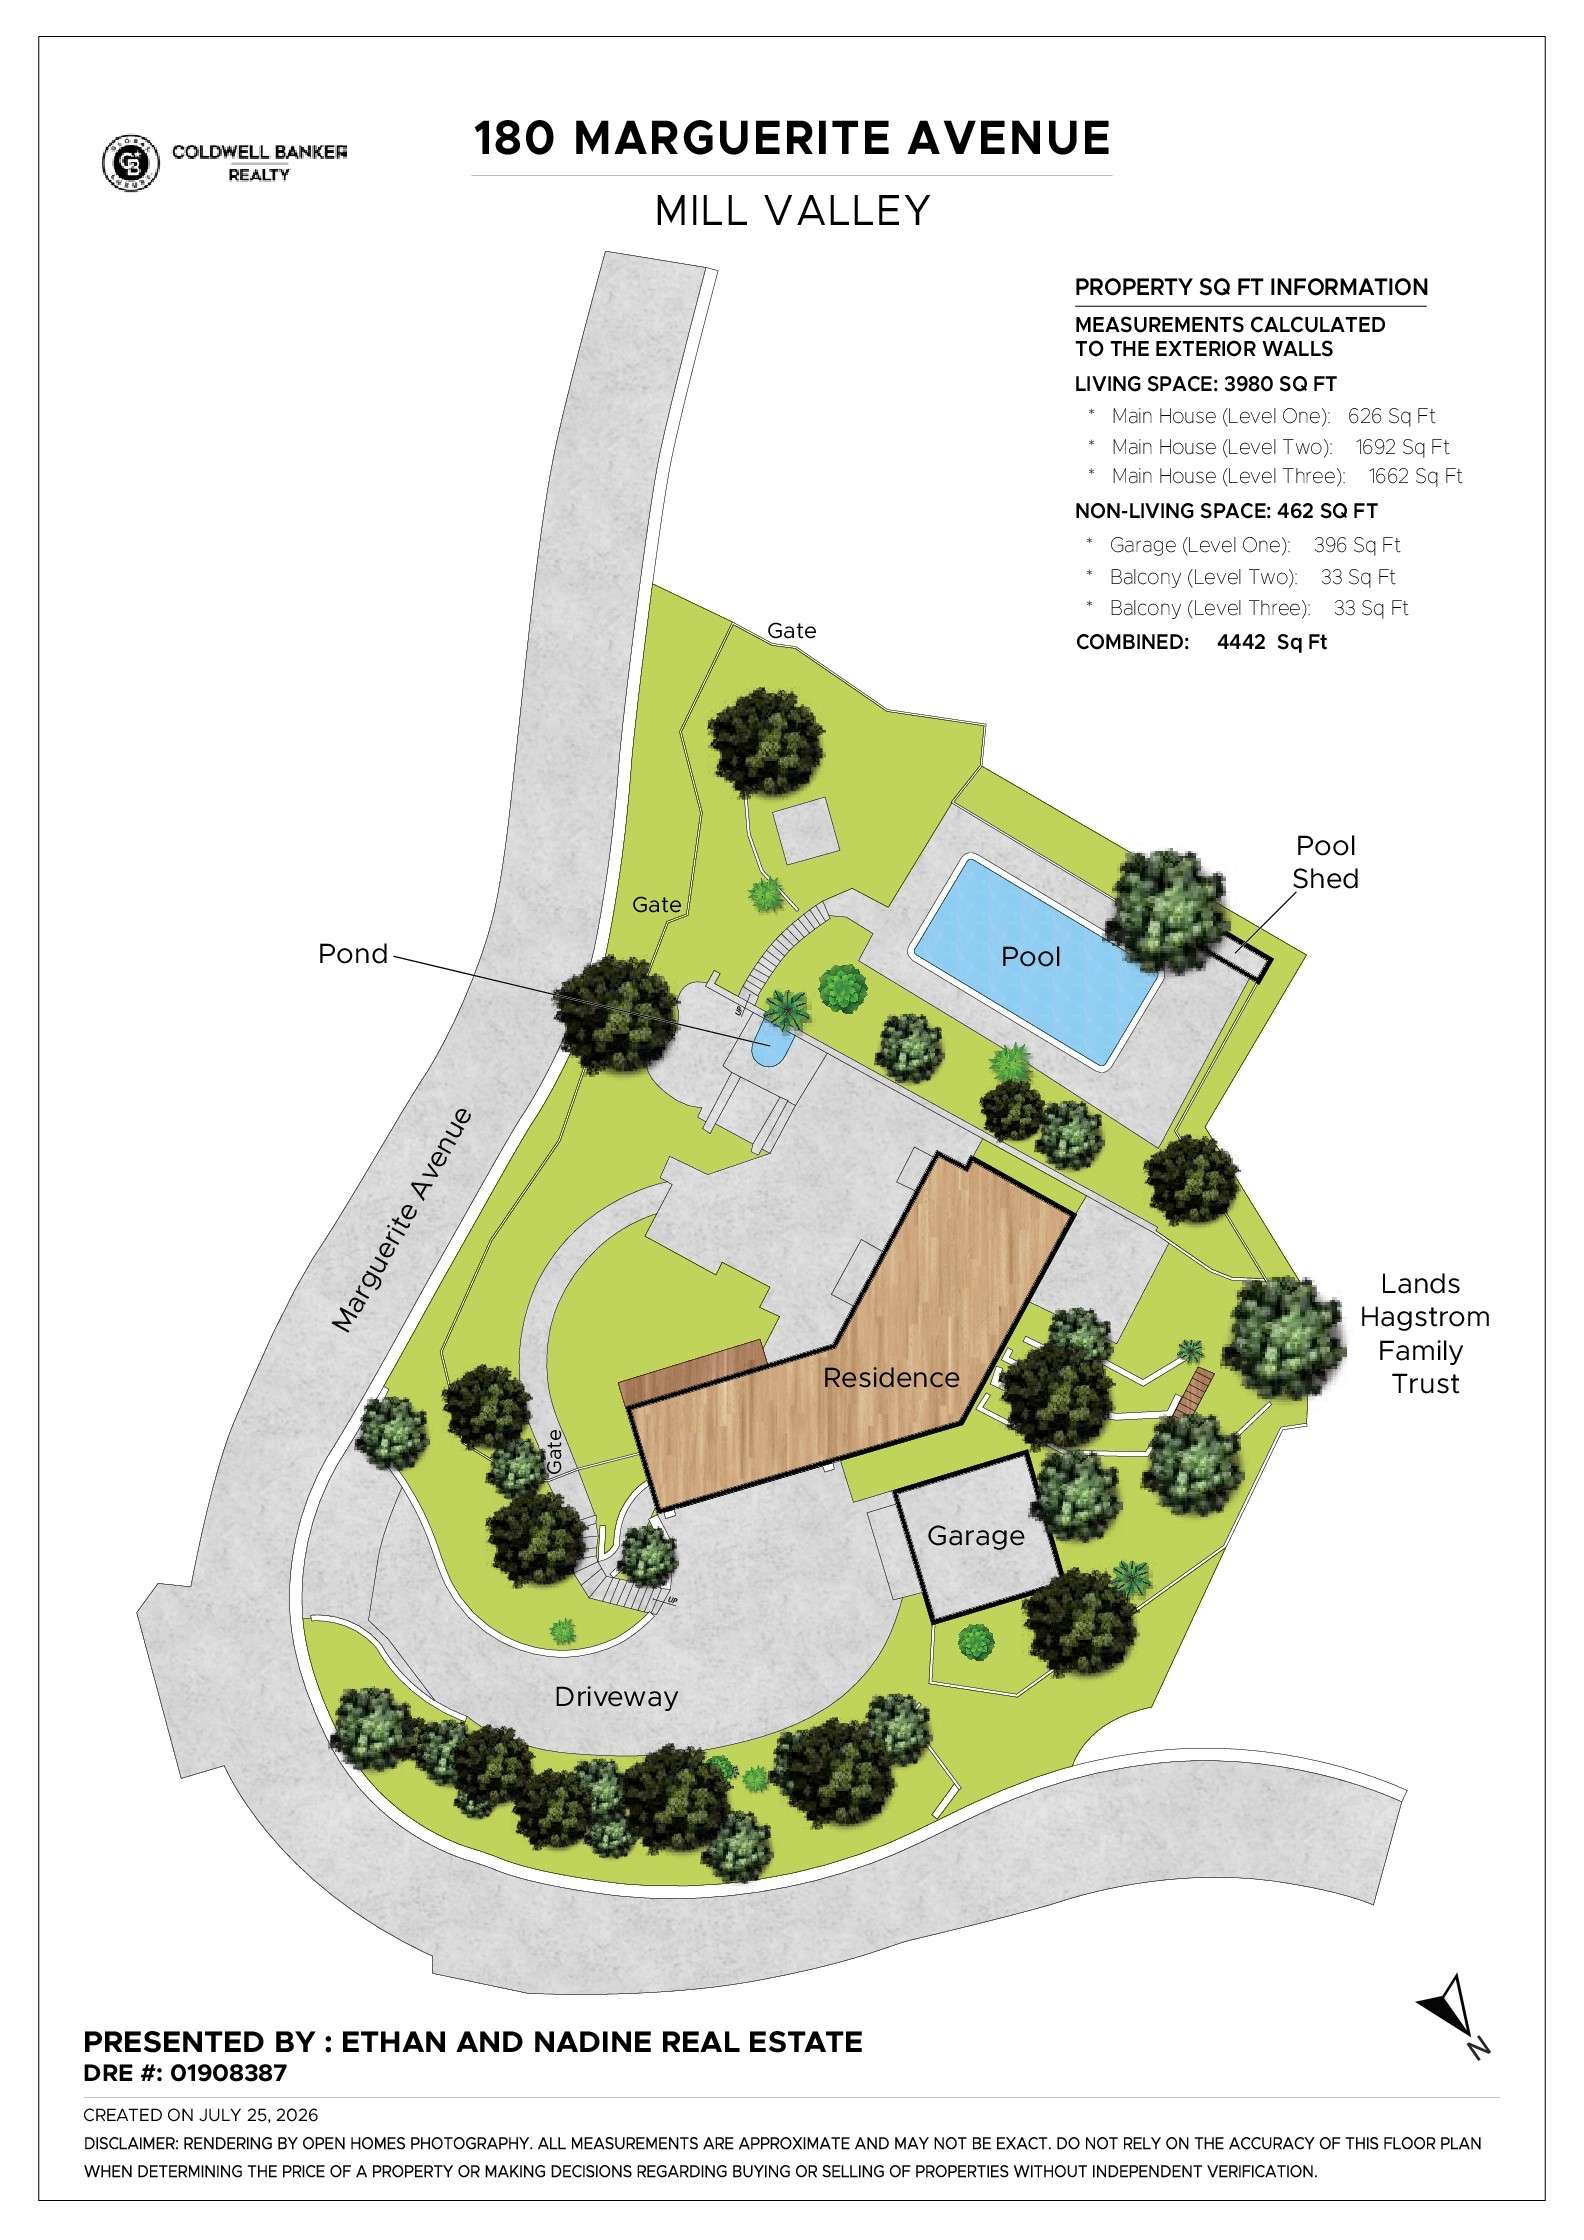
Located on a wooded hillside in the premier Middle Ridge neighborhood of Mill Valley, 180 Marguerite Ave is a striking contemporary residence where modern architecture and a living landscape come together in rare harmony. Spanning 3,923 square feet and served by a private elevator across multiple levels, the home sits on a generous 12,497-square-foot lot. Charcoal-stucco and stacked-stone rise in walls of glass, capturing treetop, canyon, and Mount Tam views from nearly every room while remaining completely private among towering redwoods and mature oaks.
The arrival is stunning. A glass-and-stone motor court opens to a garage clad in warm, backlit cedar planking, a gallery-like showcase for cars and motorcycles alike, set beneath crisp gray stone veneer and floor-to-ceiling glass. Beyond the cars, the garage reveals its second life: sliding glass walls open to a private oasis of bamboo just outside, so that even this space is bathed in green light and framed by nature, ready to serve as a media room, gym, or studio as easily as showcasing your special car.
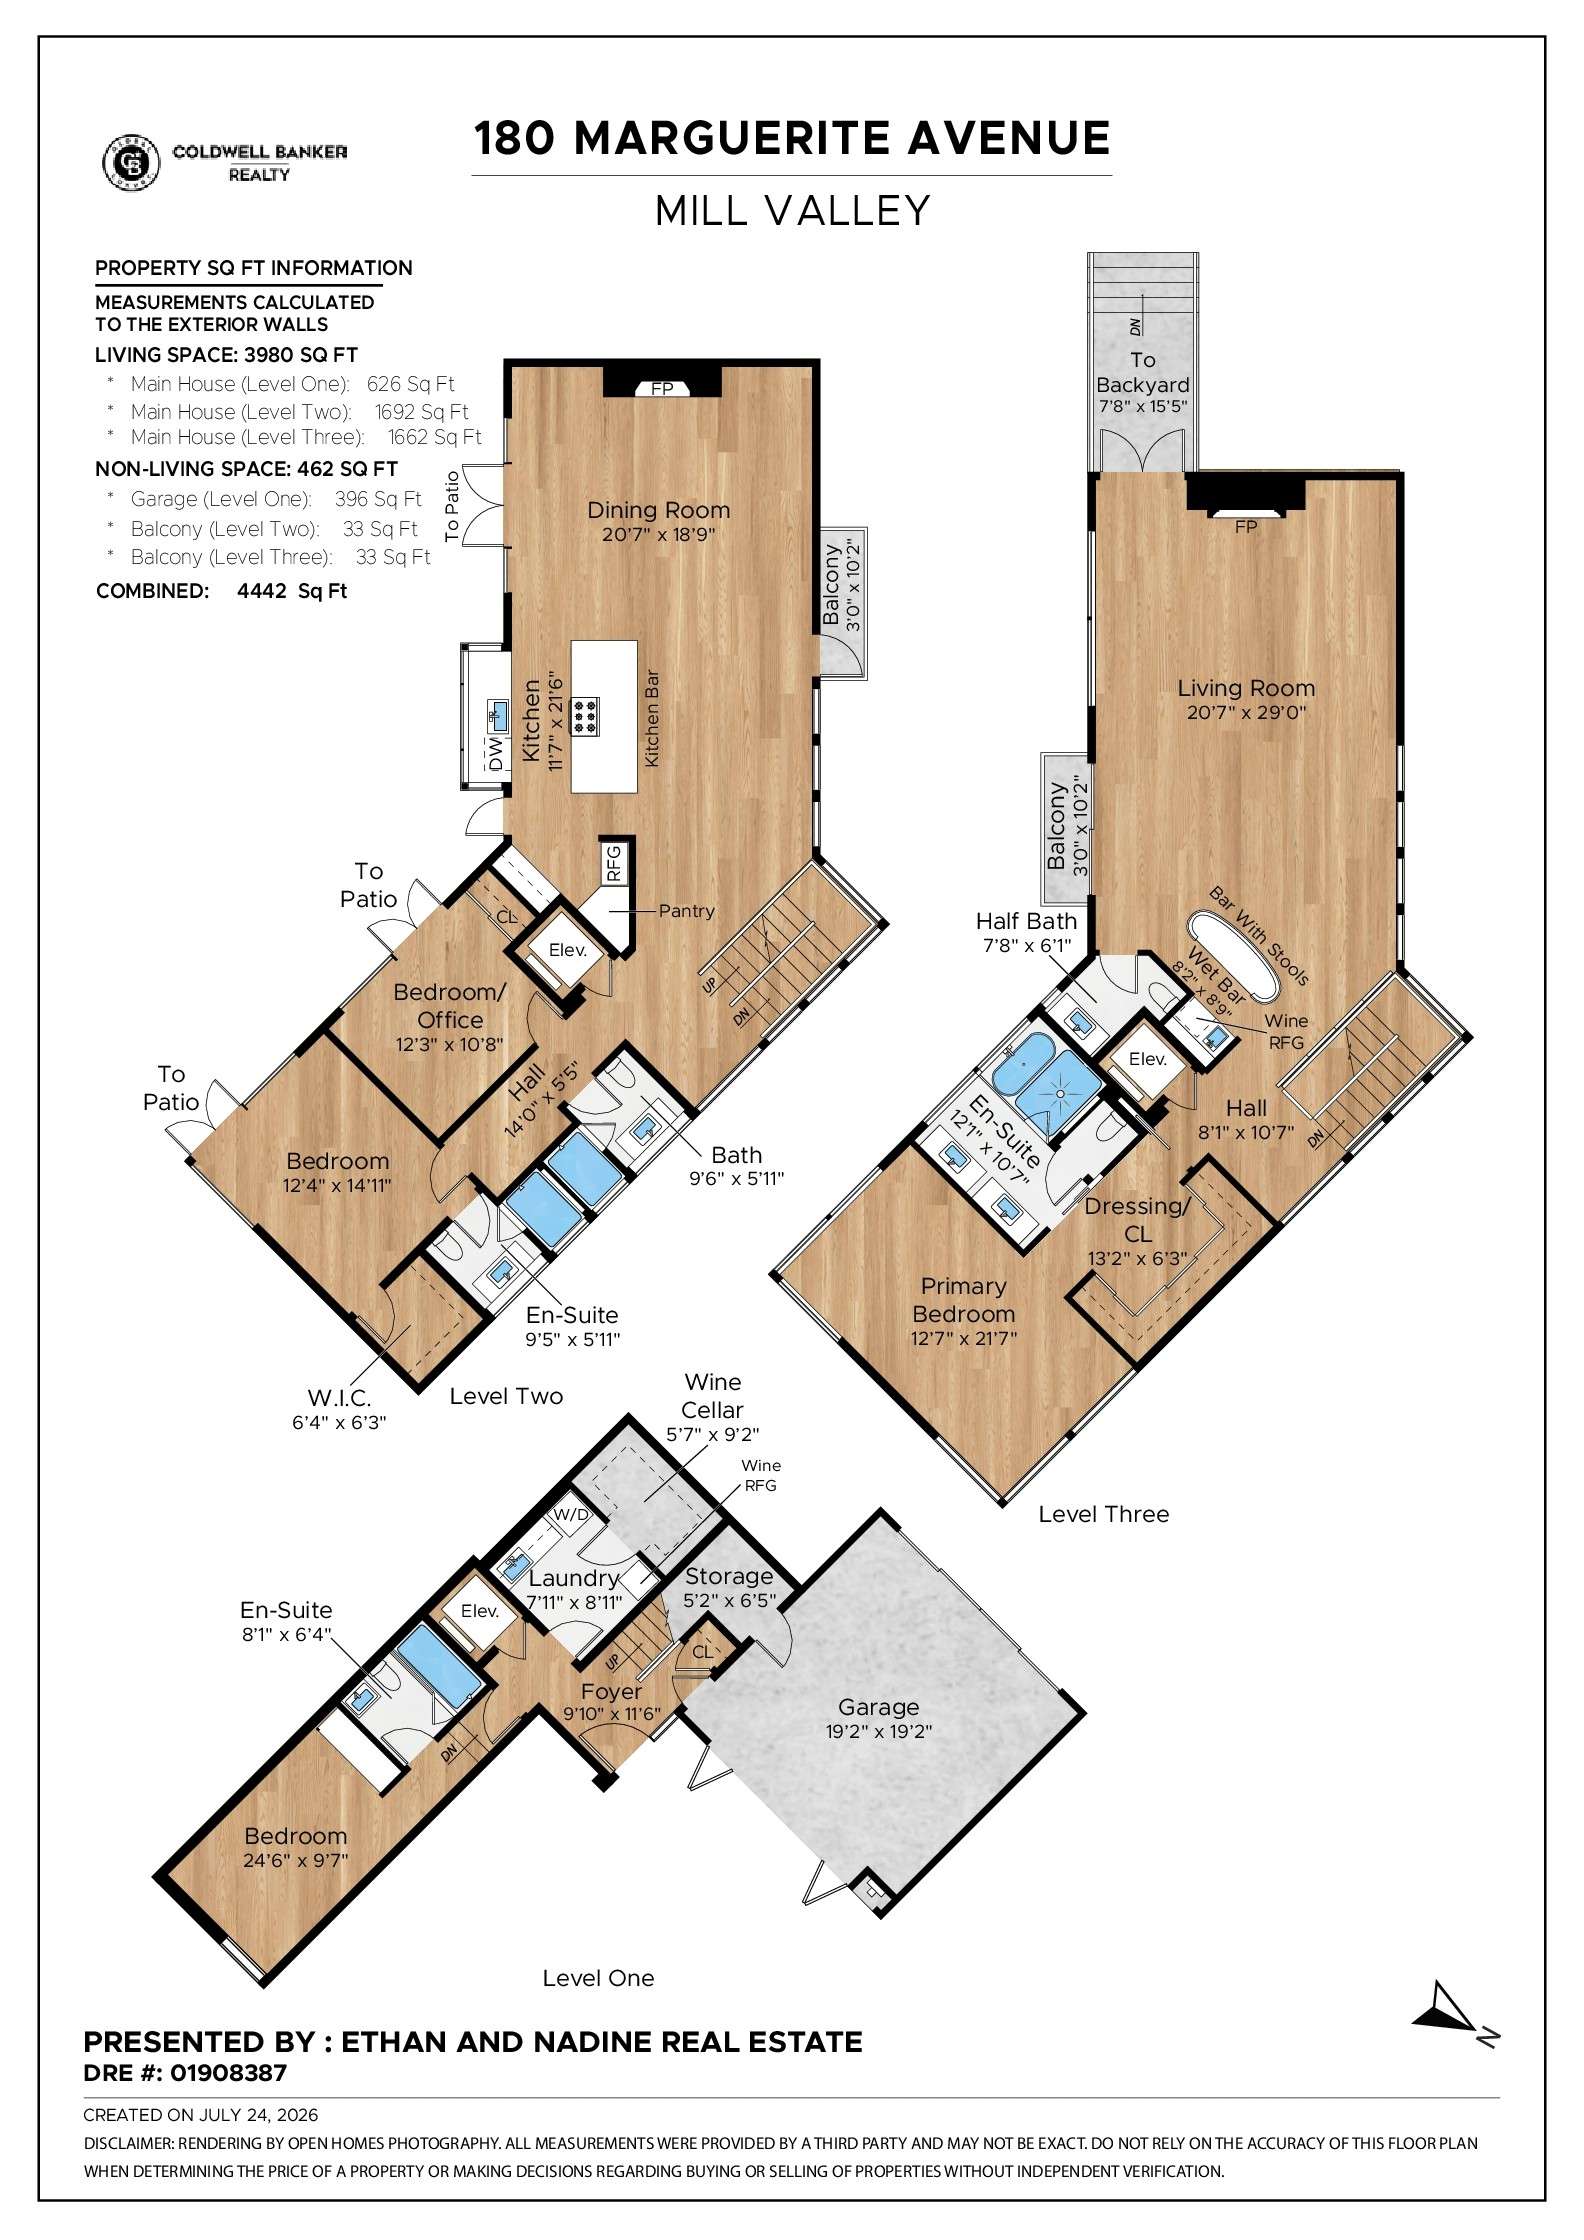
You are welcomed to the home by a glazed front entry framed in stone, where a sculptural red laser-cut LOVE screen anchors the staircase, setting an artful, spirited tone from the moment you enter. The story begins on this ground level. A private guest bedroom with an ensuite bath offers visitors a quiet, self-contained retreat away from the main living spaces. Down the hall, the wine lover is rewarded with a dedicated wine room featuring floor-to-ceiling racks set against concrete walls, paired with glass-door wine refrigeration and a tasting nook, all awaiting the serious collector. A well-appointed laundry room with a utility sink and ample cabinetry keeps daily life effortless. It's a level that quietly anticipates every need before the home even begins to unfold.
Ascend to the first floor by stairs or by the private elevator, the elevator cab charmingly finished in designer floral wallpaper, and the home opens into its social heart. Here, an architectural glass-and-steel floating staircase climbs through a dramatic double-height, glass-walled atrium, set against the redwoods like a piece of sculpture.
The gourmet kitchen is as beautiful as it is serious. A generous marble-topped island anchors the space with seating and a professional gas cooktop, complemented by a pro-grade range, custom taupe cabinetry with brass hardware, glass-front display uppers, and a glossy black tile backsplash. A window-wrapped prep sink looks out to the garden, while an adjacent butler's pantry and glass-cabinet bar keep everything at the ready.
Flowing seamlessly from the kitchen, the dining room makes a statement all its own. With easily enough seating for 12 or more dine beneath a trio of oversized gold-lined pendants, set against a dramatic hand-finished gold-and-charcoal feature wall with its own fireplace. Walls of glass and sliding doors open directly to a huge, lush outdoor patio and bluestone terraces wrapped in greenery, making indoor-outdoor entertaining, from intimate dinners to festive gatherings, effortless and unforgettable.
This level also lives beautifully for family and guests: a second bedroom with its own ensuite bath provides a private, comfortable haven, while a versatile office or third bedroom adapts to how you work and live, served by a stylish hallway bath. Designer lighting, walls of glass, and calming garden and treetop outlooks give every room its own quiet character.
The journey culminates at the top of the home, where the spaces open to the sky and the trees. The great room is the soaring heart of the residence, a vaulted-ceiling living space wrapped in warm wood-trimmed window walls and crowned by oversized pleated drum pendants. Wide-plank oak floors, a handsome blue-mantel fireplace with patinated gold-and-charcoal tilework, and a floating glass-railed landing that overlooks the treetops. Walls of glass frame layered green foliage on one side and sweeping city views across the wooded canyon on the other. The whole room feels suspended in the trees, flooded with light on every side. Sliding glass doors open the great room directly onto a resort-like pool, a private oasis for morning swims and sunset soaks, making the home's grandest gathering space flow effortlessly to the water.
Just off the great room, a stylish wet bar with mirrored glass shelving on brass posts, a natural-oak counter with stools, a bar sink, and a beverage refrigerator makes hosting effortless, opening to its own casual lounge and treetop-view balcony.
At the pinnacle of the home, the primary suite is a true sanctuary. Beneath a soaring vaulted ceiling with wood-beam accents, corner walls of glass frame the treetops and distant hillsides, while a private sitting area with a sculptural curved sofa invites quiet mornings. The spa-caliber bath is a showstopper: book-matched marble slab walls, a freestanding soaking tub positioned against a full-height window that looks straight into the leafy canopy, a walk-in marble shower with hexagonal mosaic floor and oil-rubbed bronze fixtures, and dual designer vanities in shagreen-textured cabinetry with brass hardware set against artful floral wallpaper. A private viewing balcony extends the retreat into the trees, and a generous walk-in closet completes the sanctuary.
The grounds are a showpiece in their own right. A serene stroll garden winds through a golden bamboo grove over black river rock and granite stepping stones, past a stone lantern and water feature, a meditative retreat just outside the glass. Timber-tie stairways and terraced lava-rock walls climb the hillside through lush, layered plantings of ferns, tree ferns, palms, Japanese maples, and ornamental grasses, all thoughtfully composed to feel wild yet curated. Custom and laser-cut metal screens and walls throughout the property add sculptural warmth and privacy at every turn.
Generous bluestone terraces wrap the home with multiple settings for entertaining. A spacious dining patio and a stone retaining wall flows directly from the interior, while a comfortable lounge terrace anchored by a sculptural ring artwork and drifts of chartreuse grasses opens to oak-studded views of the Marin hills. Quiet seating nooks, a firewood pit, and a level lawn bordered by manicured hedges complete a landscape designed for morning coffee, evening cocktails, and everything between.
Amid mature oaks and towering evergreens with sweeping canyon and hillside views, 180 Marguerite delivers the tranquility of a natural retreat with the sophistication of thoughtful modern design, all in one of Mill Valley's most desirable neighborhoods, an easy walk to the heart of town and a quick drive to San Francisco.
Middle Ridge is among Mill Valley's most sought-after addresses for good reason. The tranquility of a forested hillside, with the shops, cafés, and restaurants of downtown just minutes away on foot. In true Mill Valley fashion, the neighborhood is also threaded with the town's beloved Steps, Lanes and Paths for those who prefer to wander down on foot. Endless hiking and biking trails, including Blithedale Summit Open Space and Mount Tamalpais begin practically at your doorstep.
The arrival is stunning. A glass-and-stone motor court opens to a garage clad in warm, backlit cedar planking, a gallery-like showcase for cars and motorcycles alike, set beneath crisp gray stone veneer and floor-to-ceiling glass. Beyond the cars, the garage reveals its second life: sliding glass walls open to a private oasis of bamboo just outside, so that even this space is bathed in green light and framed by nature, ready to serve as a media room, gym, or studio as easily as showcasing your special car.
You are welcomed to the home by a glazed front entry framed in stone, where a sculptural red laser-cut LOVE screen anchors the staircase, setting an artful, spirited tone from the moment you enter. The story begins on this ground level. A private guest bedroom with an ensuite bath offers visitors a quiet, self-contained retreat away from the main living spaces. Down the hall, the wine lover is rewarded with a dedicated wine room featuring floor-to-ceiling racks set against concrete walls, paired with glass-door wine refrigeration and a tasting nook, all awaiting the serious collector. A well-appointed laundry room with a utility sink and ample cabinetry keeps daily life effortless. It's a level that quietly anticipates every need before the home even begins to unfold.
Ascend to the first floor by stairs or by the private elevator, the elevator cab charmingly finished in designer floral wallpaper, and the home opens into its social heart. Here, an architectural glass-and-steel floating staircase climbs through a dramatic double-height, glass-walled atrium, set against the redwoods like a piece of sculpture.
The gourmet kitchen is as beautiful as it is serious. A generous marble-topped island anchors the space with seating and a professional gas cooktop, complemented by a pro-grade range, custom taupe cabinetry with brass hardware, glass-front display uppers, and a glossy black tile backsplash. A window-wrapped prep sink looks out to the garden, while an adjacent butler's pantry and glass-cabinet bar keep everything at the ready.
Flowing seamlessly from the kitchen, the dining room makes a statement all its own. With easily enough seating for 12 or more dine beneath a trio of oversized gold-lined pendants, set against a dramatic hand-finished gold-and-charcoal feature wall with its own fireplace. Walls of glass and sliding doors open directly to a huge, lush outdoor patio and bluestone terraces wrapped in greenery, making indoor-outdoor entertaining, from intimate dinners to festive gatherings, effortless and unforgettable.
This level also lives beautifully for family and guests: a second bedroom with its own ensuite bath provides a private, comfortable haven, while a versatile office or third bedroom adapts to how you work and live, served by a stylish hallway bath. Designer lighting, walls of glass, and calming garden and treetop outlooks give every room its own quiet character.
The journey culminates at the top of the home, where the spaces open to the sky and the trees. The great room is the soaring heart of the residence, a vaulted-ceiling living space wrapped in warm wood-trimmed window walls and crowned by oversized pleated drum pendants. Wide-plank oak floors, a handsome blue-mantel fireplace with patinated gold-and-charcoal tilework, and a floating glass-railed landing that overlooks the treetops. Walls of glass frame layered green foliage on one side and sweeping city views across the wooded canyon on the other. The whole room feels suspended in the trees, flooded with light on every side. Sliding glass doors open the great room directly onto a resort-like pool, a private oasis for morning swims and sunset soaks, making the home's grandest gathering space flow effortlessly to the water.
Just off the great room, a stylish wet bar with mirrored glass shelving on brass posts, a natural-oak counter with stools, a bar sink, and a beverage refrigerator makes hosting effortless, opening to its own casual lounge and treetop-view balcony.
At the pinnacle of the home, the primary suite is a true sanctuary. Beneath a soaring vaulted ceiling with wood-beam accents, corner walls of glass frame the treetops and distant hillsides, while a private sitting area with a sculptural curved sofa invites quiet mornings. The spa-caliber bath is a showstopper: book-matched marble slab walls, a freestanding soaking tub positioned against a full-height window that looks straight into the leafy canopy, a walk-in marble shower with hexagonal mosaic floor and oil-rubbed bronze fixtures, and dual designer vanities in shagreen-textured cabinetry with brass hardware set against artful floral wallpaper. A private viewing balcony extends the retreat into the trees, and a generous walk-in closet completes the sanctuary.
The grounds are a showpiece in their own right. A serene stroll garden winds through a golden bamboo grove over black river rock and granite stepping stones, past a stone lantern and water feature, a meditative retreat just outside the glass. Timber-tie stairways and terraced lava-rock walls climb the hillside through lush, layered plantings of ferns, tree ferns, palms, Japanese maples, and ornamental grasses, all thoughtfully composed to feel wild yet curated. Custom and laser-cut metal screens and walls throughout the property add sculptural warmth and privacy at every turn.
Generous bluestone terraces wrap the home with multiple settings for entertaining. A spacious dining patio and a stone retaining wall flows directly from the interior, while a comfortable lounge terrace anchored by a sculptural ring artwork and drifts of chartreuse grasses opens to oak-studded views of the Marin hills. Quiet seating nooks, a firewood pit, and a level lawn bordered by manicured hedges complete a landscape designed for morning coffee, evening cocktails, and everything between.
Amid mature oaks and towering evergreens with sweeping canyon and hillside views, 180 Marguerite delivers the tranquility of a natural retreat with the sophistication of thoughtful modern design, all in one of Mill Valley's most desirable neighborhoods, an easy walk to the heart of town and a quick drive to San Francisco.
Middle Ridge is among Mill Valley's most sought-after addresses for good reason. The tranquility of a forested hillside, with the shops, cafés, and restaurants of downtown just minutes away on foot. In true Mill Valley fashion, the neighborhood is also threaded with the town's beloved Steps, Lanes and Paths for those who prefer to wander down on foot. Endless hiking and biking trails, including Blithedale Summit Open Space and Mount Tamalpais begin practically at your doorstep.
Property Details
∎
Bedrooms
4
Bathrooms
4
Square Footage
3,923 sq ft
Neighborhood
Middle Ridge
All Property Photos
∎
Floor Plans
∎
about this
Neighborhood
∎
Family-friendly Mill Valley is all about schools and sports. Nestled at the foot of Mount Tamalpais, homes in the Marin County city range from 500-square-foot hunter's cabins to multimillion-dollar mansions tucked away on winding, narrow lanes under the redwoods. Coffee is king in Mill Valley. Downtown, three separate coffee shops do a brisk business. At the Depot, as the sunny town center is called, moms with strollers, kids on tricycles, and teenagers kicking hacky sacks relax in the open-air plaza, which now houses an independent bookstore and cafe. The Depot is also a jumping-off spot for hikers and mountain bikers heading up the slopes of Mount Tamalpais. Nightlife in Mill Valley is anchored by Sweetwater Music Hall, which hosts many well-known musical acts. As the groomed playing fields at the community center attest, sports are big in Mill Valley, with soccer, baseball, and lacrosse leagues all popular.
Ethan and Nadine Real Estate
Coldwell Banker | Global Luxury
Luxury Property Specialists
- DRE:
- #01908387
- Mobile:
- 415.326.6341
www.ethanandnadine.com
Exceptional Representation
Ethan and Nadine provide exceptional service and represent their clients with a genuine passion for real estate. With a shared commitment to excellence, Nadine and Ethan offer a dynamic and experienced approach helping clients achieve their real estate goals. Together, they bring over 25 years of success in residential sales, expert negotiation and design-forward home preparation, and have developed a deep base of trusted vendors and contractors to support buyers and sellers at every stage of their process.
Nadine and Ethan are passionate about helping others find their place in Marin. Whether you are selling or buying, their expertise in design and project management, in-depth knowledge of the Marin markets, and their approach to negotiation and transactions will give you a strategic advantage. Patient and steady they will stay by your side with support and personalized guidance from start to finish. Their goal is for clients to have an amazing experience and become friends.
When not working, Nadine, a resident of Mill Valley, enjoys spending time with her husband, three teenage daughters, and their dog Callie, as well as cooking, traveling, and hiking on majestic Mt. Tam.
Ethan and his wife live in San Rafael with their two dogs. They enjoy exploring the local restaurants, bike trails, and spending time with their two grown sons wherever they may be.
Nadine and Ethan are passionate about helping others find their place in Marin. Whether you are selling or buying, their expertise in design and project management, in-depth knowledge of the Marin markets, and their approach to negotiation and transactions will give you a strategic advantage. Patient and steady they will stay by your side with support and personalized guidance from start to finish. Their goal is for clients to have an amazing experience and become friends.
When not working, Nadine, a resident of Mill Valley, enjoys spending time with her husband, three teenage daughters, and their dog Callie, as well as cooking, traveling, and hiking on majestic Mt. Tam.
Ethan and his wife live in San Rafael with their two dogs. They enjoy exploring the local restaurants, bike trails, and spending time with their two grown sons wherever they may be.
Get In Touch
∎
Thank you!
Your message has been received. We will reply using one of the contact methods provided in your submission.
Sorry, there was a problem
Your message could not be sent. Please refresh the page and try again in a few minutes, or reach out directly using the agent contact information below.
Ethan and Nadine Real Estate
Coldwell Banker | Global Luxury
Luxury Property Specialists
- DRE:
- #01908387
- Mobile:
- 415.326.6341