
The Smith + Aylwin Team and Shana Rohde-Lynch Presents
CORINTHIAN ISLAND WATERFRONT ESTATE
$12,277,000
All Property Photos


Property Details
OWN A BELVEDERE GEM
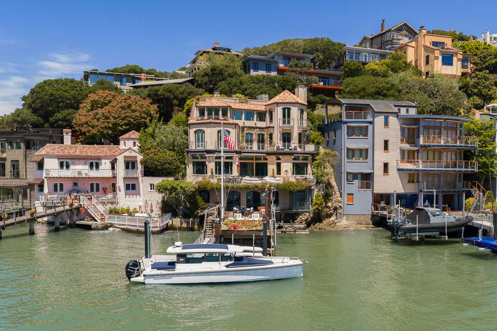
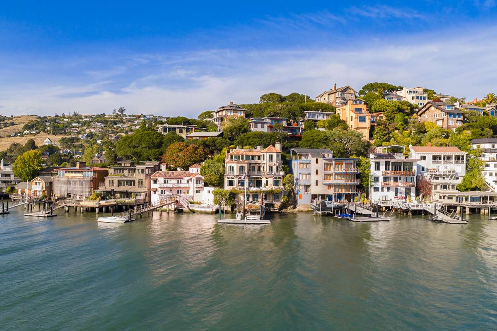
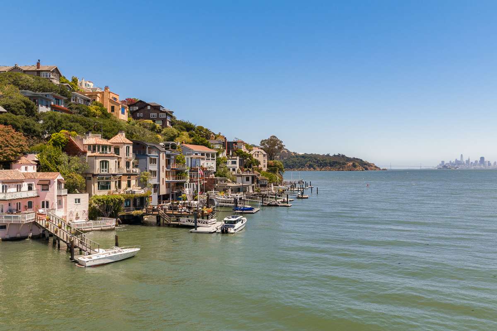
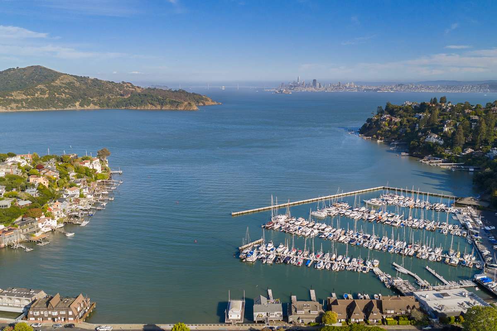
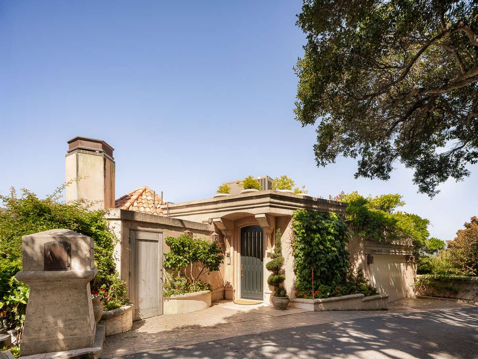
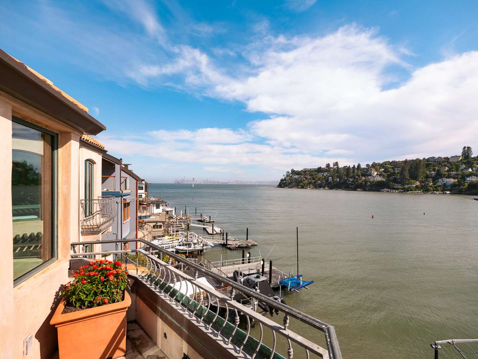
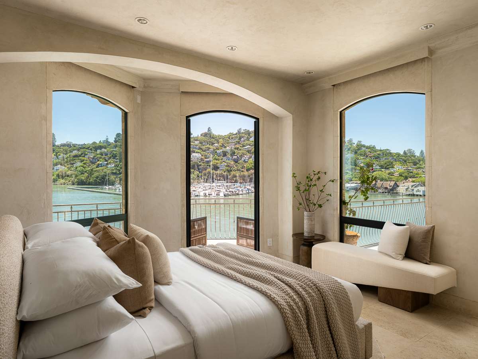
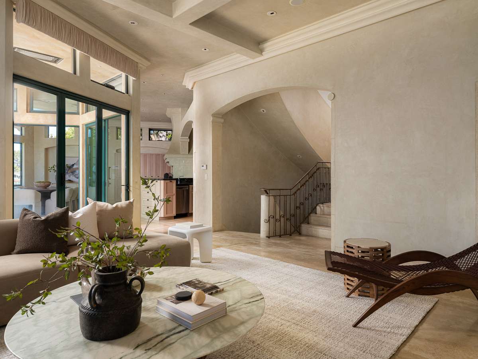
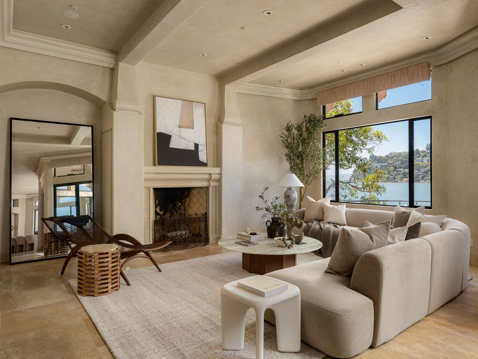
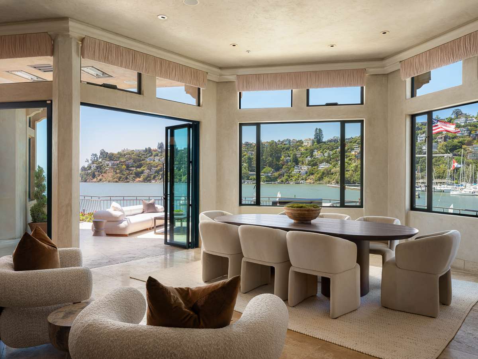
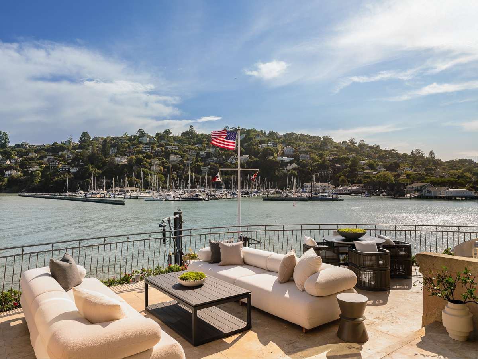
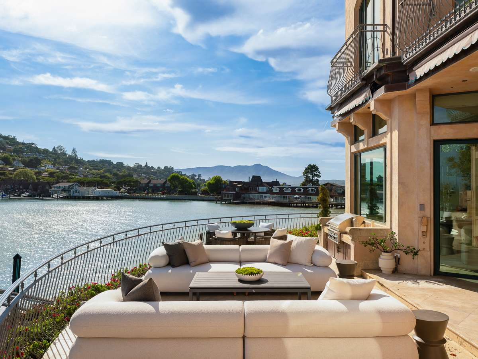
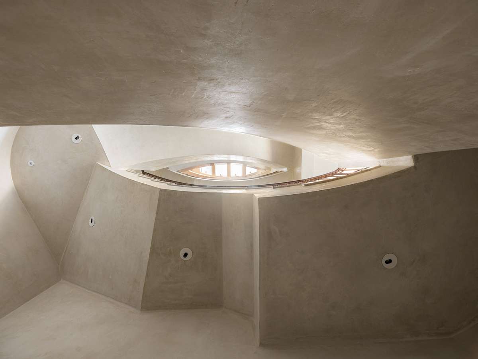
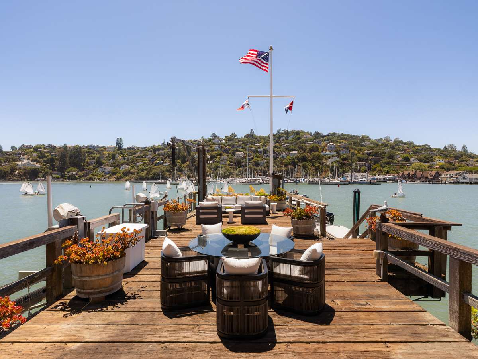
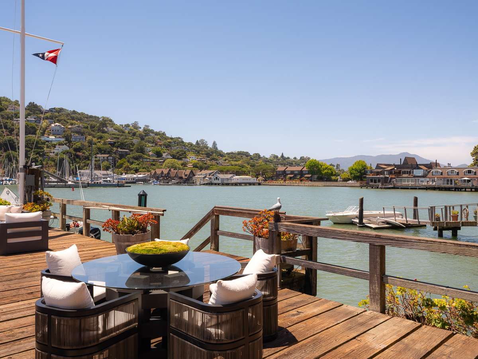
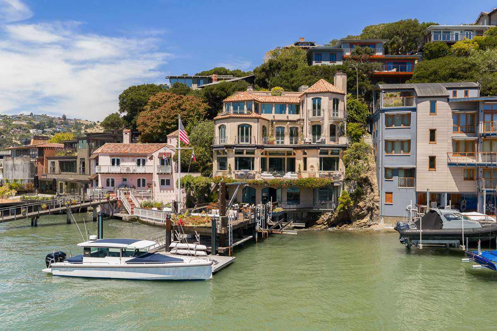
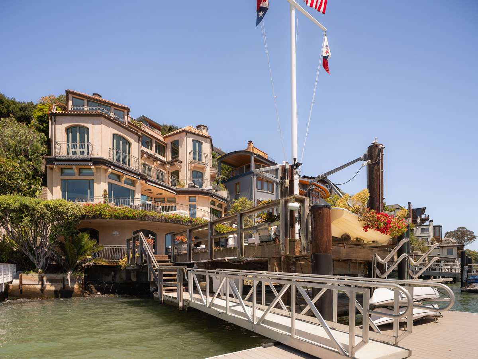
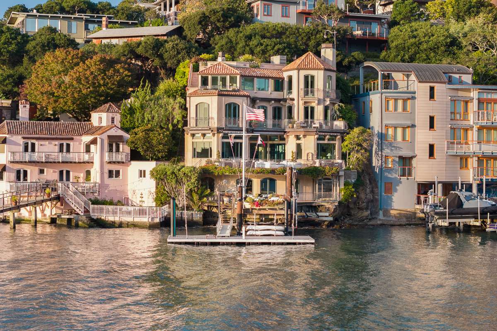
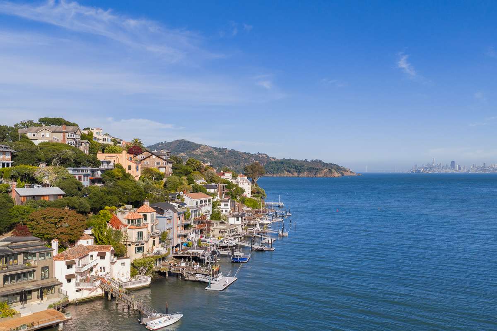
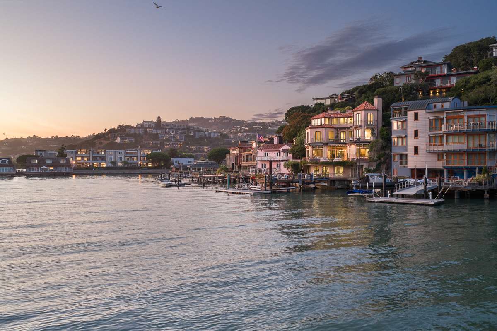
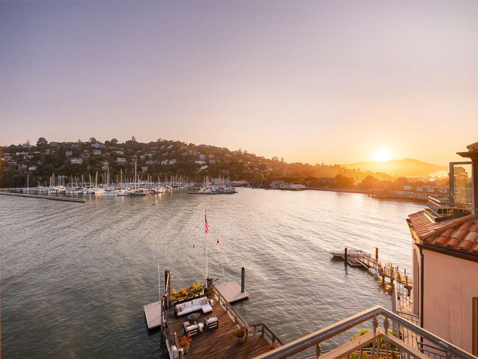
The original house was torn down in the 1990s and replaced with an enchanting Mediterranean Revival estate designed by architect David Williams. The home’s intricate layers of private and public living spaces are connected by both an elevator and a grand, curving staircase. Every level features light and bright rooms graced with refined finishes and architectural details. Walls of glass throughout the home frame panoramic views, from Angel Island and San Francisco’s skyscrapers, to sailboat-studded Belvedere Cove and the verdant slopes of Mt. Tamalpais. Outdoor entertaining spaces abound, including balconies, decks, terraces, and a deep water dock with boat lift and hoist providing access to the sparkling waters of the San Francisco Bay.
This storied home is within walking distance of Belvedere and Tiburon’s parks, yacht clubs, shops, restaurants, and award-winning schools, and just minutes from San Francisco by ferry, private boat, or the Golden Gate Bridge, offering the ultimate Belvedere lifestyle.
DETAILS
- 4,445 square foot waterfront home built in the late 1990s
- 11,250 square foot lot (land and water)
- 3 bedrooms and 4 1/2 baths
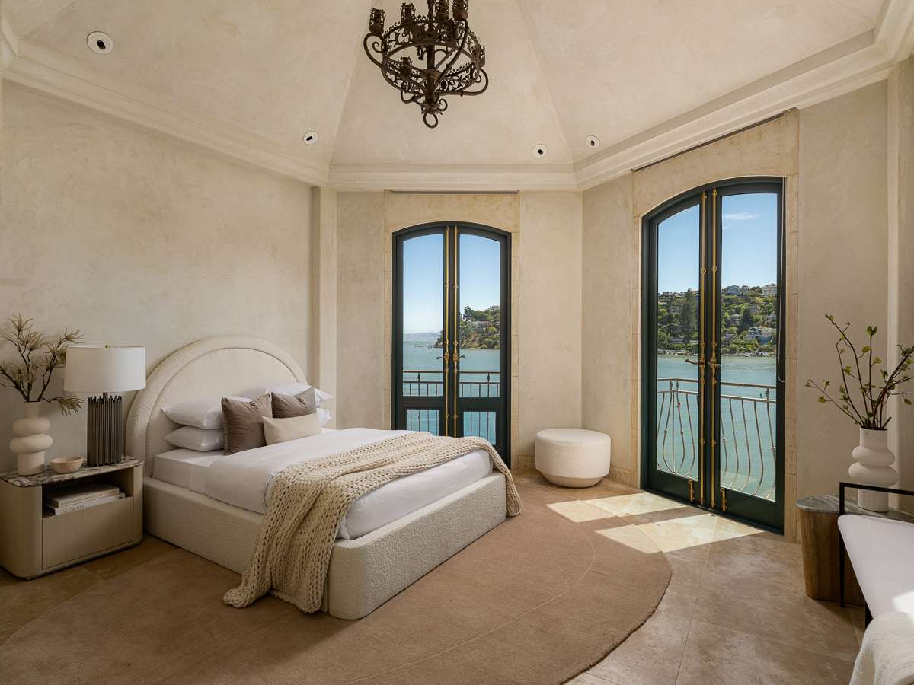
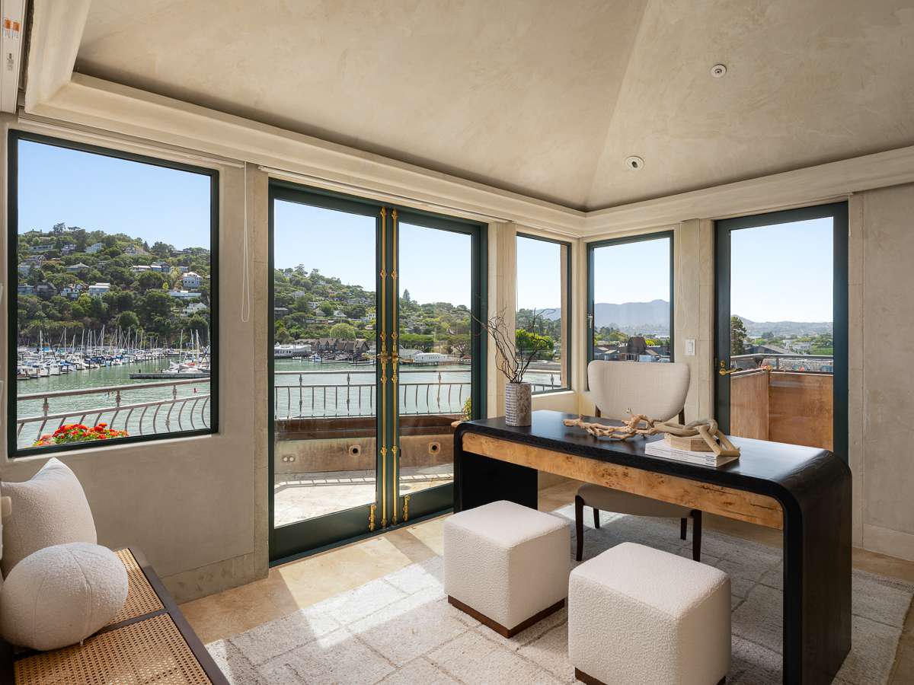
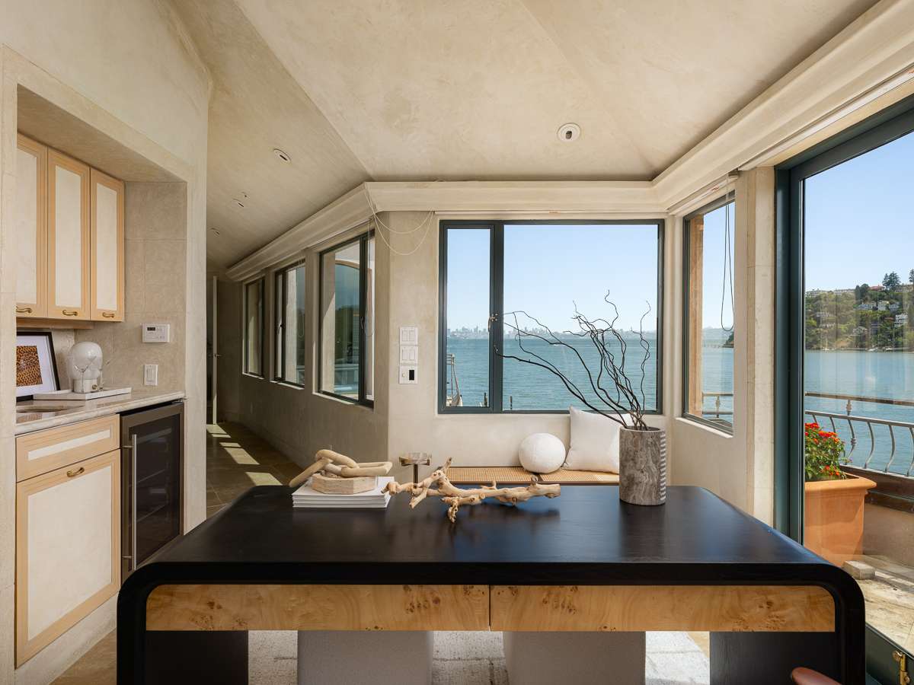
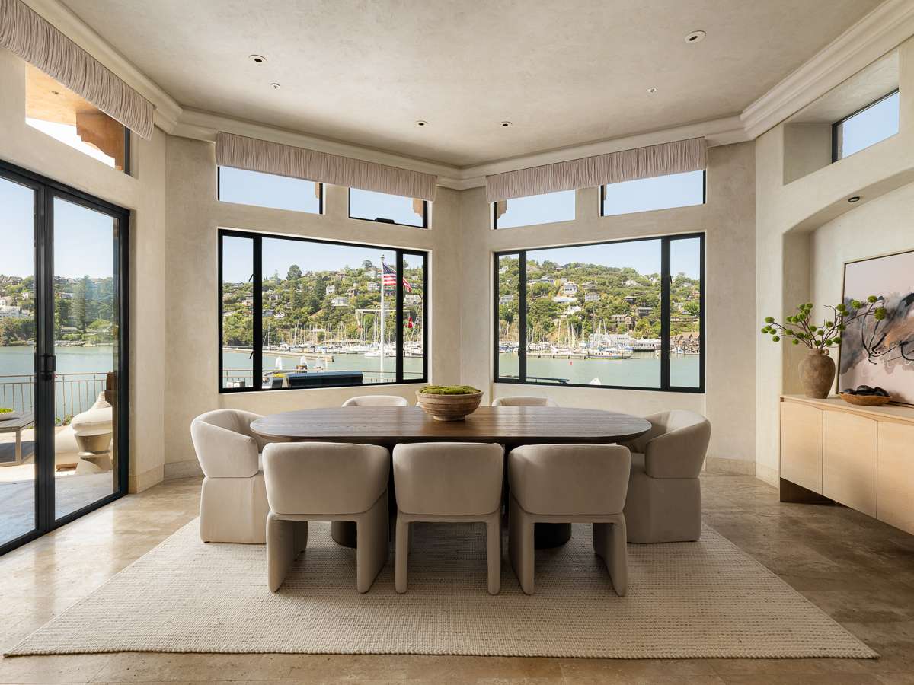
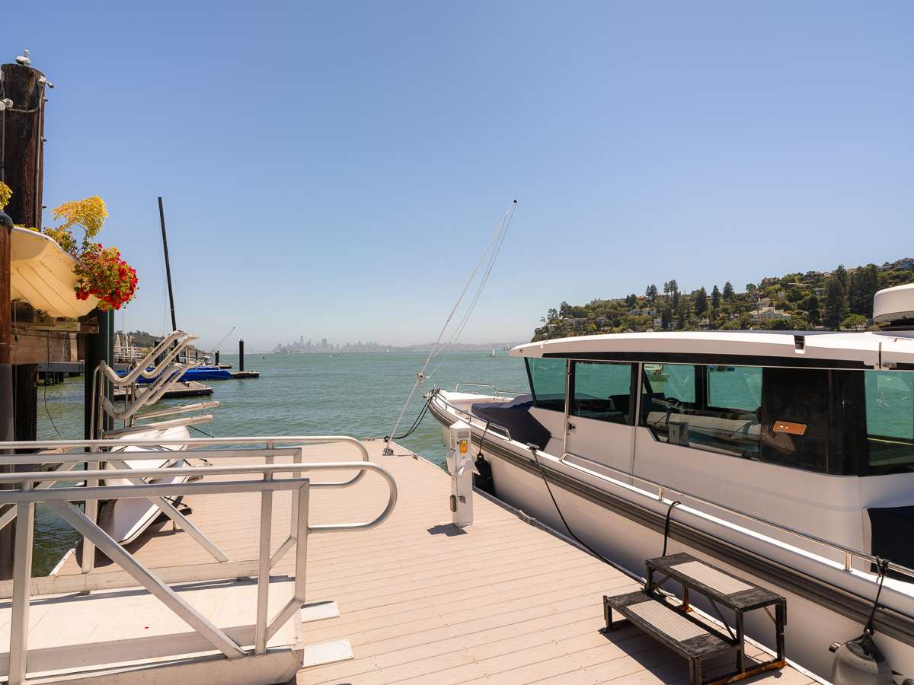
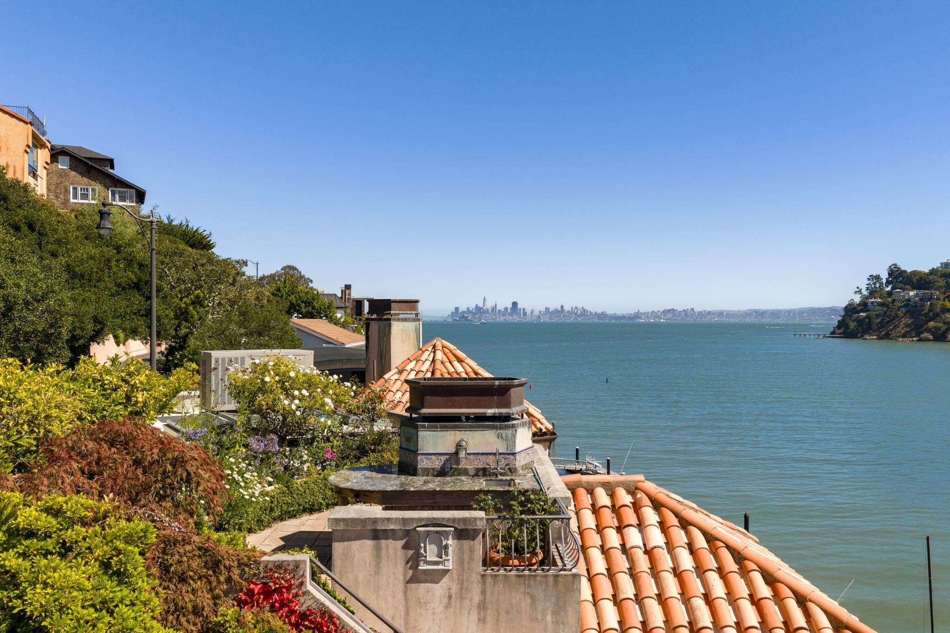
- Panoramic views throughout the home, spanning Angel Island and the San Francisco skyline, to Belvedere Cove, Belvedere Island, and Mt. Tamalpais
- Mediterranean Revival architectural design, custom finishes, vaulted ceilings, skylights, and walls of windows throughout
- Sun-drenched southwest-facing property
- The First Floor includes an entry foyer, office and balcony, en suite bedroom with two balconies, and access to the garage
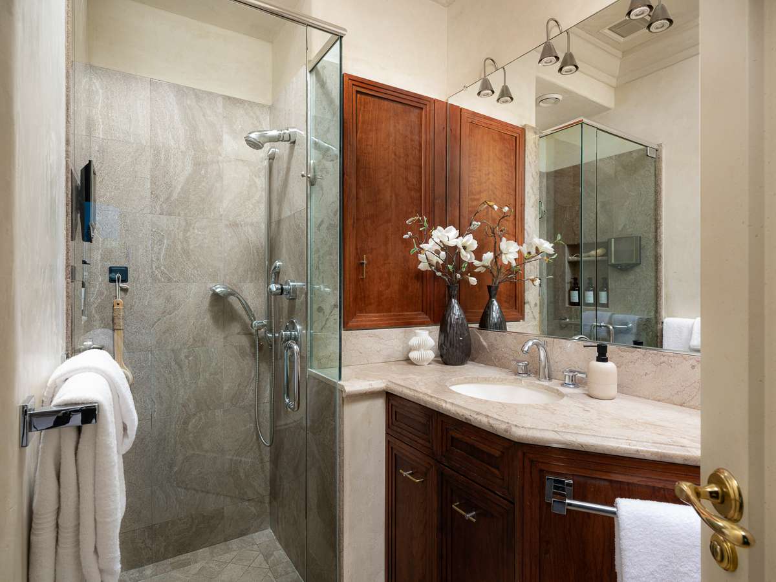
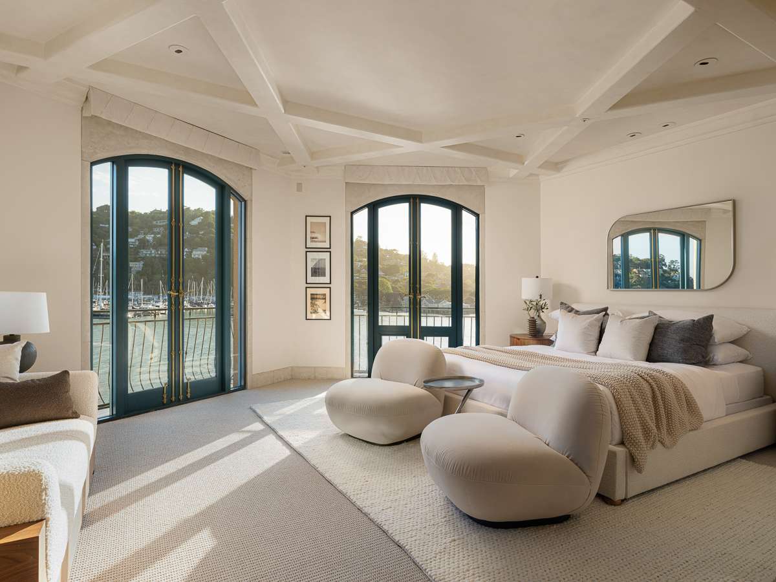
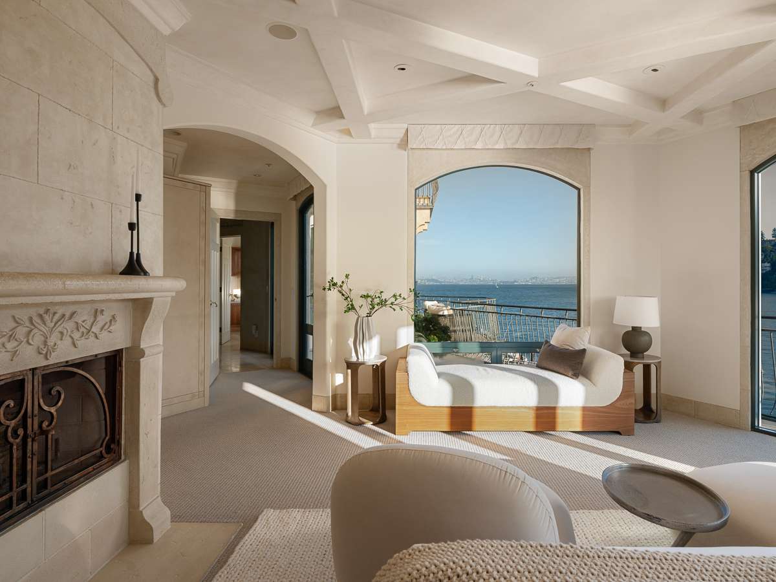
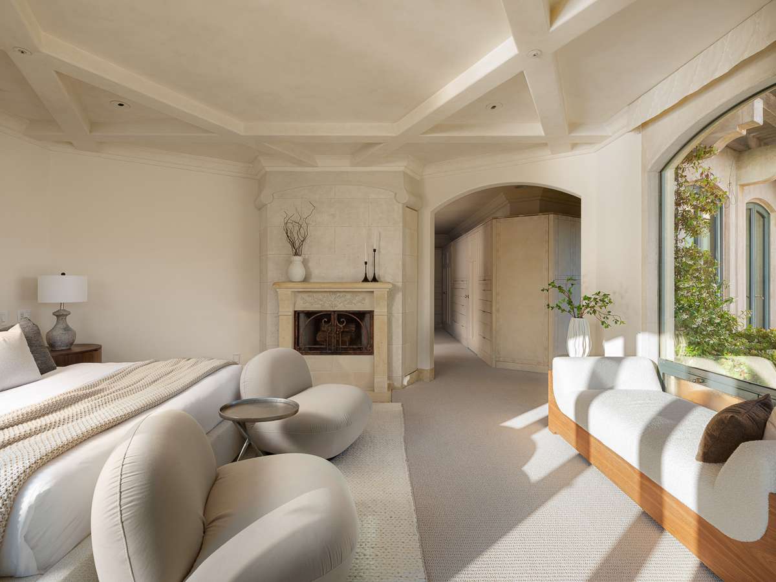
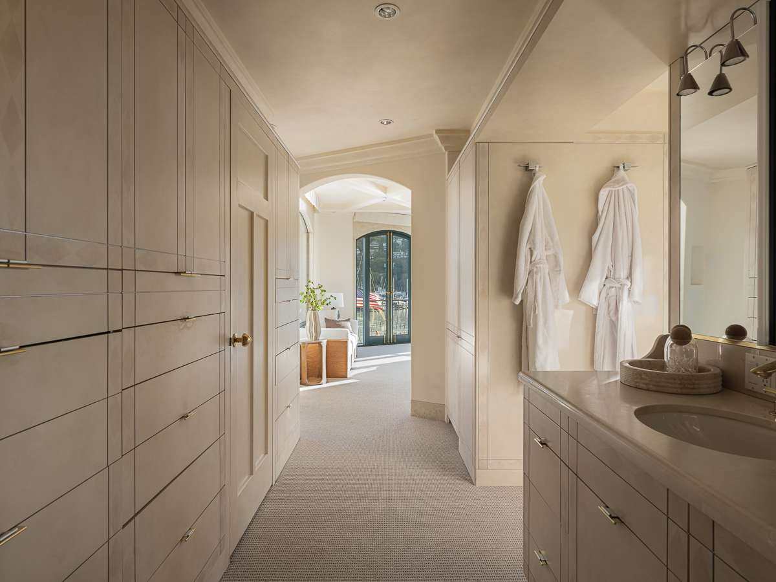
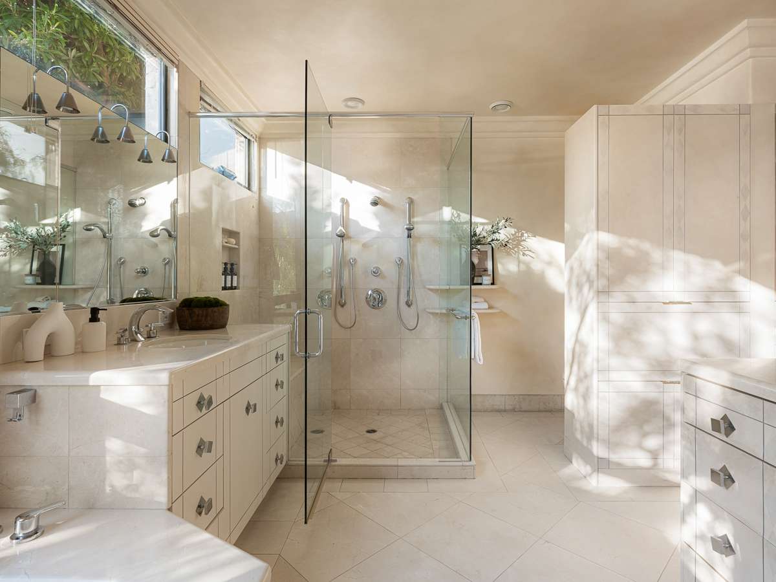
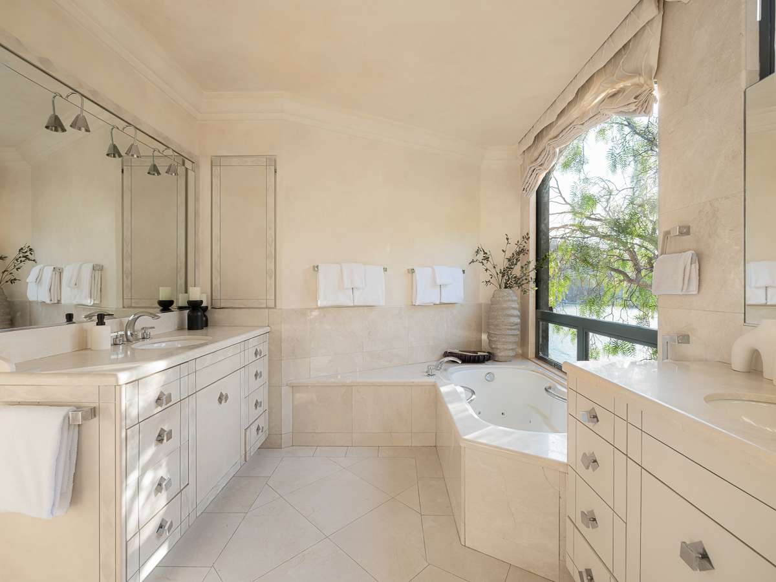
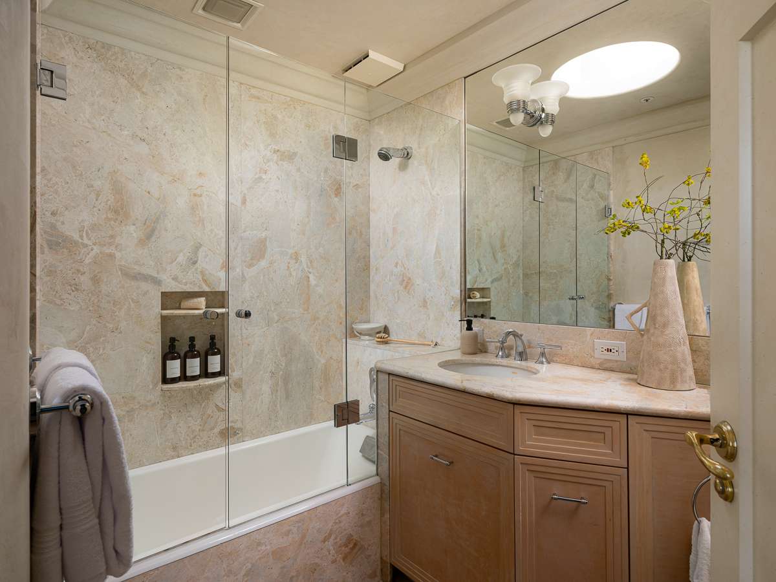
- Lower Level 1 includes the tranquil and luxurious primary suite with a fireplace, spa-like bath, 2 walk-in closets, and two balconies; a 3rd en suite bedroom; a laundry room; and access to a terrace overlooking Belvedere Cove, Belvedere Island, and San Francisco
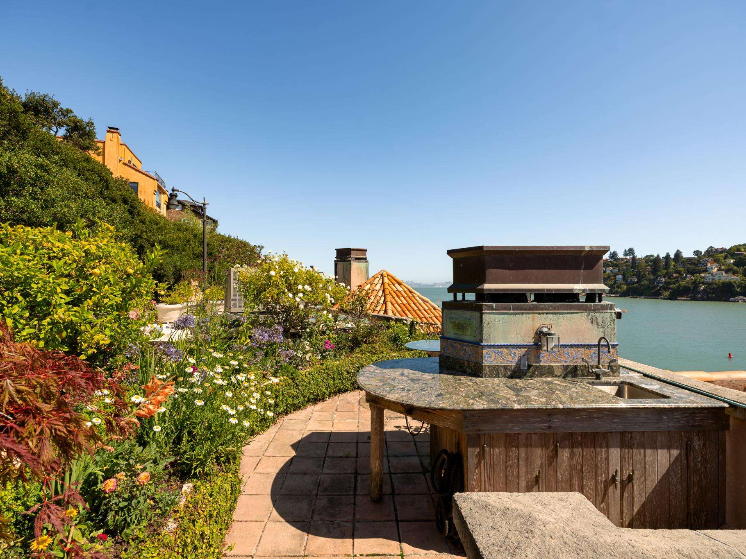
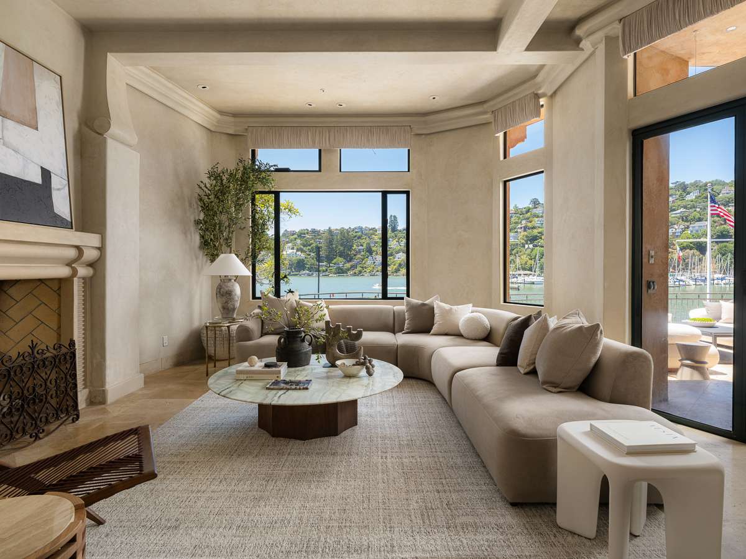
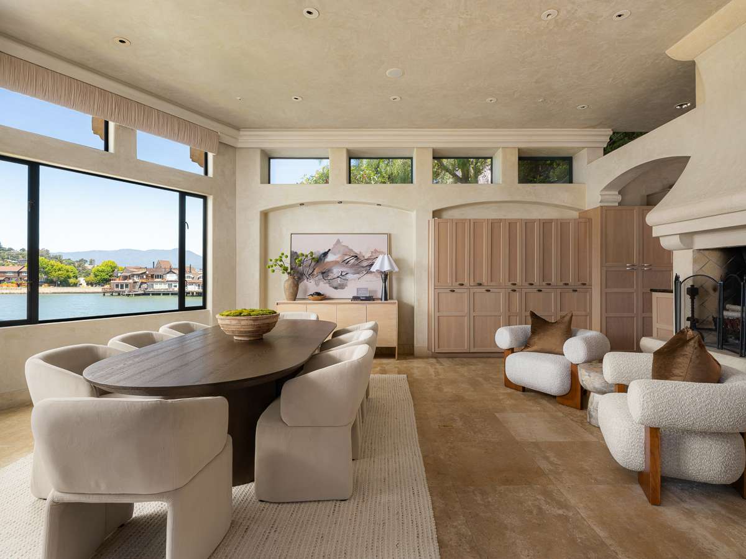
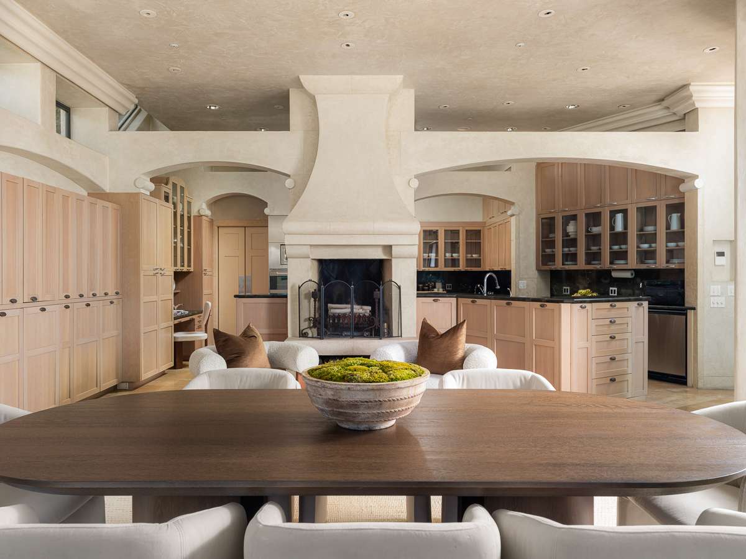
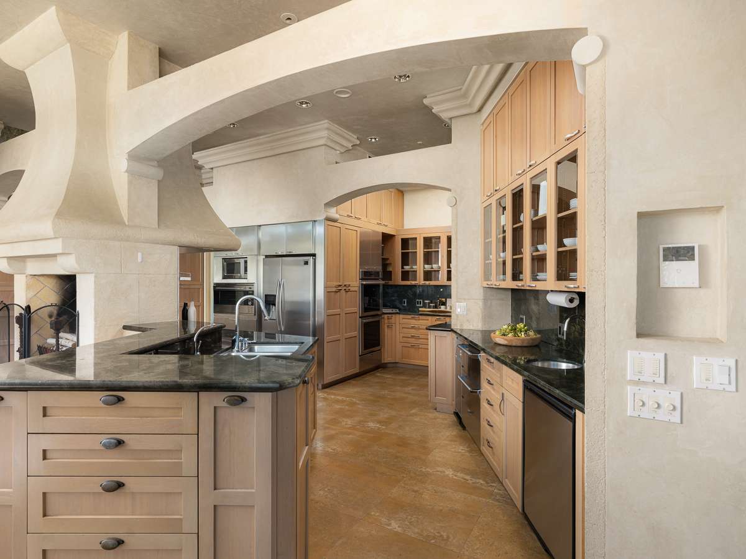
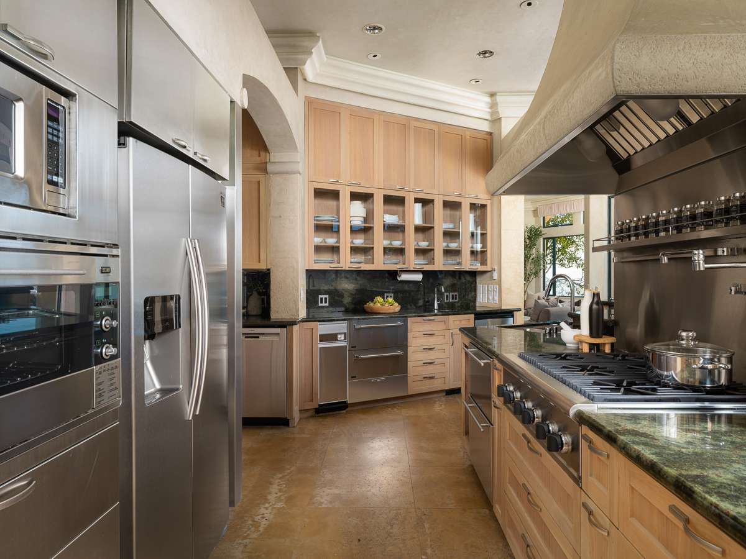
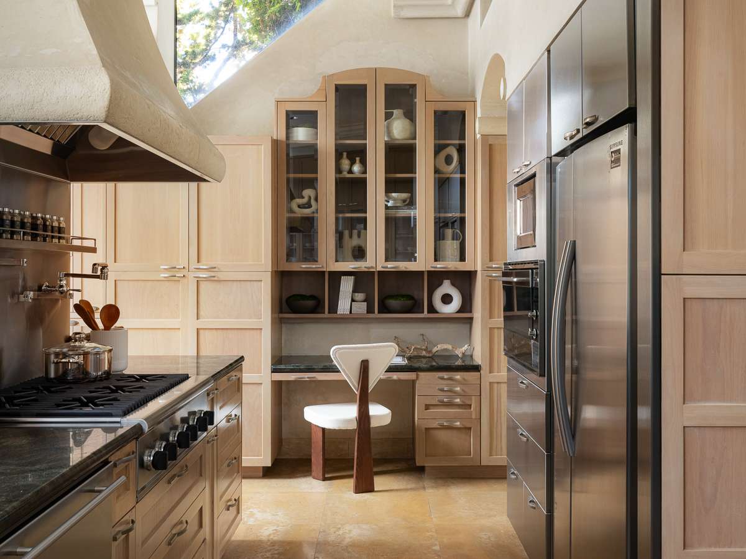
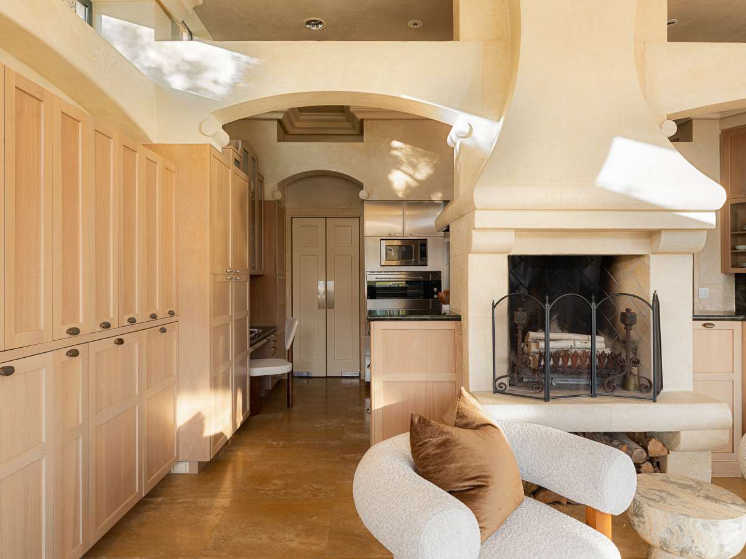
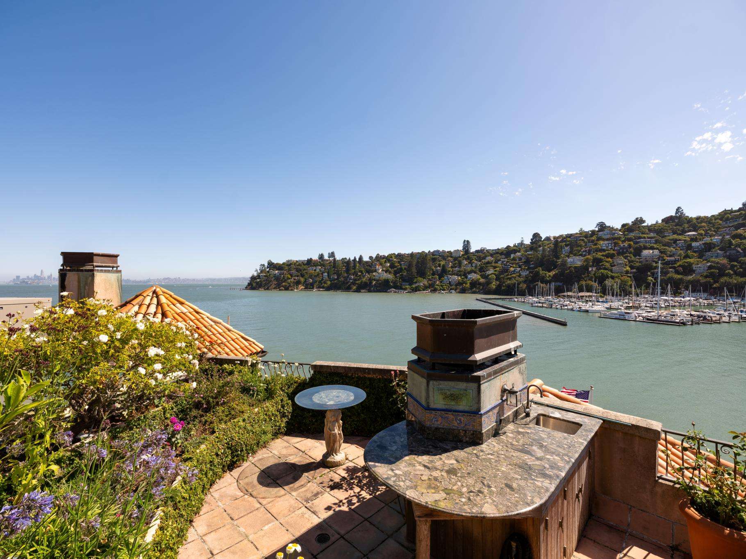
- Lower Level 2 includes the elegant living room with fireplace and sweeping views; the spacious gourmet kitchen with a center island and a walk-in pantry; the dining room and family room with fireplace and views; a powder room; and a large terrace with an outdoor BBQ, wet bar, and fountain
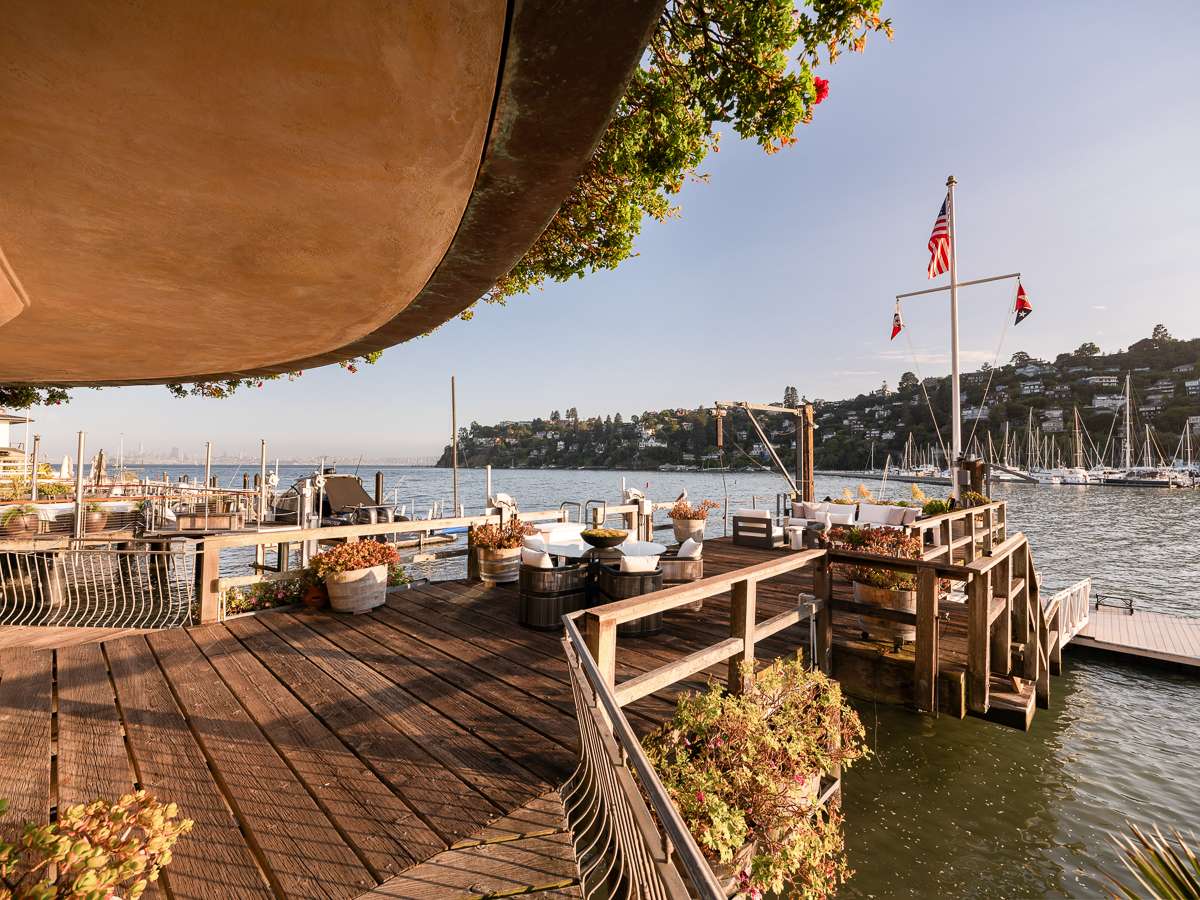
- Lower Level 3 incudes a large rec room and adjacent fully-equipped kitchen; a full bath; a large workshop that could be used as a gym, an additional bedroom, or other; several storage rooms; and access to the covered deck and docks
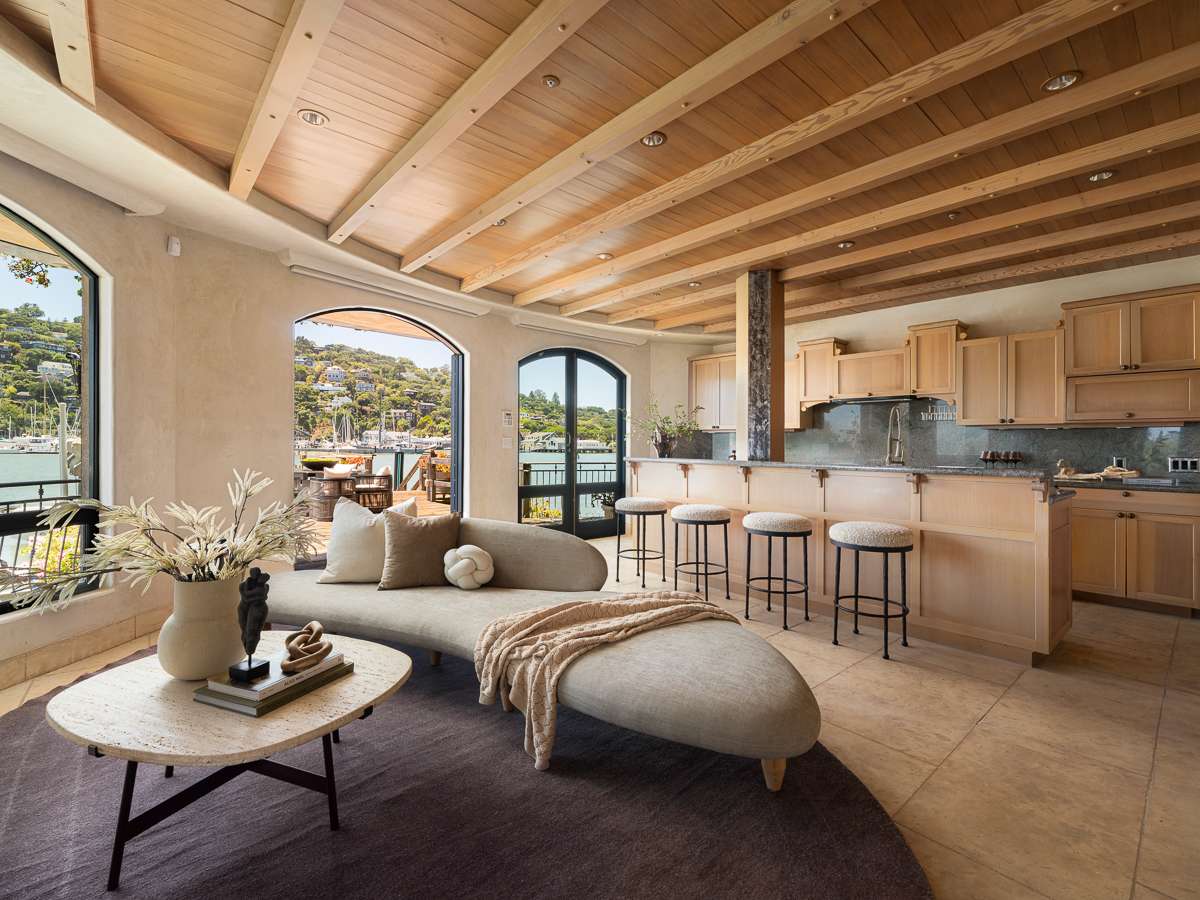
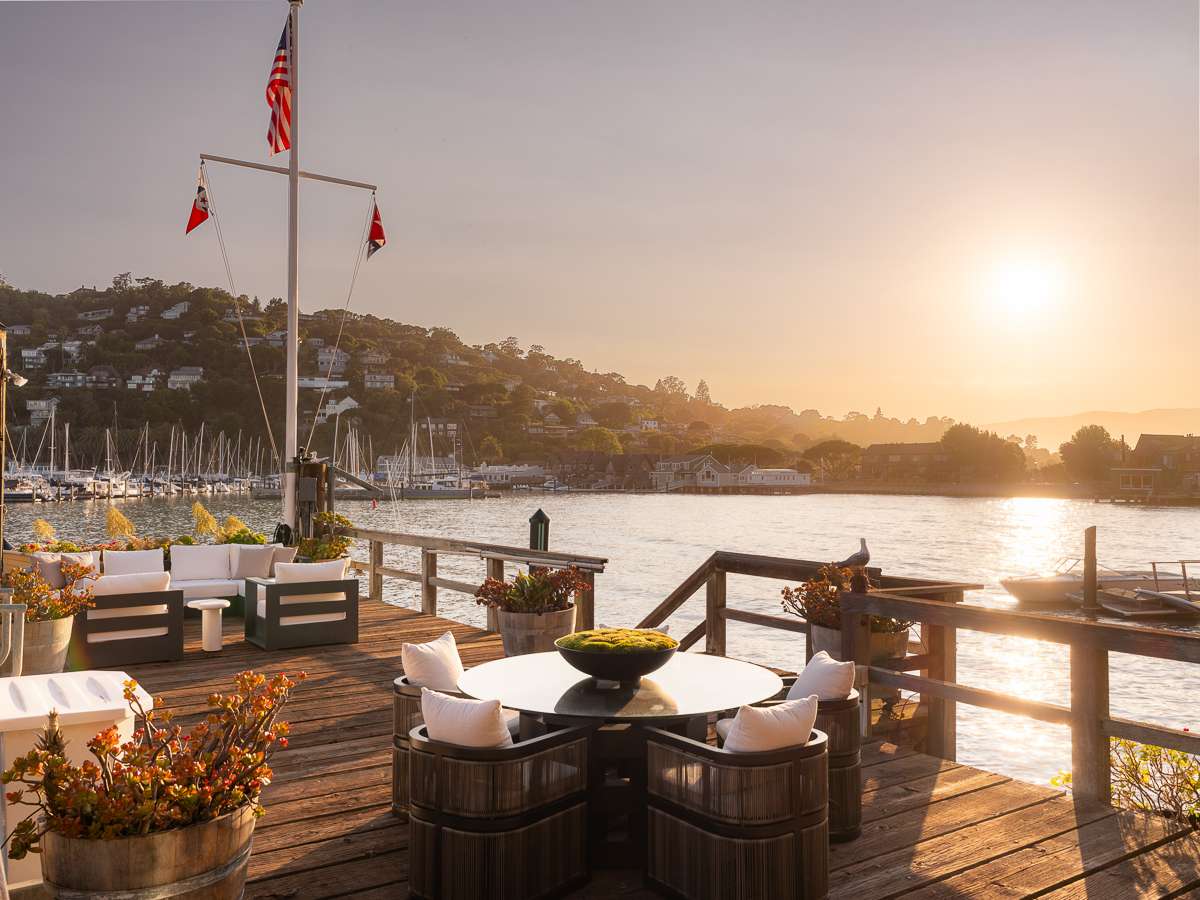
- The expansive deep water dock and gangway to a large floating dock include multiple entertaining areas, a boat lift and hoist, and a swim ladder for direct access to the San Francisco Bay
- A rooftop terrace offers yet more outdoor entertaining, with a wet bar and spectacular views
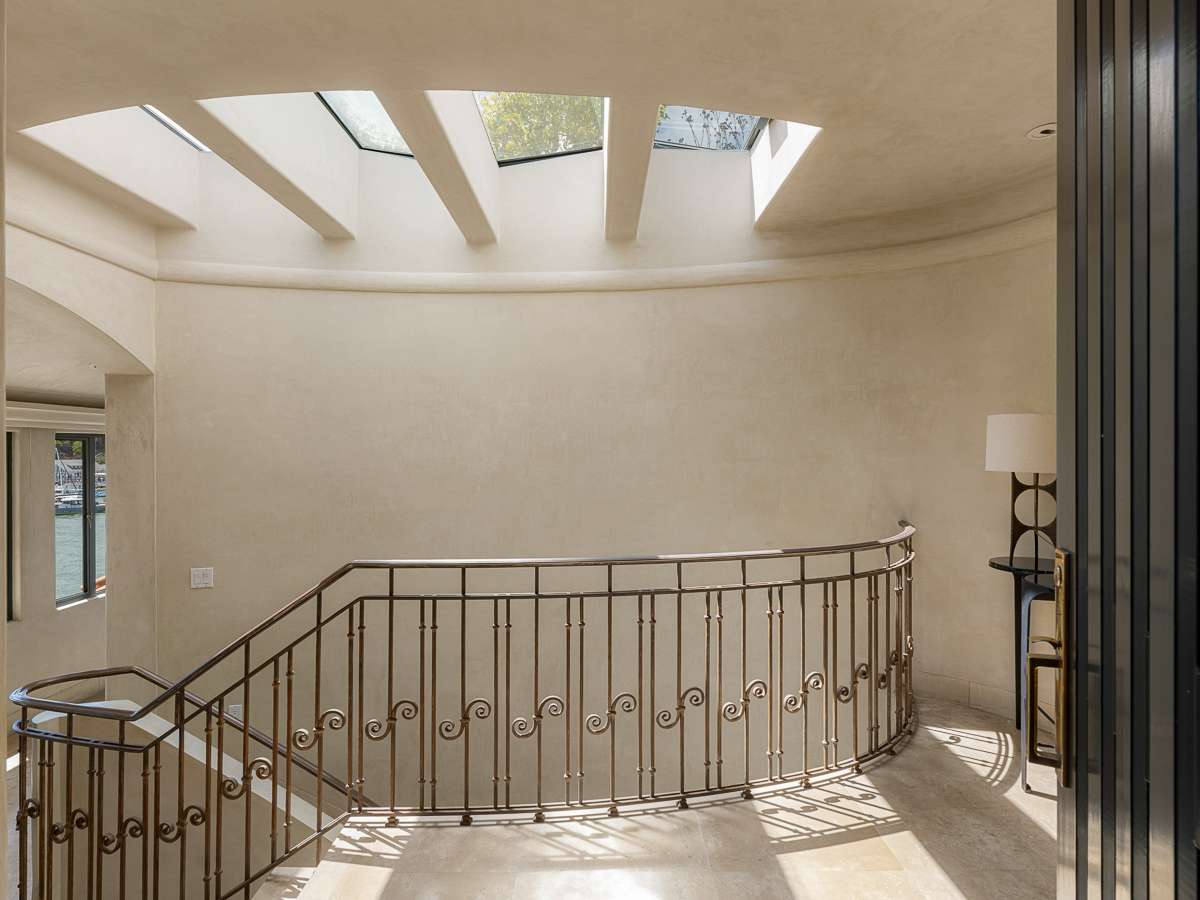
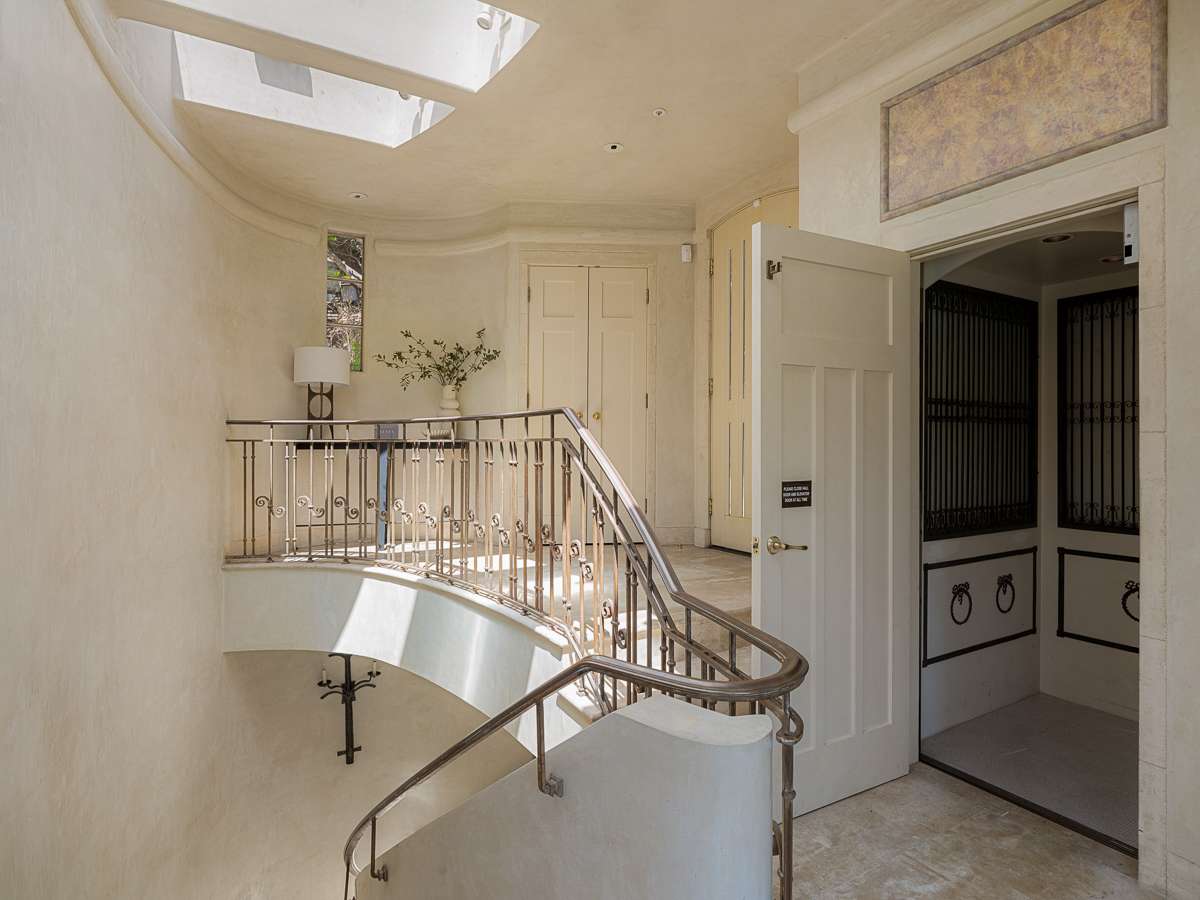
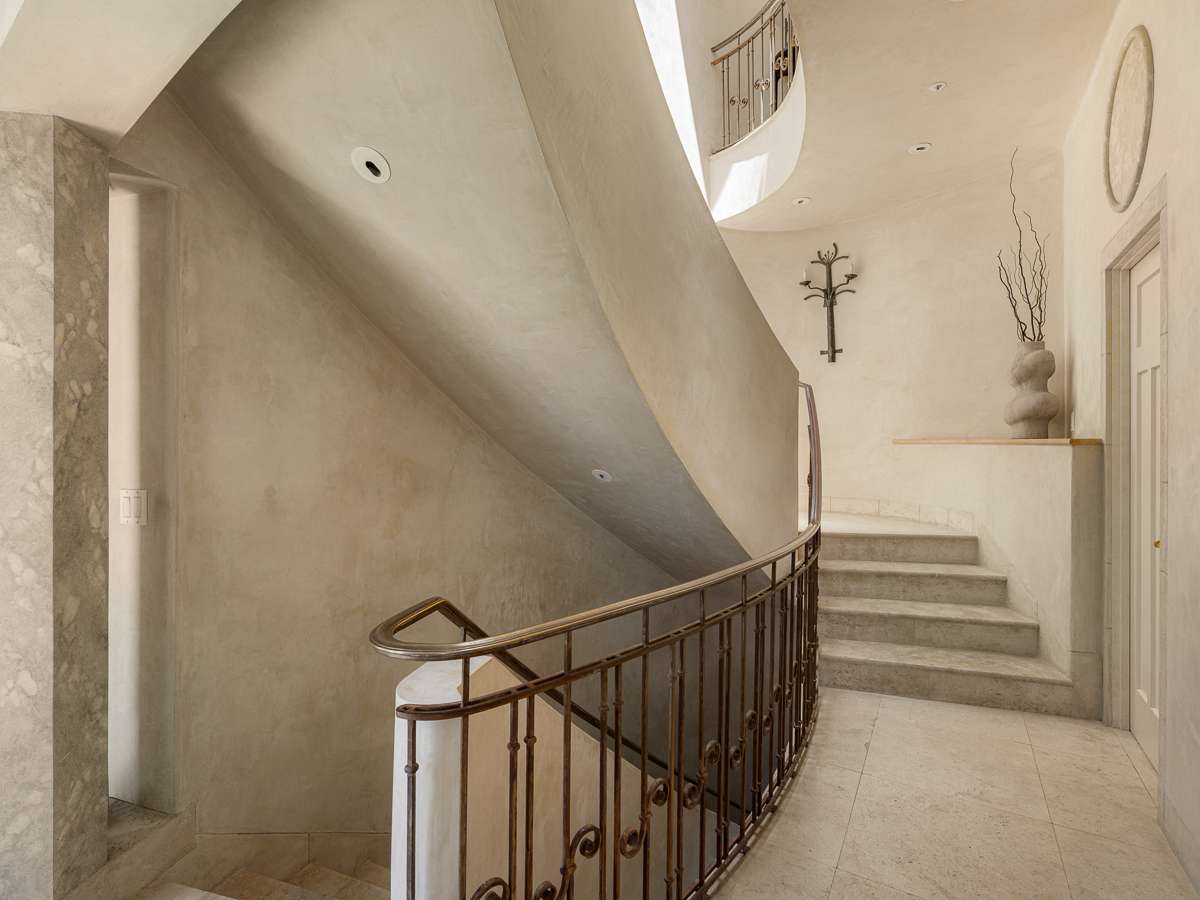
- A grand, curving staircase and an elevator connects all floors
- Attached two car garage
- Ultimate indoor/outdoor lifestyle, with balconies, terraces, decks, docks, and access to the San Francisco Bay
- Short walk to downtown Tiburon’s shops, restaurant, and movie theatre, the Belvedere Playground and Park, Tiburon’s Corinthian Yacht Club and Belvedere’s San Francisco Yacht Club, and the Old Rail Trail waterfront walking and bike path
- Award-winning Reed Union School District elementary and middle schools and the Tamalpais Union High School District
- Idyllic commute to San Francisco via private boat from the property in as little as 10 minutes, by ferry from downtown Tiburon in as little as 25 minutes, or a short drive across the Golden Gate Bridge
Property Tour
Floor Plan & Site Plan


DESCRIPTION OF 5 BELLEVUE AVENUE
May 1, 2007
This property has a long history and has been in the same family for the past 70 years. Called “Seagull Landing” in 1900 when it was a one-story summer cottage at road level with a garage underneath, it was also known as the Hax House.
In 1937 San Francisco residents Jules H. and Alma Bernheim acquired the property as a summer home and remodeled the garage level into the main living area. They named the house “Happy Landing,” because, as their daughter-in-law Susan recalls, “When they motored over in their boat from San Francisco, it was always a “happy landing” when they arrived at Corinthian Island.” Their children Nancy (Rogers) and Bob both eventually settled in Belvedere and raised their children there.
Jules died in 1989, followed by Alma in 1991. The house sat vacant for several years, until 1996, when their son Bob and his wife Susan began making plans to convert the old structure into a permanent home. Upon learning that it was no longer structurally viable, the Bernheims held an architecture competition and hired the winner, David Williams, to design the current multi-level Mediterranean Revival style residence.
It was the owners’ hope that the house would resemble one of the picturesque hillside villas of Portofino. Vines climb its facade at street level, and an eyebrow of wisteria adorns the entrance to the garage. Above that is Susan’s flourishing rooftop garden, which will be open for the tour.
The handsome “carved stone” moldings that detail this house, inside and out, are molded limestone composite called Archistone, a material developed in Europe for restoration purposes after World War II. What appears to be stucco on the exterior walls is a synthetic product called Dryvit, which was developed in Germany and is widely used in Europe for its hardness and impermeability. It’s applied like plaster.
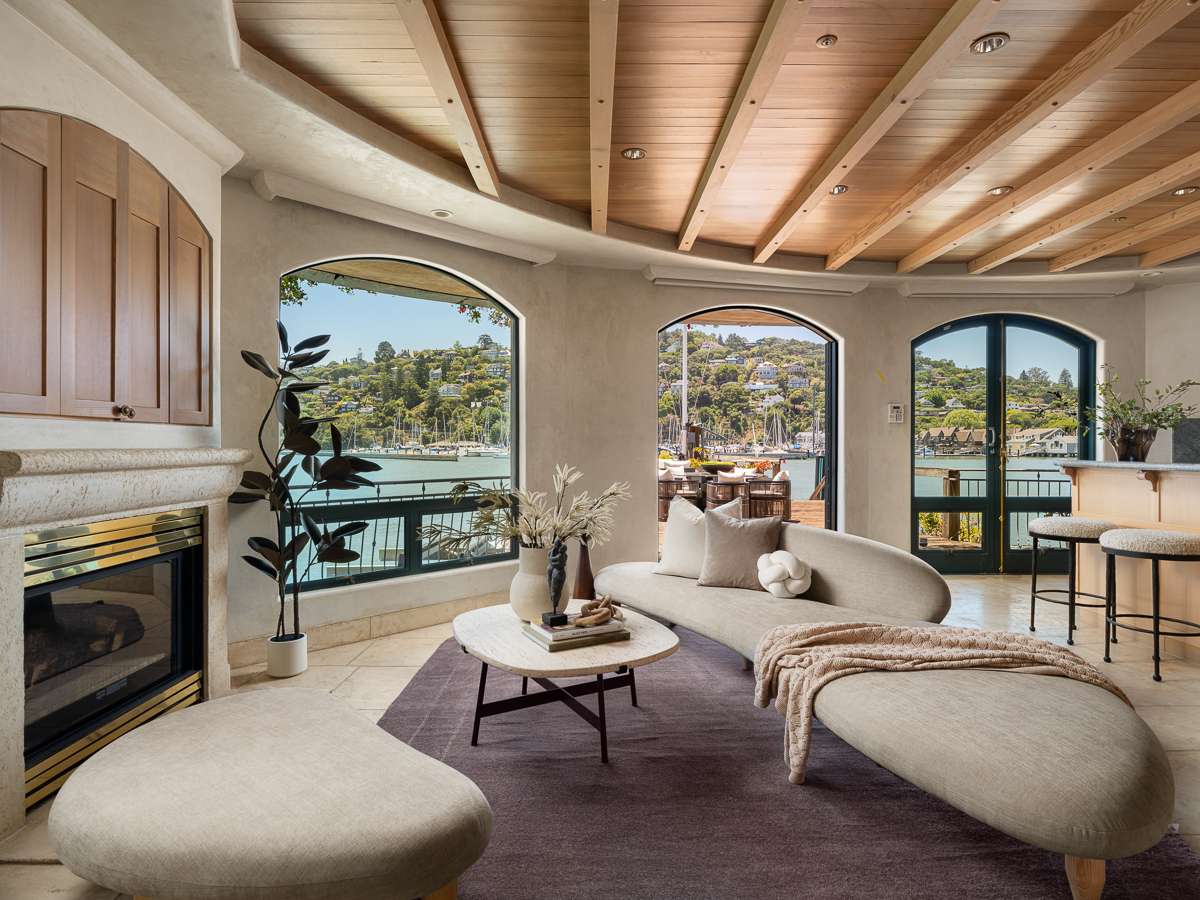
“Happy Landing” takes in the views from Mount Tamalpais to Angel Island. With the exception of bathrooms and laundry area, every room in the house enjoys the vista, thanks to large, strategically placed windows.
The entry leads down a few steps to the first of four French limestone levels — and also to the elevator. The central stairway begins on this floor, and looking down its hollow core, you can see all the way down to the first floor. The shape of the staircase echoes the boat-shaped skylight above that illuminates not only the foyer, but sheds light almost all the way down. Bronze and iron banisters as well as the deck railings were handcrafted by Ron Polettie.
The 14-foot ceilings of the second floor lend spaciousness and stateliness to the living room, the deck, and the heart of the home — the kitchen and family room, which were designed by Susan, whose cooking skills are well known. A massive limestone flue divides the dining/family space from the kitchen, with a fireplace on the family room side. There are actually two kitchens in one — double everything plus warming drawers, a pizza oven and a huge pantry — because almost everyone in this family loves to cook, and enjoys cooking together. Heat lamps, recessed in the eaves, allow year-round outdoor dining on the broad deck beyond.
The bottom, or first floor, aptly called “The Boat House,” has the feel and appearance of a yacht. It’s shaped a bit like a boat and its ceiling is that of the original summer cottage. In fact, the Bernheims salvaged as many fixtures as they could from the original cottage and incorporated them into their new home. “The Boat House” has its own complete kitchen, living area, fireplace, wine cellar, bar and pull down bed, and is a favorite place for guests to gather for drinks. It leads out to the boat launch and dock.
The Bernheim house qualifies as a grand residence, but it’s also a very warm, lived-in family home, full of beautiful furniture and art that has been passed down through the generations.
Exploring Tiburon & Belvedere
Exploring Marin County
Neighborhood
Schedule
There are no upcoming events.
The Smith + Aylwin Team
The Smith + Aylwin Team
Luxury Property Specialists
- DRE:
- #01229913
- Mobile:
- 415.902.4456
SmithAylwin.com
Shana Rohde-Lynch
Get In Touch
Thank you!
Your message has been received. We will reply using one of the contact methods provided in your submission.
Sorry, there was a problem
Your message could not be sent. Please refresh the page and try again in a few minutes, or reach out directly using the agent contact information below.
The Smith + Aylwin Team
The Smith + Aylwin Team
Luxury Property Specialists
- DRE:
- #01229913
- Mobile:
- 415.902.4456
Bill.Smith@Compass.com Ann.Aylwin@Compass.com
SmithAylwin.comShana Rohde-Lynch