Moseley & Associates Present
An Architectural Masterpiece
∎
$3,950,000
39 Tomahawk Drive, San Anselmo
Some homes are built. Others are crafted over decades.
39 Tomahawk Drive is among the rare few that become a legacy.
∎
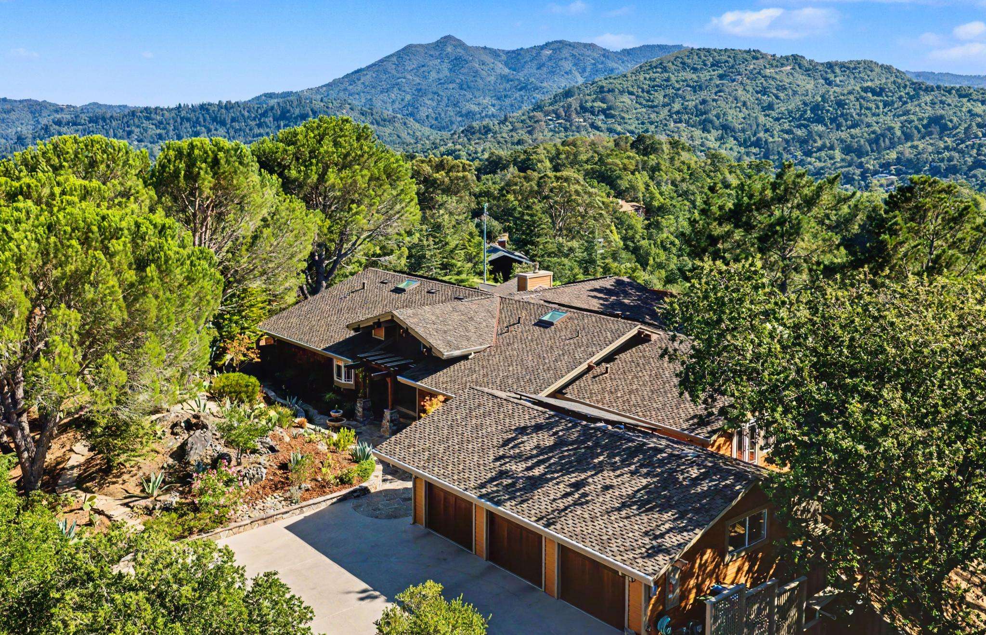
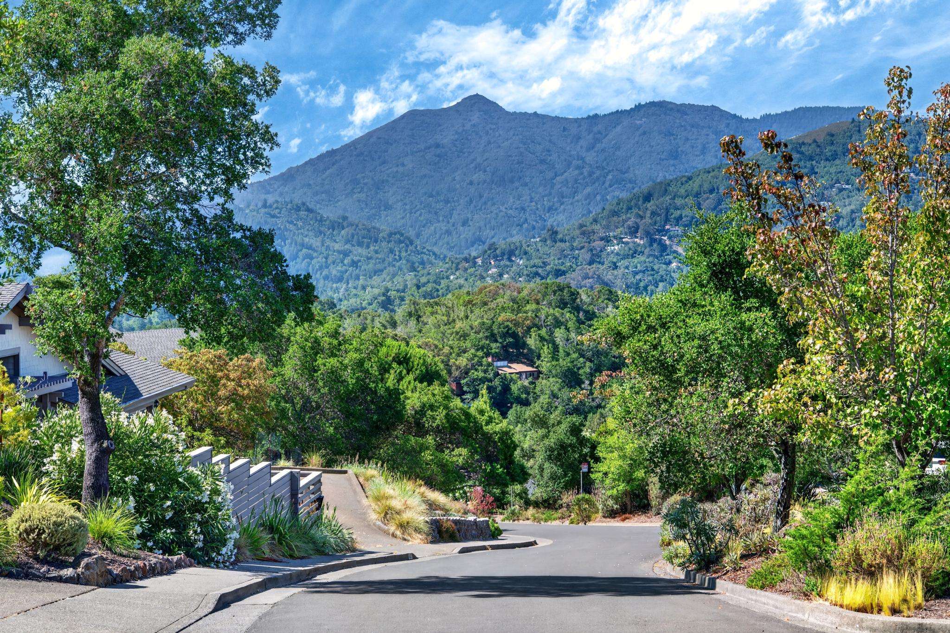
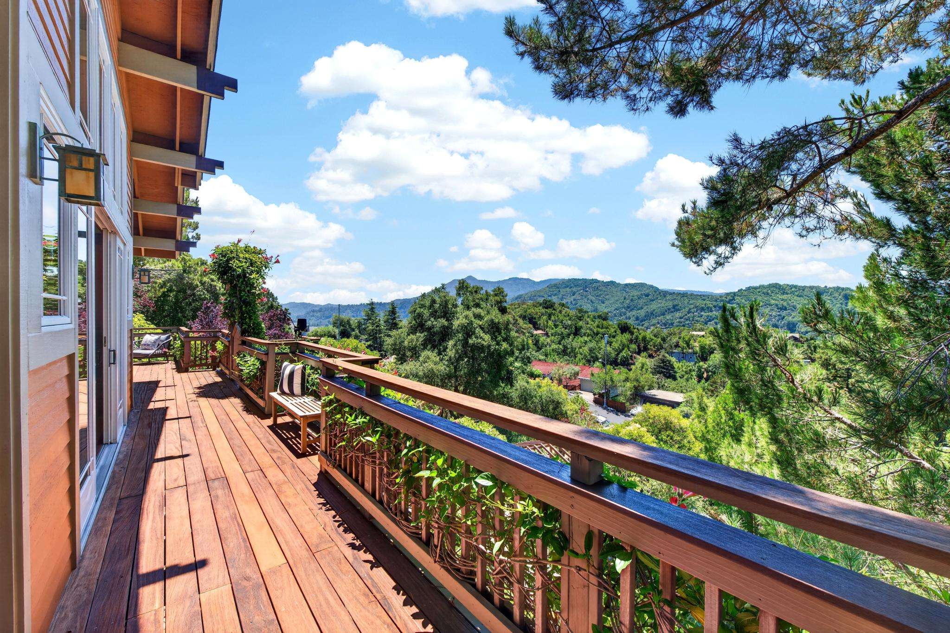
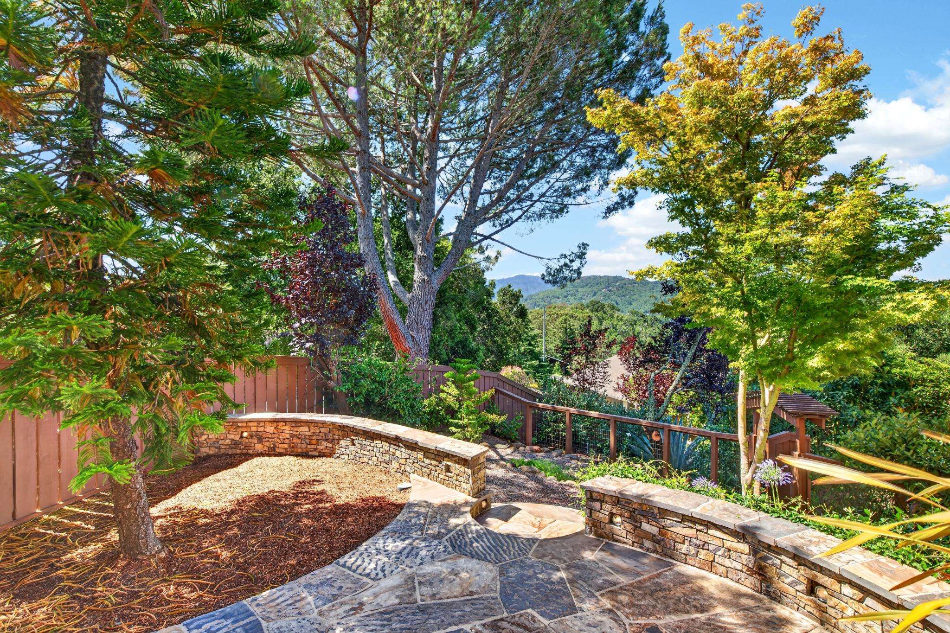
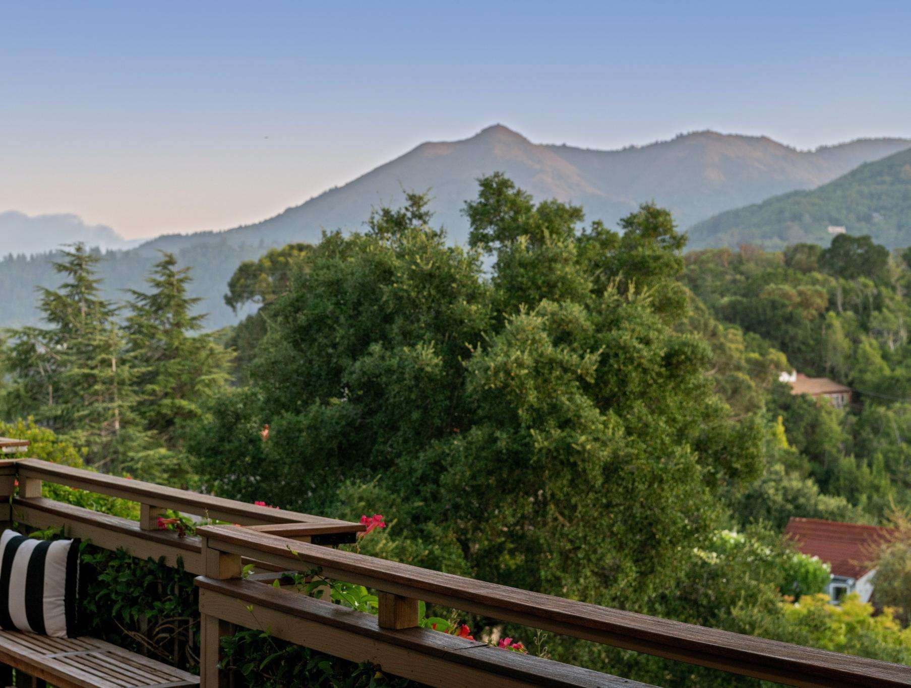
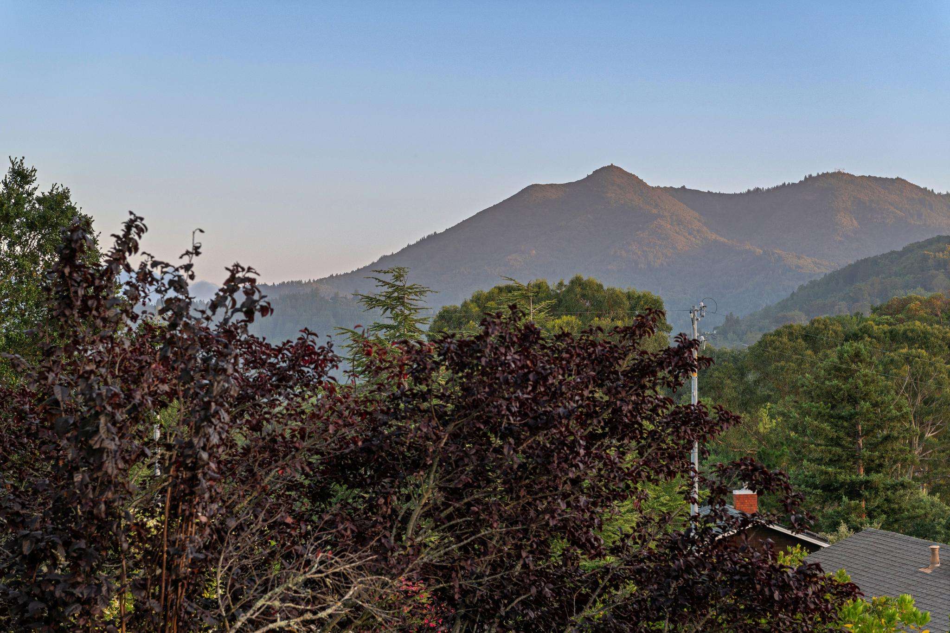
Set within the private, unlit streets of Old Quarry—also known as Quarry Mountain—39 Tomahawk Drive is one of only twelve residences in this exceptional San Anselmo enclave. Thoughtfully positioned within strict building envelopes designed to preserve the natural ridgelines and surrounding open space, Old Quarry offers a rare harmony between architecture and landscape. Located near the end of a quiet cul-de-sac, this approximately 0.83± acre residence captures sweeping views of Mt. Tamalpais and the San Anselmo hills, while meandering pathways, curated gardens, and inviting outdoor spaces connect seamlessly to surrounding open space and destination hiking trails.
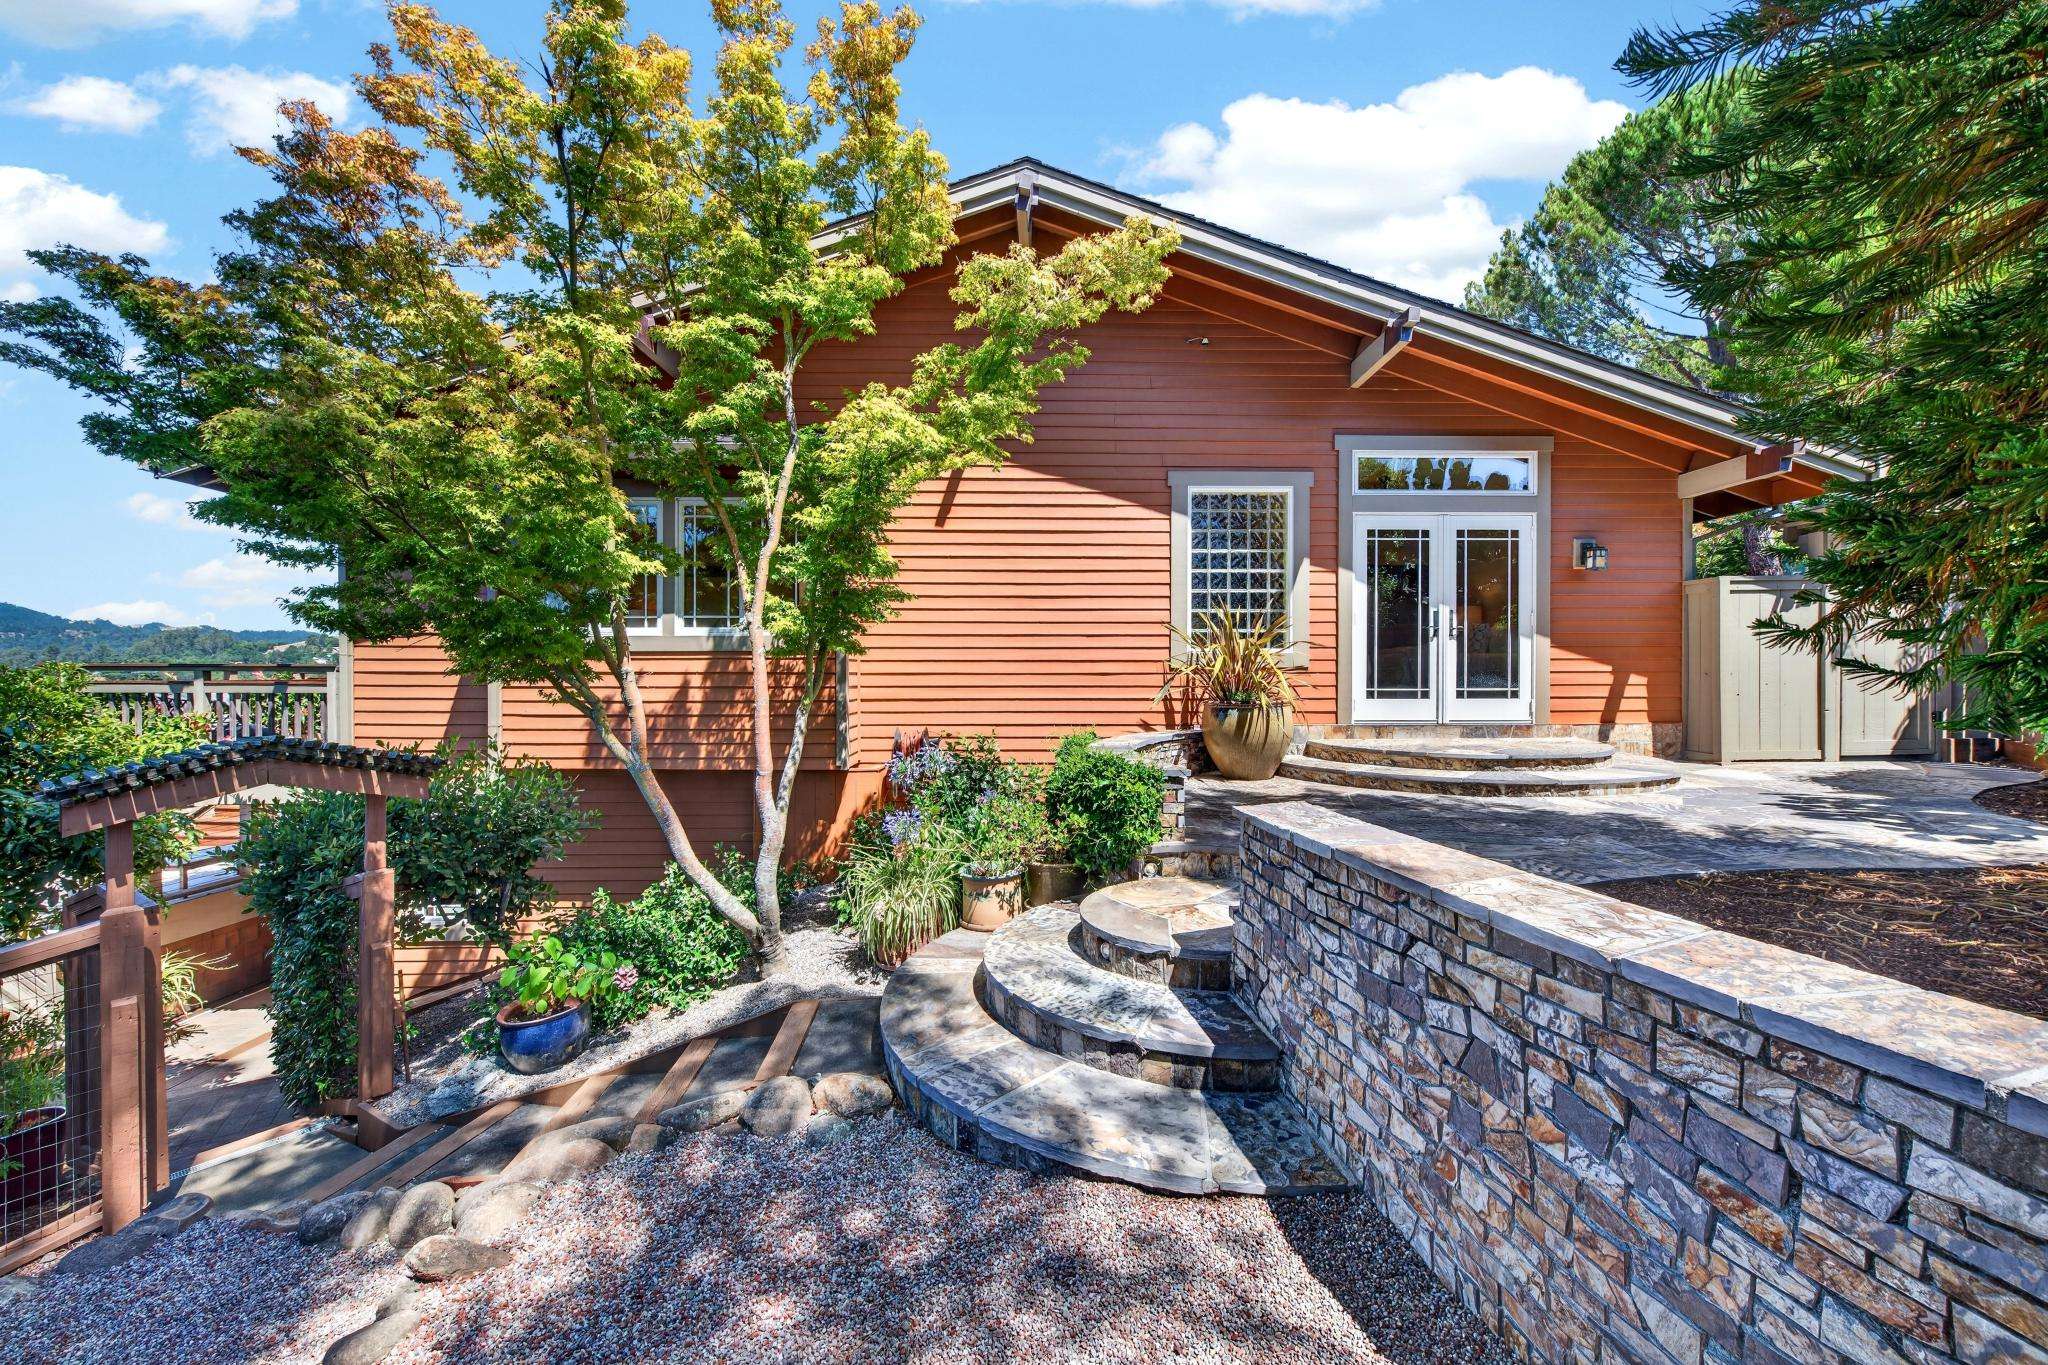
Originally built in 1989, this primarily single-level residence has been thoughtfully enhanced through an extraordinary two-decade transformation inspired by the timeless architecture of The Lodge at Torrey Pines and Yosemite’s Ahwahnee Hotel. Each renovation has been guided by a commitment to artisan craftsmanship, longevity, energy performance, and architectural integrity, with every detail selected not only for beauty, but for enduring quality and purpose. Thoughtfully engineered for its hillside setting, the residence incorporates multiple layers of wildfire-resilient design, from ignition-resistant landscaping and upgraded building materials to advanced air filtration and energy independence. The result is an architectural masterpiece where exceptional design pedigree, artisan craftsmanship, environmental stewardship, and modern resilience exist in equal measure.
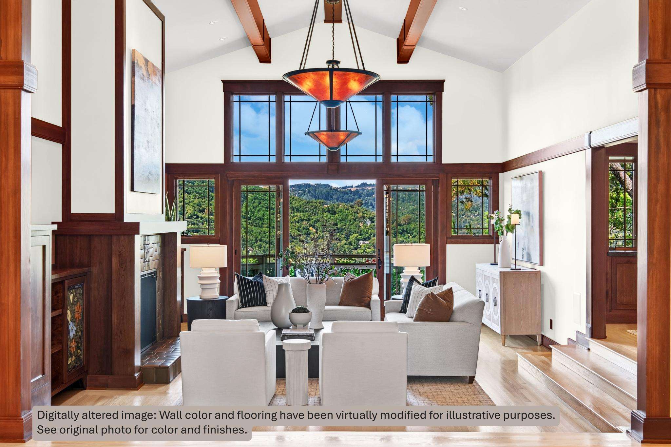
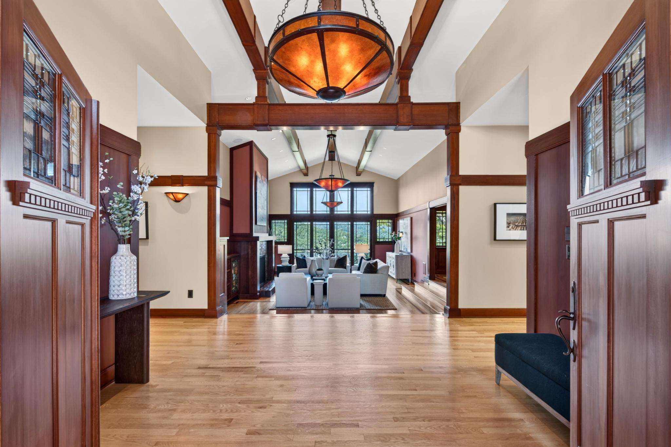
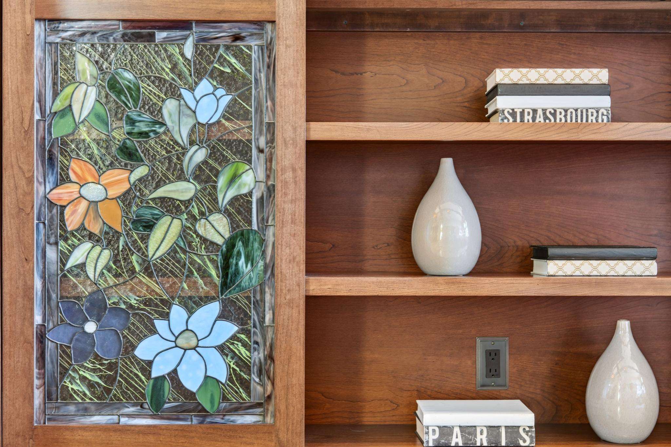
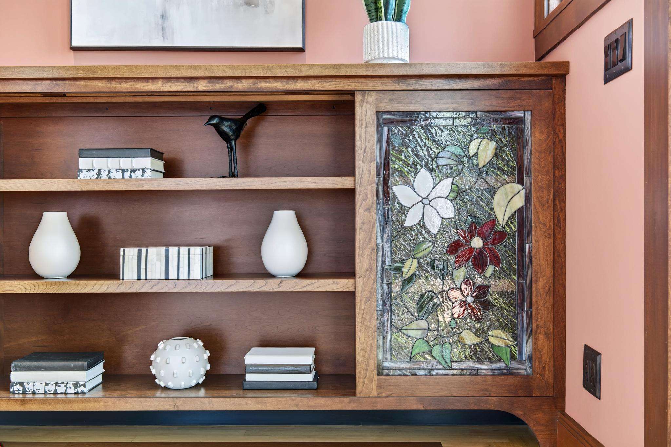
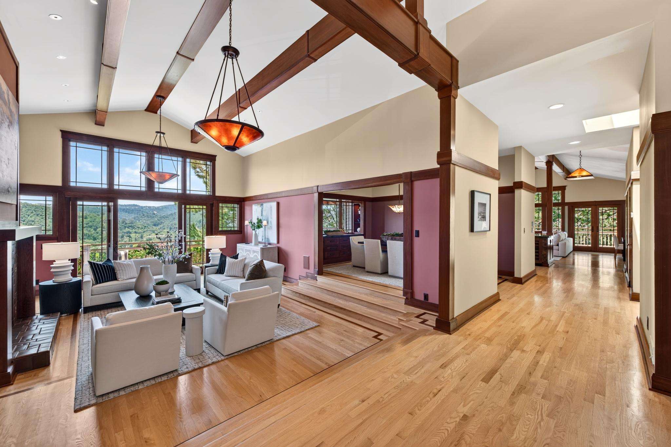
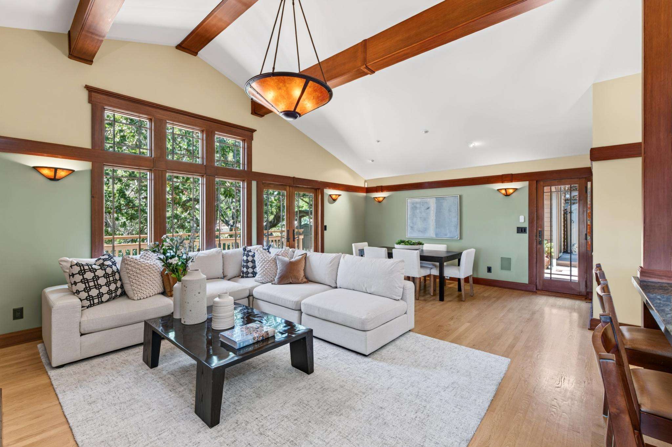
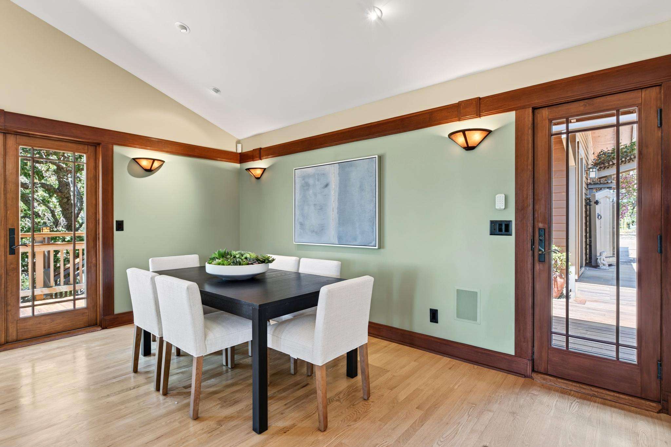
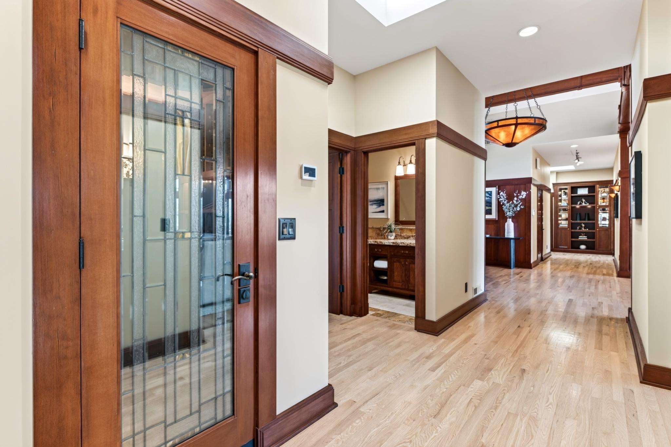
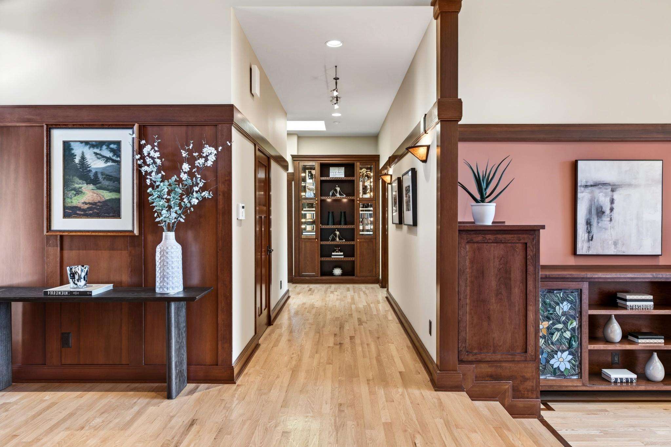
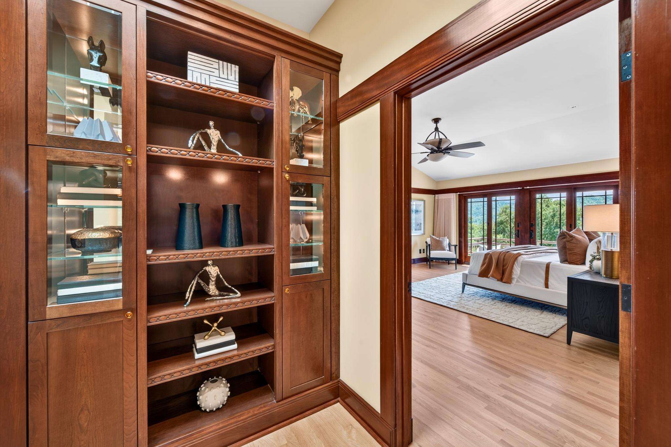
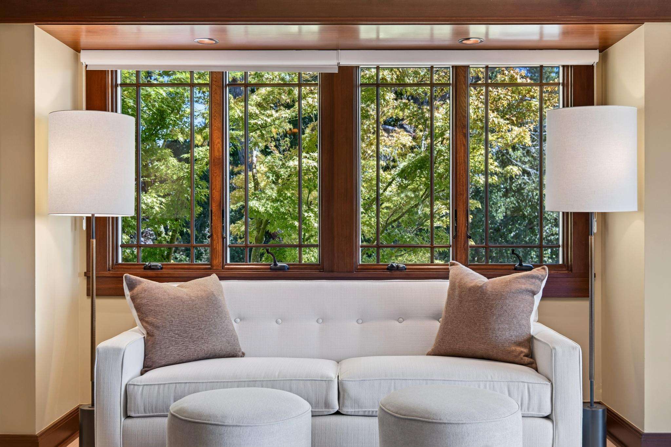
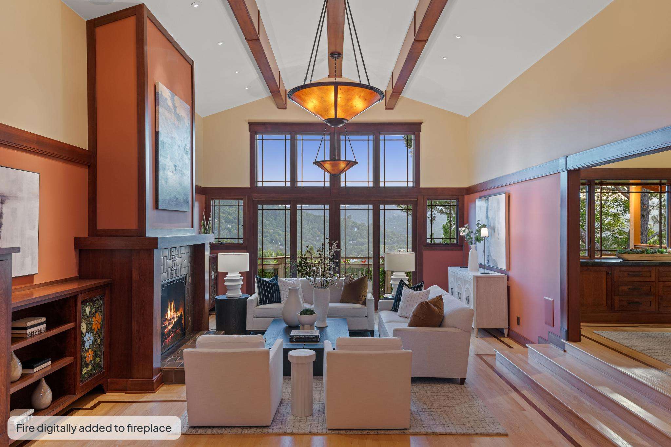
That philosophy is evident throughout the home, beginning with its hand-crafted cherry wood cabinetry—a timeless material chosen for its rich character and the graceful patina it develops over time. The signature stair-step motif is thoughtfully repeated throughout the residence, extending from the timber ceiling beams and picture rails to the baseboards, mirrors, and bespoke copper kitchen hood, creating a cohesive architectural language that unifies the interiors. Nearly every window and glass door has been upgraded to Andersen A-Series architectural-grade units, complemented by custom clear vertical-grain fir interior doors. Light hardwood flooring, recessed lighting, generous gallery walls, custom stained-glass accents, and thoughtfully integrated built-ins further reflect the home's enduring quality and exceptional execution.
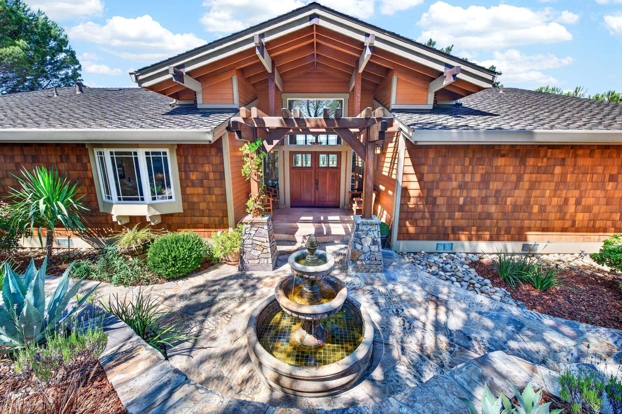
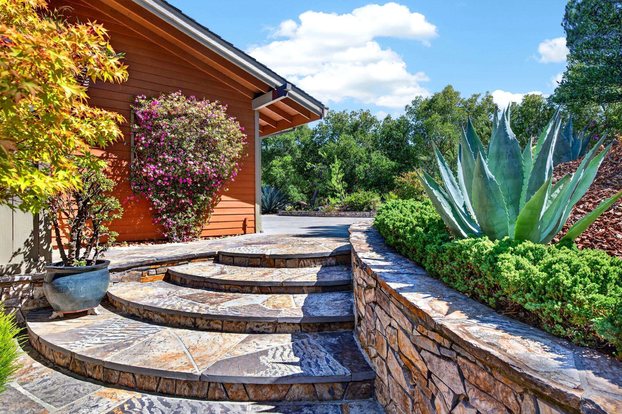
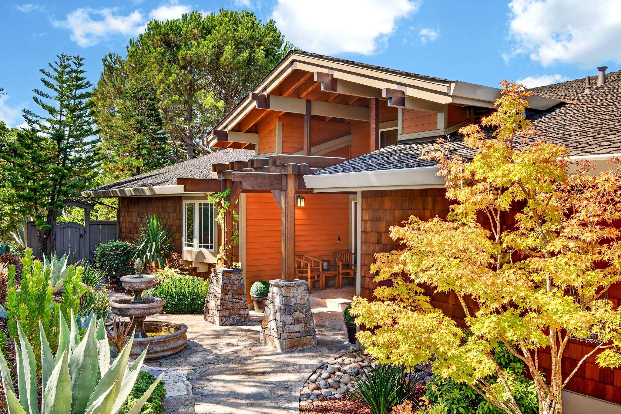
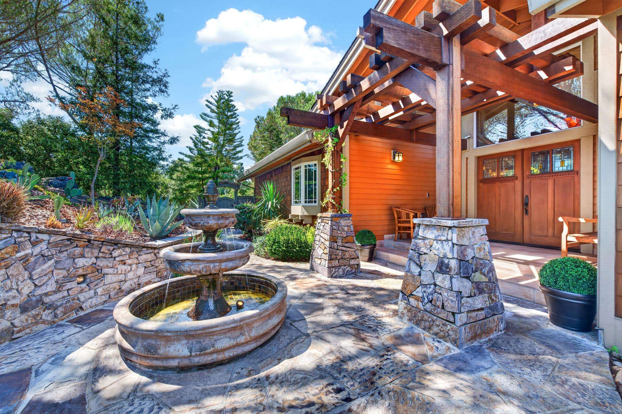
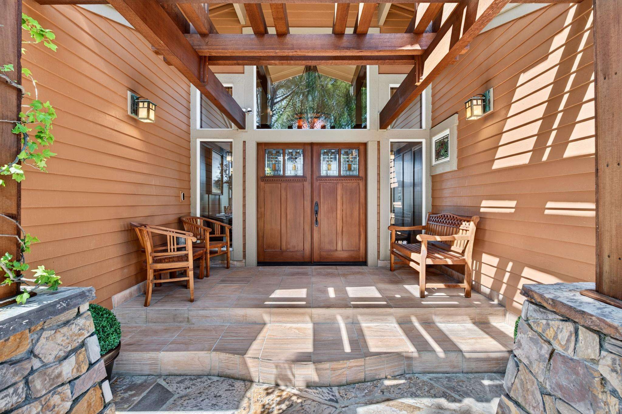
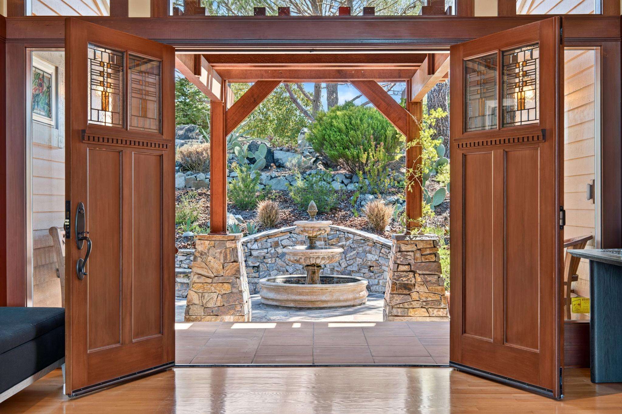
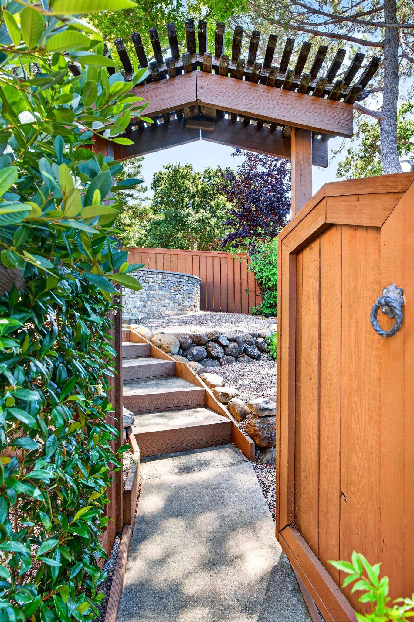
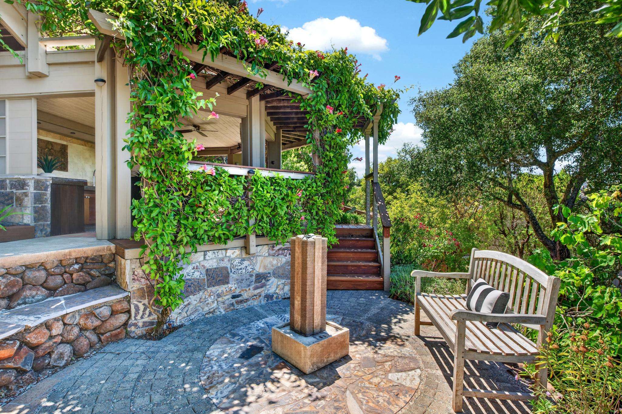
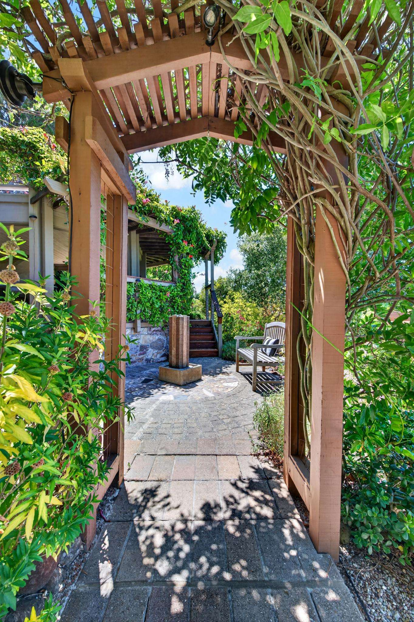
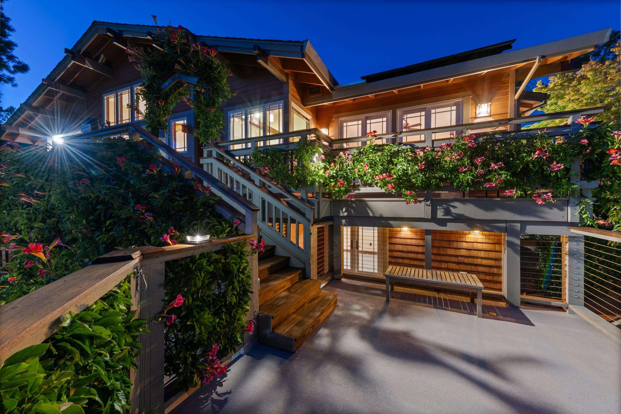
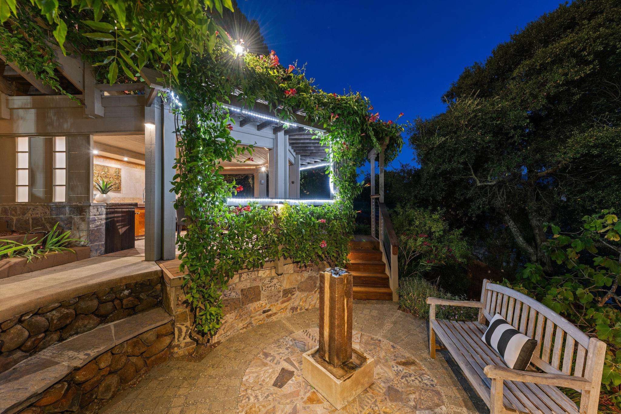
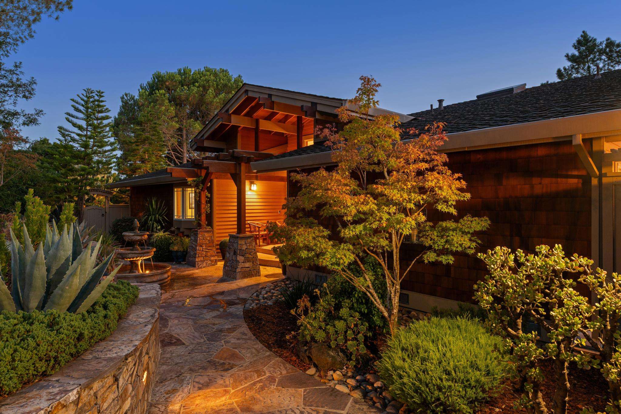
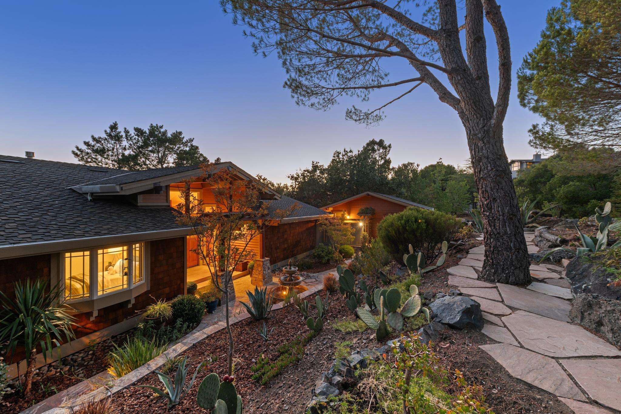
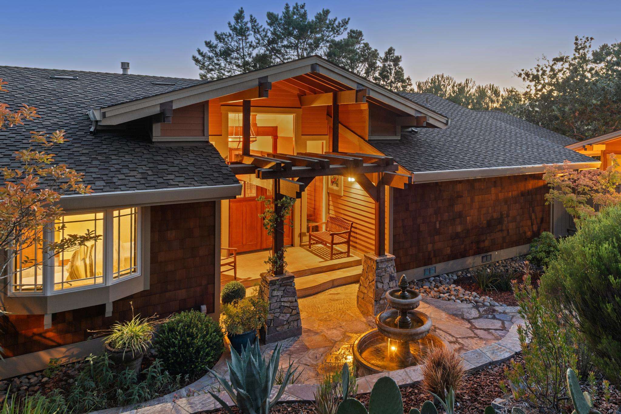
Arrival begins with a graceful approach through beautifully layered landscaping. A stone walkway winds past a tranquil fountain to an inviting front entrance framed by substantial stone columns, warm wood siding, a vine-covered pergola, and custom double entry doors with stained-glass accents. Oversized copper-and-mica lanterns introduce the timeless design, uncompromising quality, and precision craftsmanship that define the home from the moment you arrive.
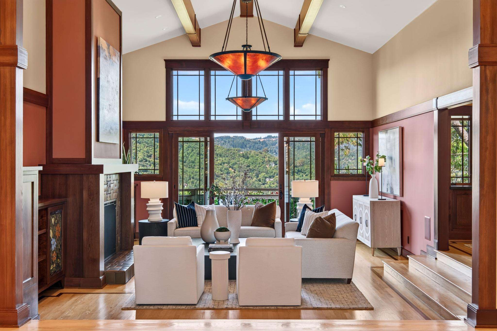
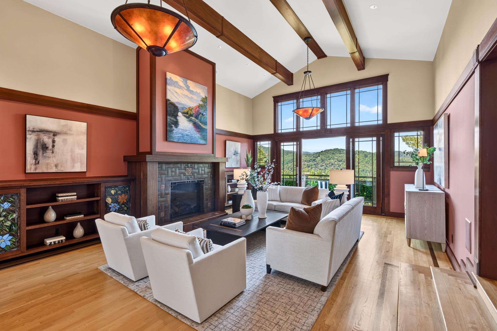
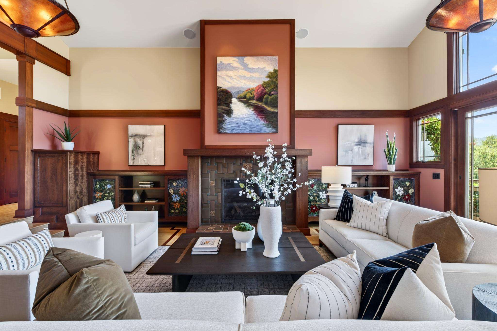
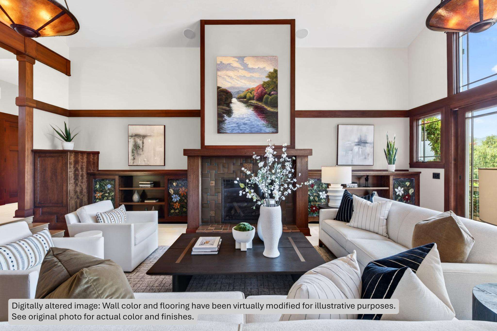
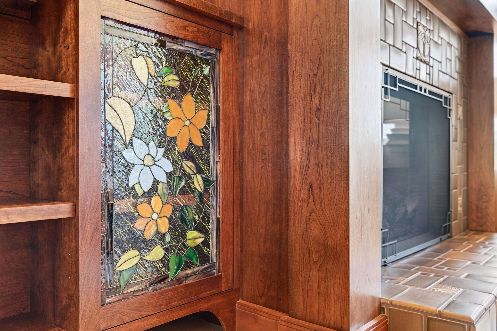
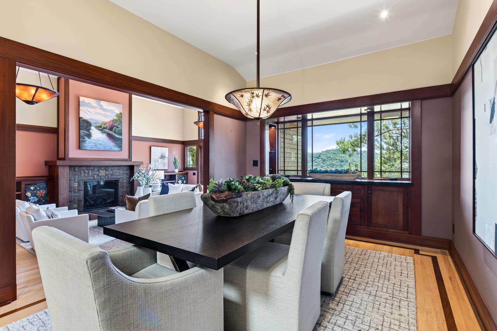
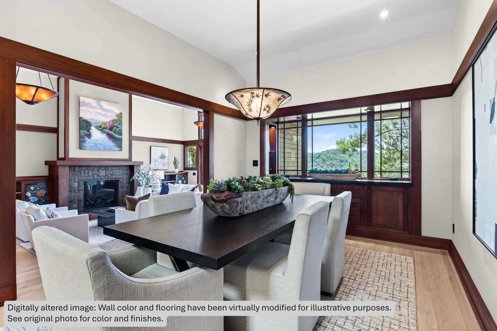
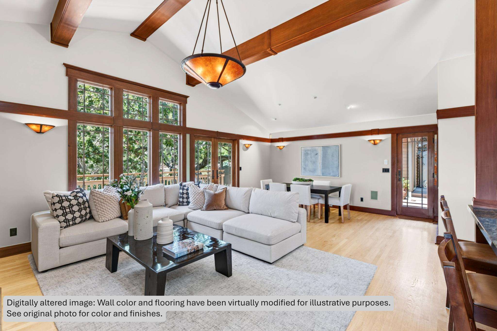
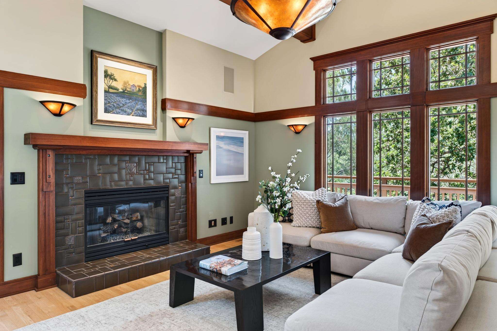
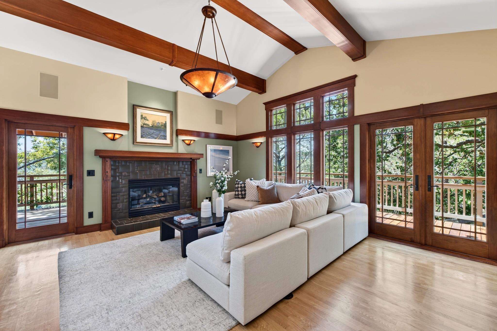
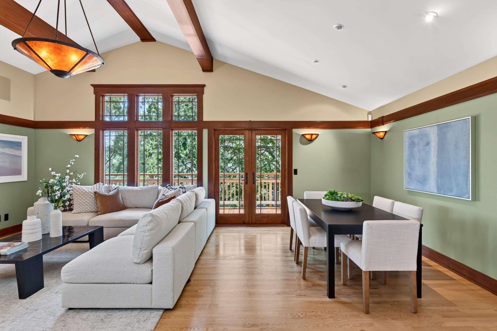
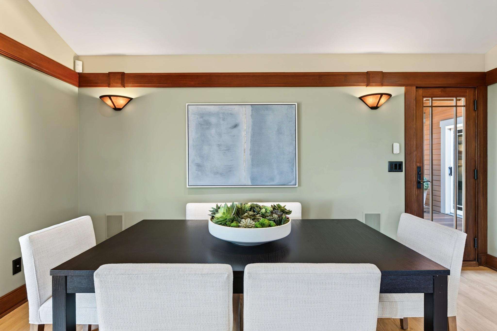
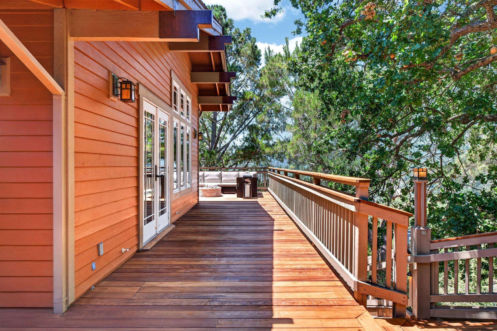
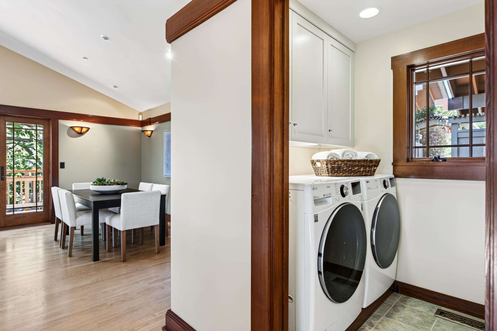
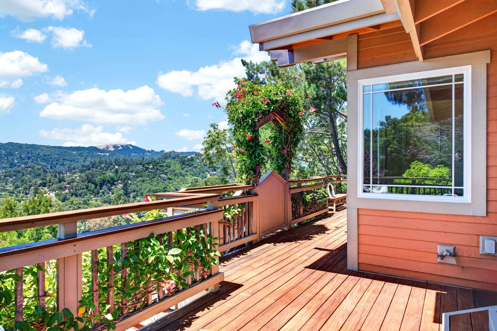
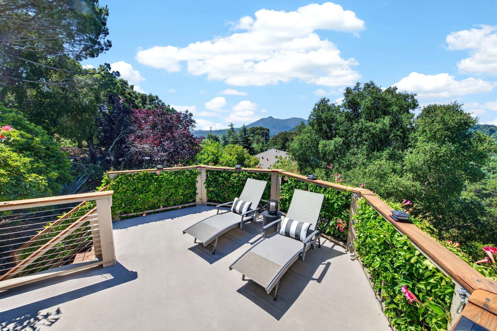
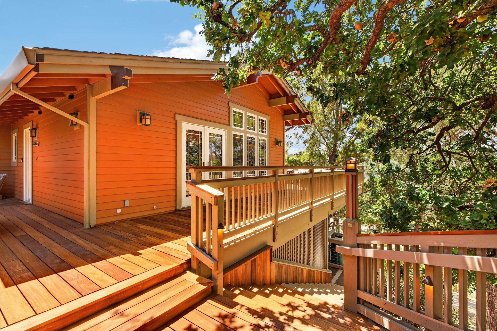
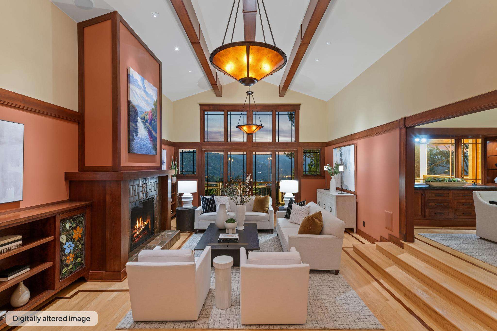
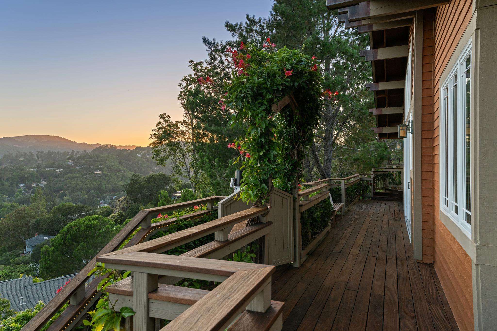
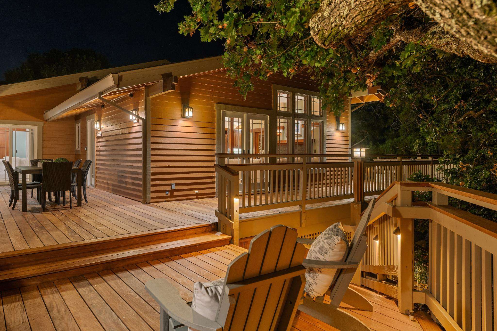
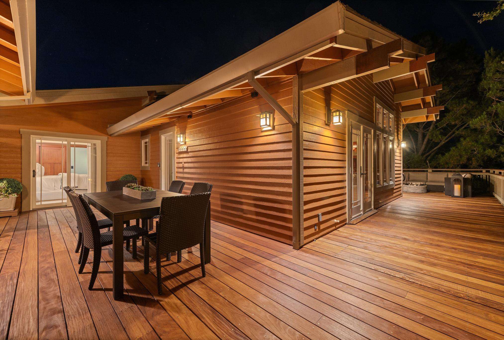
The living room is elevated by soaring vaulted ceilings with hand-crafted timber beams, rich cherry wood millwork, stained-glass accents, and a substantial gas fireplace engineered to perform like a furnace, framed by a custom mantel and Motawi-tiled hearth. Expansive windows and glass doors open to the wraparound Ipe deck, filling the room with natural light while framing panoramic views of Mt. Tamalpais and the rolling San Anselmo hills. The adjoining formal dining room features a picture window with a motorized shade, a built-in cherry wood buffet with a polished granite countertop, illuminated glass display shelving, and a custom light fixture by Berkeley's Sue Johnson.
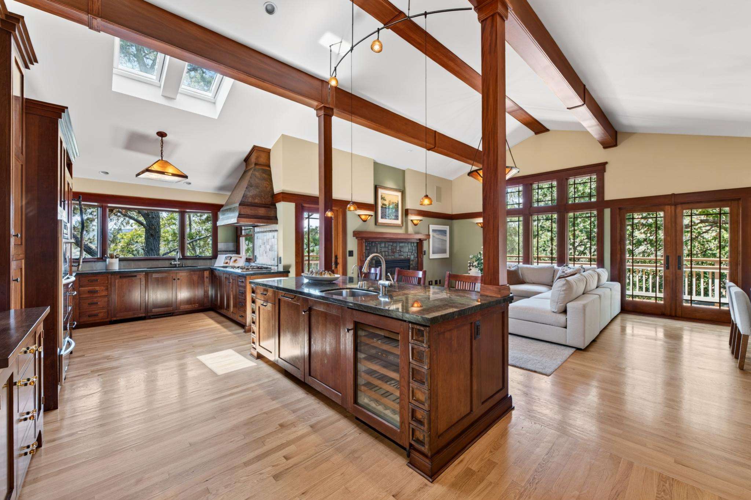
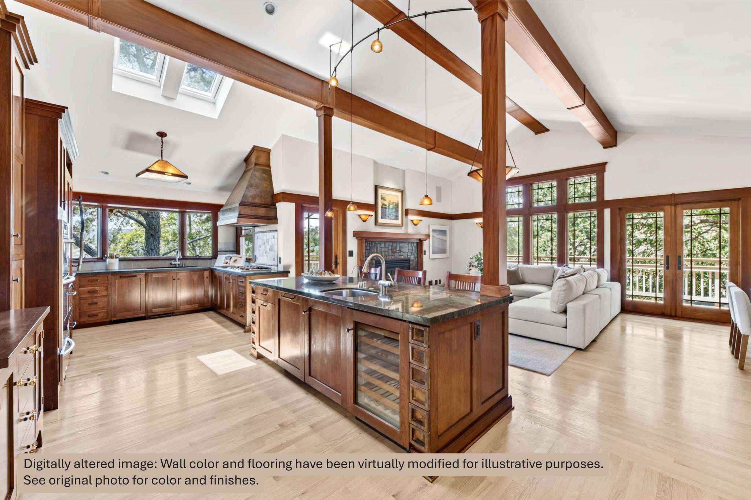
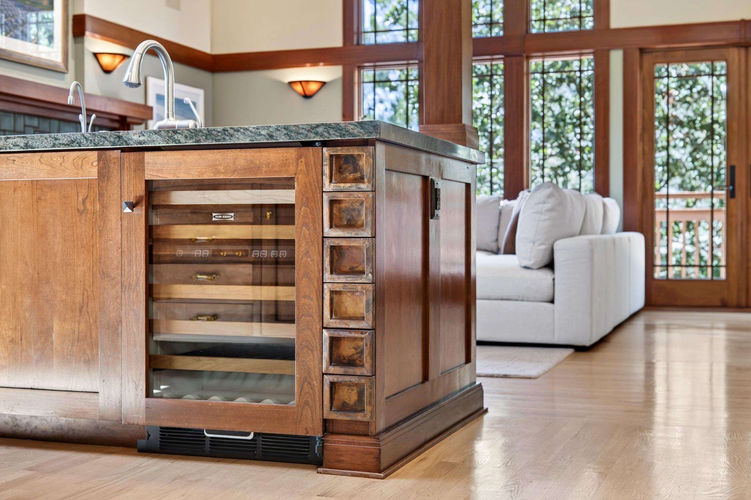
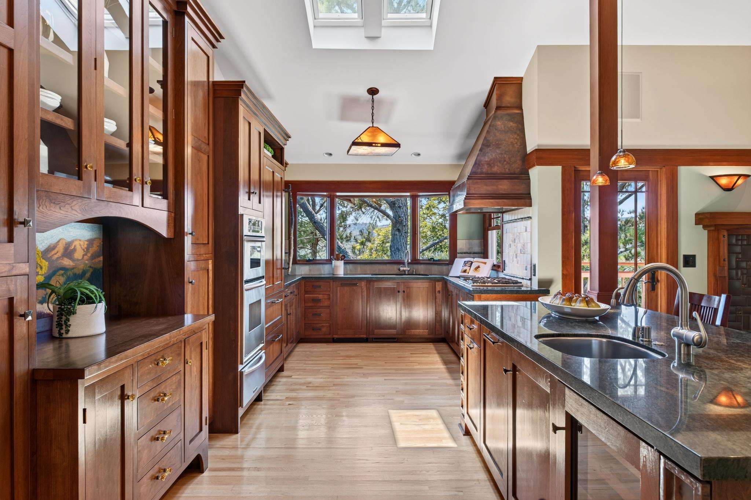
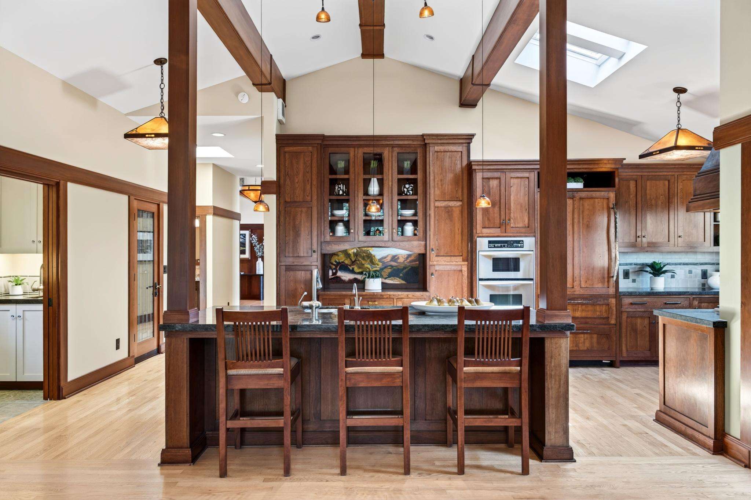
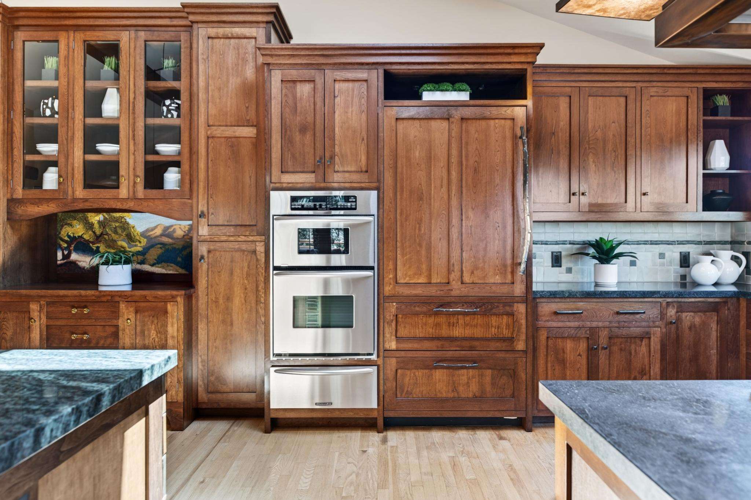
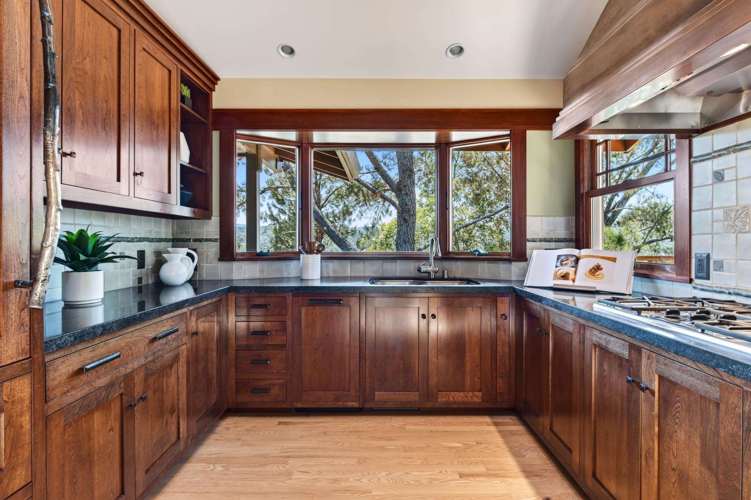
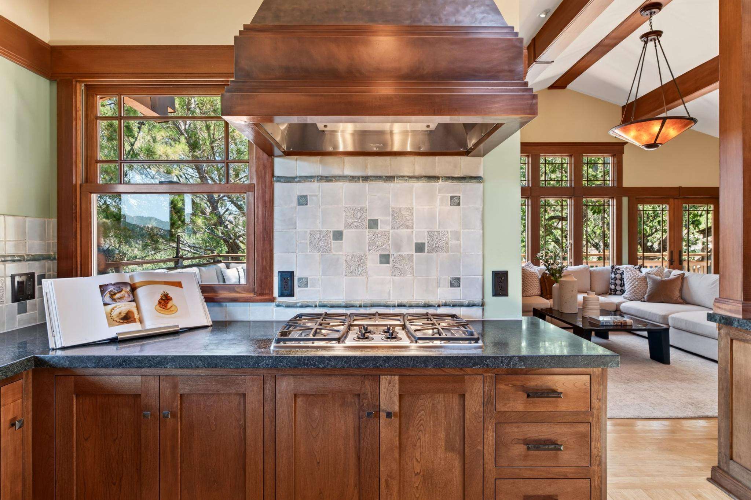
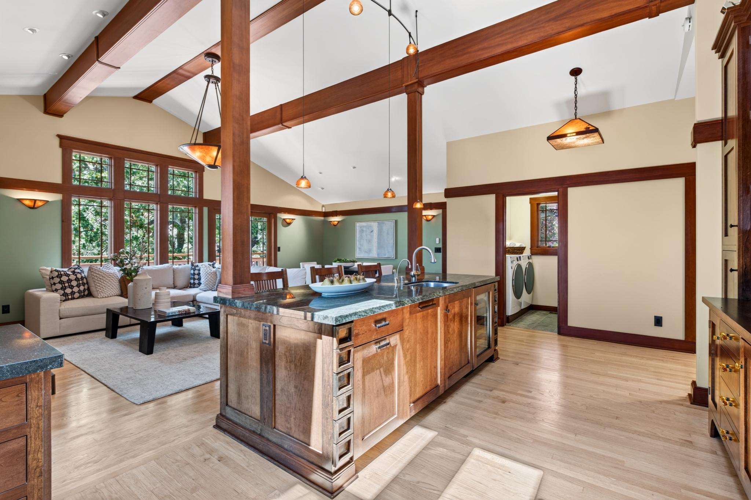
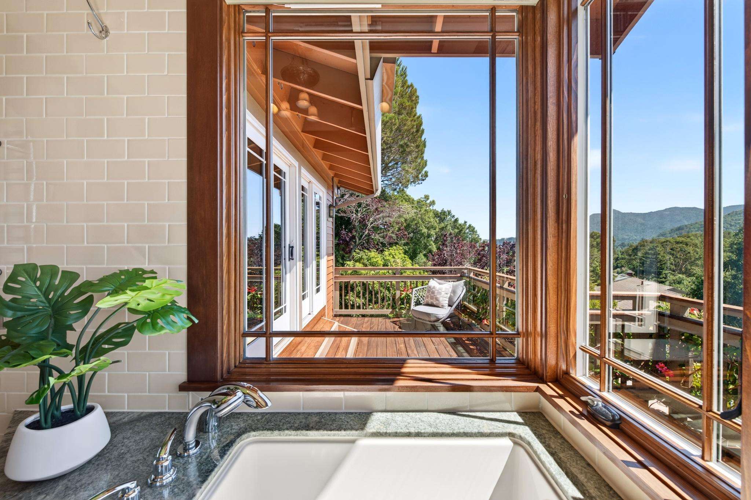
Continuing the home's commitment to exceptional craftsmanship, the kitchen is equally suited to everyday living and large-scale entertaining. Custom cherry wood cabinetry with glass shelving frames a custom oil painting by local West Marin artist Barbara Lawrence, while an expansive island with its own sink, dishwasher, wine refrigerator, custom copper drawers, and bar seating anchors the room. Polished and honed granite counters, handmade Blue Slide tile from Point Reyes Station, designer hardware, and above-and-below lighting are complemented by a custom commercial-grade copper hood imported from Canada. Additional features include two spacious pantry cabinets, a large bay window above the main sink, a remote-controlled skylight set within the vaulted, beamed ceiling, and a pass-through window opening directly to the sundeck.
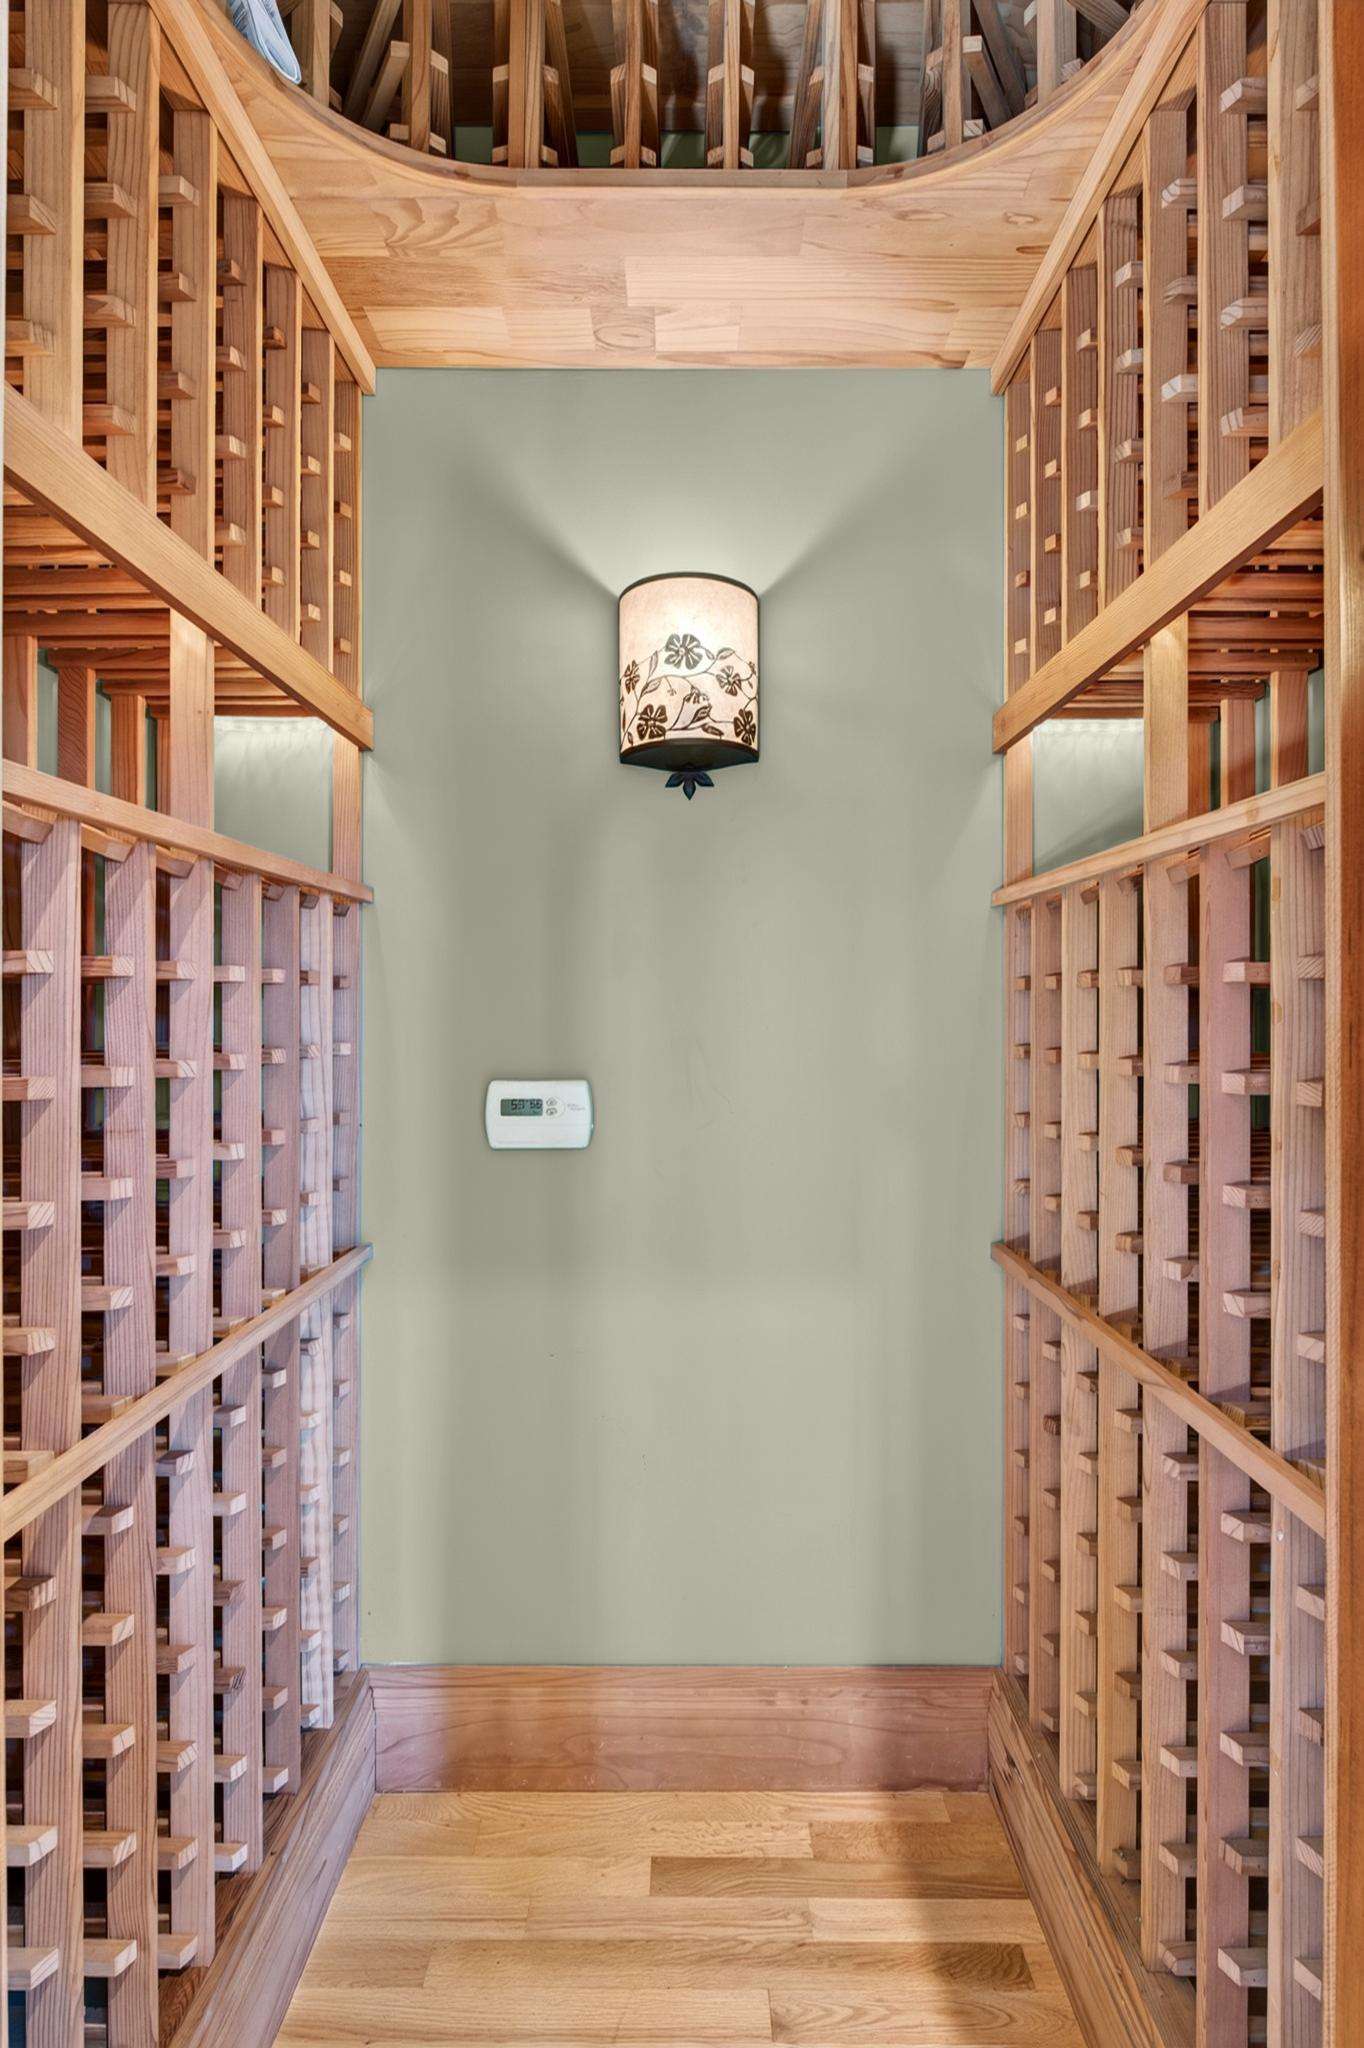
Professional-grade appliances include a Sub-Zero refrigerator and a dedicated Sub-Zero white wine refrigerator, dual dishwashers and sinks, a built-in warming drawer, double oven and gas cooktop, and a purified water filtration system, alongside an adjacent walk-in wine closet with a custom stained-glass door—temperature-controlled for red wine and sized for 321 bottles.
Just off the kitchen, the family room centers around its own gas fireplace with a custom mantel and Motawi-tiled hearth, integrated surround sound for sports and entertainment, and vaulted ceilings with tall windows and glass doors opening to the expansive Ipe deck and secluded patio areas. A generously sized guest suite with its own separate entrance, walk-in closet, and dedicated bathroom with a custom stained-glass window and deep jetted soaking tub, along with a well-appointed laundry room, complete this wing of the home.
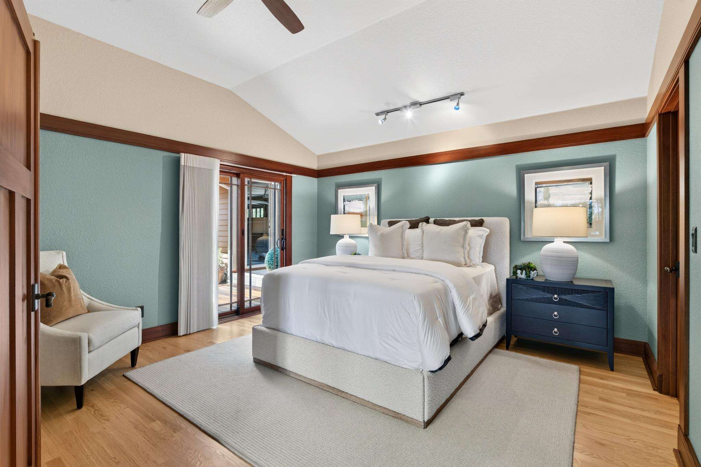
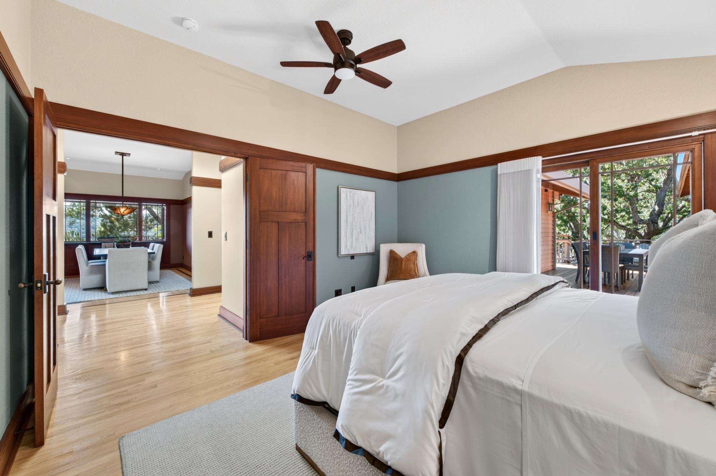
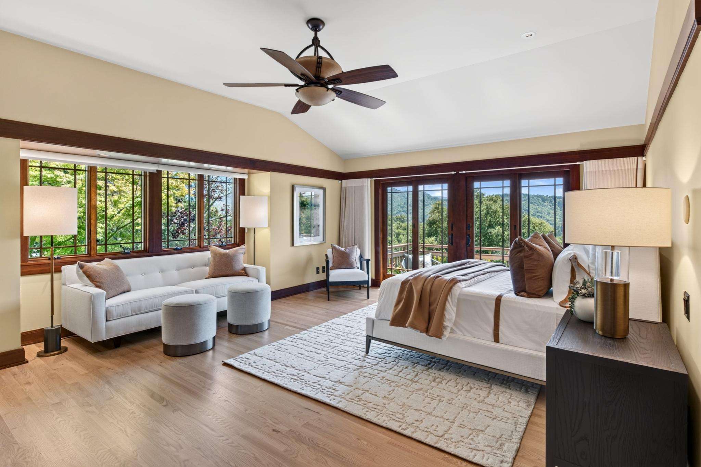
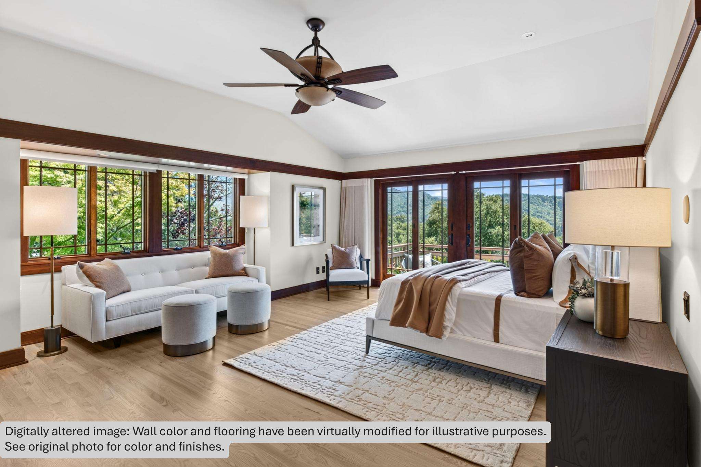
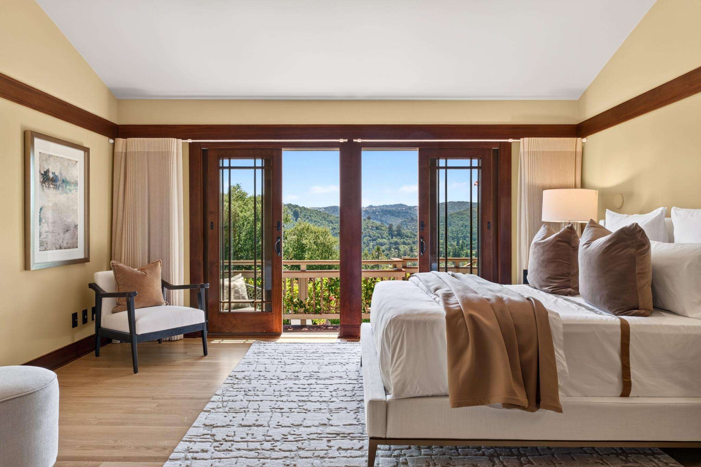
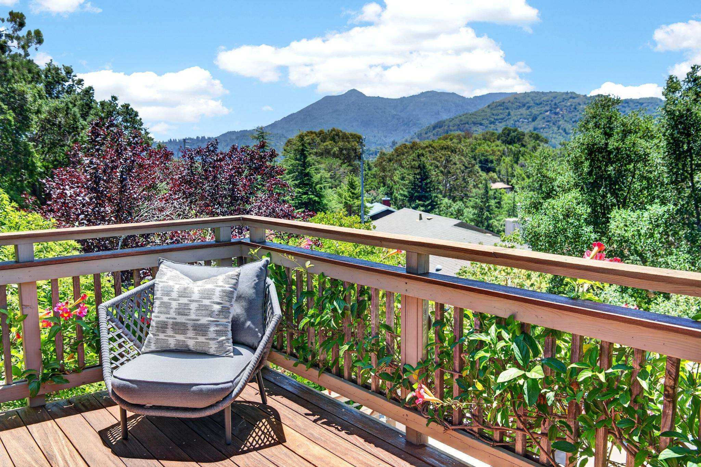
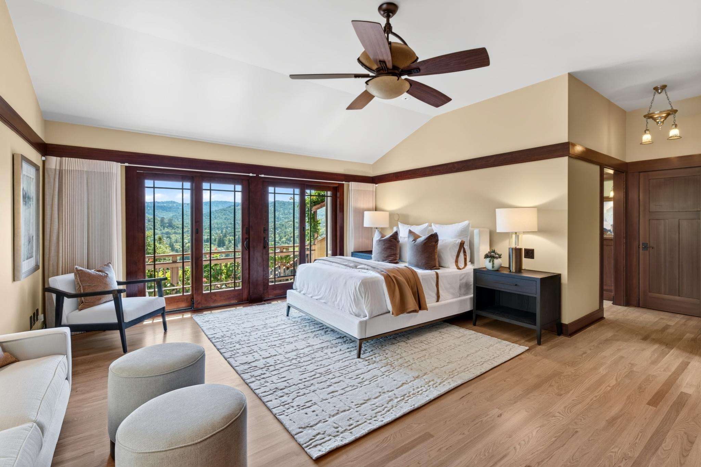
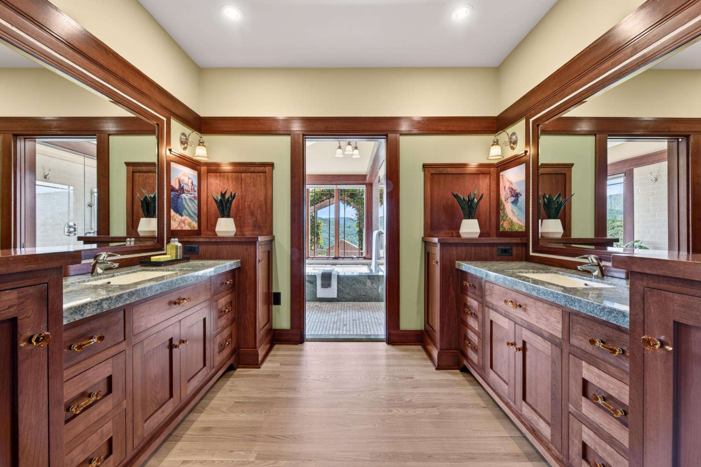
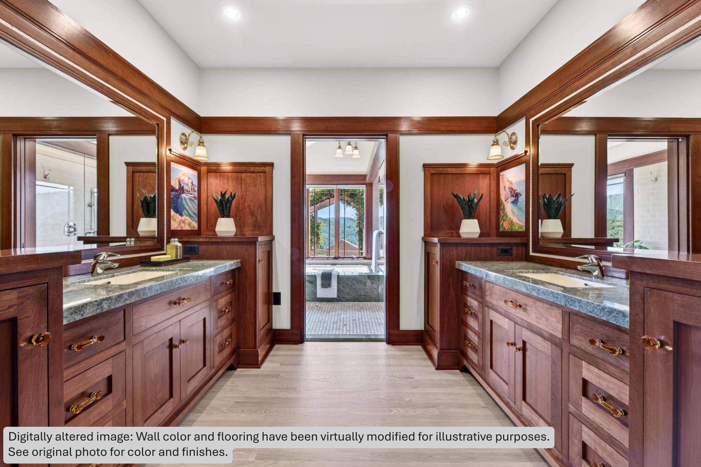
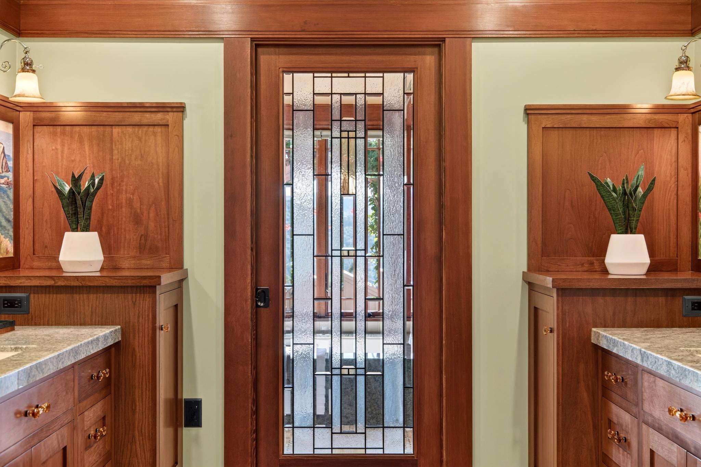
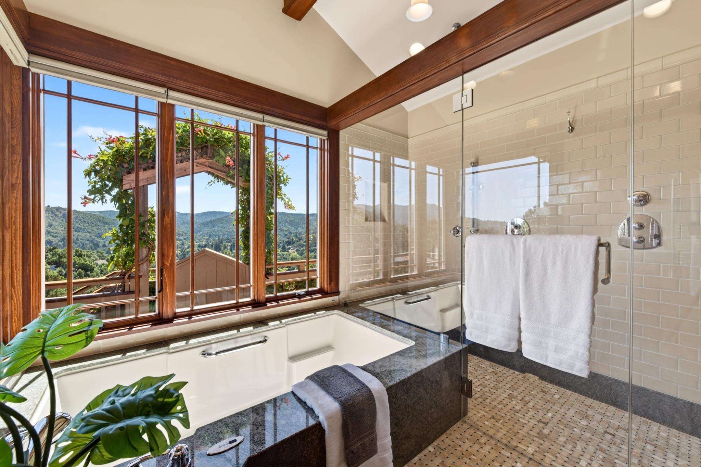
The privately situated primary suite is a serene retreat, capturing sweeping views of Mt. Tamalpais from both the bedroom and its private deck. Tall ceilings, hardwood floors, a sunny sitting area, spacious walk-in closet, motorized Hunter Douglas window treatments, and a custom stained-glass pocket door leading to the spa-inspired bath create a peaceful retreat. The Sonoma-tiled bath features heated stone floors, a heated towel rack, a two-person bacteria-resistant jetted soaking tub positioned beneath expansive picture windows to capture panoramic views of Mt. Tamalpais, and a luxurious two-person shower with dual showerheads, a rain shower, body jets, a built-in bench, and a diamond-infused, water-spot-resistant finish. Custom mirrors, dual vanities, four original Barbara Lawrence oil panels, abundant storage, a dedicated linen closet, and a separate water closet with an additional sink complete this exceptional suite.
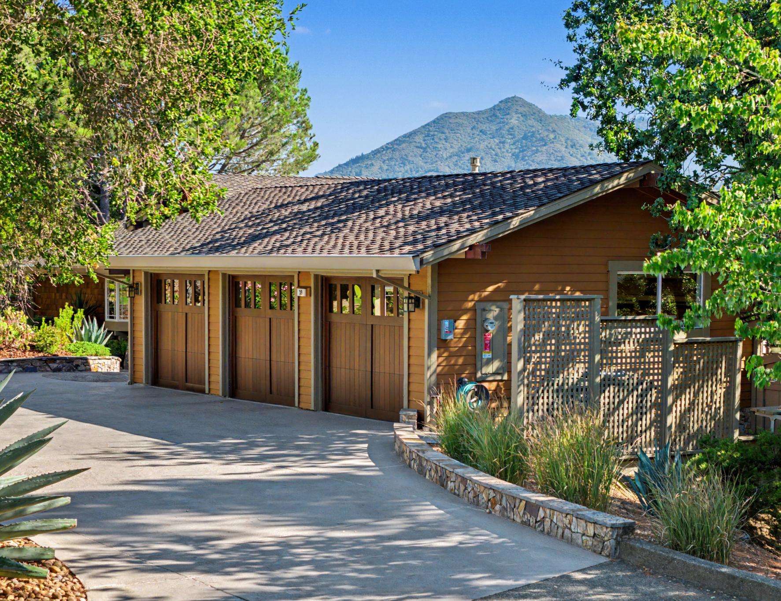
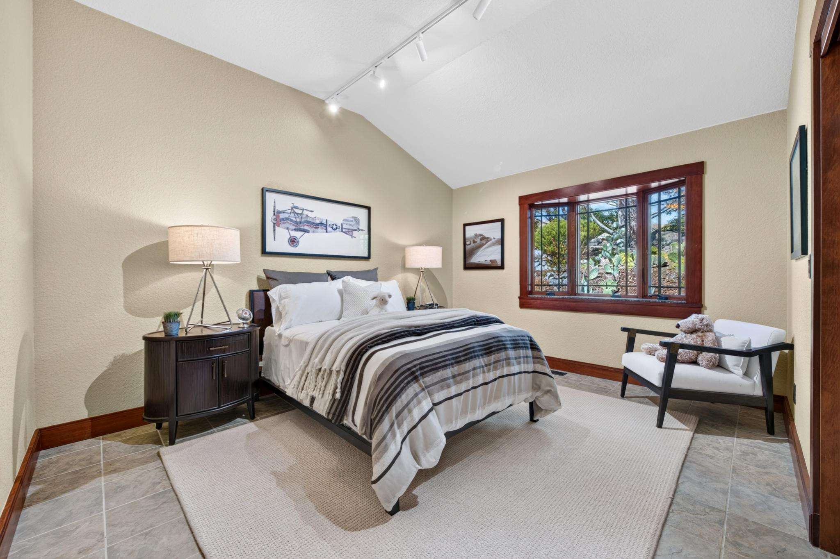
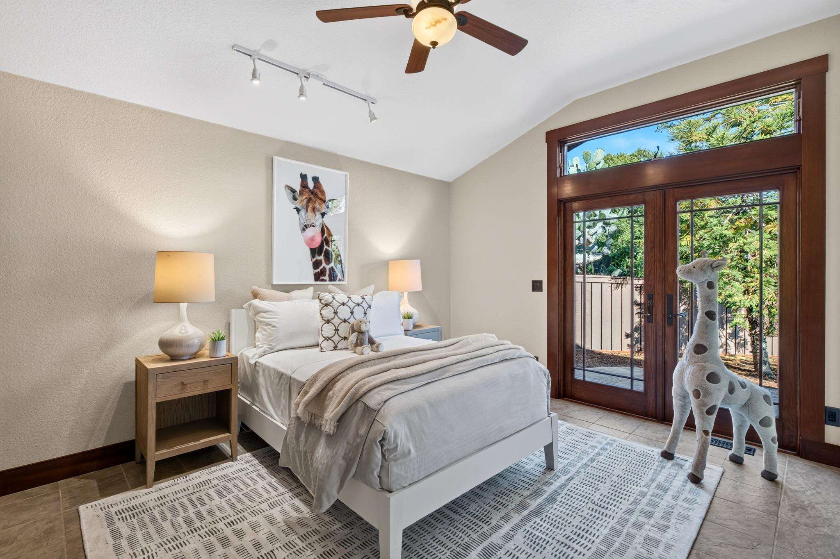
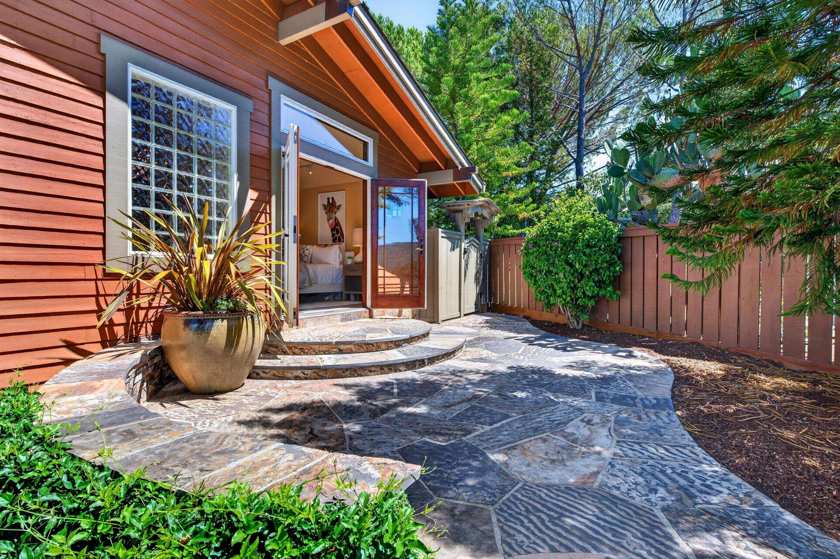
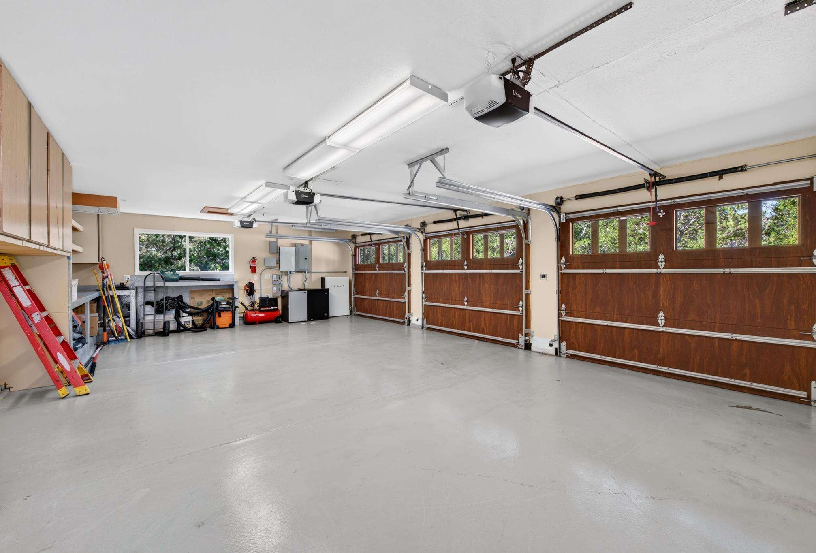
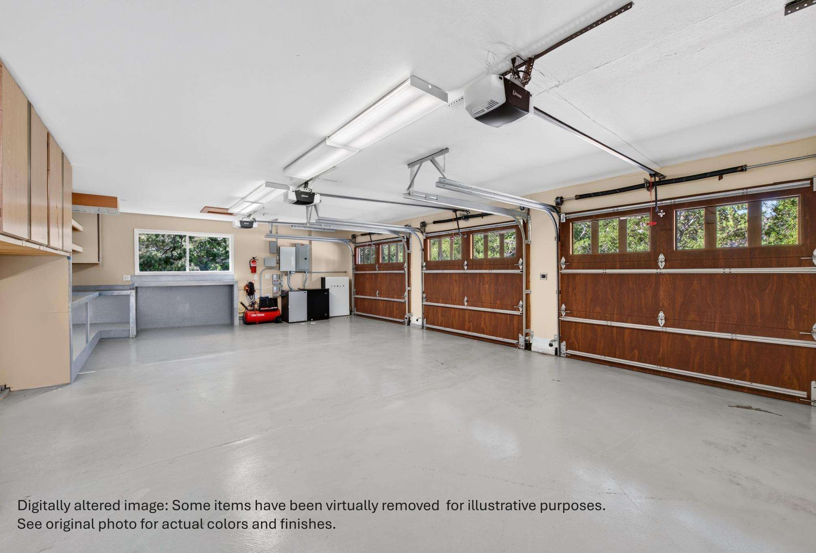
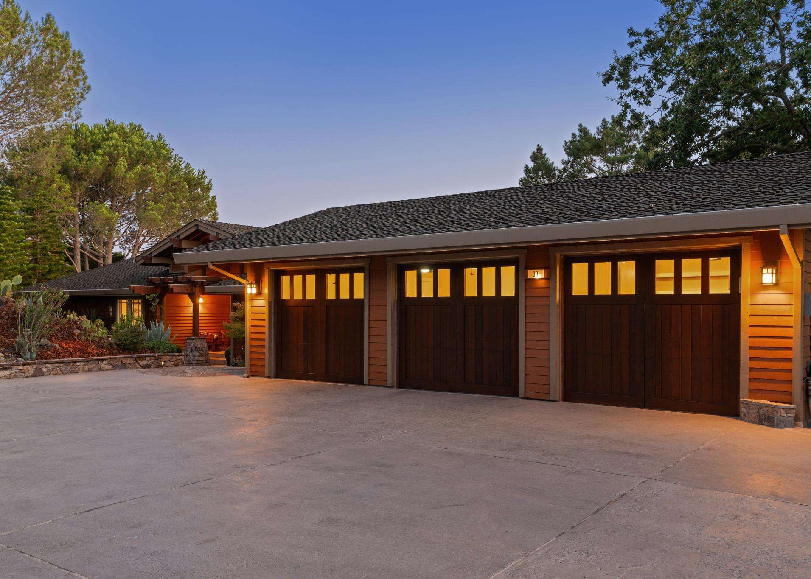
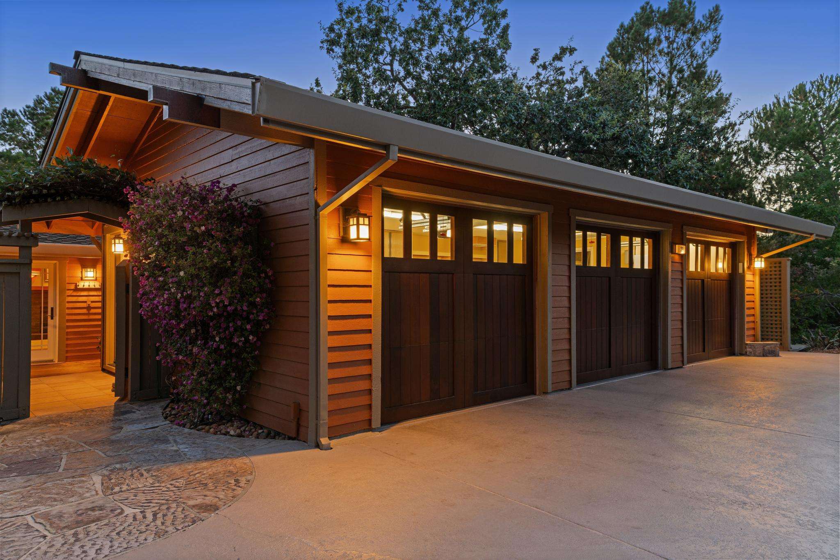
Two additional bedrooms—one with a private entrance opening to an outdoor patio and fenced yard—complete the bedroom wing, along with a beautifully appointed guest bathroom finished in travertine and polished granite. The bath features a no-step shower, premium plumbing fixtures, and a glass wall and skylight that fill the space with natural light. The oversized three-car garage extends the home's functionality with updated electrical infrastructure, EV charging capability, epoxy-coated flooring, built-in workbench and cabinetry, abundant storage, a refrigerator and freezer, and a dedicated air compressor—providing exceptional convenience for everyday living, hobbies, and long-term organization.
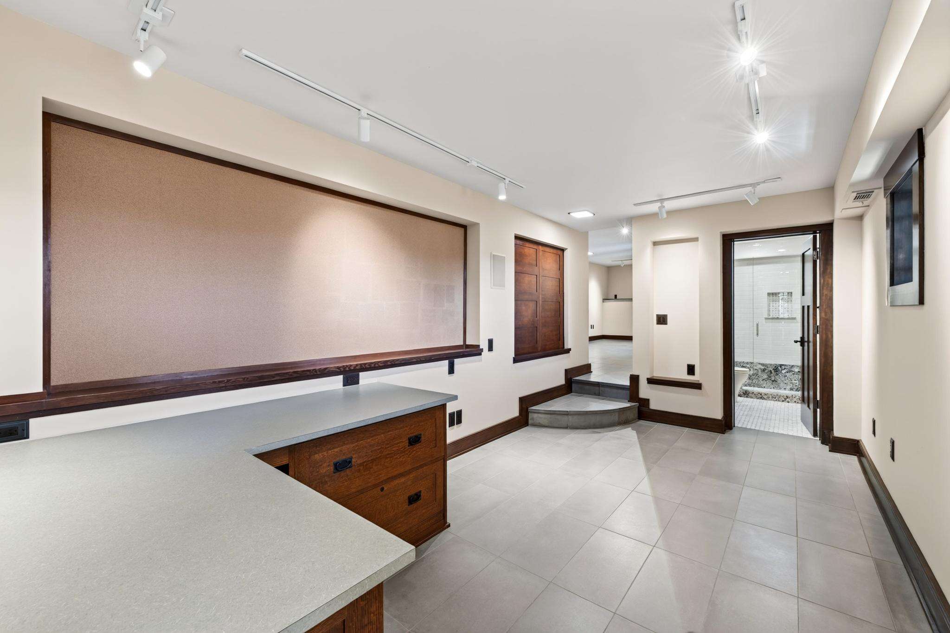
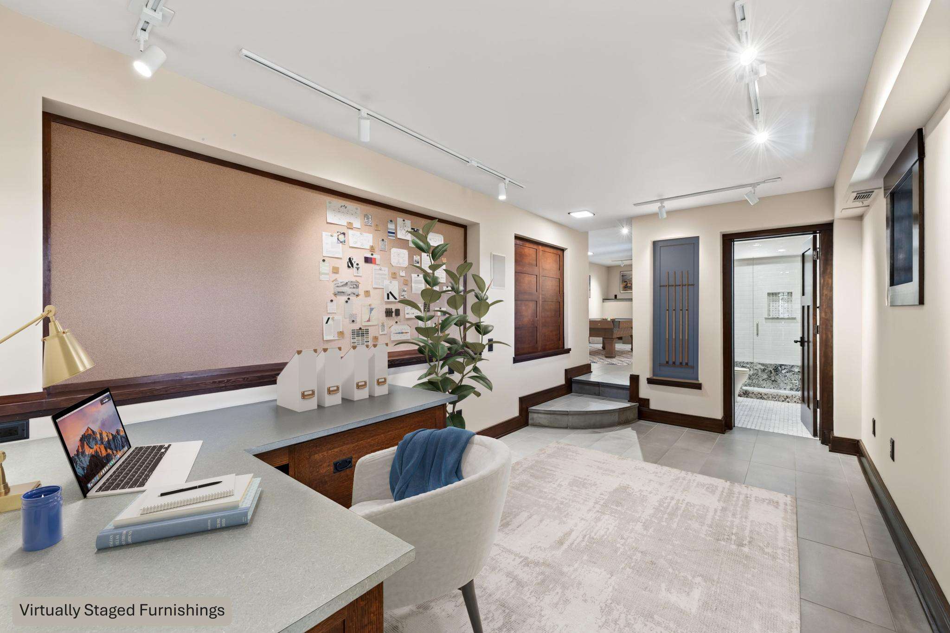
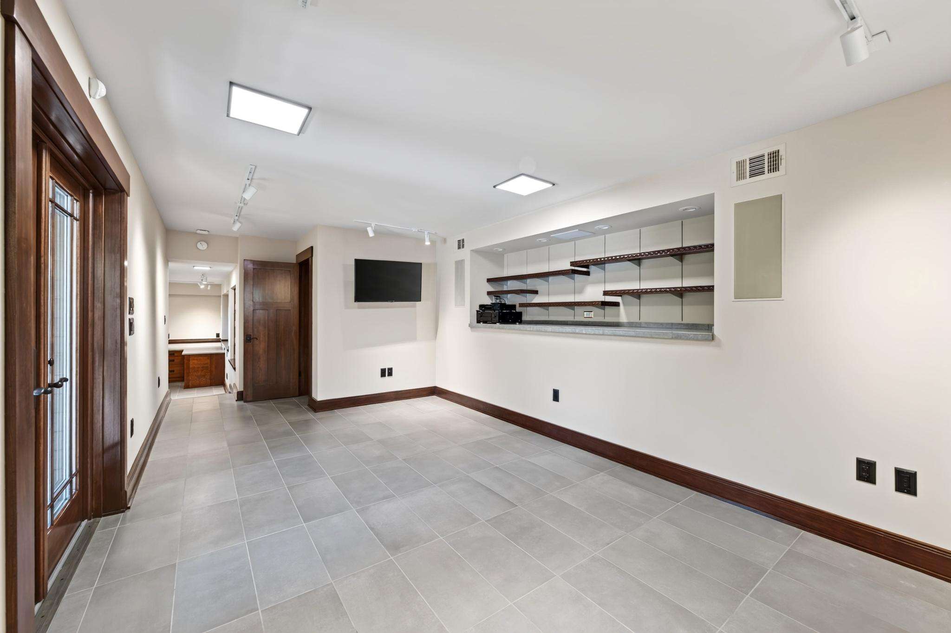
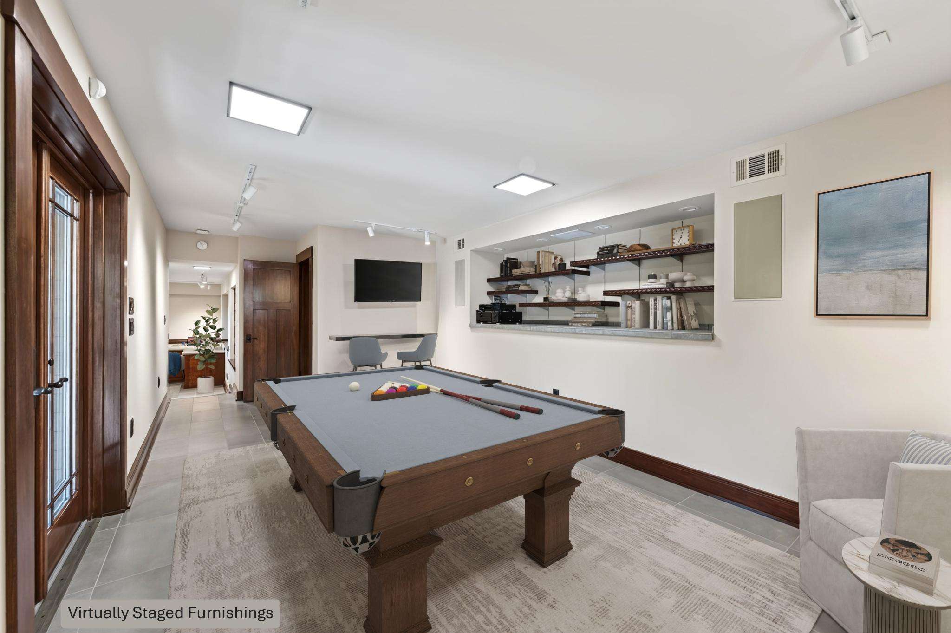
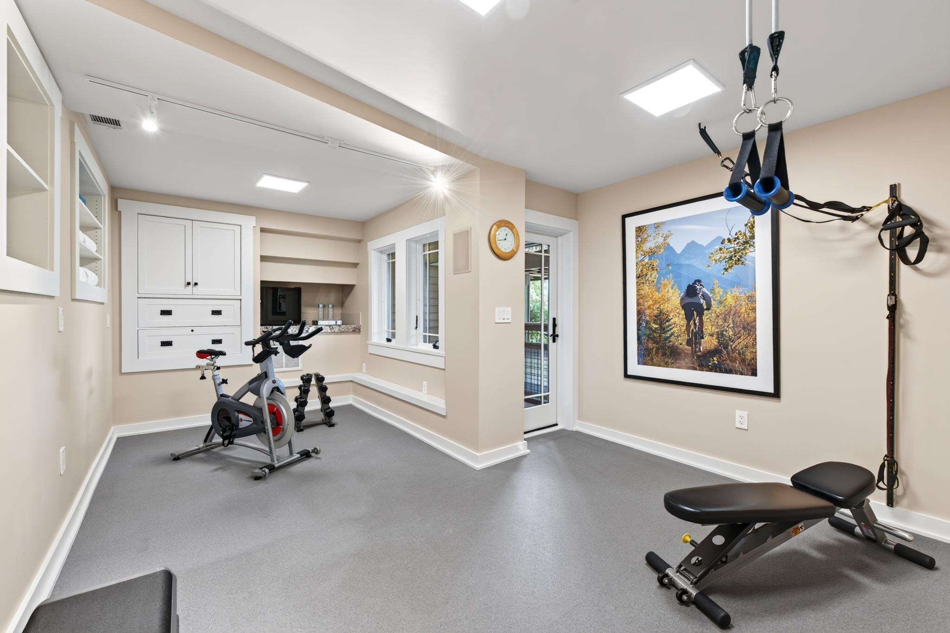
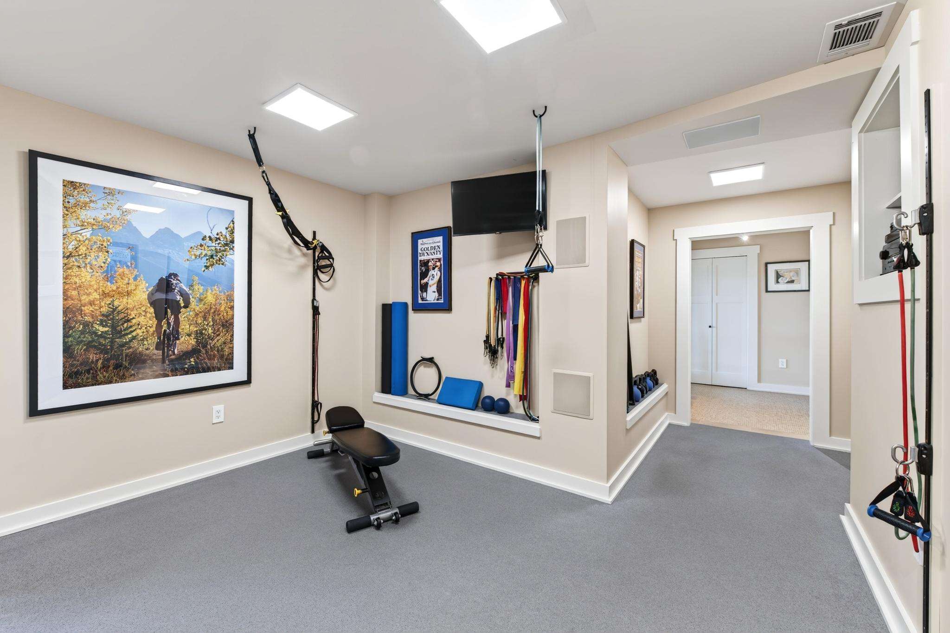
Designed with flexibility in mind, the lower level includes spaces dedicated to wellness, work, and adaptive living. An acoustically-isolated, commercial-grade home gym—finished with heavy rubber matting, reinforced TRX mounting, and two private entrances—is paired with a dedicated home office and studio. The studio suite offers a full en suite bath, built-in desk and shelving, space for a conference table, slate flooring, surround sound, and roughed-in plumbing for a future kitchenette—creating an ideal space for an au pair, private guest quarters, in-law suite, or multigenerational living.
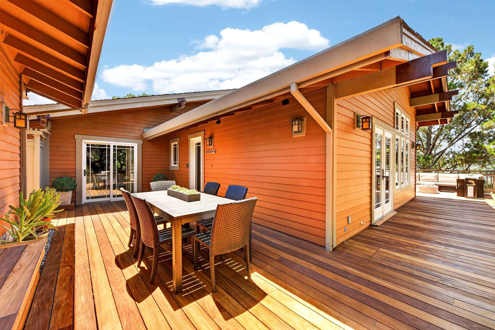
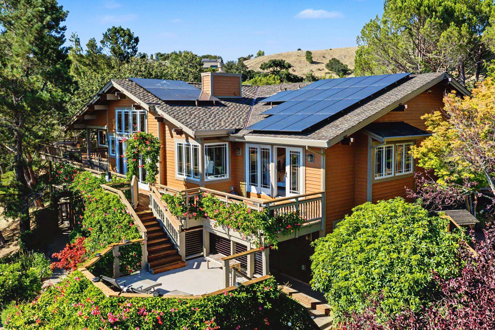
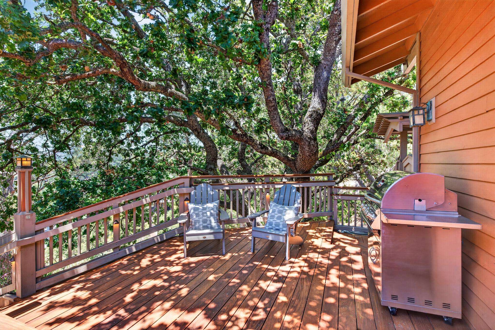
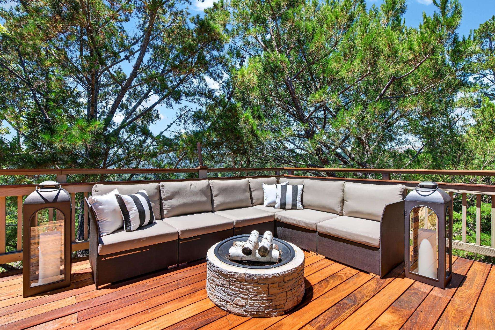
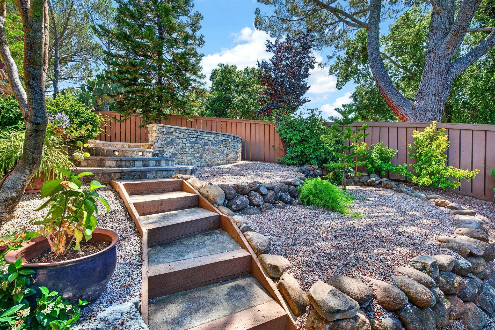
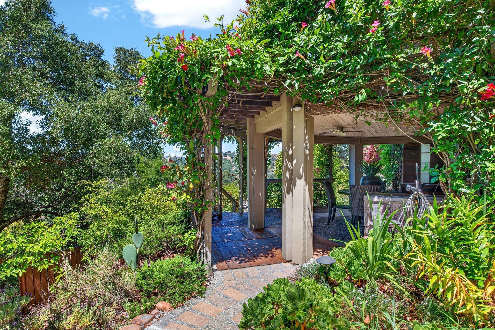
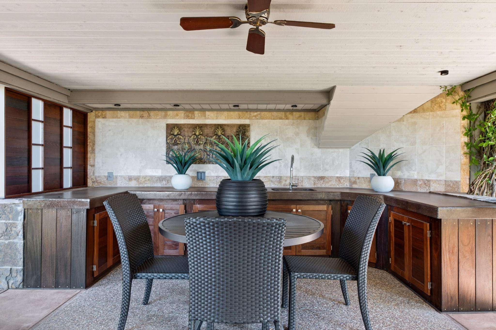
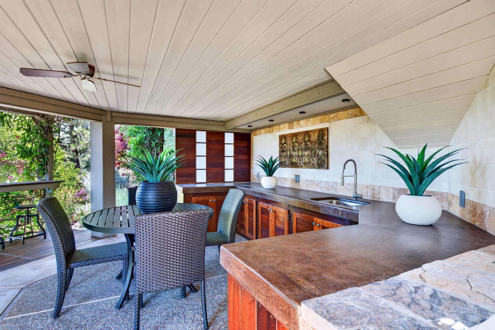
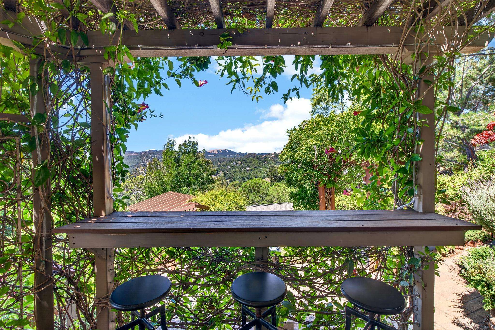
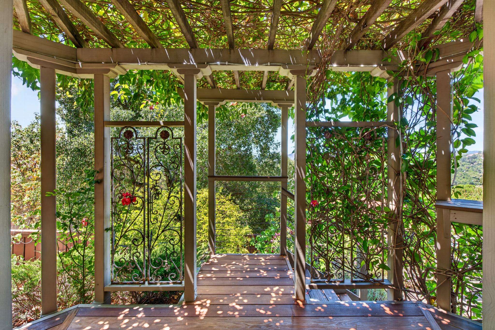
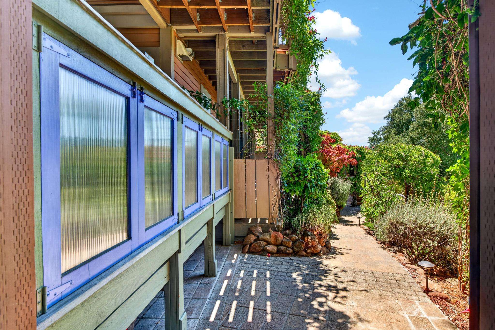
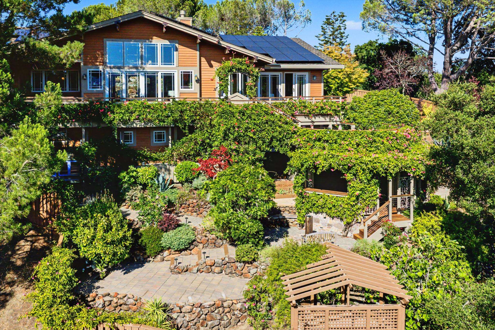
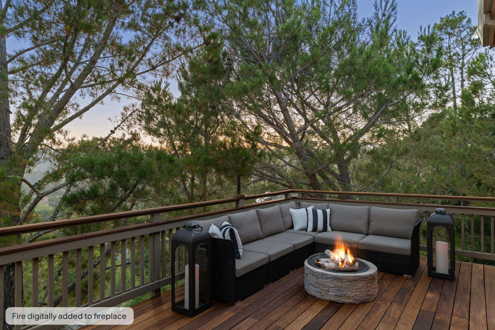
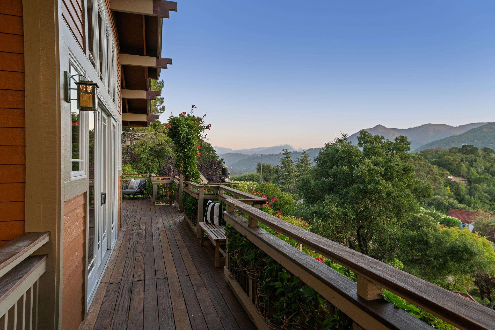
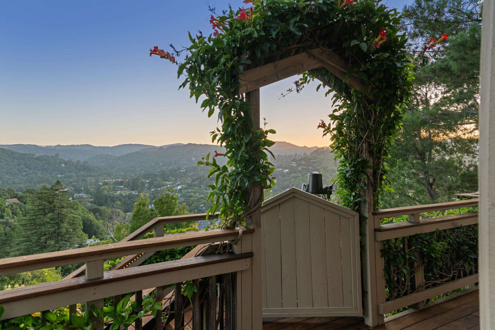
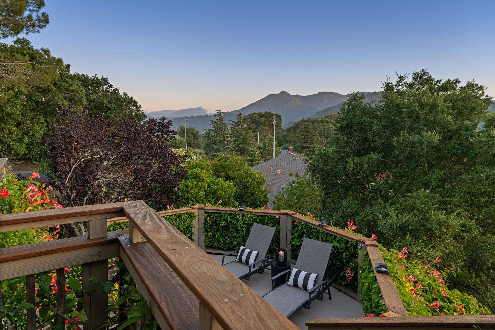
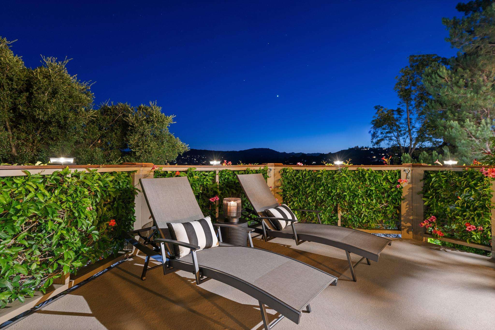
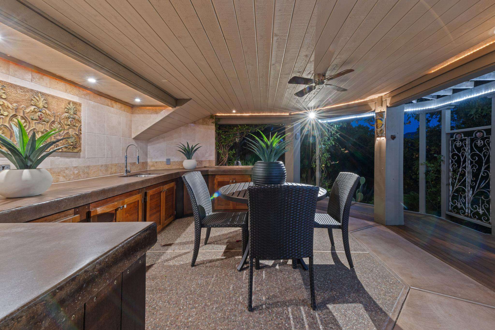
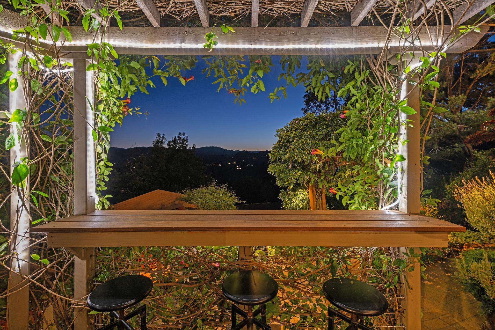
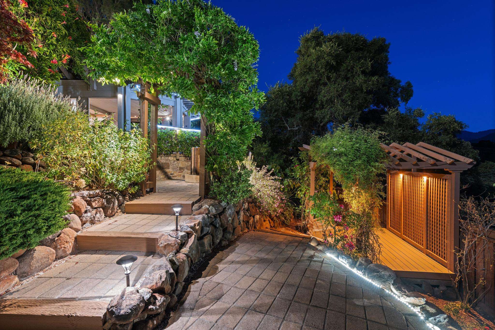
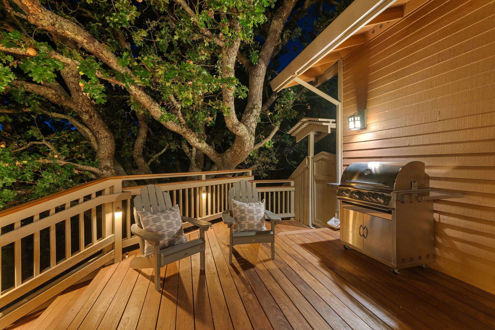
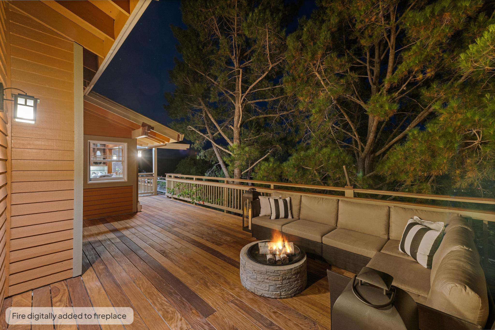
One of the home’s defining qualities is its extraordinary connection to the surrounding landscape. Thoughtfully designed to preserve harmony with nature, the property combines privacy with an open, unfenced connection to the surrounding hillside and open space, creating a natural wildlife corridor where deer, foxes, and wild turkeys move freely. Select fenced areas provide privacy around the landscaped gardens and one of the secondary bedrooms, while mature plantings—including maples, Monterey pines, California oaks, climbing vines, lavender, roses, sage, and an array of fruit trees—create a serene natural setting. Cal Fire–approved ignition-resistant landscaping provides beauty and peace of mind, while a gazebo, fountains, greenhouse, view decks, outdoor kitchen, and multiple dining and lounging areas create an exceptional outdoor sanctuary designed for relaxation, entertaining, and connection with nature.
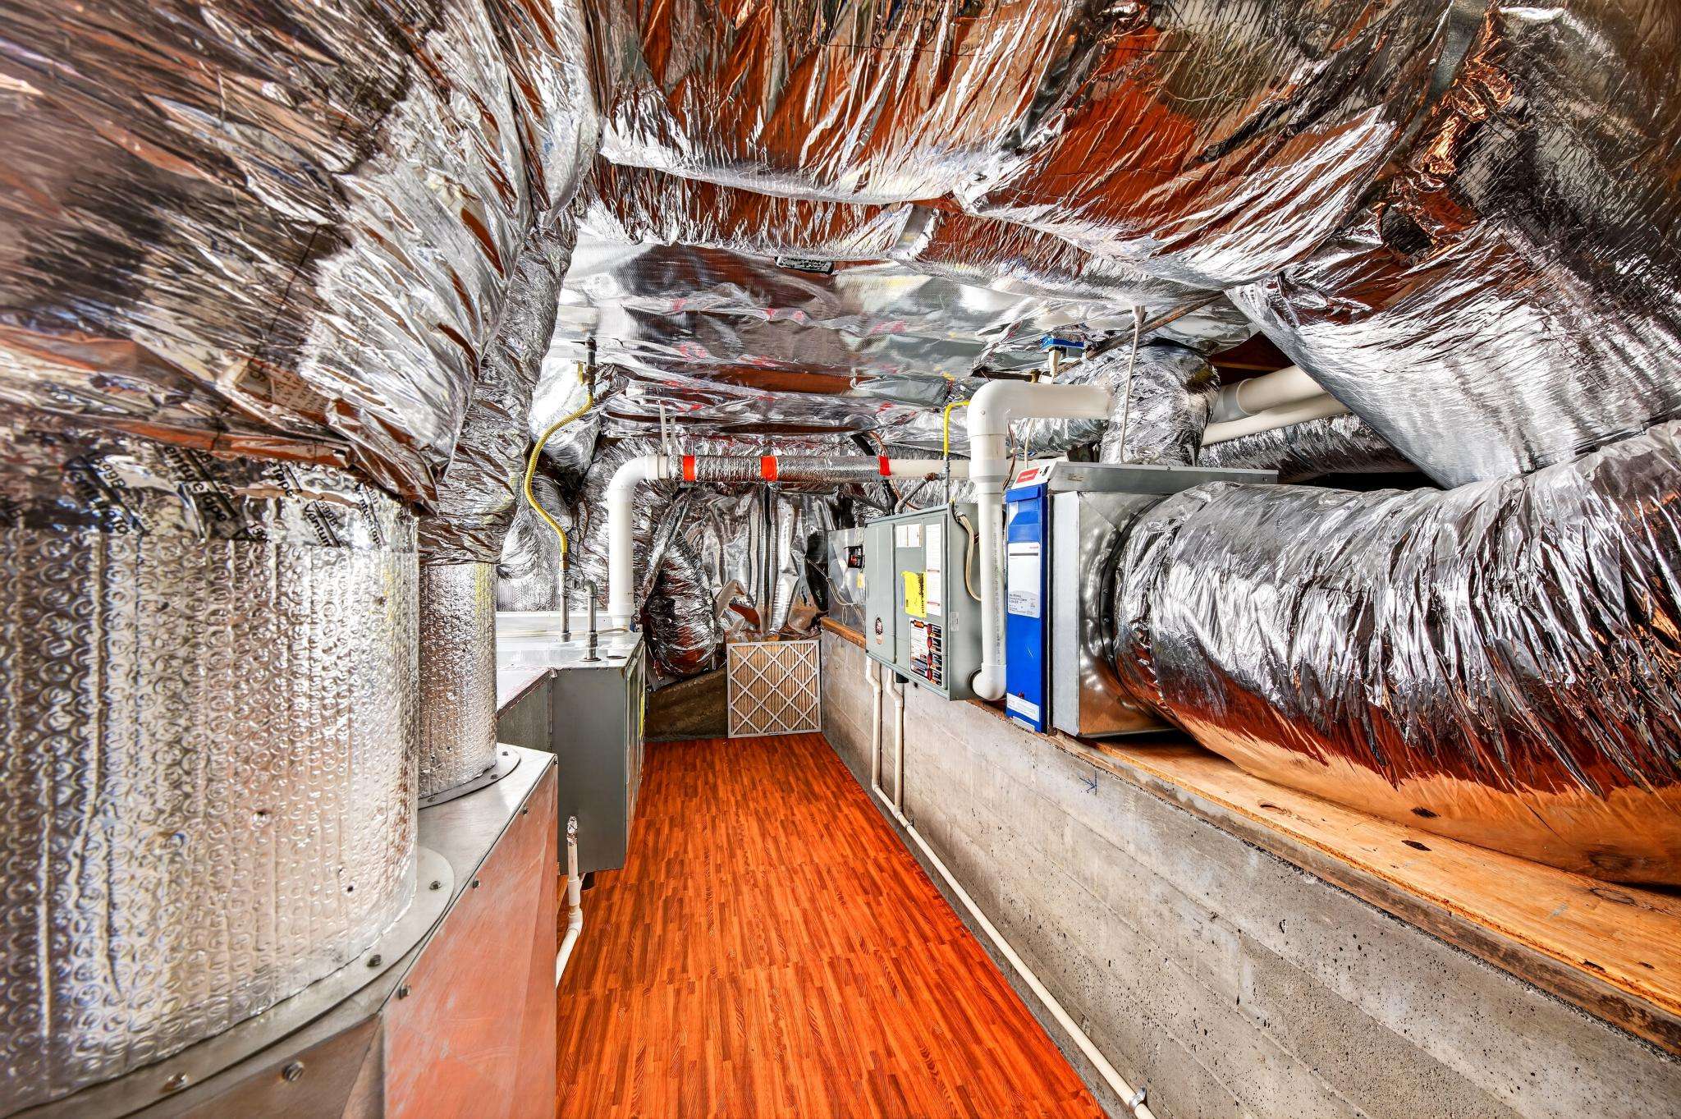
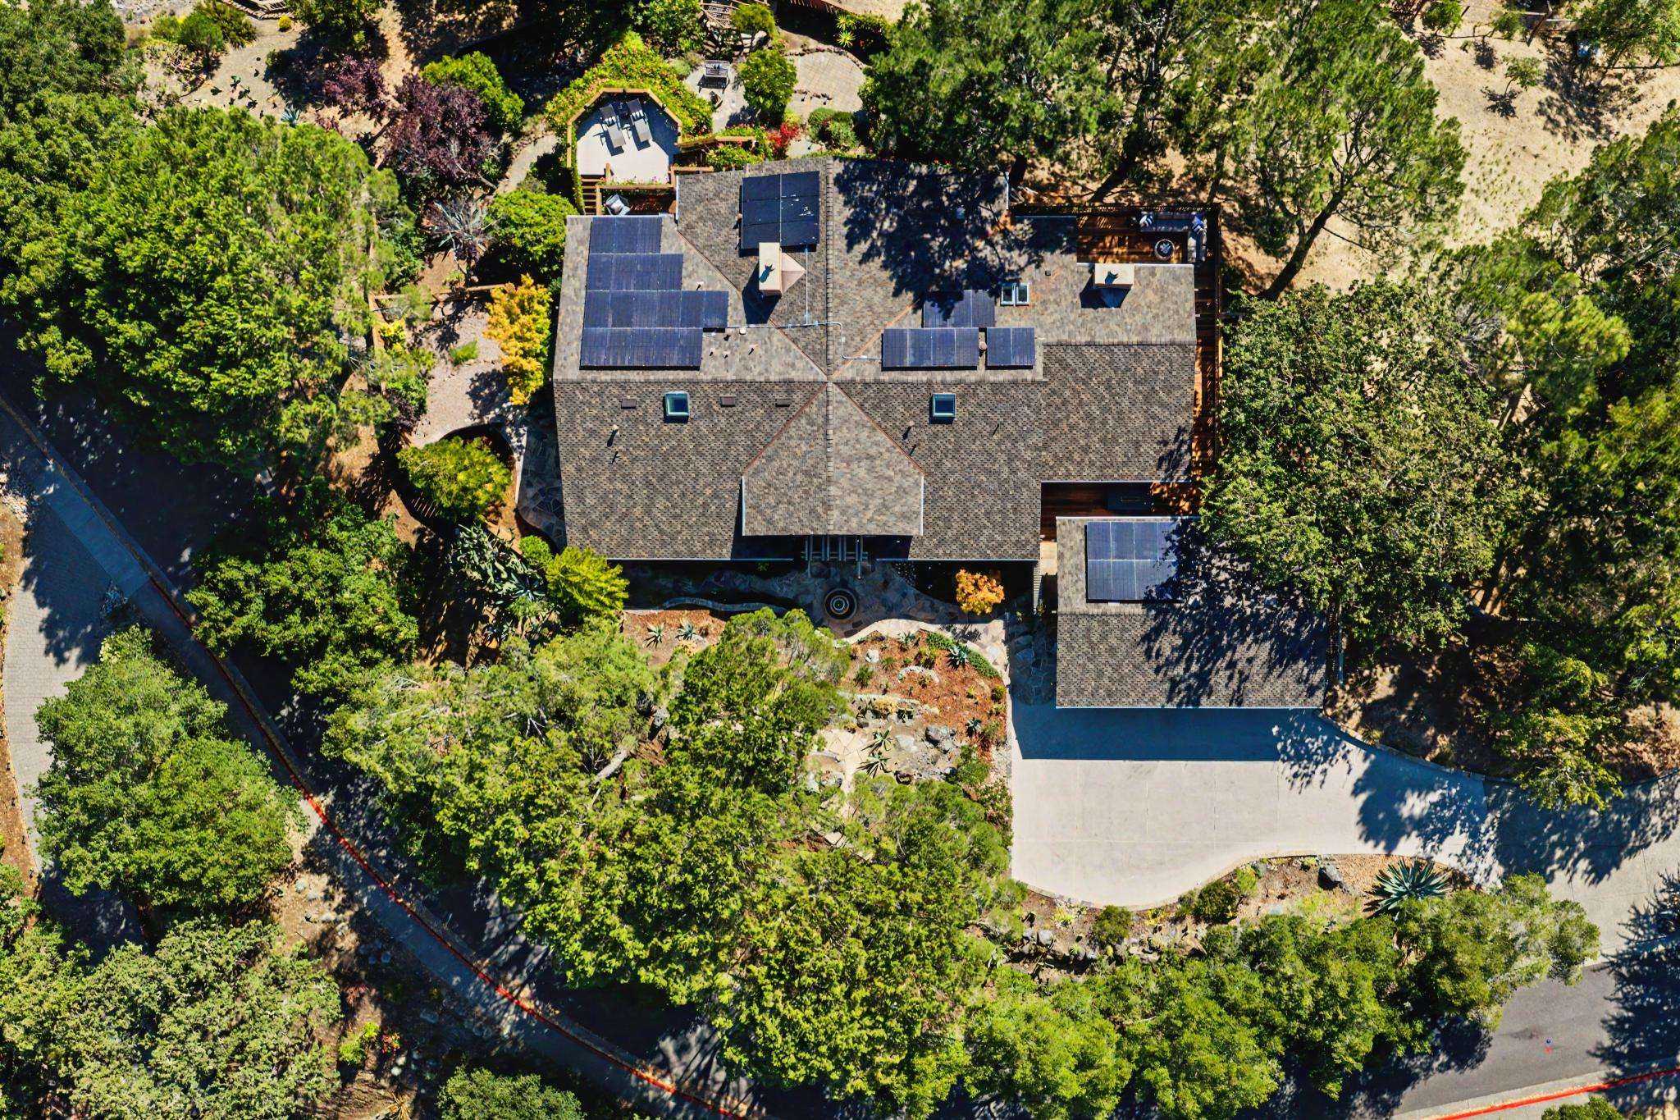
Sustainability is woven into nearly every aspect of the home's design—from its energy systems to its building envelope. A robust 4–5 ton central air conditioning system serves the entire home, complemented by whole-house air filtration, a heat exchanger, air-balancing system, and a whole-house fan that efficiently circulates fresh air and flushes hot air outside for enhanced comfort and indoor air quality. Forty-one fully owned solar panels power the residence, supported by two Tesla Powerwall batteries and an EV charger. During power outages or emergencies, the solar energy system provides daytime whole-house power, while Tesla battery storage supplies energy after dark, offering exceptional resilience, efficiency, and peace of mind.
Energy efficiency continues at the building envelope: a reflective barrier under the siding on the south and west elevations, multi-pane Andersen A-grade windows, glass doors, and skylights filled with argon gas, and enhanced, heavily insulated, rodent-proofed attic and crawl spaces with thick vapor barriers. Every outlet and switch was individually tested for air leakage, with foam gaskets installed throughout for maximum efficiency.
Prior to the completion of the finished basement, the home underwent a comprehensive seismic analysis, which guided a fully permitted voluntary structural seismic retrofit designed to reduce probable damage in a significant earthquake. This proactive investment substantially enhanced the home's structural resilience while eliminating the need for costly earthquake insurance.
Smart and connected features include a Nest doorbell, security system, and cameras, along with commercial-grade Ethernet wiring throughout nearly every room, the family room, and lower-level office for fast, reliable connectivity and streaming. The home's landscape is supported by an integrated rainwater harvesting system that captures and reclaims water from the roof, decks, and downspouts, storing approximately 3,800 gallons across multiple collection tanks and a single cement cistern positioned throughout the property. A portable outdoor water pump with industrial metal-clad hoses, seven potable water hose connections, and an 18-zone irrigation system provide efficient and flexible landscape management. Completing the home's long-term performance features, the residence is topped with a Class-A rated triple-laminated composite shingle roof installed just over one year ago and backed by a transferable 50-year warranty.
39 Tomahawk Drive represents a rare convergence of architectural integrity, artisan craftsmanship, environmental stewardship, and a profound connection to nature. Designed for longevity and created with intention, this distinguished Old Quarry residence is a legacy property defined by timeless beauty, enduring resilience, and a true sense of permanence.
This property does not simply have a landscape—it participates in one.
Property Photos
∎
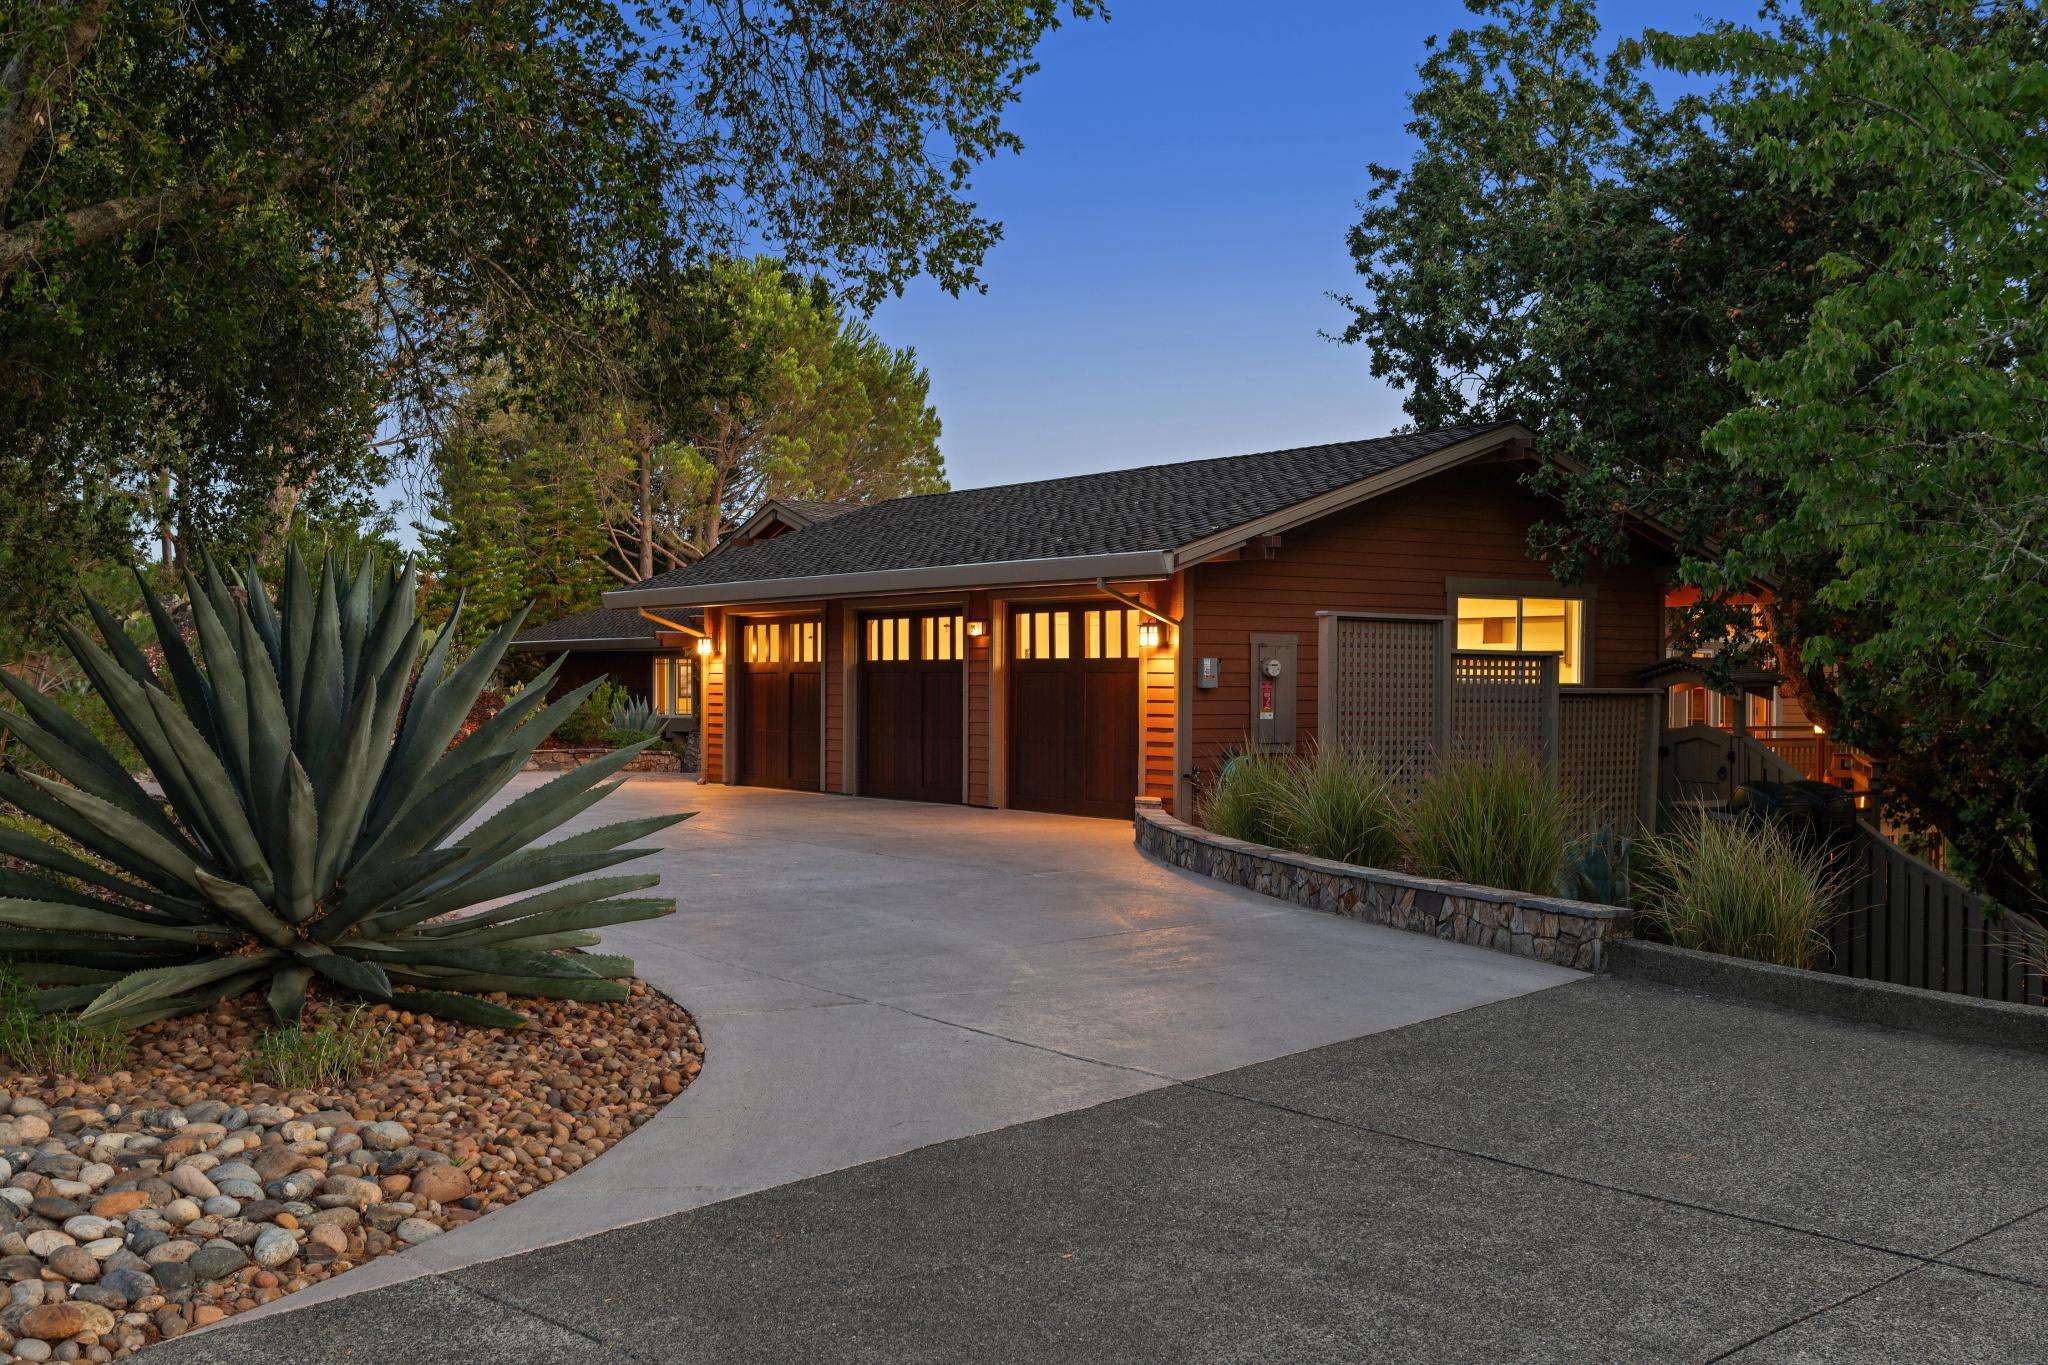
Double-click any photo above for a full-size view.
Property Details
∎
Bedrooms
4
Bathrooms
4
Square Footage
4,288 sq ft
Neighborhood
Old Quarry
Lot Size
0.83 Acres
THE ESSENCE OF 39 TOMAHAWK DRIVE
∎
A RARE SETTING
- Prestigious Old Quarry (Quarry Mountain) enclave
- One of only 12 custom residences within the community
- Thoughtfully designed with strict building envelopes to preserve the surrounding ridgelines and open space
- Part of an unfenced wildlife corridor that preserves habitat connectivity and allows wildlife to move naturally through the landscape
- Quiet, unlit streets preserving the area's natural beauty and dark night skies
- Originally built in 1989 and thoughtfully enhanced over two decades with exceptional craftsmanship and timeless design
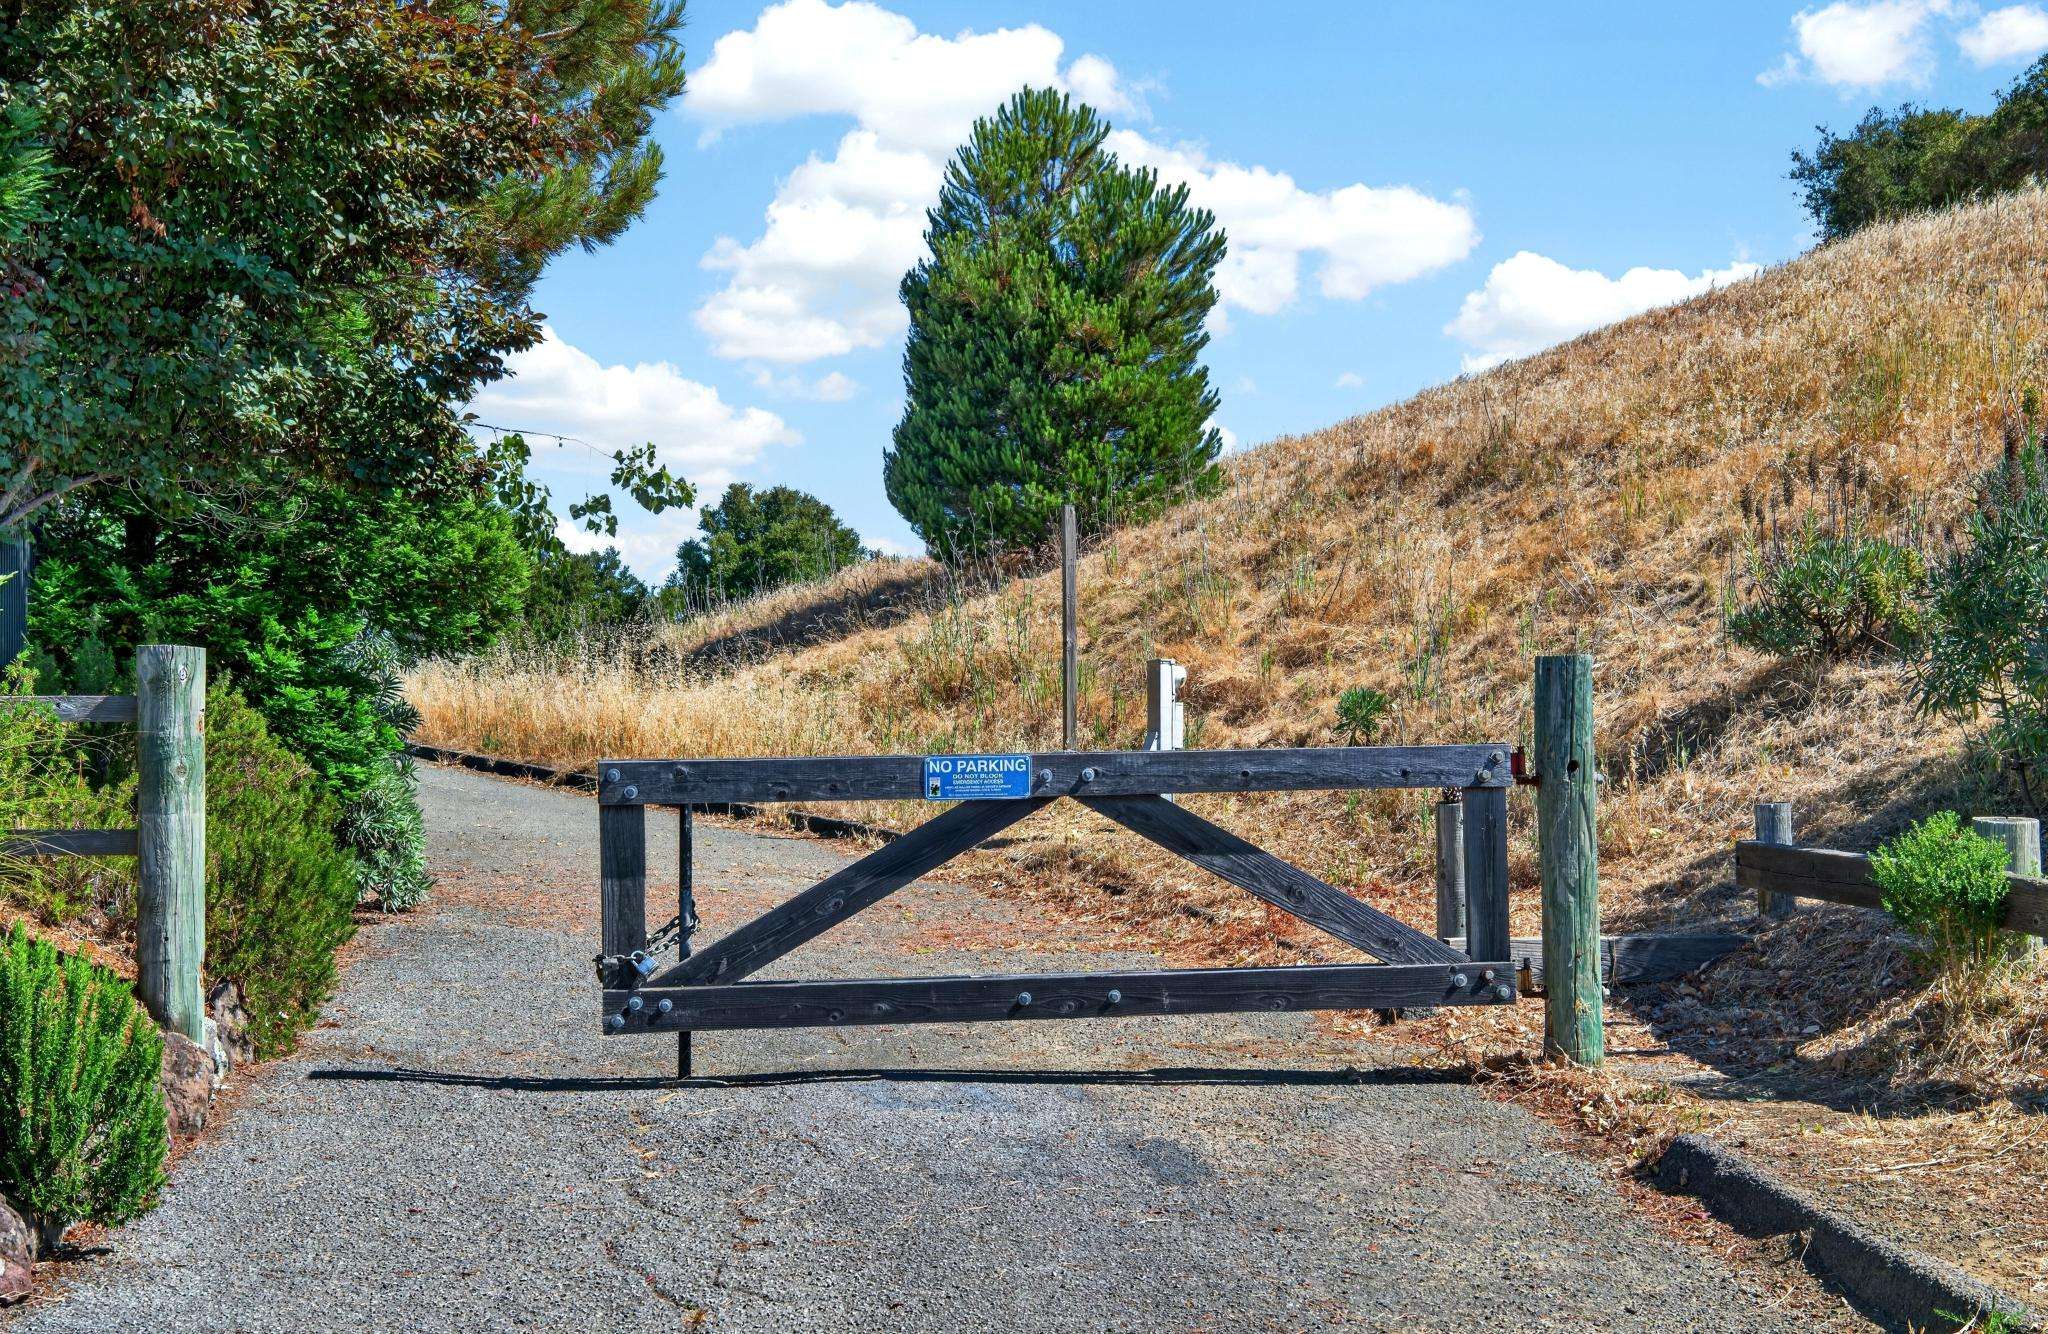
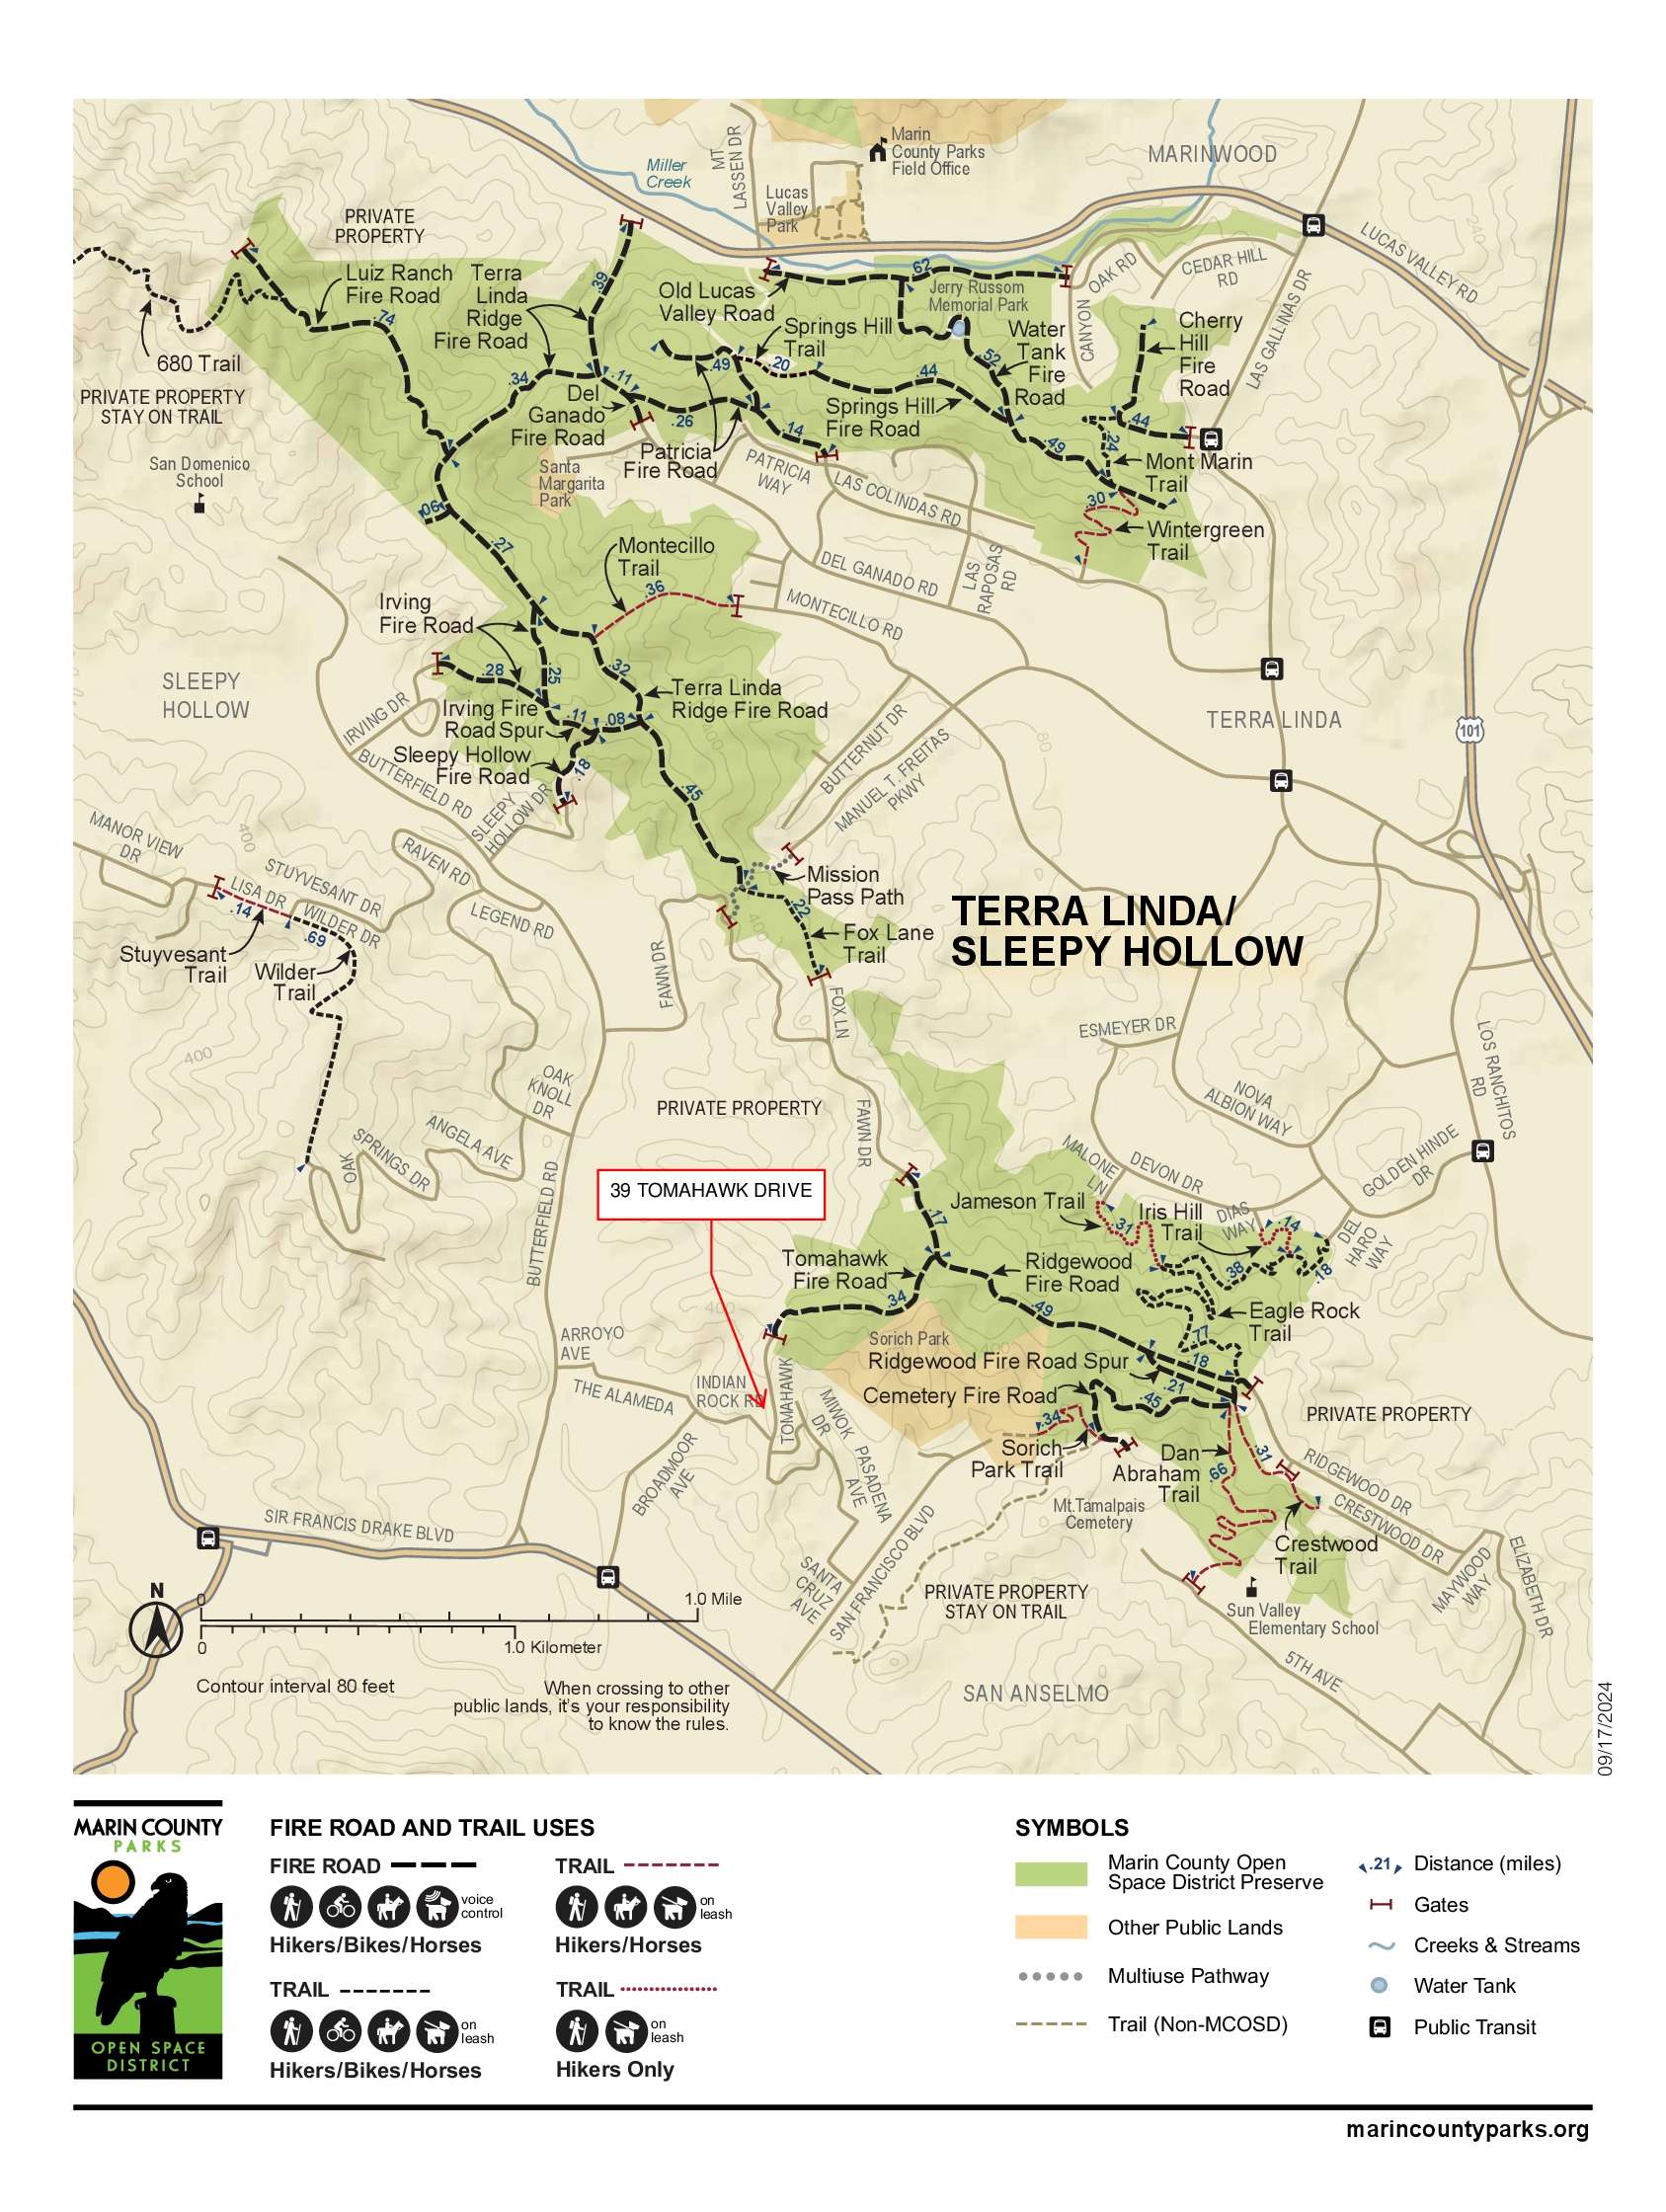
- Direct access to destination hiking trails connecting Terra Linda and Sleepy Hollow Ridge
- Situated on approximately 0.83± acres
- Sweeping views of Mt. Tamalpais and the surrounding San Anselmo hills
- All-day sun and excellent privacy
DESIGN & ARCHITECTURE
- Inspired by the timeless architecture of The Lodge at Torrey Pines and Yosemite's Ahwahnee Hotel
- Extensively reimagined over a 20-year renovation
- Thoughtfully designed primarily single-level floor plan with seamless indoor-outdoor connection
- Timeless Craftsman-inspired architecture with exceptional symmetry and enduring design
- Soaring vaulted ceilings and light hardwood flooring throughout
- Rich cherry wood throughout, intentionally selected for its character, natural patina, and timeless beauty that deepens over time
- Honed and polished travertine selections in warm, natural tones
- Custom clear vertical-grain fir interior doors
- Oversized copper and mica chandeliers
- Andersen A-Series architectural-grade windows and glass doors with custom wood detailing inserts
- Custom copper caps on outdoor beams
- Multiple skylights that bathe the interiors in natural light
ARTISAN CRAFTSMANSHIP
- Signature stair-step architectural detailing is echoed throughout the timber ceiling beams, picture rails, baseboards, mirrors, and custom copper kitchen hood, creating a cohesive architectural language that unifies the residence
- Custom hand-crafted cherry cabinetry and built-ins with illuminated glass display shelving
- Original oil panels commissioned exclusively for the residence by West Marin artist Barbara Lawrence
- Custom copper patina drawers in the kitchen island
- Curated artisan lighting fixtures by Berkeley designer Sue Johnson and thoughtfully restored architectural salvage elements
- Motawi-tiled gas fireplaces with custom cherry wood mantels
- Handmade Blue Slide Tile from Point Reyes Station
- Custom stained-glass accents by local Marin artisan featured throughout select doors and windows
THE HEART OF THE HOME
- Expansive center island with prep sink, dishwasher, Sub-Zero wine refrigerator, and bar seating
- Custom hand-crafted cherry cabinetry with two generous pantry cabinets featuring pull-out shelving
- Polished and honed granite countertops paired with a Blue Slide tile backsplash
- Bespoke commercial-grade copper range hood featuring the home's signature stair-step architectural detailing
- Designer cabinet hardware from Rocky Mountain Hardware and Restoration Hardware
- Professional-grade appliances, including a Sub-Zero refrigerator, dual dishwashers, dual sinks, double ovens, gas cooktop, and warming drawer
- Purified instant hot water system
- Large bay window above the main sink and pass-through serving window to the deck for effortless indoor-outdoor entertaining
- Operable skylight with remote-controlled shade, providing abundant natural light and ventilation
- Walk-in, climate-controlled wine room with storage for up to 321 bottles
THE PRIMARY RETREAT
- Private retreat with serene Mt. Tamalpais views, a sunny sitting area, and a private view deck
- Generous walk-in closet with custom organization system
- Motorized Hunter Douglas window treatments
- Spa-inspired bath featuring a two-person shower with rain showerhead, body jets, built-in bench, and diamond-infused water-spot-resistant finish
- Two-person bacteria-resistant jetted soaking tub positioned to embrace the surrounding views
- Dual vanities with custom mirrors, abundant storage, and a dedicated linen closet
- Separate water closet with an additional sink
- Heated stone floors and heated towel rack
- Premium Toto fixtures with SaniGloss finish and Grohe plumbing fixtures
GUEST ACCOMMODATIONS
- Spacious guest suite with private entrance, walk-in closet, and dedicated bathroom
- Two additional bedrooms within the bedroom wing, including one with direct access to a fully enclosed tiered yard and patio
- Guest bathroom featuring a no-step walk-in shower, refined finishes, skylight, and whisper-quiet motion-sensor ventilation
GARAGE, PARKING & FUNCTIONAL SPACES
- Oversized three-car garage with abundant natural light from garage door window panels and a dedicated side window
- Additional off-street parking accommodating up to six vehicles
- Thoughtfully designed for everyday convenience with epoxy-coated flooring, built-in cabinetry, dedicated workbench, and extensive storage
- Updated electrical infrastructure with EV charging capability
- Refrigerator, freezer, and dedicated air compressor for enhanced utility and versatility
- Wood screening panels discreetly conceal garbage, recycling containers, and composting station
WELLNESS AT HOME & FLEXIBLE LIVING
- Dedicated wellness and work spaces designed for flexibility, privacy, and future living needs
- Commercial-grade gym featuring heavy rubber flooring, reinforced TRX mounting, surround sound, two private entrances, and acoustically-isolated from the main living areas
- Private office and studio suite with en suite bathroom, walk-in closet, slate flooring, built-in workspace, two separate entrances, and plumbing for a future kitchenette—creating an ideal space for an au pair, private guest quarters, in-law suite, or multigenerational living
TECHNOLOGY, COMFORT & CONNECTIVITY
- Whole-home Lutron lighting system
- Nest security system
- Commercial-grade Ethernet infrastructure with USB charging outlets
- Integrated surround sound throughout select living spaces
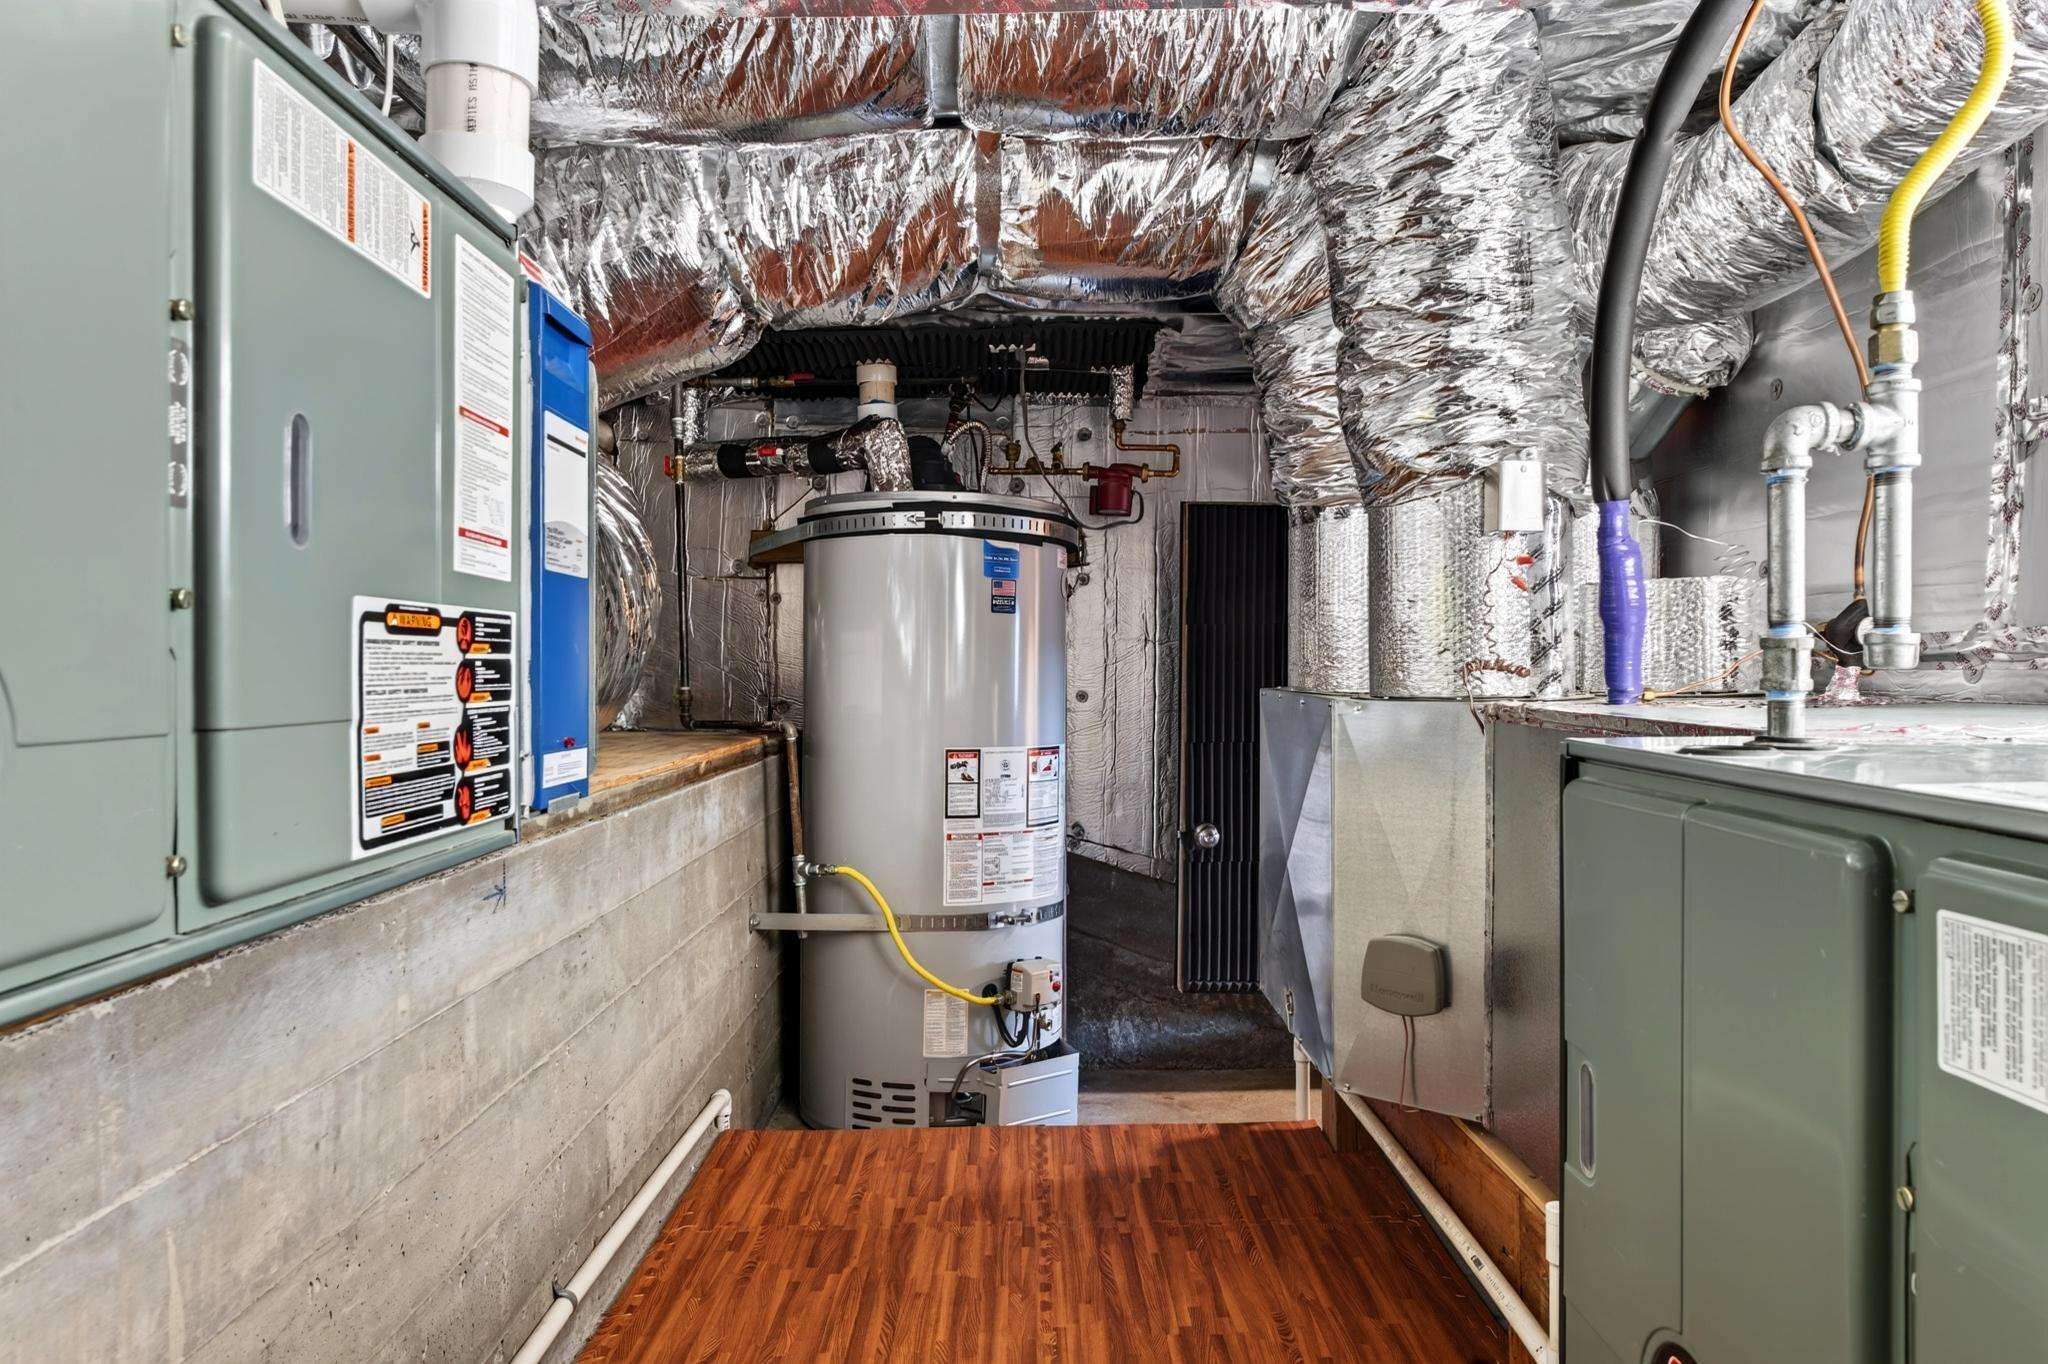
- Advanced climate system featuring a robust 4-5 ton central air conditioning, whole-house air filtration, heat exchanger, and air-balancing technology for enhanced comfort and indoor air quality
- Whole-house fan for efficient natural cooling and ventilation
- Living room gas fireplace engineered to heat like a furnace, with remote temperature control
- Family room gas fireplace with blower and custom insulated cover for improved energy efficiency
- Updated electrical infrastructure
- Purified water filtration system
- Exterior weather monitoring system with outdoor sensor and indoor display
- Integrated smart controls for select home systems and landscape features, accessible through mobile devices
ENERGY EFFICIENCY & RESILIENCE
- 41 fully owned solar panels with a transferable warranty
- Two Tesla Powerwall batteries
- EV charging station
- Enhanced insulation throughout
- Comprehensive air sealing with foam gaskets
- Reflective barrier beneath siding on the south and west elevations
- Multi-pane Andersen A-Series windows, glass doors, and skylights with argon-filled glass
- Heavily insulated, rodent-proofed attic and crawl spaces with thick vapor barriers
- Recently installed Class-A rated triple-laminated composite shingle roof backed by a transferable 50-year warranty
STRUCTURAL INTEGRITY
- Comprehensive seismic analysis completed prior to the basement renovation
- Fully permitted voluntary structural seismic retrofit designed to reduce probable earthquake damage
- Retrofit enhanced the home's resilience and eliminated the need for earthquake insurance
WATER CONSERVATION
- Integrated rainwater harvesting system capturing and reclaiming water from the roof, decks, and downspouts
- Approximately 3,800 gallons of reclaimed water storage through multiple collection tanks and a single cement cistern
- Portable outdoor water pump with industrial metal-clad hoses for flexible water distribution
- Seven potable water hose connections providing coverage around the residence
- 18-zone irrigation system for efficient landscape management
OUTDOOR SANCTUARY
- Multiple thoughtfully designed outdoor entertaining spaces and garden vignettes
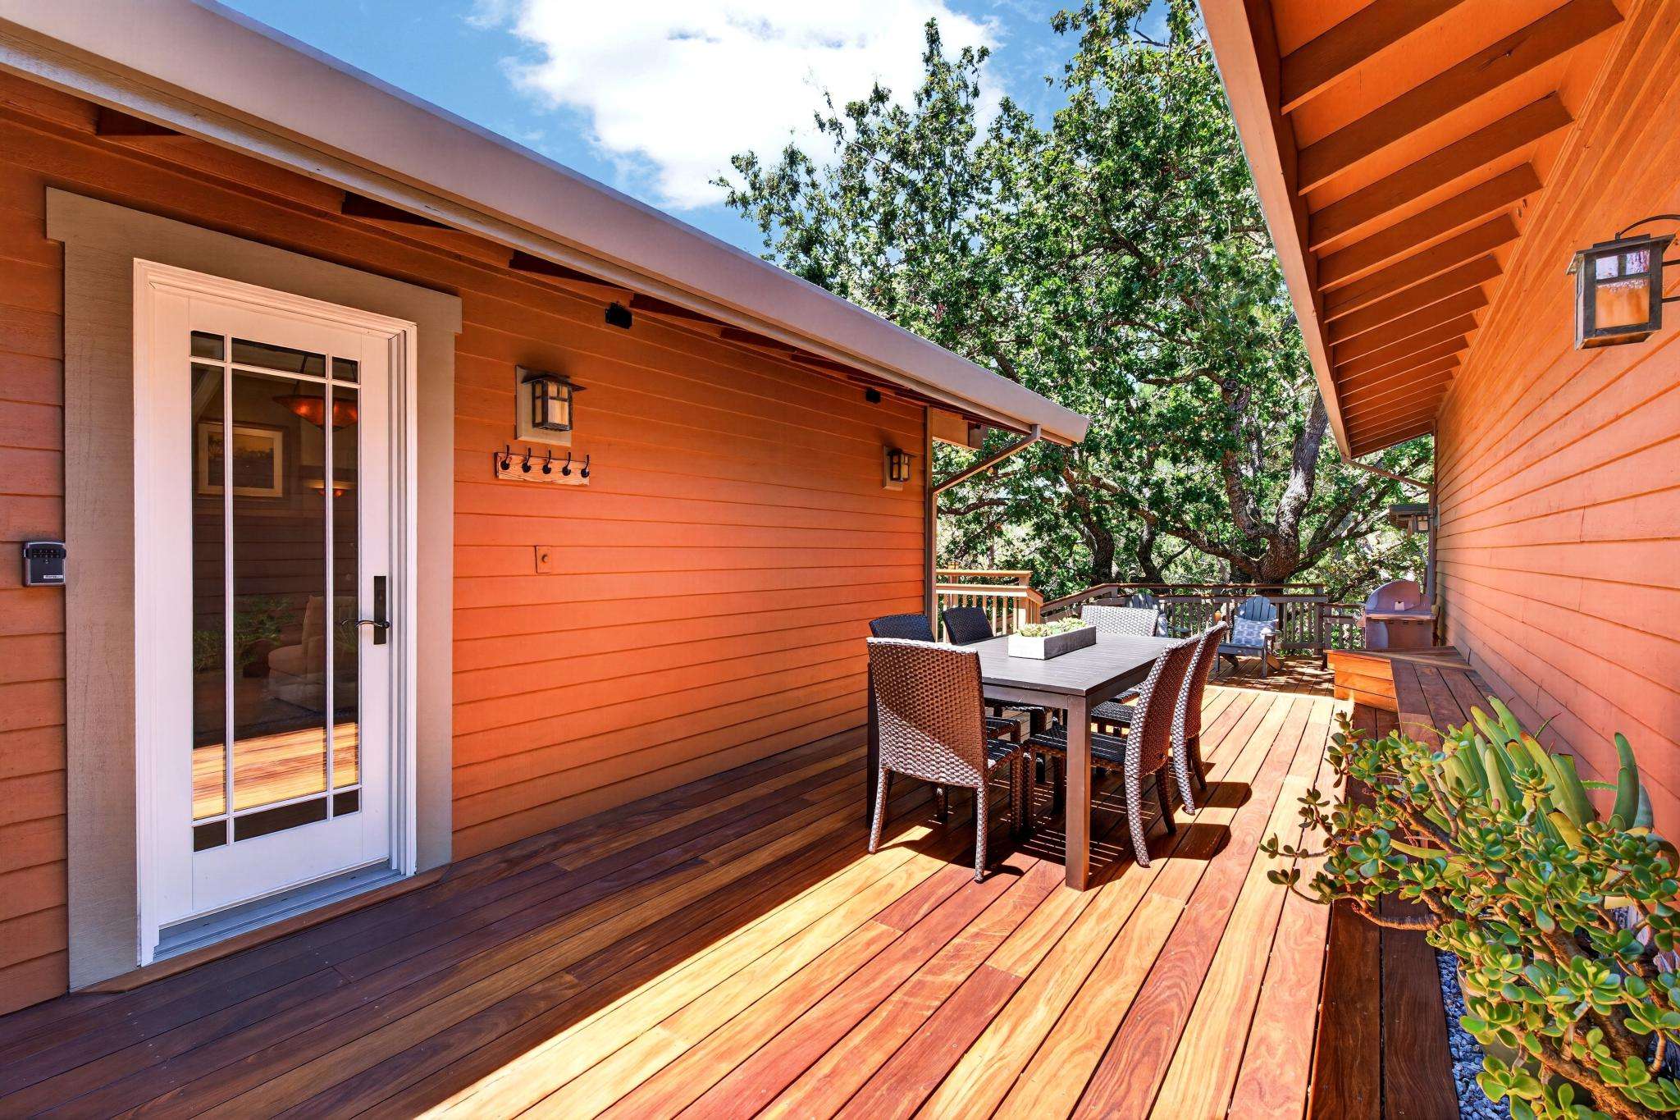
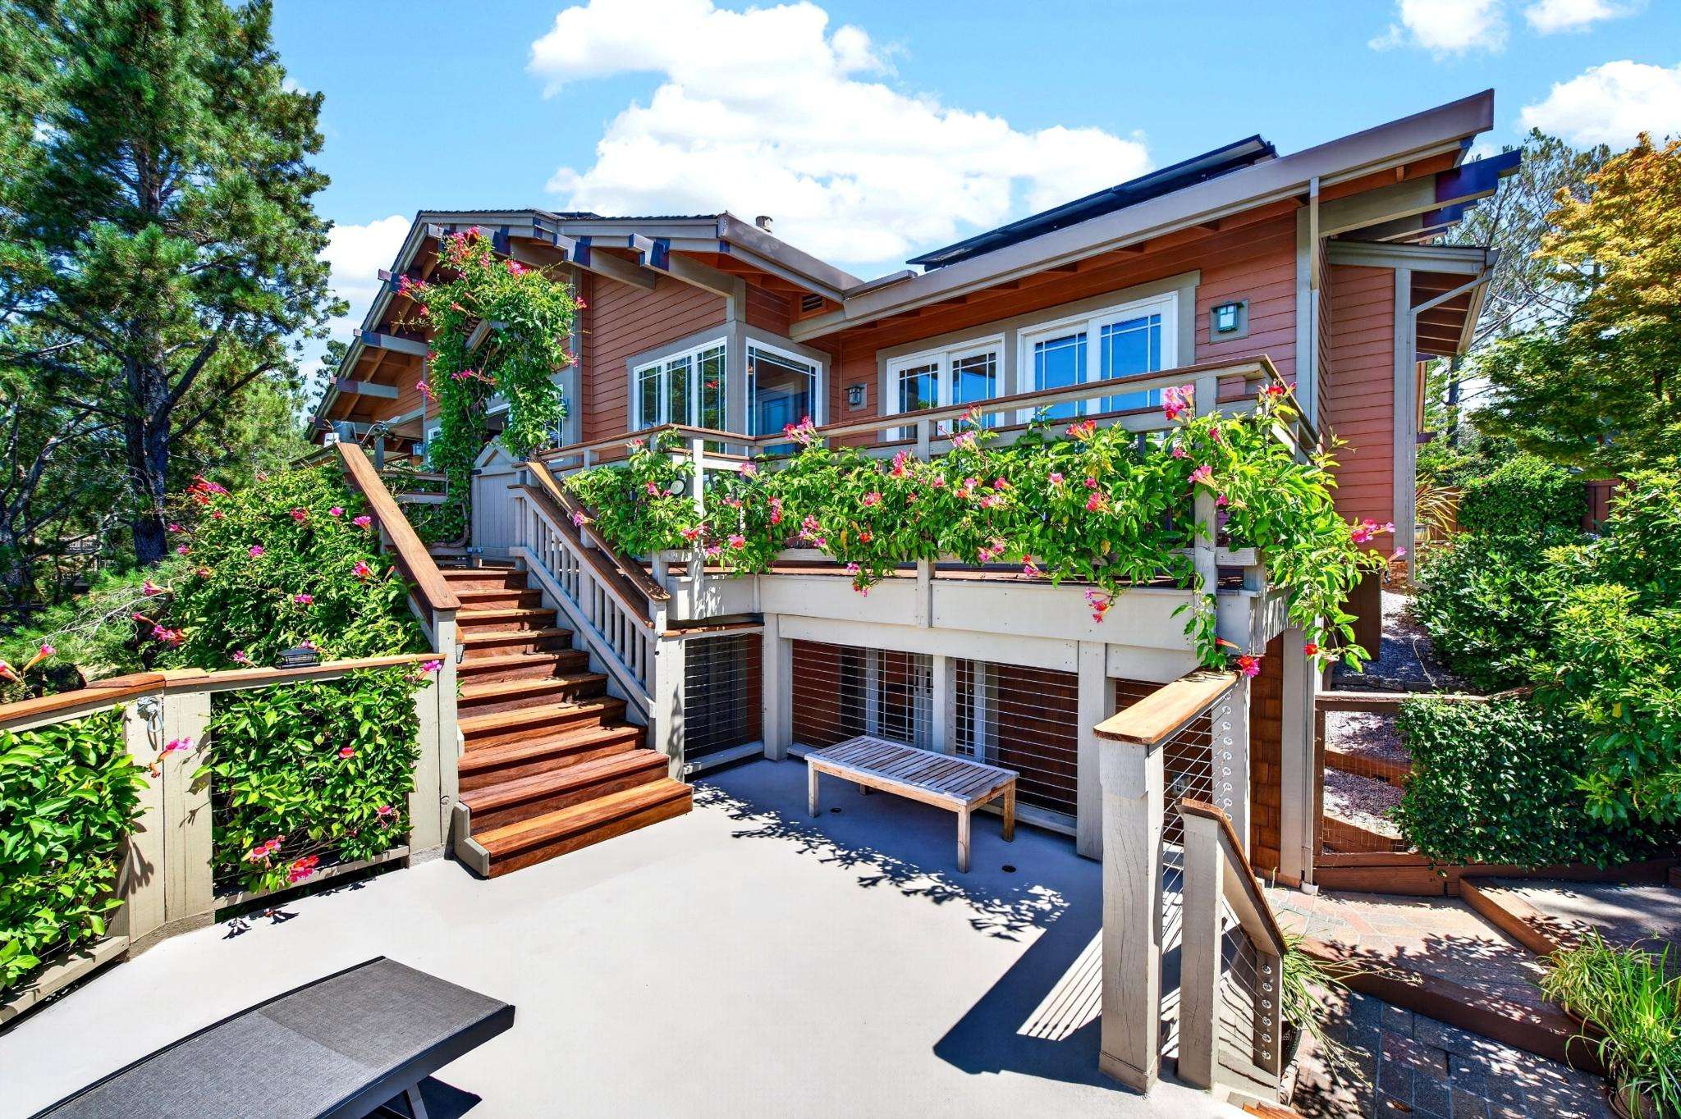
- Wraparound decks featuring Class-A rated Ipe hardwood decking with pressure-treated structural framing
- Outdoor kitchen with dedicated water heater
- Multiple outdoor dining and lounging areas
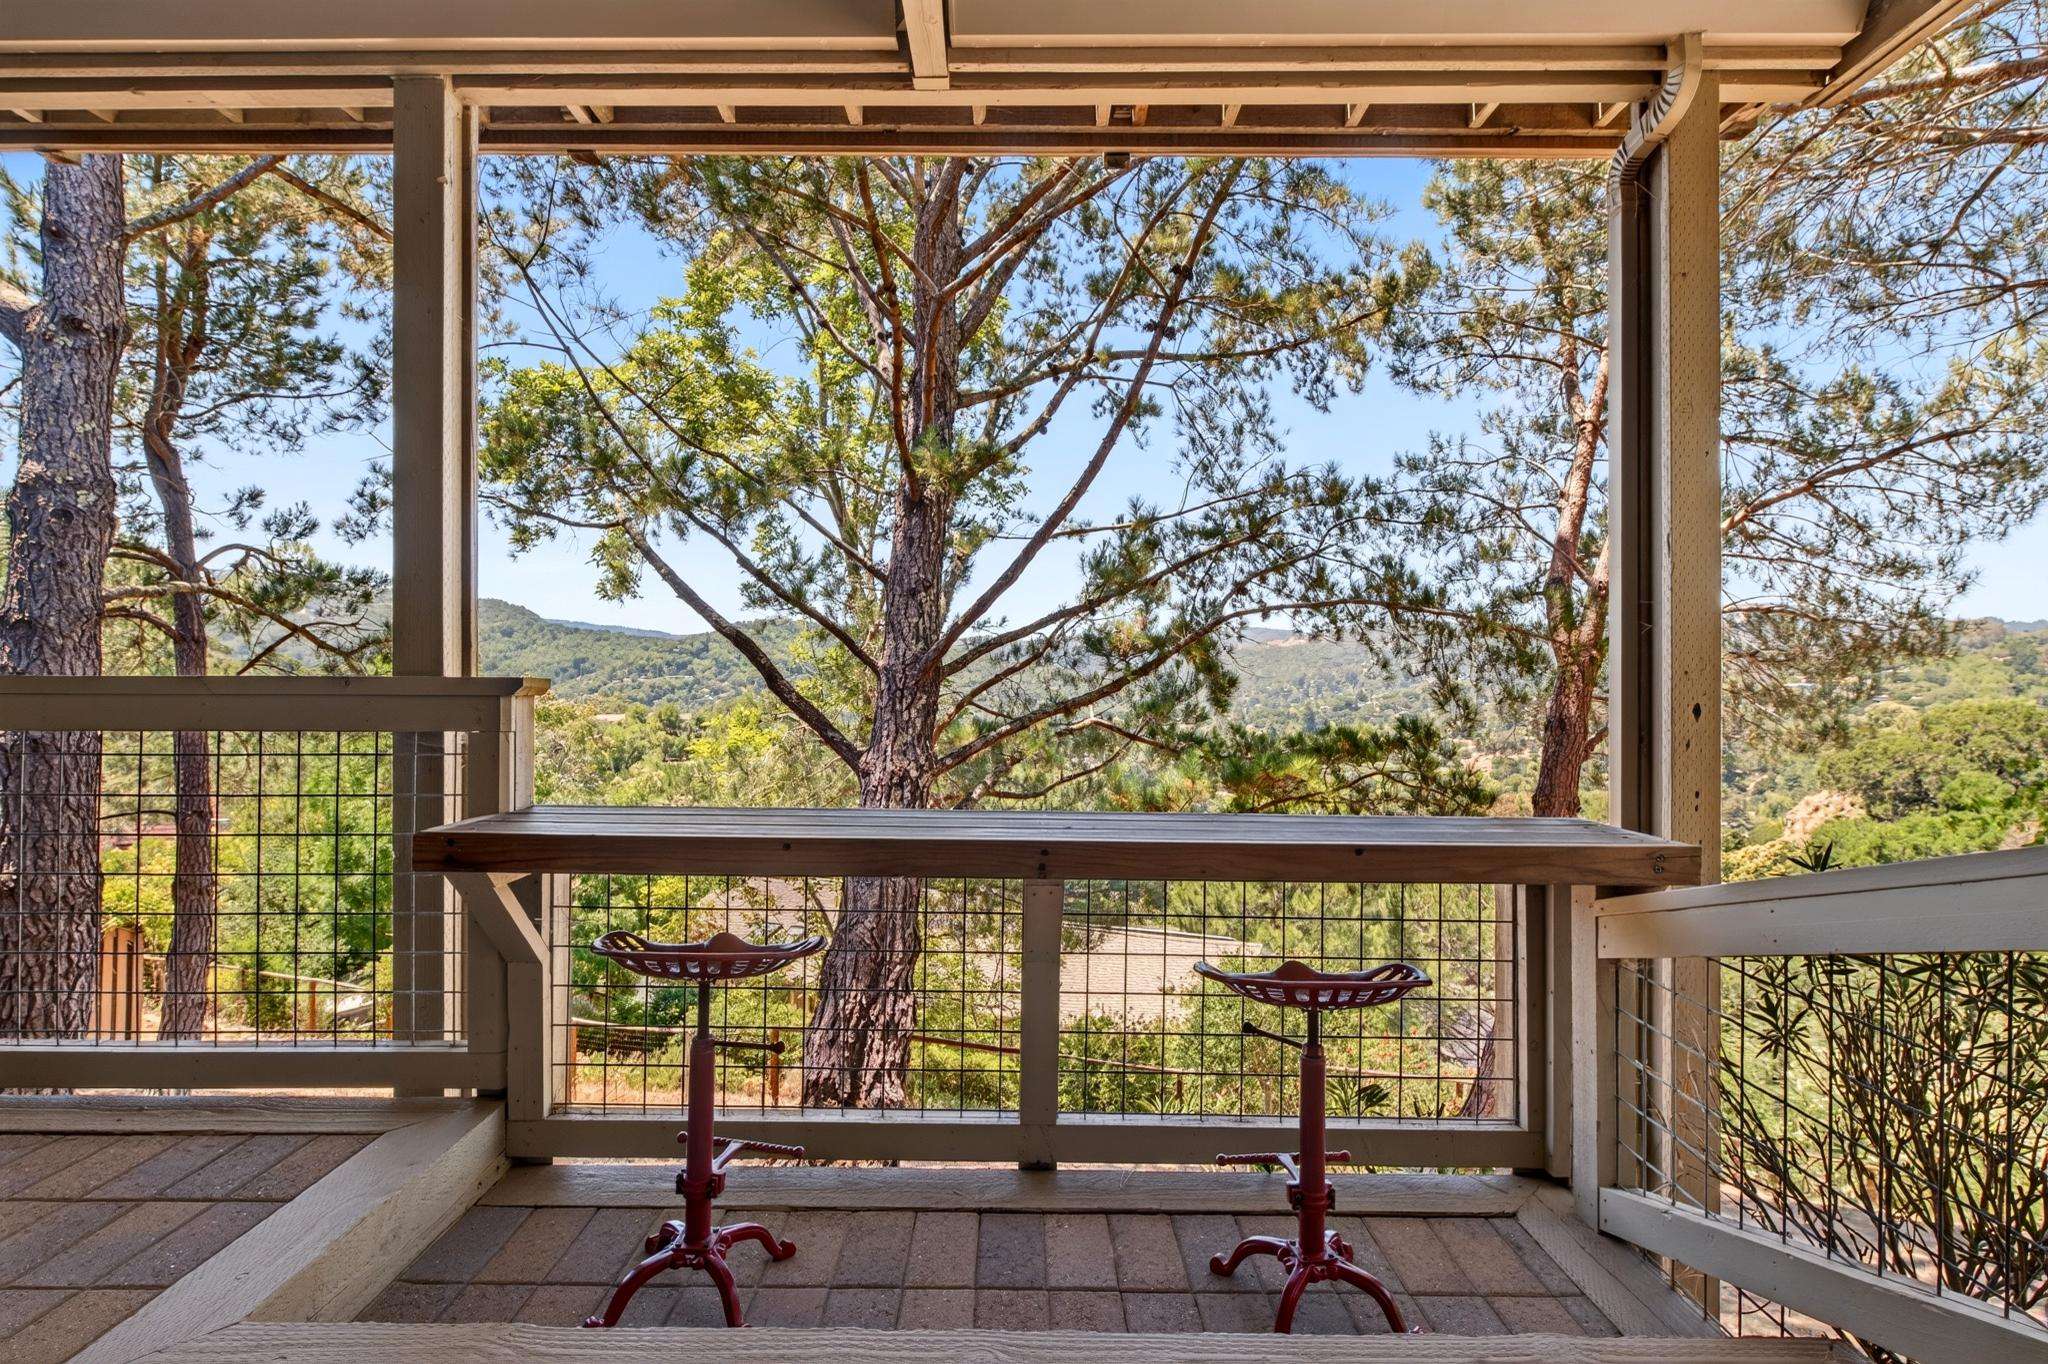
- Elevated view decks overlooking Mt. Tamalpais and the wildlife corridor
- Built-in benches and two lookout decks with bar-top seating
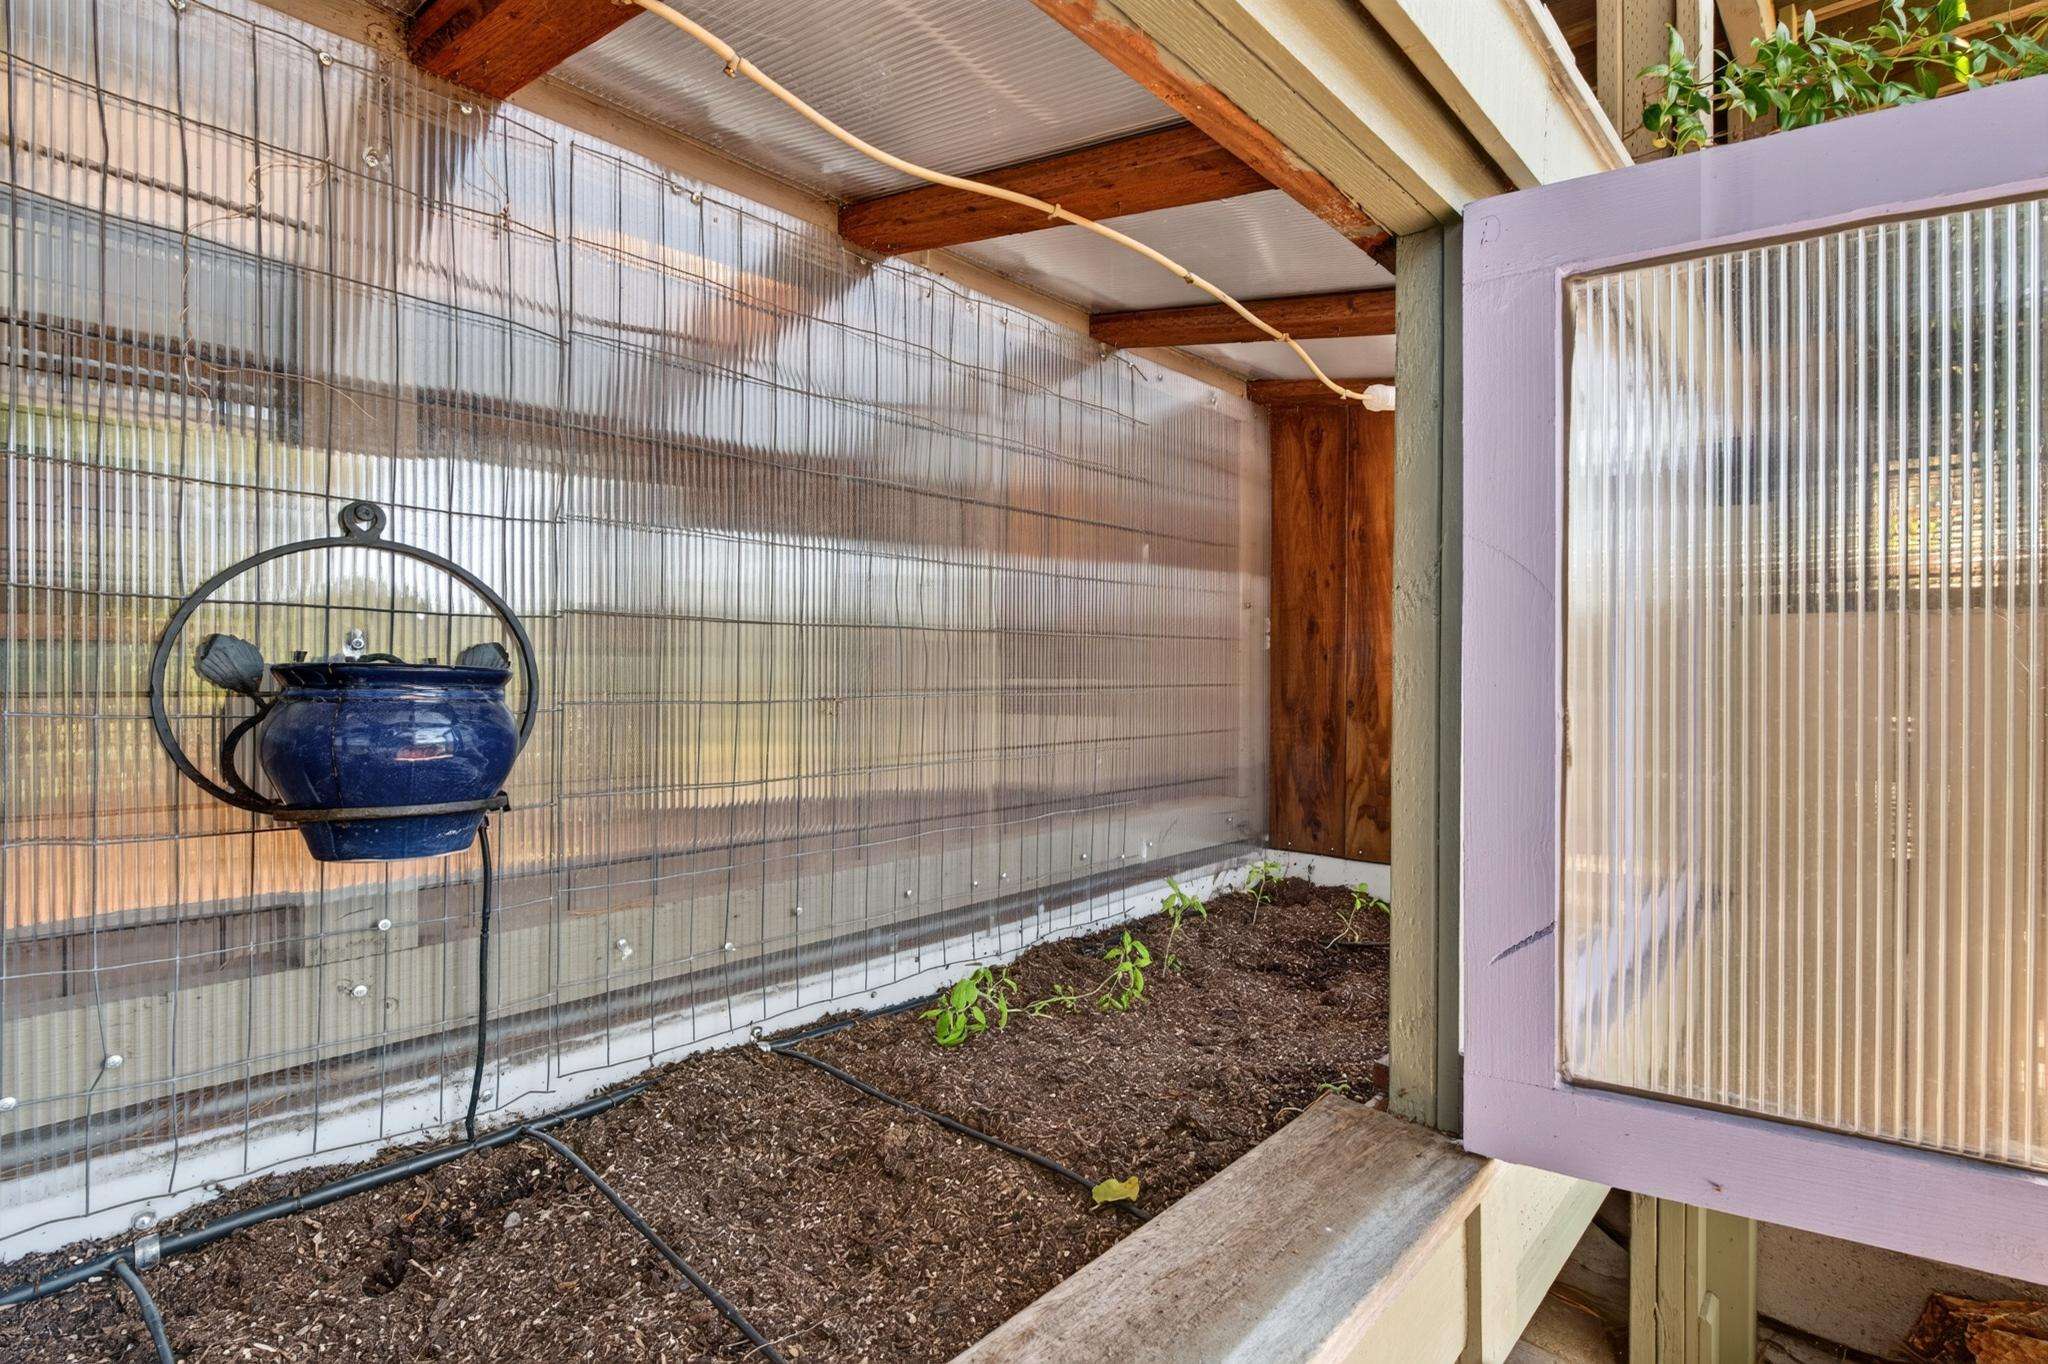
- Two fountains, greenhouse, and charming gazebo
- Dedicated exercise and yoga platform with TRX cable hookups
- Professionally engineered deck attachments secured to the home's structure
GARDENS & LANDSCAPE DESIGN
- Mature specimen plantings create a natural acoustic buffer while enhancing privacy
- Fully enclosed side yard and select areas of the rear grounds provide privacy and flexibility
- Unfenced rear landscape blends seamlessly with the surrounding open space, creating a private wildlife corridor
- Cal Fire–approved ignition-resistant landscaping provides beauty, resilience, and peace of mind
- Lush flowering plantings including trumpet vines, roses, and lavender
- Mature trees including maples, Monterey pines, and California oaks
- Fruit orchard featuring fig, apple, orange, pomegranate, and plum trees
- Agave and prickly pear orchard
WILDFIRE PREPAREDNESS & STEWARDSHIP
- Located within a Wildland Urban Interface (WUI) zone with extensive community-wide wildfire mitigation efforts, including a 200-foot-wide fuel break separating the neighborhood from adjacent open space
- Property successfully passed a fire department inspection in March 2026
- Approximately 85% of the garage and home perimeter features non-combustible materials, including concrete, pavers, stone, and Class-A rated Ipe decking
- Ignition-resistant landscape design incorporates defensible space principles with carefully selected materials and vegetation management
- Class-A rated triple-laminated composite shingle roof
- Hardie fiber cement siding at vulnerable roof, chimney, and eave locations for enhanced fire resistance
- Overhanging wood beams protected with full copper fire-resistant caps
- Stainless steel gutter guards help reduce debris accumulation and ember risk
- Attic, crawlspace, and roof vents upgraded with flame-and ember-resistant venting systems designed to reduce ember intrusion
- All windows, glass doors, and skylights feature multi-pane tempered and/or laminated glass for enhanced safety and resilience
- Exterior decks feature pressure-treated framing and Class-A rated Ipe hardwood decking
- Outdoor kitchen roof deck constructed with a waterproof Class-A rated cement-based coating system
- Non-combustible metal roofing soffits incorporated beneath portions of the Ipe decking as part of the rainwater collection system
- Storage areas beneath decks maintained free of combustible materials
- Garage doors feature ember-and flame-resistant silicone weather-stripping, solid-core construction, and threshold seals
- Garage doors remain operational during power outages through the home's solar energy system and battery backup, with emergency release capability
- Solar energy system provides whole-house power during daylight hours during outages, with Tesla Powerwall battery storage providing energy after dark
- Firehose with pump to access saved water from 10 water storage tanks
A Handcrafted residence created over two decades with intention.
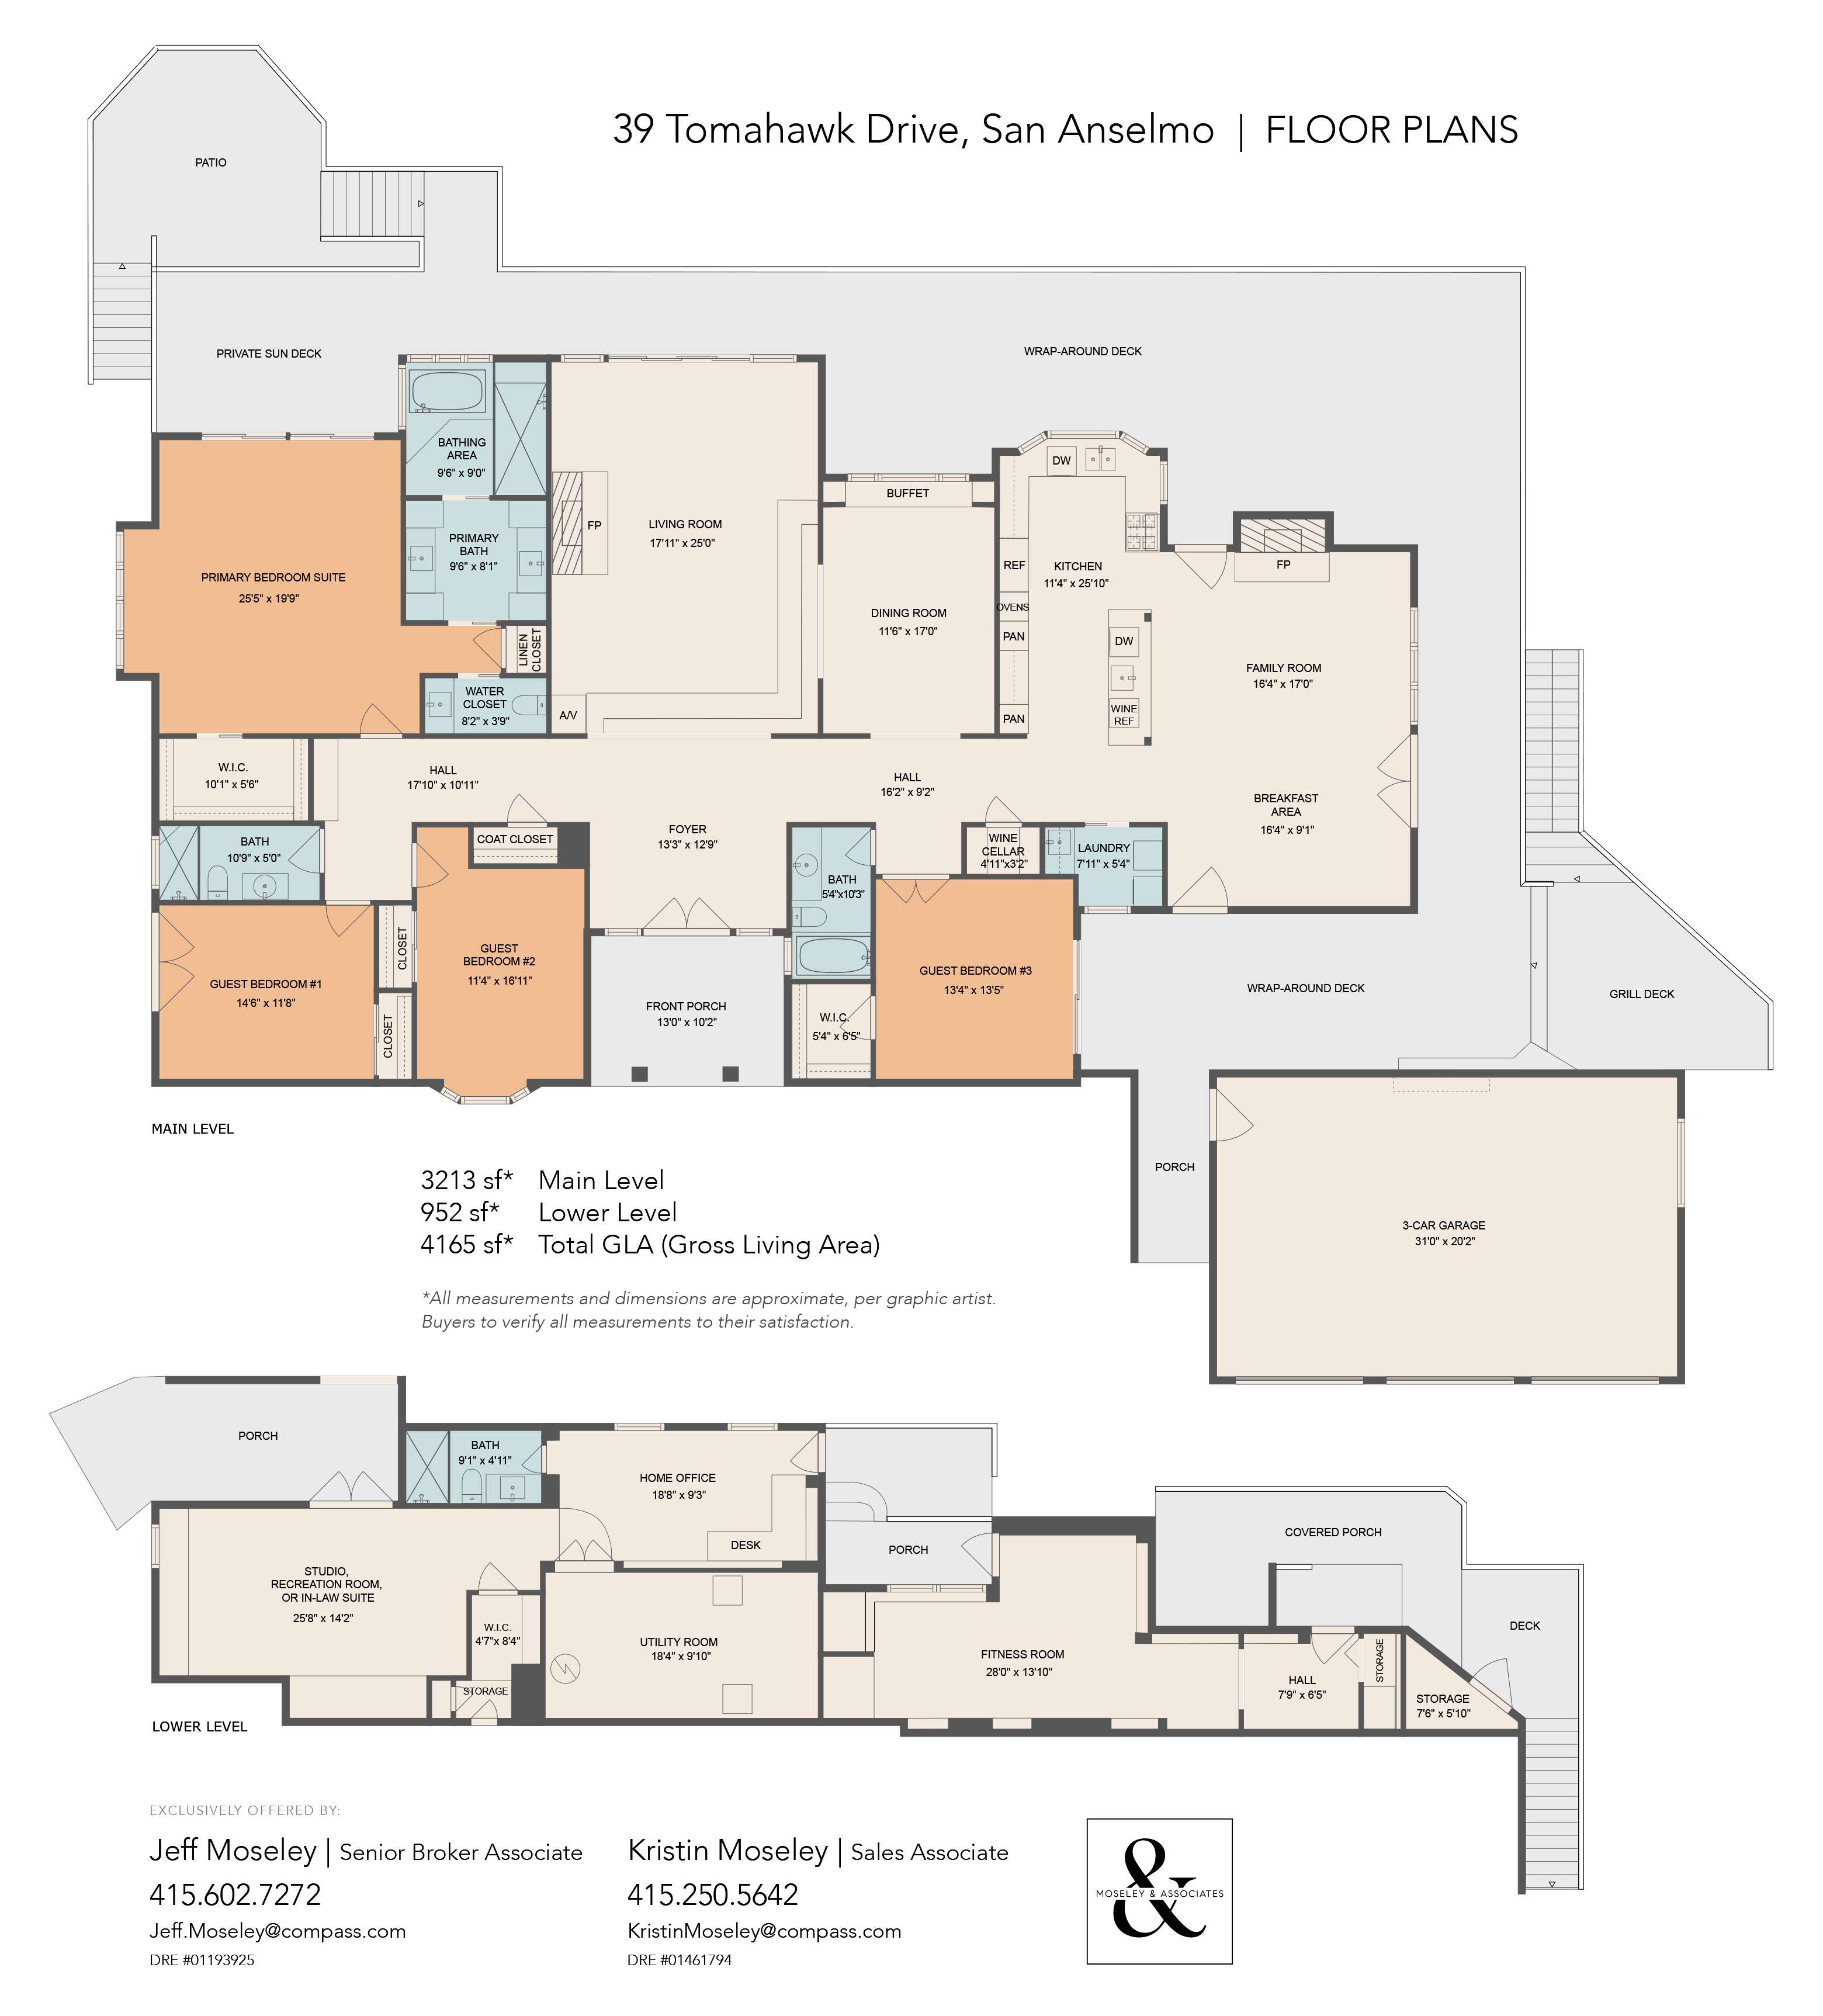
Floor Plans- Main Level
∎
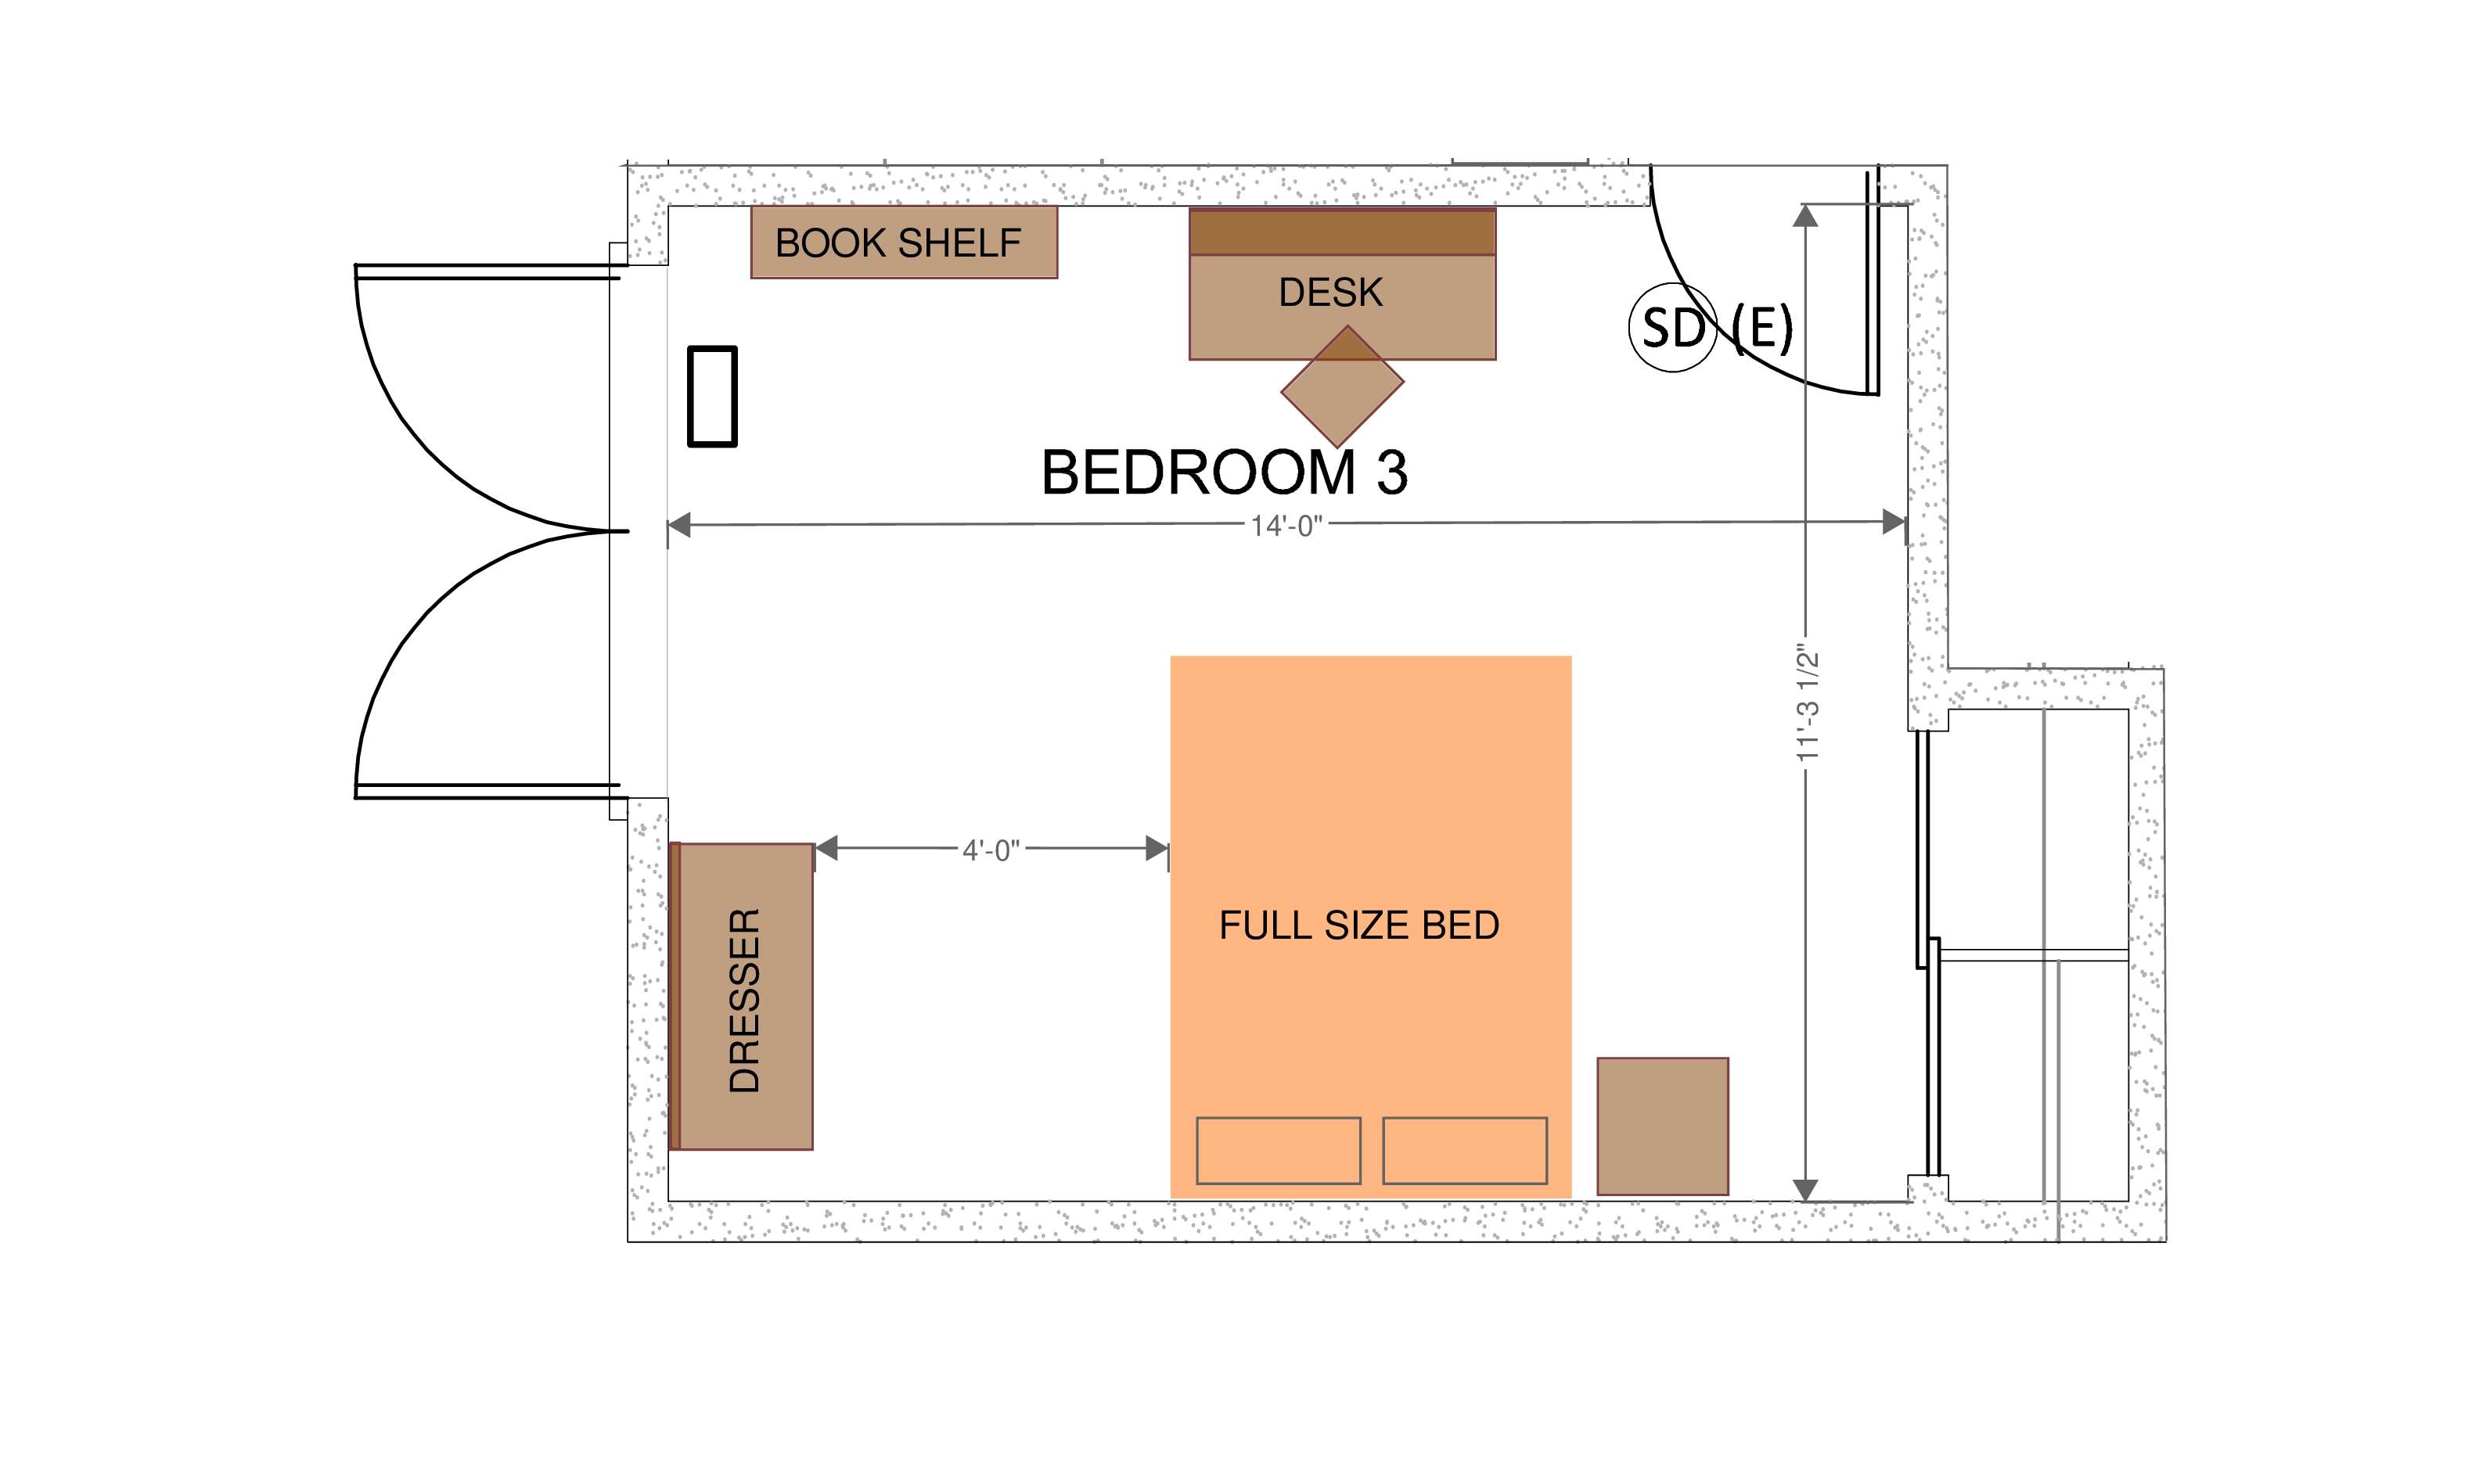
Illustrative Furniture Layout
for Lower Level Studio
∎
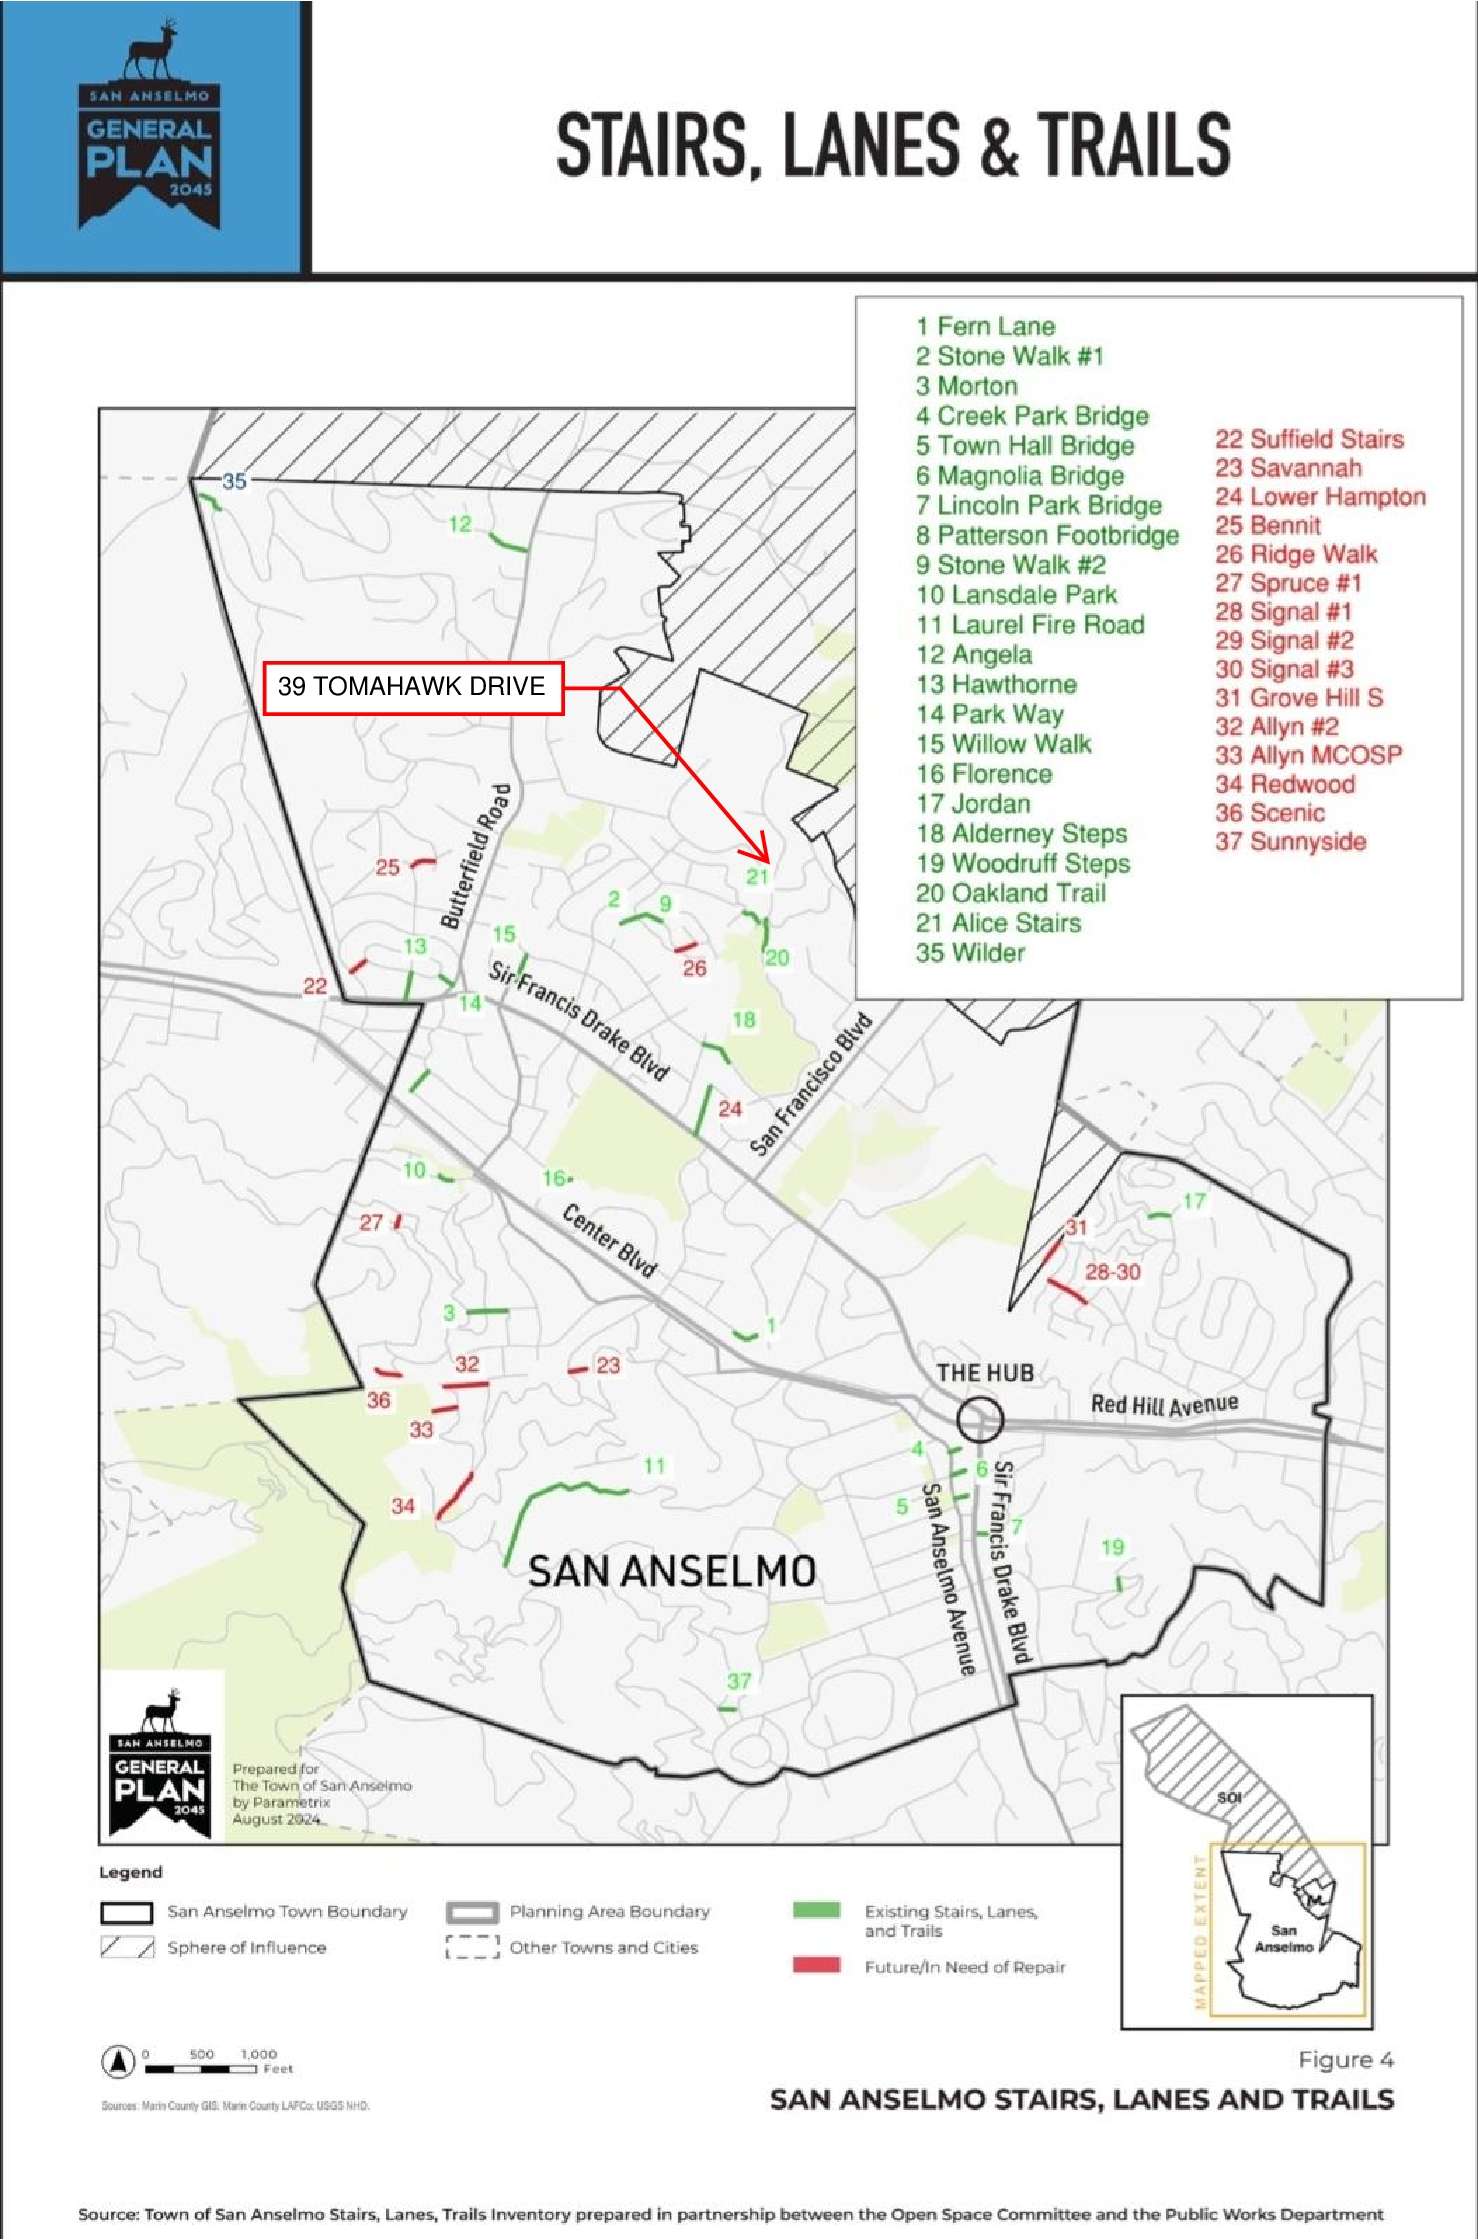
Trail Access from 39 Tomahawk Drive
∎
Proximity to San Anselmo Parks
∎
about
San Anselmo
∎
Tucked away in the heart of Marin County, San Anselmo is a charming small town known for its tree-lined streets, historic character, and welcoming community. Just minutes from San Francisco, it offers the perfect balance of peaceful suburban living and convenient access to the Bay Area.
At the heart of town is a vibrant, walkable downtown where locally owned boutiques, cafés, restaurants, art galleries, and specialty shops create a lively yet relaxed atmosphere. The picturesque main street runs alongside San Anselmo Creek, inviting residents and visitors to stroll, shop, and dine. Local favorites such as MH Bread and Butter and Cucina are beloved gathering spots, while farmers markets, outdoor concerts, and seasonal festivals foster a strong sense of community throughout the year.
Outdoor enthusiasts are drawn to San Anselmo's abundance of parks, hiking and biking trails, and nearby open spaces. The neighborhood surrounding the San Francisco Theological Seminary is a quiet, leafy enclave of beautiful older homes with mature landscaping, while Butterfield Road winds into the rolling hills above town, offering sweeping views of Marin's grasslands, oak woodlands, and protected open space.
Known for its excellent schools, safe neighborhoods, and exceptional quality of life, San Anselmo is a highly desirable destination for Marin County homebuyers. With its blend of small-town charm, natural beauty, vibrant downtown, and easy access to outdoor recreation, San Anselmo offers a lifestyle that feels both connected and peacefully removed from the bustle of city life.
Kristin Moseley
Specializing in Extraordinary View, Waterfront & Private Beach Estates
Jeff Moseley
Specializing in Extraordinary View, Waterfront & Private Beach Estates
Recent Listings
∎
Connect with Us!
∎
Thank you!
Your message has been received. We will reply using one of the contact methods provided in your submission.
Sorry, there was a problem
Your message could not be sent. Please refresh the page and try again in a few minutes, or reach out directly using the agent contact information below.
Kristin Moseley
Jeff Moseley