Wendy Tam Presents
One of a Kind Sunset Custom Home
∎
Offered at $2,695,000
1759 21st Avenue, San Francisco
All Property Photos
∎
Exceptional one of a kind custom home with rare scale, beauty and craftsmanship.
∎
1759 21st Avenue is a beautifully renovated and expanded 5BD/4BA custom Central Sunset home offering a rare combination of scale, light, and flexibility. Thoughtfully renovated from the studs with high-end finishes throughout, the home reflects an exceptional level of design, craftsmanship, and care. Soaring 9’+ ceilings, 7 skylights, dramatic architectural lighting, and a flowing floor plan create an extraordinary sense of openness and volume, while seamless indoor-outdoor connection enhances both everyday living and entertaining.
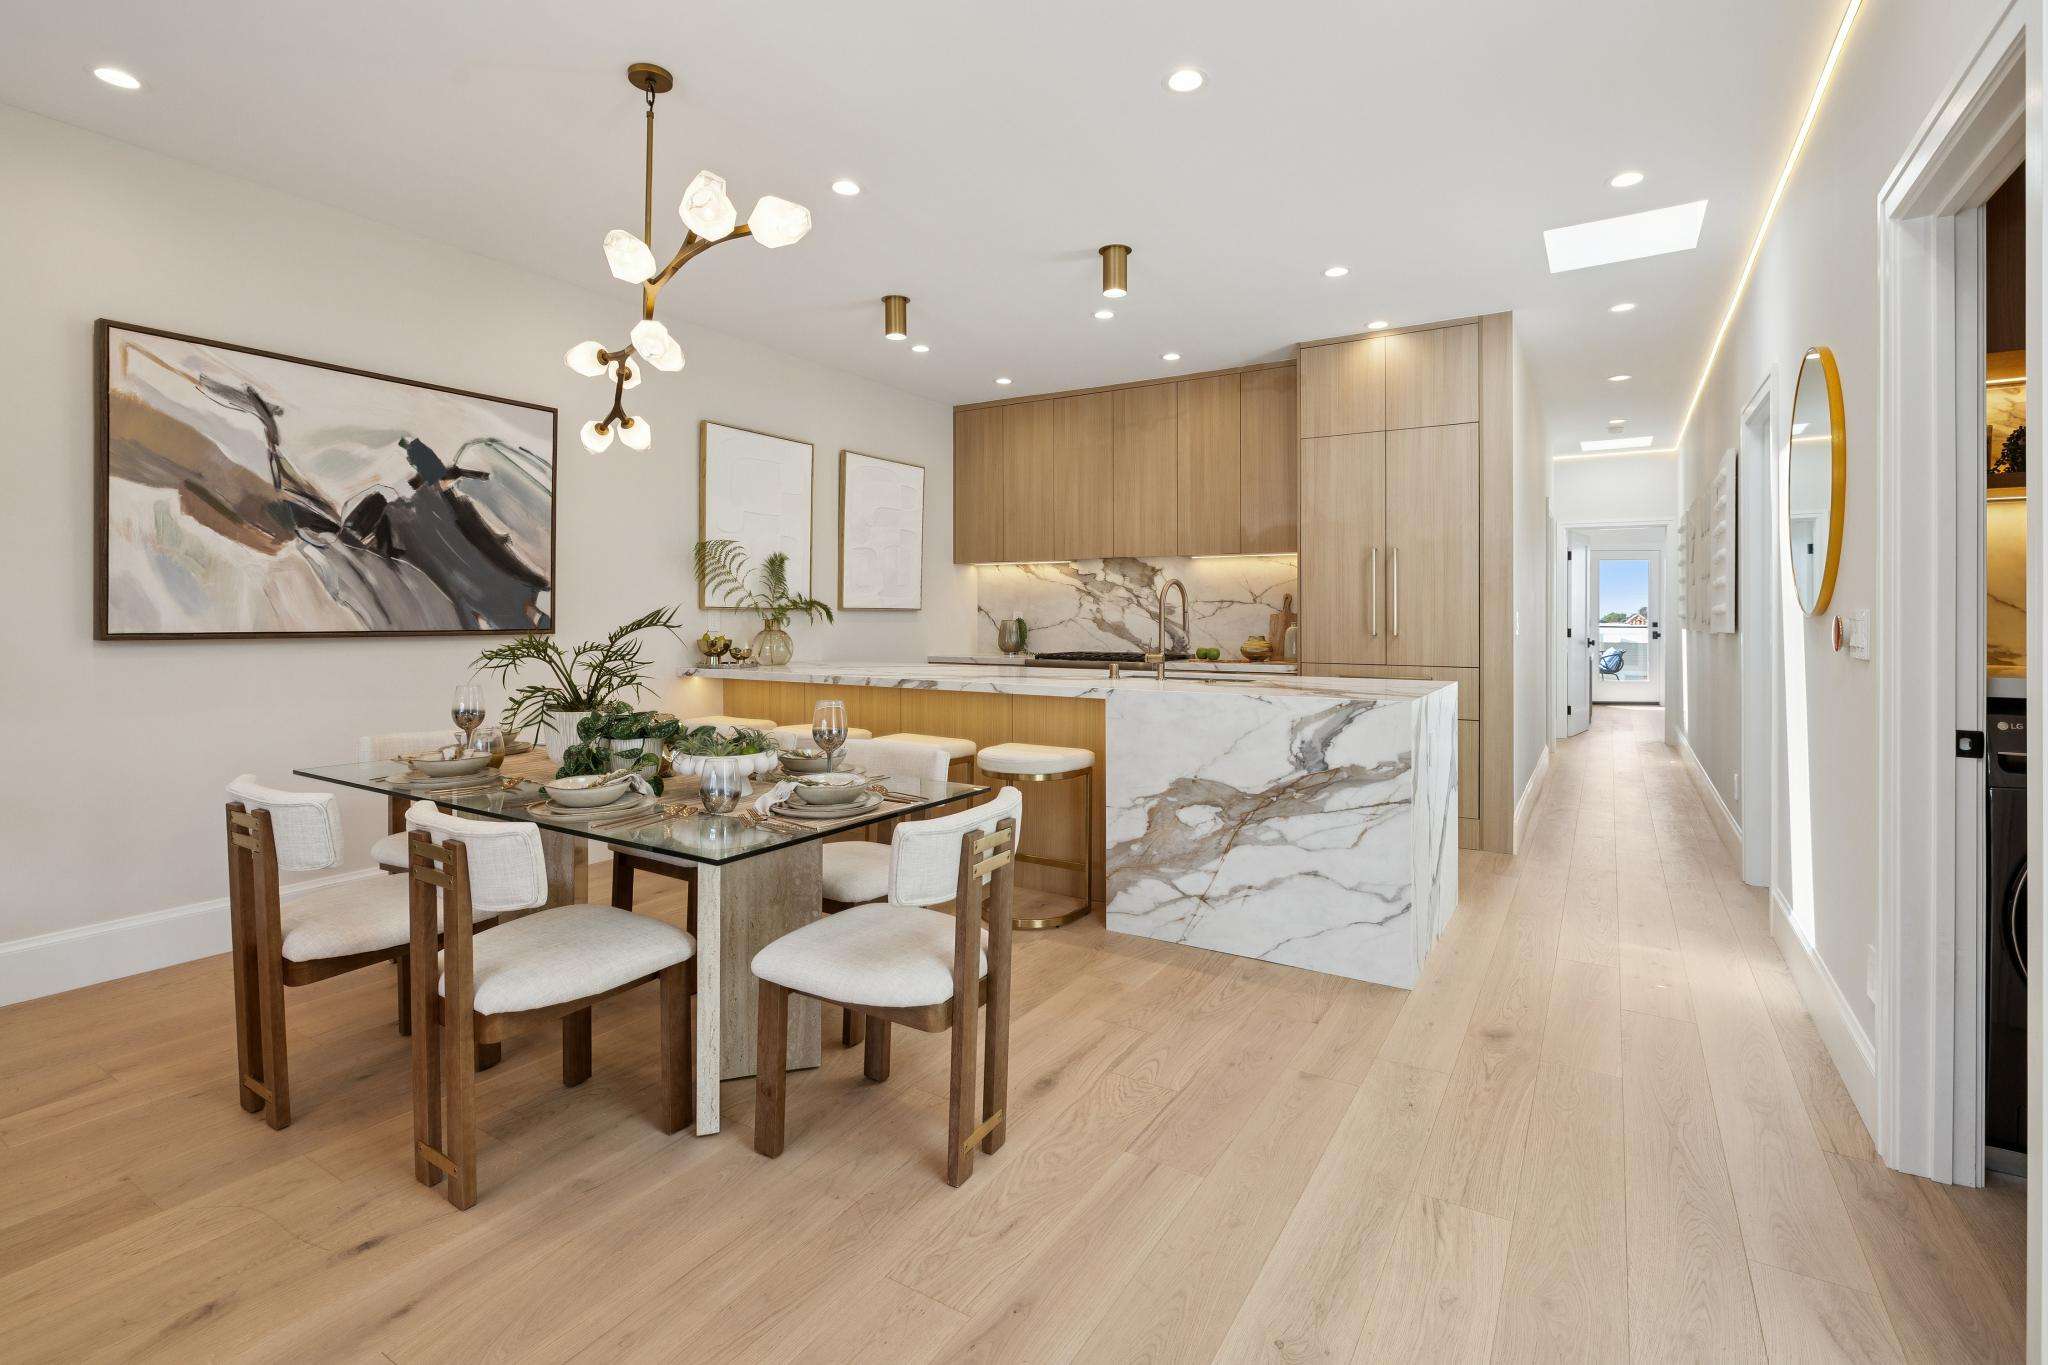
The main level was designed for both comfort and gathering, featuring an impressive soffited living room, expansive open living and dining spaces, and a stunning chef’s kitchen with custom European-style cabinetry, slab counters and backsplash, oversized island seating, and a full Thermador appliance suite with built-in refrigerator. Wide-plank flooring, luxury tilework, Hansgrohe fixtures, designer-selected lighting, and a refined, cohesive material palette continue throughout. The primary suite is a true retreat, complete with a walk-in closet and spa-like bath with a freestanding soaking tub, oversized shower, and beautiful custom finishes.
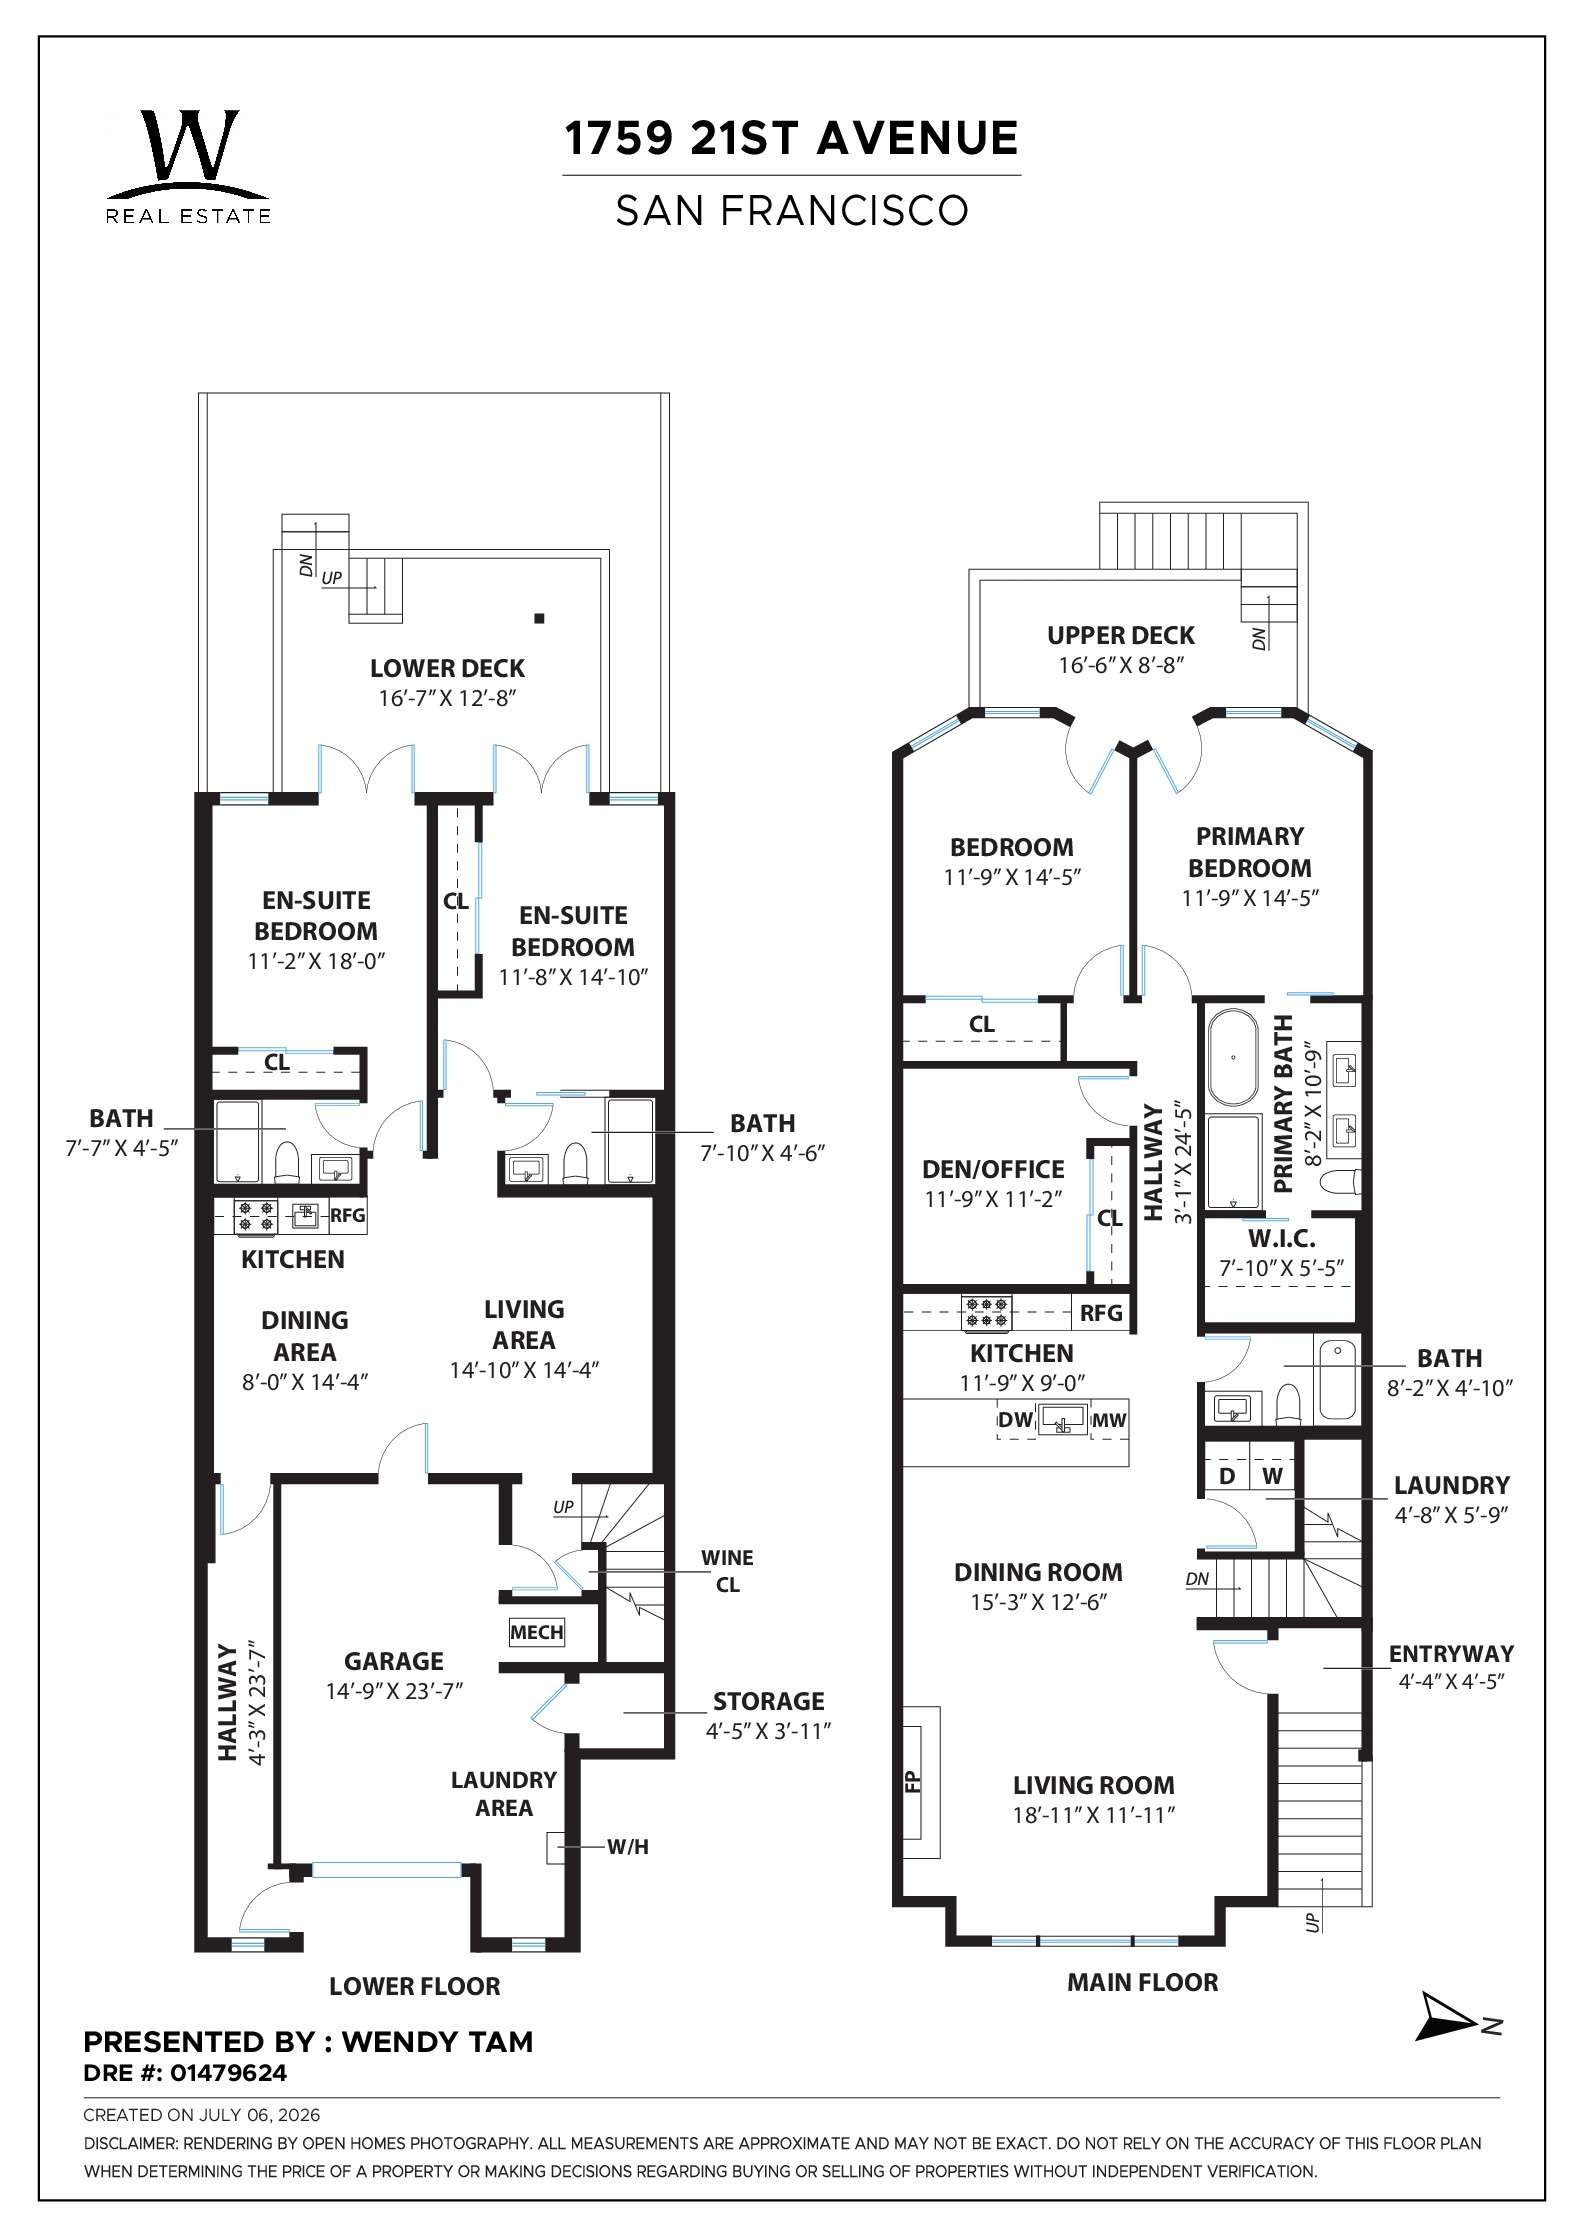
Thoughtfully designed as a true extension of the home, the lower level includes a legal lower-level unit with 2 en suite bedrooms, 2 full baths, a spacious family/media room, dining area, and a sleek modern full kitchen. The home lives beautifully as a single-family residence while also offering exceptional flexibility for extended family, guests, multigenerational living, or income potential. Both levels enjoy direct outdoor access, including a glass-railed upper view deck and a landscaped rear yard with lower deck, flat entertaining terrace, and lawn.
Beyond its striking design, the home benefits from substantial seismic and structural improvements, extensive reconstruction and expansion, all new windows, new electrical wiring including CAT6, upgraded 200-amp electrical, new plumbing, new mechanical and heating systems, tankless water heater, extensive new insulation including added insulation between levels, EV-ready garage parking, a dedicated main-level laundry room, and a separate lower-level laundry area. Ideally located just off Noriega Street near neighborhood cafés, dining, shopping, parks, schools, transit, and convenient access to 19th Avenue, 1759 21st Avenue is a rare opportunity to own a truly custom Sunset home with beauty, substance, and versatility.
The main level was designed for both comfort and gathering, featuring an impressive soffited living room, expansive open living and dining spaces, and a stunning chef’s kitchen with custom European-style cabinetry, slab counters and backsplash, oversized island seating, and a full Thermador appliance suite with built-in refrigerator. Wide-plank flooring, luxury tilework, Hansgrohe fixtures, designer-selected lighting, and a refined, cohesive material palette continue throughout. The primary suite is a true retreat, complete with a walk-in closet and spa-like bath with a freestanding soaking tub, oversized shower, and beautiful custom finishes.
Thoughtfully designed as a true extension of the home, the lower level includes a legal lower-level unit with 2 en suite bedrooms, 2 full baths, a spacious family/media room, dining area, and a sleek modern full kitchen. The home lives beautifully as a single-family residence while also offering exceptional flexibility for extended family, guests, multigenerational living, or income potential. Both levels enjoy direct outdoor access, including a glass-railed upper view deck and a landscaped rear yard with lower deck, flat entertaining terrace, and lawn.
Beyond its striking design, the home benefits from substantial seismic and structural improvements, extensive reconstruction and expansion, all new windows, new electrical wiring including CAT6, upgraded 200-amp electrical, new plumbing, new mechanical and heating systems, tankless water heater, extensive new insulation including added insulation between levels, EV-ready garage parking, a dedicated main-level laundry room, and a separate lower-level laundry area. Ideally located just off Noriega Street near neighborhood cafés, dining, shopping, parks, schools, transit, and convenient access to 19th Avenue, 1759 21st Avenue is a rare opportunity to own a truly custom Sunset home with beauty, substance, and versatility.
- Beautifully renovated and expanded 5BD/4BA custom Central Sunset home
- Soaring 9’+ ceilings, 7 skylights, and abundant natural light throughout
- Stunning chef’s kitchen with custom European-style cabinetry, slab counters and backsplash, oversized island seating, and full Thermador appliance suite
- Legal lower-level unit with full kitchen and exceptional flexibility for extended family, guests, or income potential
- Lives beautifully as a single-family home while offering the flexibility of a legal lower-level unit
- Direct outdoor access from both levels, including a glass-railed upper view deck and landscaped rear yard with lower deck, flat entertaining terrace, and lawn
- Extensive studs-out renovation with substantial seismic and structural improvements
- All new windows, upgraded 200-amp electrical service, all new electrical wiring including CAT6, new plumbing, new mechanical and heating systems, tankless water heater, and extensive new insulation including added insulation between levels
- EV-ready 1-car garage parking plus 1-car driveway parking
- Approximately 2,588 sq ft of living space on a 2,996 sq ft lot
- Prime Central Sunset location just off Noriega near cafés, dining, shopping, parks, schools, transit, and convenient access to 19th Avenue
Property Details
∎
Bedrooms
5
Bathrooms
4
Square Footage
2,588 sq ft
Neighborhood
Central Sunset
Lot Size
2996
Parking
2
Floor Plans
∎
walkthrough
3D Virtual Tour
∎
about this
Neighborhood
∎
Wendy Tam
Recent Listings
∎
Schedule
∎
There are no upcoming events.
Get In Touch
∎
Thank you!
Your message has been received. We will reply using one of the contact methods provided in your submission.
Sorry, there was a problem
Your message could not be sent. Please refresh the page and try again in a few minutes, or reach out directly using the agent contact information below.
Wendy Tam