Menu

Tastefully Updated Novato Townhome
$999,000
1045 Susan Way, Novato
Presented by
Tamara Goldman
Tamara Goldman
Updated Townhome in Move-In Condition
Townhome Convenience
Single-Family Scale
Single-Family Scale
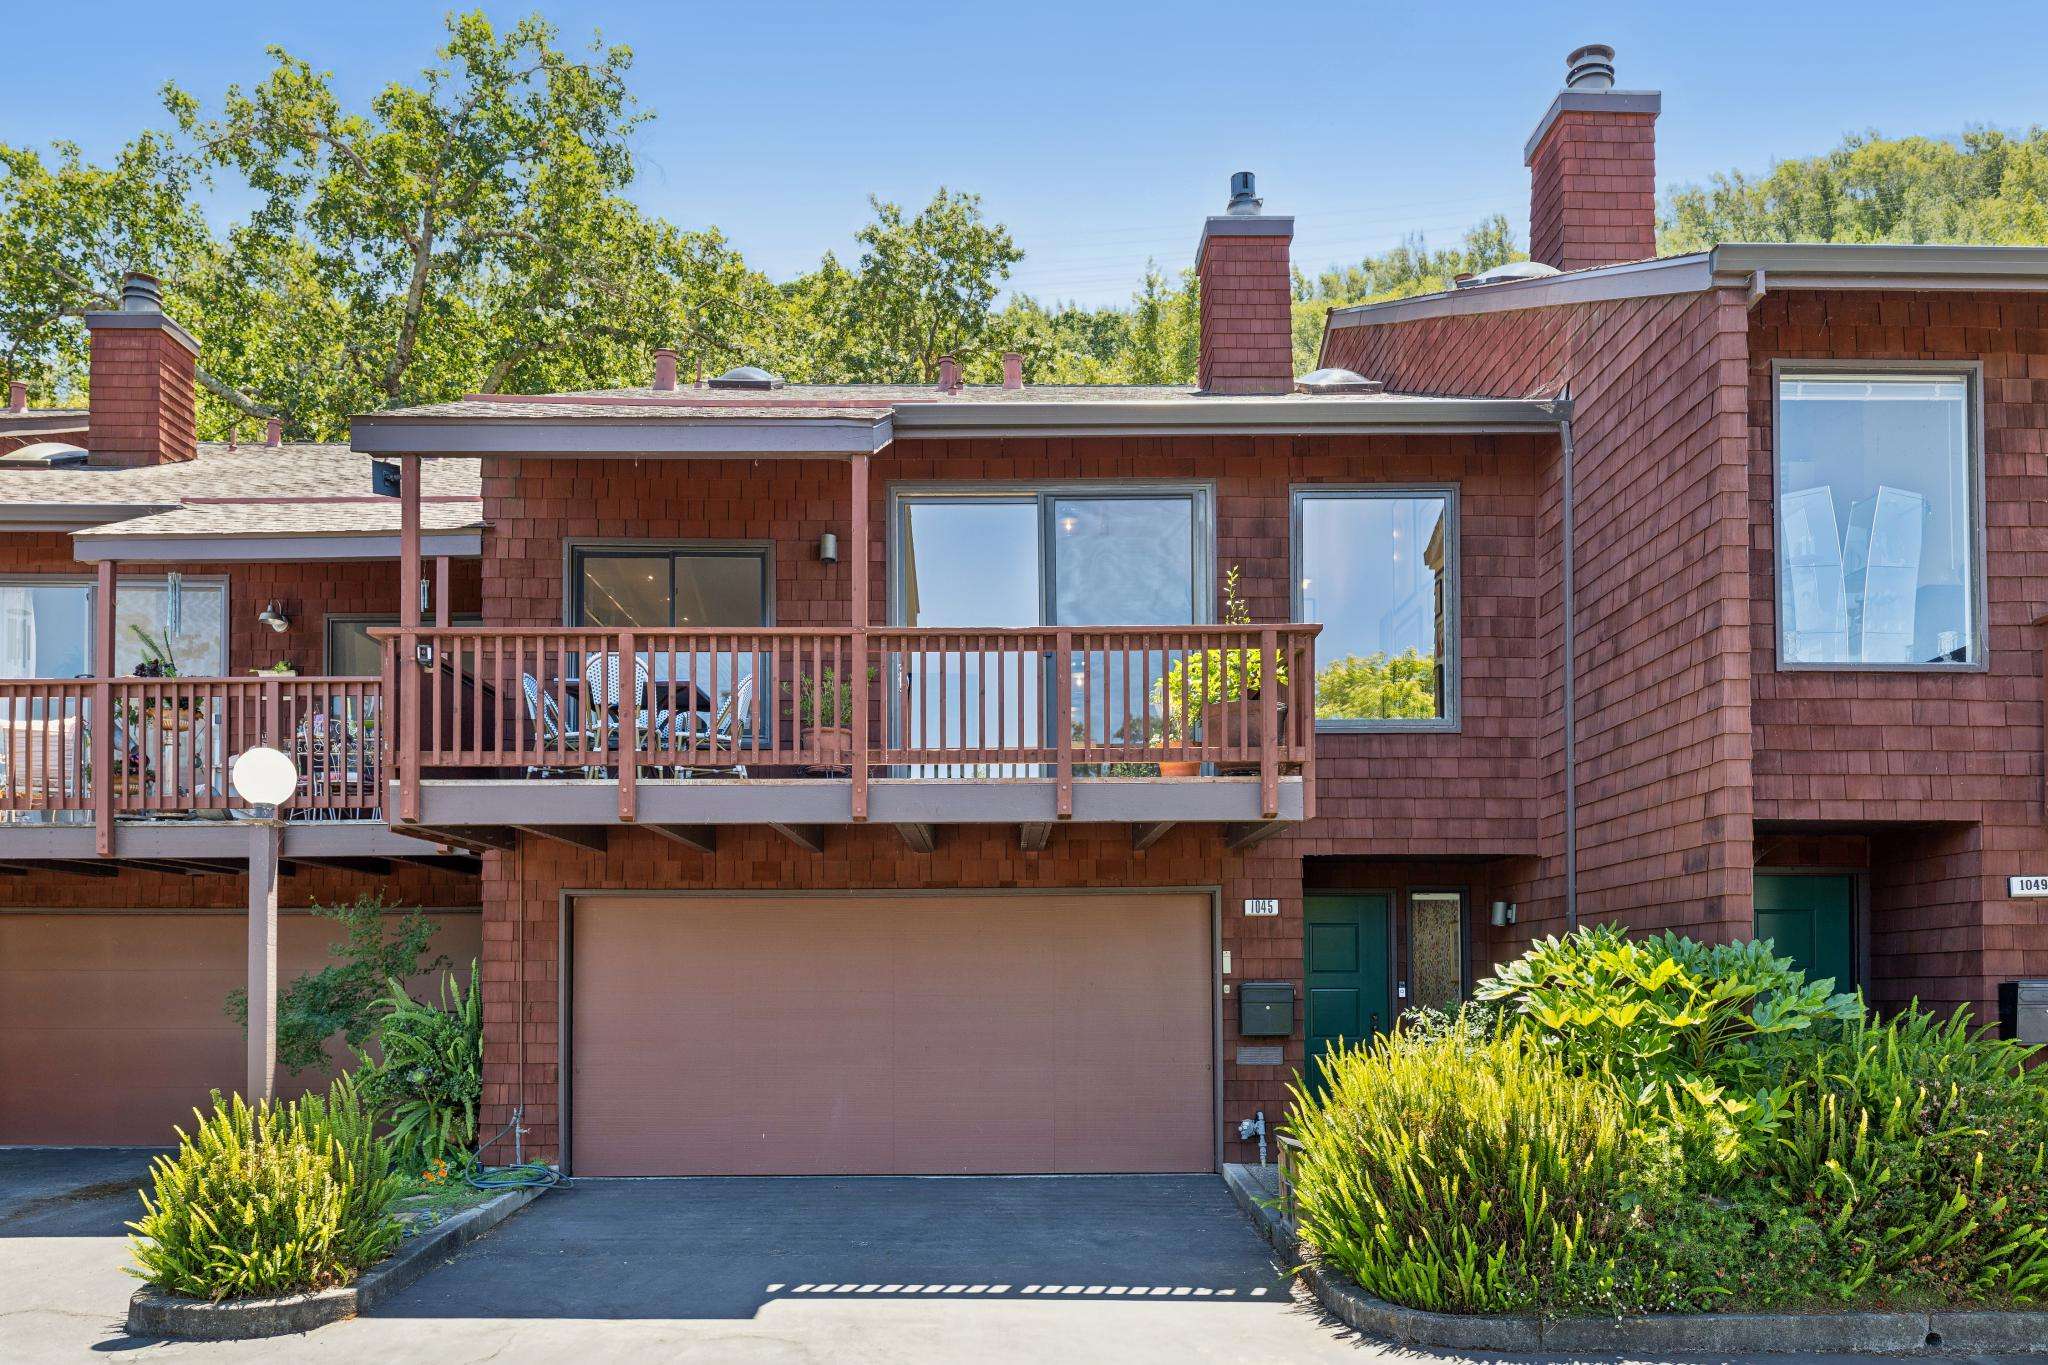
Experience the perfect blend of townhome convenience and single-family scale at 1045 Susan Way. This sophisticated, updated residence is bathed in natural light, with an open, airy floor plan featuring soaring vaulted ceilings and elegant light oak hardwood floors. Every inch of the home feels thoughtfully designed, from the artfully updated bathrooms to tasteful designer wallpaper accents.
At the heart of the home, the updated kitchen shines with sleek white lacquered cabinetry, granite countertops, and high-end appliances. It flows seamlessly into the dining and lounge areas, creating an inviting atmosphere that extends directly to a spacious patio and sun-drenched entertainment deck. Whether you’re hosting a summer dinner or enjoying a quiet morning coffee, the effortless indoor-outdoor flow lets you fully embrace Novato’s signature sunny climate while overlooking serene views of protected open space.
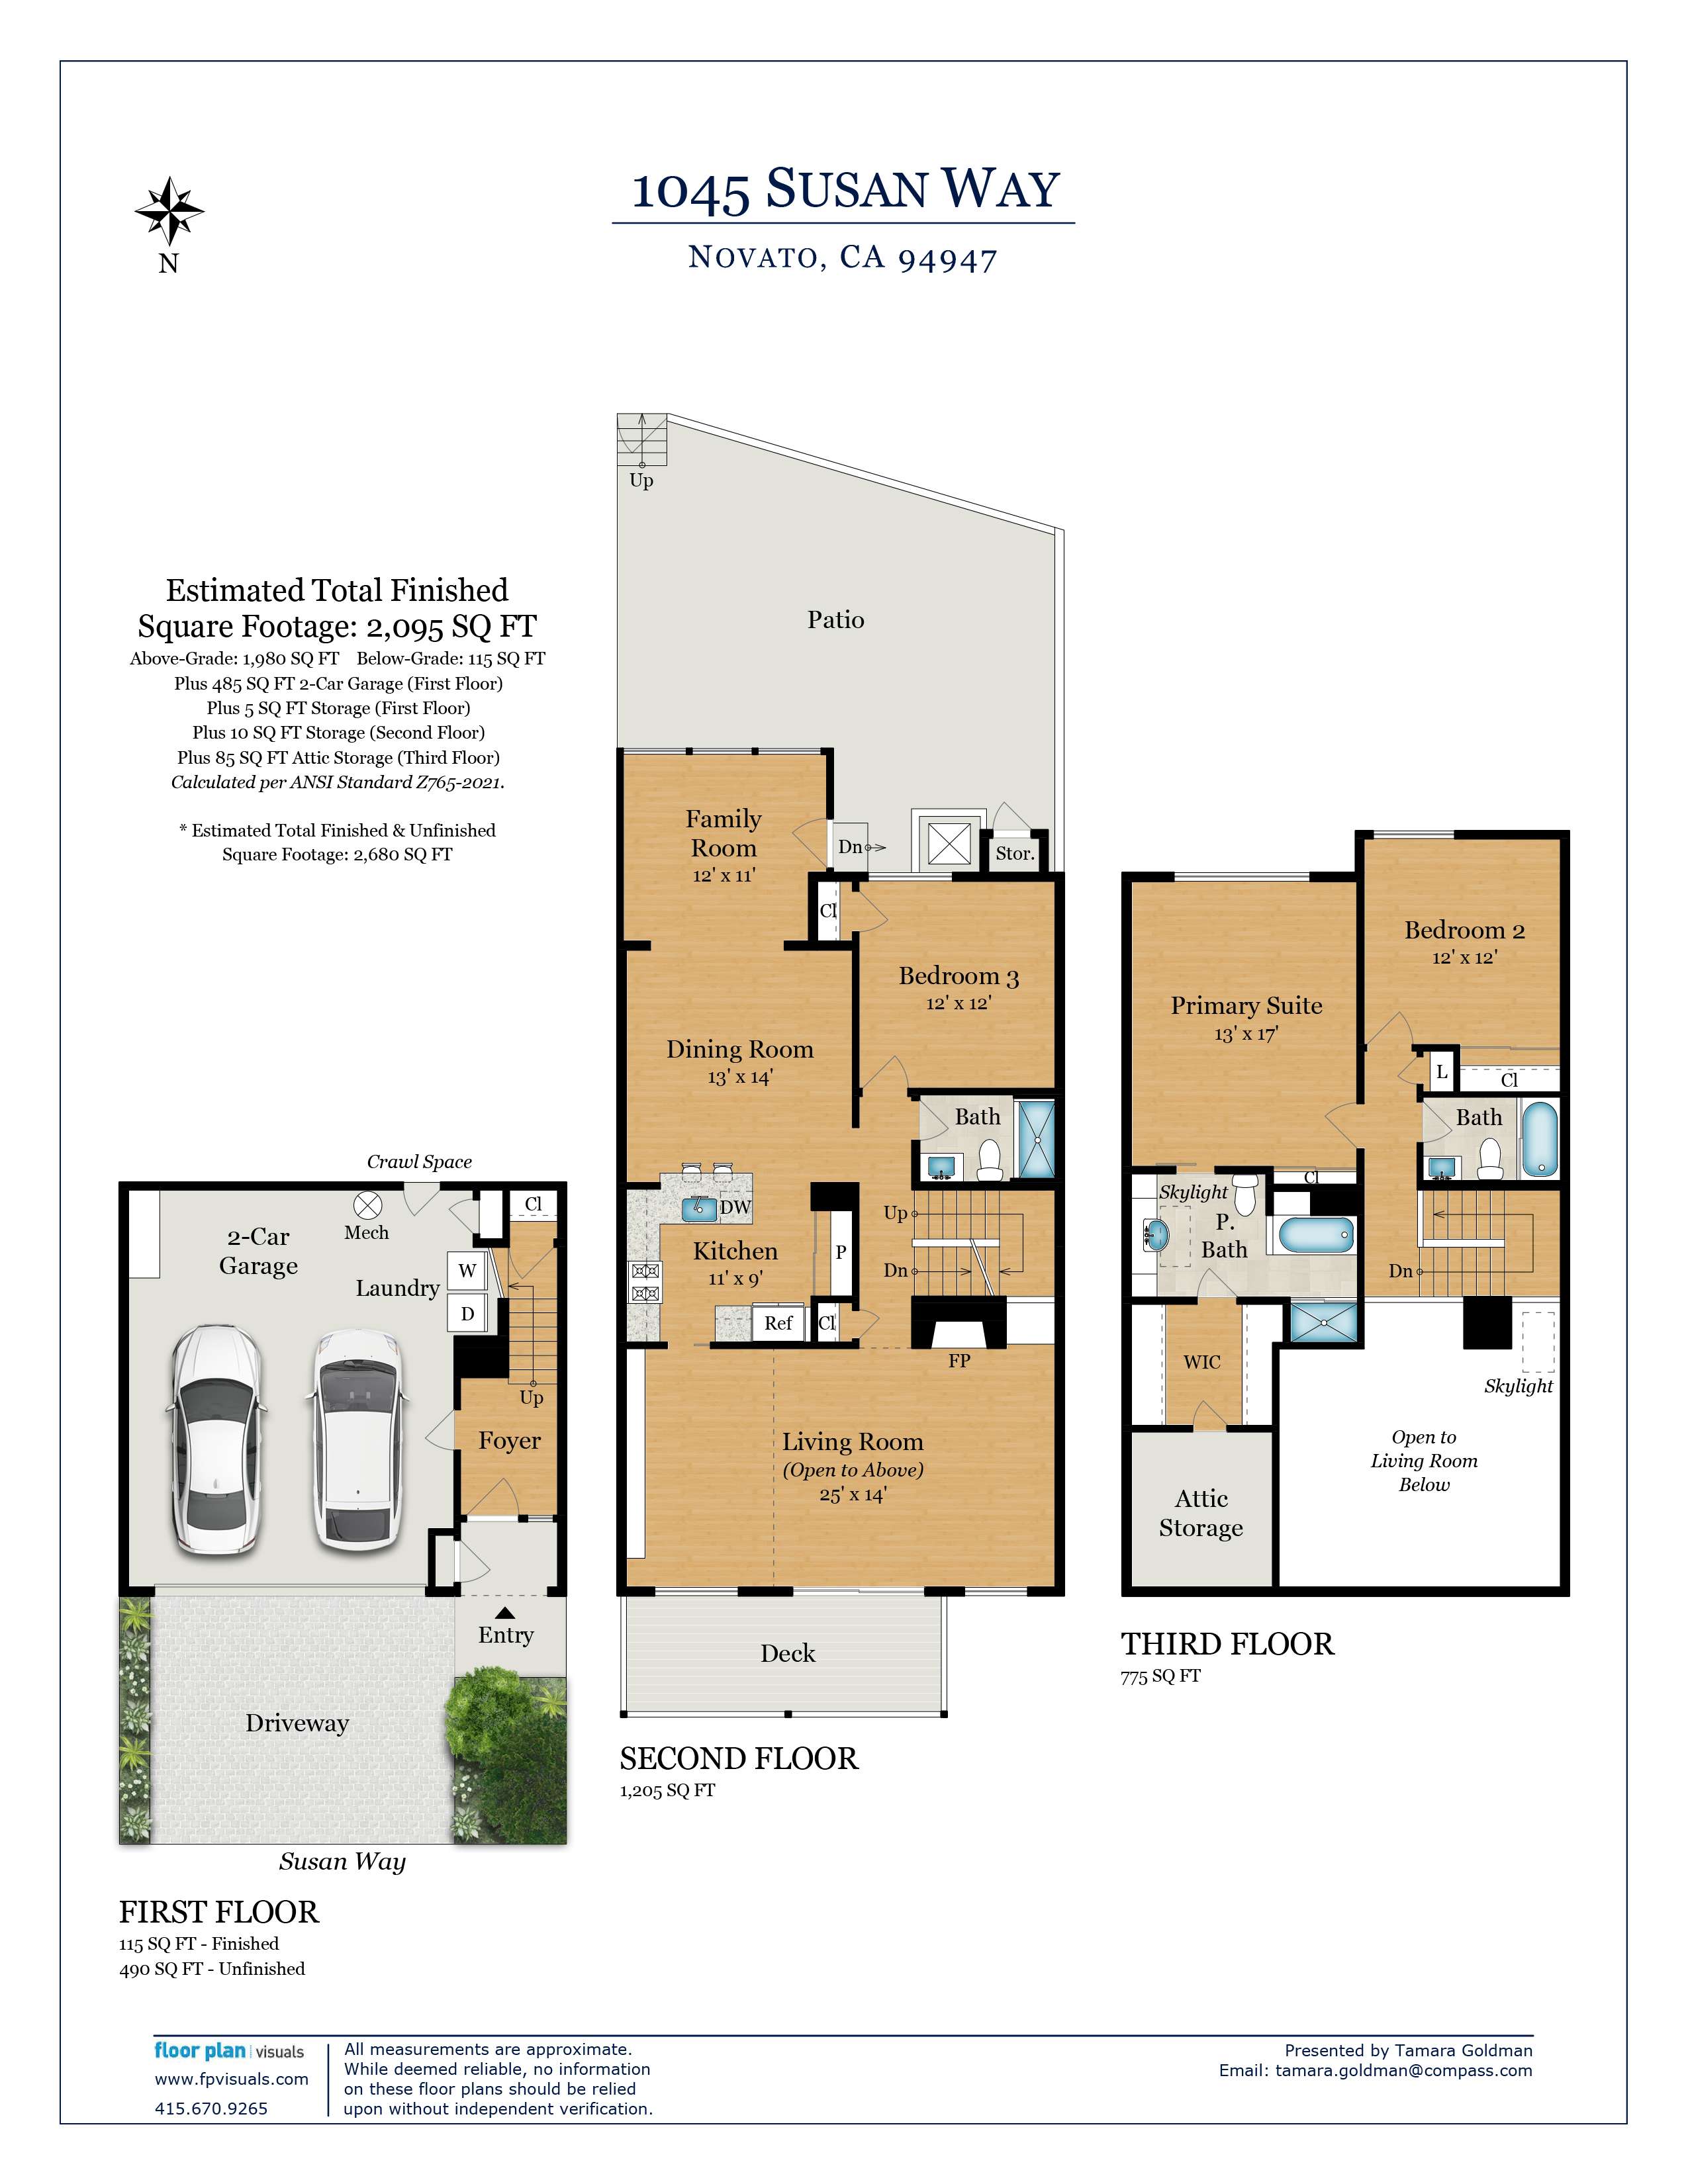
The versatile layout offers three bedrooms and three full bathrooms, providing a level of flexibility rarely found in a townhome. The upper level serves as a peaceful retreat with two spacious bedrooms, including a primary suite complete with a walk-in closet, dedicated shoe closet, and a beautifully curated en-suite bath. A third bedroom and full bath located near the main living areas offer the perfect footprint for a sophisticated home office or guest quarters.
Practicality meets luxury with an attached two-car garage featuring interior access, in-unit laundry, and ample storage throughout. Beyond the front door, the community offers exceptional amenities, including a newly finished pool and clubhouse. Tucked away for maximum privacy in southern Novato yet close to everything you need, 1045 Susan Way is a sanctuary of effortless, modern living.
Features Include
At the heart of the home, the updated kitchen shines with sleek white lacquered cabinetry, granite countertops, and high-end appliances. It flows seamlessly into the dining and lounge areas, creating an inviting atmosphere that extends directly to a spacious patio and sun-drenched entertainment deck. Whether you’re hosting a summer dinner or enjoying a quiet morning coffee, the effortless indoor-outdoor flow lets you fully embrace Novato’s signature sunny climate while overlooking serene views of protected open space.
The versatile layout offers three bedrooms and three full bathrooms, providing a level of flexibility rarely found in a townhome. The upper level serves as a peaceful retreat with two spacious bedrooms, including a primary suite complete with a walk-in closet, dedicated shoe closet, and a beautifully curated en-suite bath. A third bedroom and full bath located near the main living areas offer the perfect footprint for a sophisticated home office or guest quarters.
Practicality meets luxury with an attached two-car garage featuring interior access, in-unit laundry, and ample storage throughout. Beyond the front door, the community offers exceptional amenities, including a newly finished pool and clubhouse. Tucked away for maximum privacy in southern Novato yet close to everything you need, 1045 Susan Way is a sanctuary of effortless, modern living.
Features Include
- 3 bedrooms | 3 full bathrooms
- Spacious open living room with vaulted ceilings
- Gas insert fireplace with floor-to-ceiling tile
- Tall sliding glass doors
- 7.5 in white oak hardwood flooring
- Chihuly-style hand-blown glass fixture (available for purchase)
- Custom-designed living room sofa ( available for purchase)
- Wall of shelving and TV area.
- Sun-filled entertaining deck off living room
- White lacquered kitchen cabinets and granite countertops
- Subtiled backsplash and Elfa pantry storage
- Gas range and glass vent hood
- Built-in microwave and dishwasher
- Double-door refrigerator with ice and water
- Deep farmhouse-style stainless steel sink
- Breakfast bar
- The kitchen opens to the dining room
- Spacious dining room
- Family room with patio access
- The rear patio is adjacent to open space
- One bedroom and 1 full bath of living spaces
- Upstairs Primary suite, additional bedroom, and full bath
- Spacious primary bedroom with views of open space
- Artfully designed Primary bathroom
- Walk-in closet and show closet
- Custom cabinetry and tile
- Deep soaking tub and walk-in shower
- Hynova Ax1 Smart bidet, radiant heated floors, and towel bars
- Oversized flush-mounted rain shower with integrated lights
- Additional bathrooms with radiant-heated floors, towel bars, and toilet seats
- Grohe faucets, handshowers, and rainshowers
- Custom dimmable lighting
- Smart Home Features
- Gas forced -air heat and Bosch air conditioning
- LG washer and Dryer
- 2 Car garage with auto door and interior access
- 1 additional parking space
- HOA maintained a solar-heated pool and spa
- Well-run HOA
- HOA fees $733.97 per month
- Fees include homeowners Insurance, Common area maintenance,
- Exterior maintenance and management
- Nearby biking, hiking, and recreational areas
- Restaurants, shopping, and groceries nearby
- Close to 101 access
Property Details
Bedrooms
3
Bathrooms
3
Square Footage
2,100 sq ft
Neighborhood
Hillside Park 1
Property Type
Townhome
Property Tour
3D Virtual Tour
Floor Plans
Floor plan
Neighborhood
Nestled in northern Marin County's rolling landscape, Novato has evolved from a Wine Country gateway into a vibrant destination. As the county's second-largest community, the area attracts residents with its Mediterranean climate, dynamic downtown, and relatively attainable housing prices within Marin.
The residential areas showcase diverse living options. Black Point features luxury estates, while Bel Marin Keys offers waterfront properties along scenic lagoons. The tree-lined streets of Alameda Del Prado and the equestrian estates of Indian Valley Road provide additional housing variety.
The Vintage Oaks Shopping Center serves as the primary retail hub. Downtown Grant Avenue, revitalized through beautification efforts, bustles with activity throughout the week. The area hosts regular community events including a weekly farmers market from spring until fall, outdoor film screenings, seasonal parades, and cultural festivals.
The transformation of Hamilton Field from a military base to a mixed-use development exemplifies Novato's evolution. Former aircraft hangars now house an innovative mix of biotechnology firms, digital companies, the Marin Museum of Contemporary Art, and dozens of artist studios. The presence of major institutions like Fireman's Fund Insurance and the Buck Institute, known for its aging research, strengthens the local economy while maintaining the community's diverse character.
The residential areas showcase diverse living options. Black Point features luxury estates, while Bel Marin Keys offers waterfront properties along scenic lagoons. The tree-lined streets of Alameda Del Prado and the equestrian estates of Indian Valley Road provide additional housing variety.
The Vintage Oaks Shopping Center serves as the primary retail hub. Downtown Grant Avenue, revitalized through beautification efforts, bustles with activity throughout the week. The area hosts regular community events including a weekly farmers market from spring until fall, outdoor film screenings, seasonal parades, and cultural festivals.
The transformation of Hamilton Field from a military base to a mixed-use development exemplifies Novato's evolution. Former aircraft hangars now house an innovative mix of biotechnology firms, digital companies, the Marin Museum of Contemporary Art, and dozens of artist studios. The presence of major institutions like Fireman's Fund Insurance and the Buck Institute, known for its aging research, strengthens the local economy while maintaining the community's diverse character.
Tamara Goldman
Residential and Residential Income Property Sales
Recent Listings
Schedule
Upcoming Events
Get In Touch
Thank you!
Your message has been received. We will reply using one of the contact methods provided in your submission.
Sorry, there was a problem
Your message could not be sent. Please refresh the page and try again in a few minutes, or reach out directly using the agent contact information below.
Tamara Goldman