Julie Long Team Presents
Exceptional Blackhawk Home
∎
$4,500,000
3357 Deer Hollow Drive, Blackhawk
All Property Photos
∎
Property Details
∎
Bedrooms
5
Bathrooms
4.5
Square Footage
5,893 sq ft
Neighborhood
Blackhawk
Video Tour
∎
An Exceptional Blackhawk Estate
∎
Nestled within Blackhawk, one of Danville's most prestigious and highly sought-after guard-gated communities, this extraordinary estate offers a rare combination of privacy, elegance, and everyday comfort. Residents here enjoy the peace of mind that comes with 24-hour guard-gated security, tree-lined streets, and a neighborhood known for its exclusivity and timeless charm.
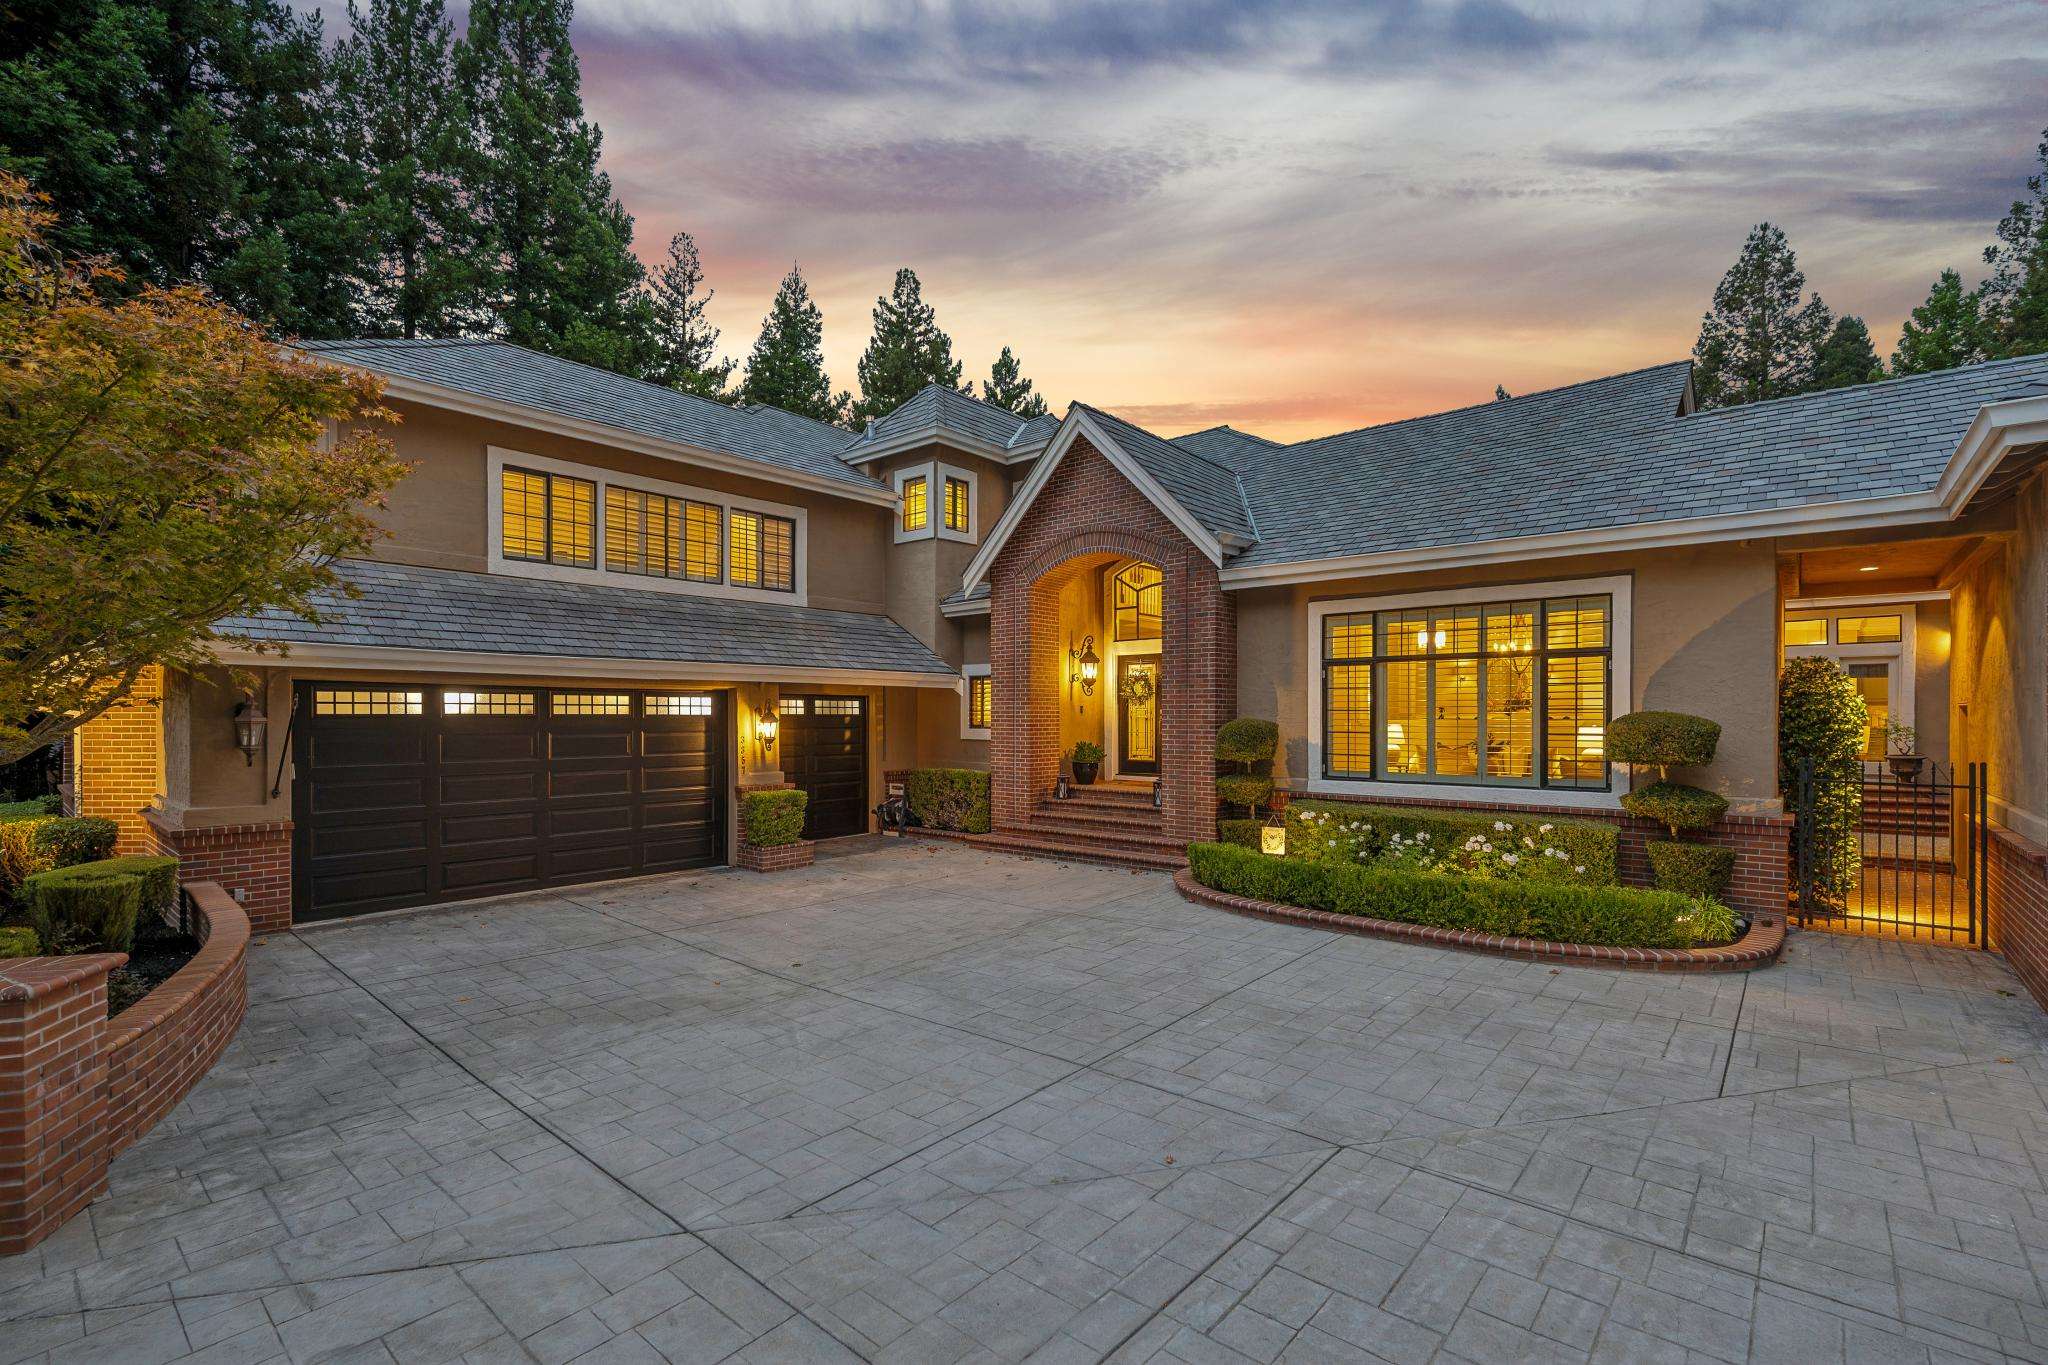
Drive up the stamped concrete driveway to an impressive, completely renovated 5,893 square feet, this exceptional residence sits on nearly a half-acre lot (.48 acres) and backs directly to open space, offering unobstructed views and a serene, private setting rarely found in a community of this caliber. With 5 bedrooms + office and 5 bathrooms, the home is thoughtfully designed to accommodate both grand-scale entertaining and comfortable daily living.
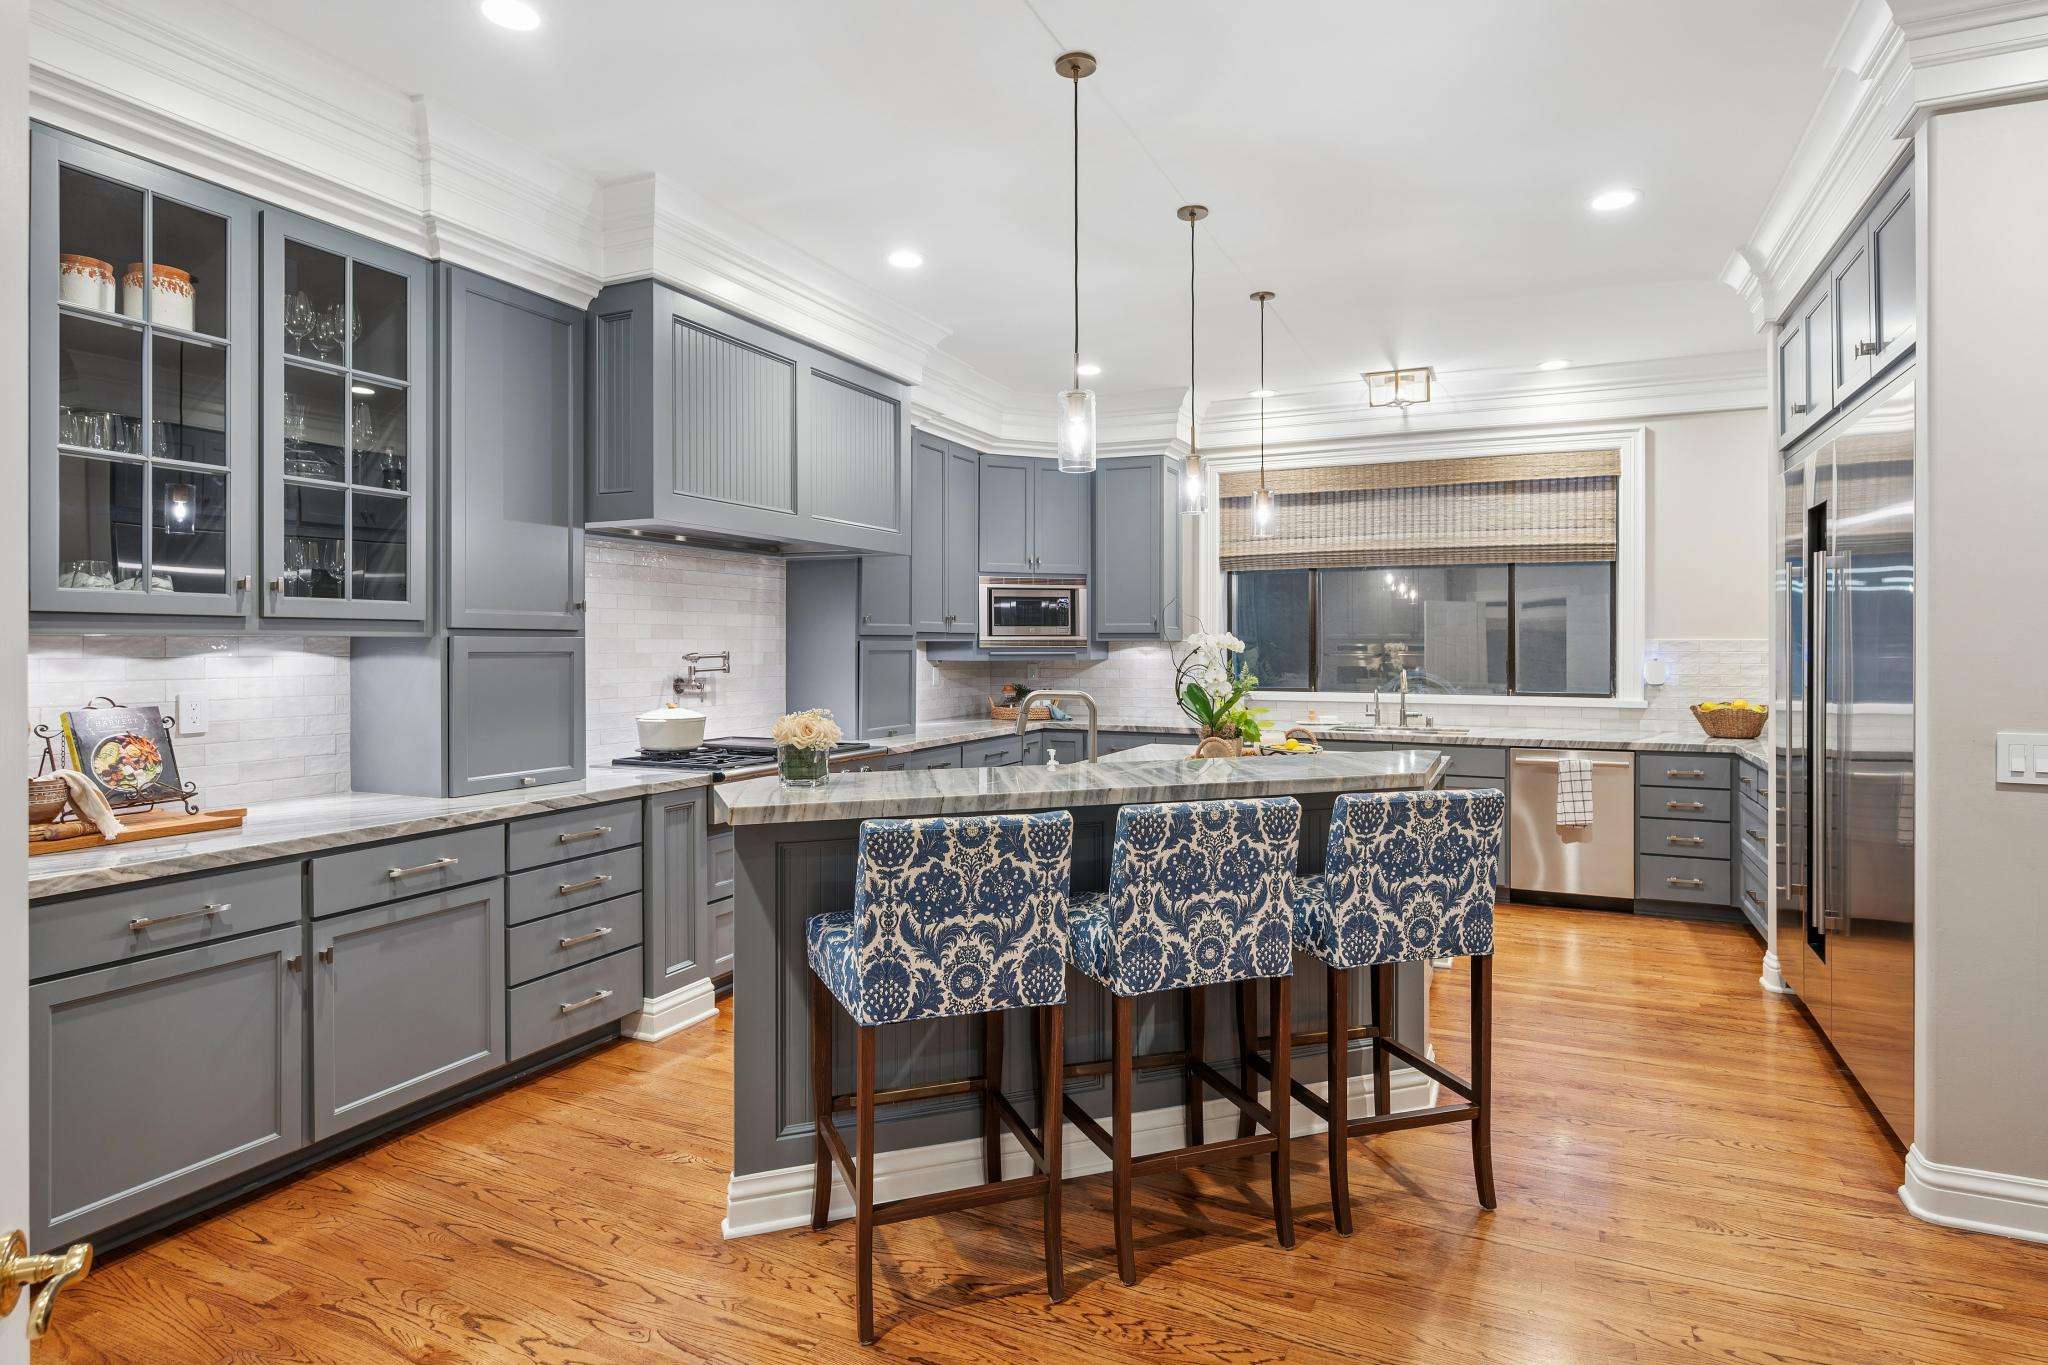
At the heart of the home is a fully updated gourmet kitchen, designed for both the passionate home chef and the everyday family gathering. Gorgeous quartzite countertops set the stage for premium appliances, including a convenient pot filler and warming drawer, a Dacor 6-burner gas cooktop, double Dacor ovens, and a full-size Sub-Zero refrigerator and freezer. Whether preparing an intimate dinner or hosting a large celebration, this kitchen delivers both style and function.
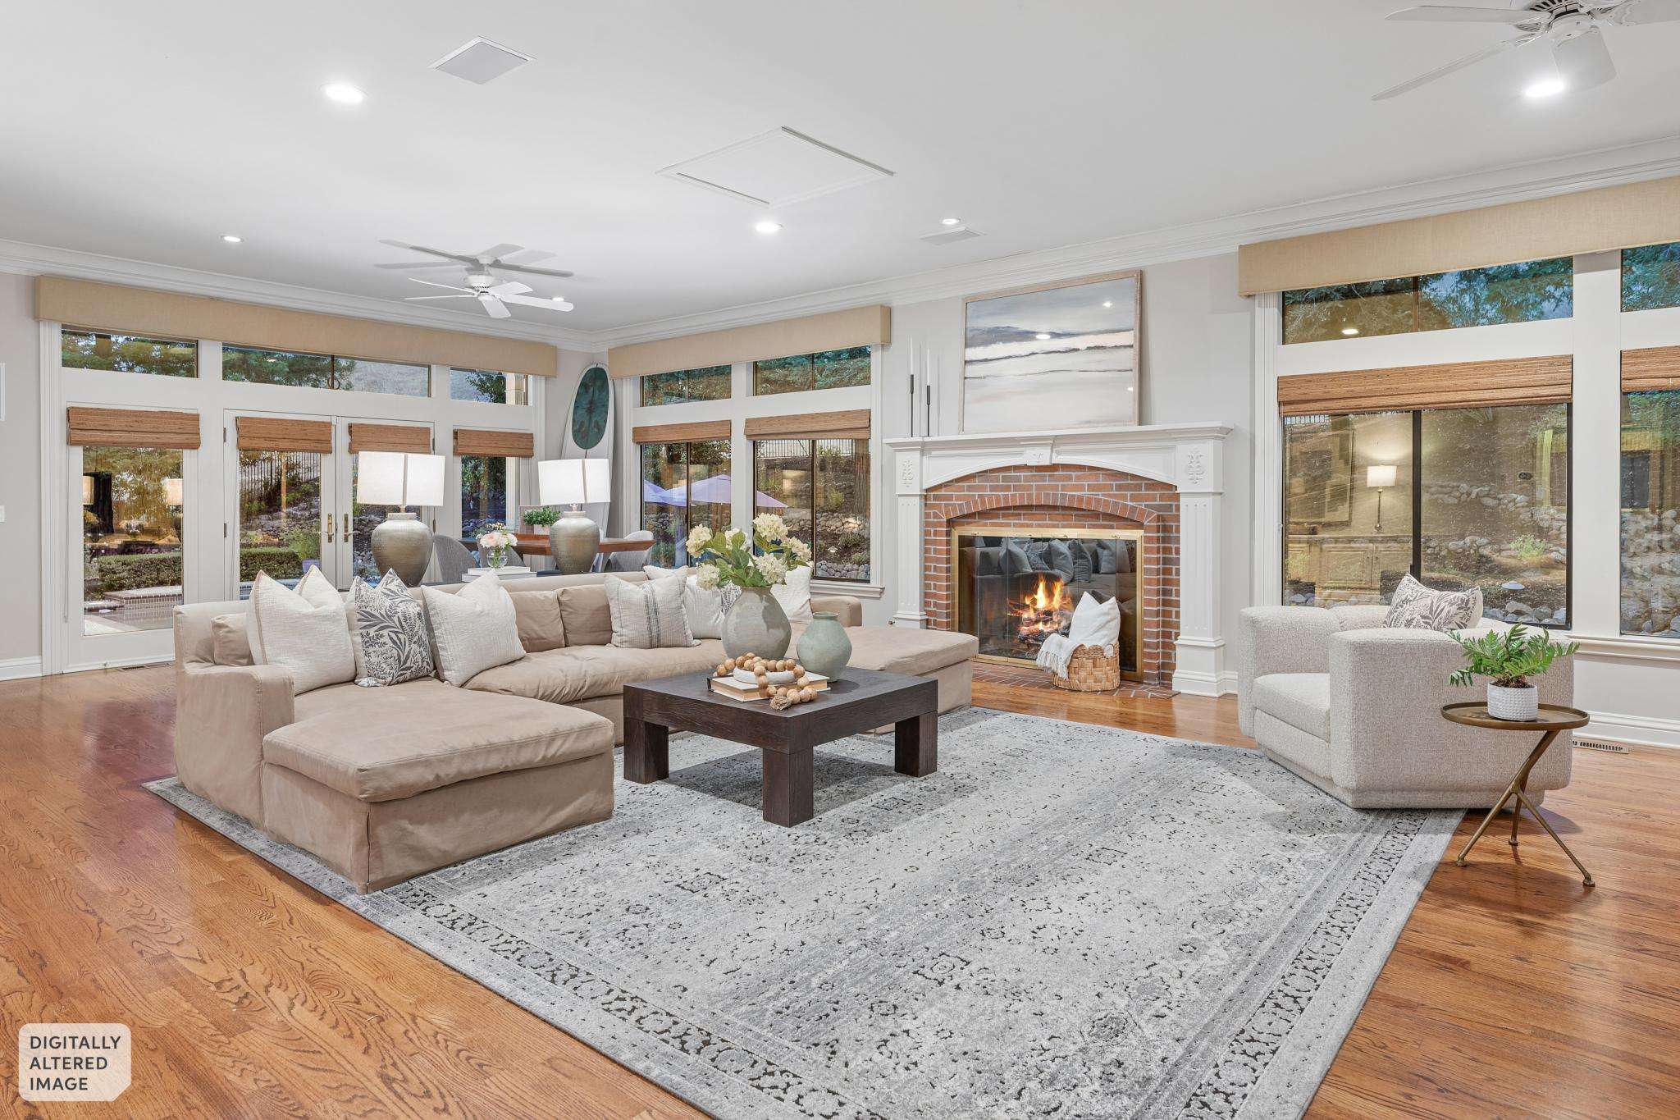
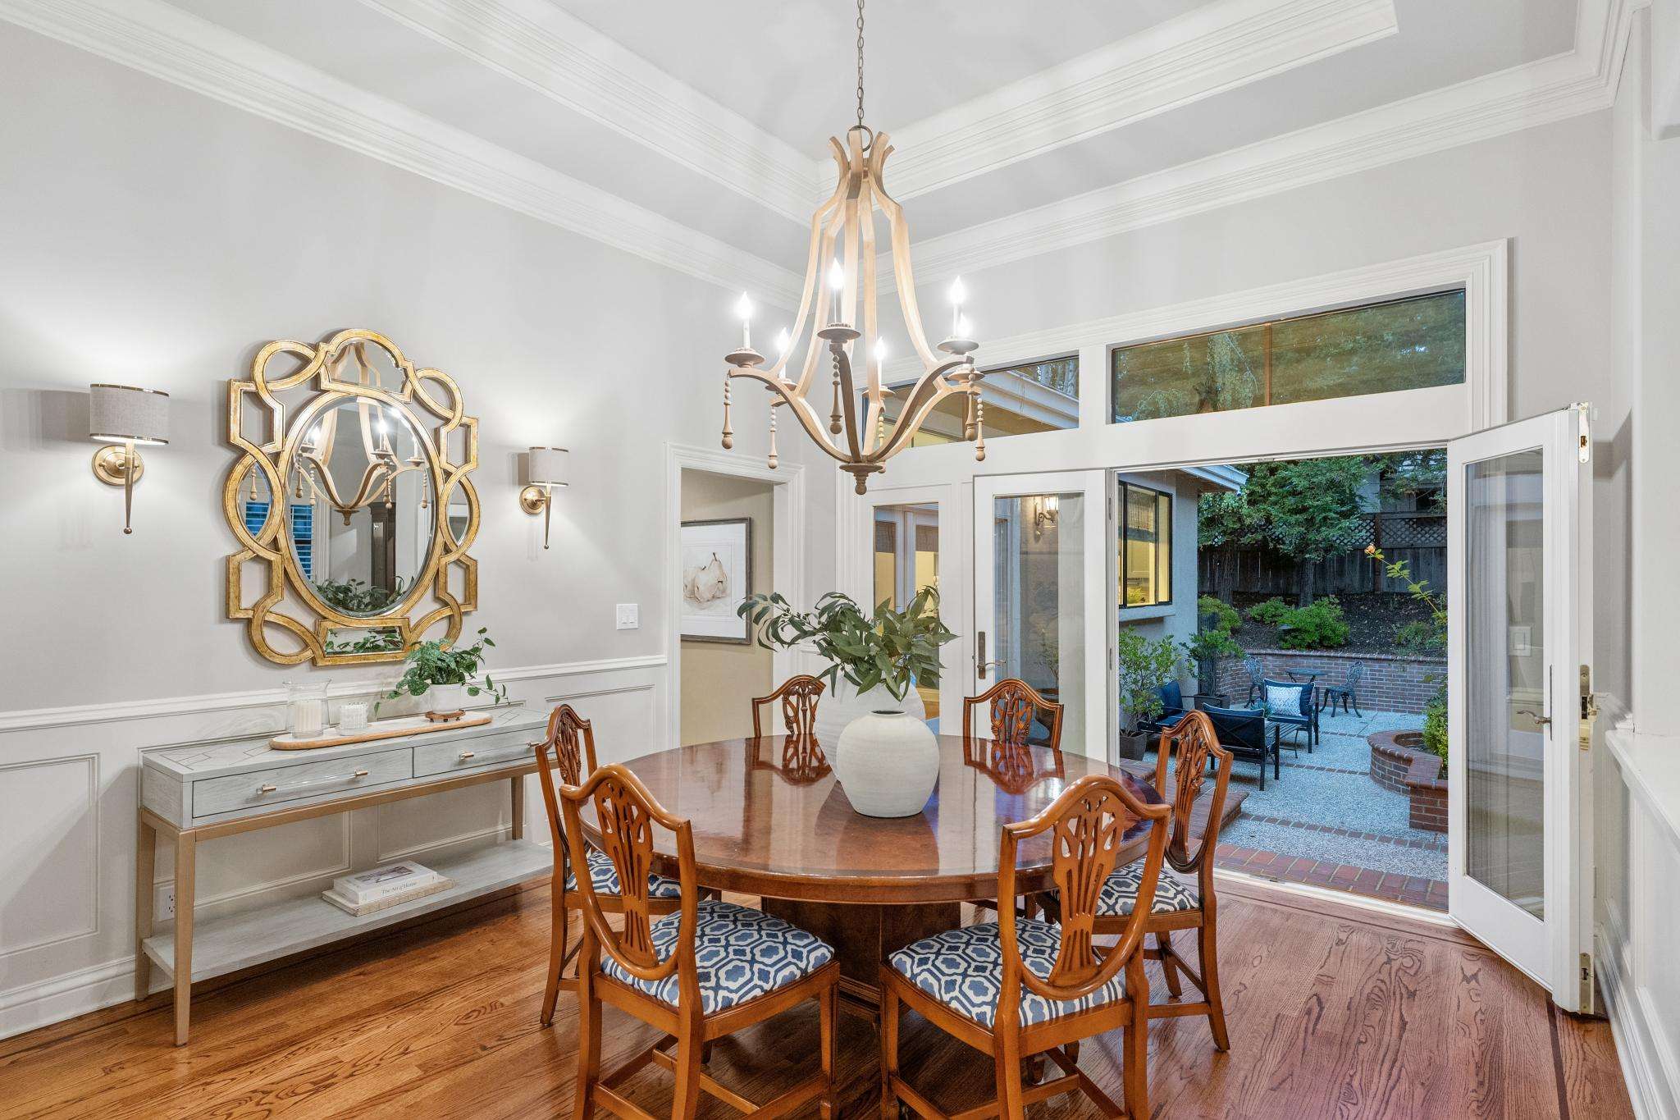
Formal entertaining spaces abound, with a sophisticated formal living room and formal dining room ideal for hosting holiday gatherings and special occasions. A convenient large butler's pantry provides the flexibility of having 2 kitchens, while a stylish bar area sets the tone for effortless entertaining. The 2 expansive family rooms offer a warm, inviting space for relaxed, everyday living, creating the perfect balance between elegance and comfort.
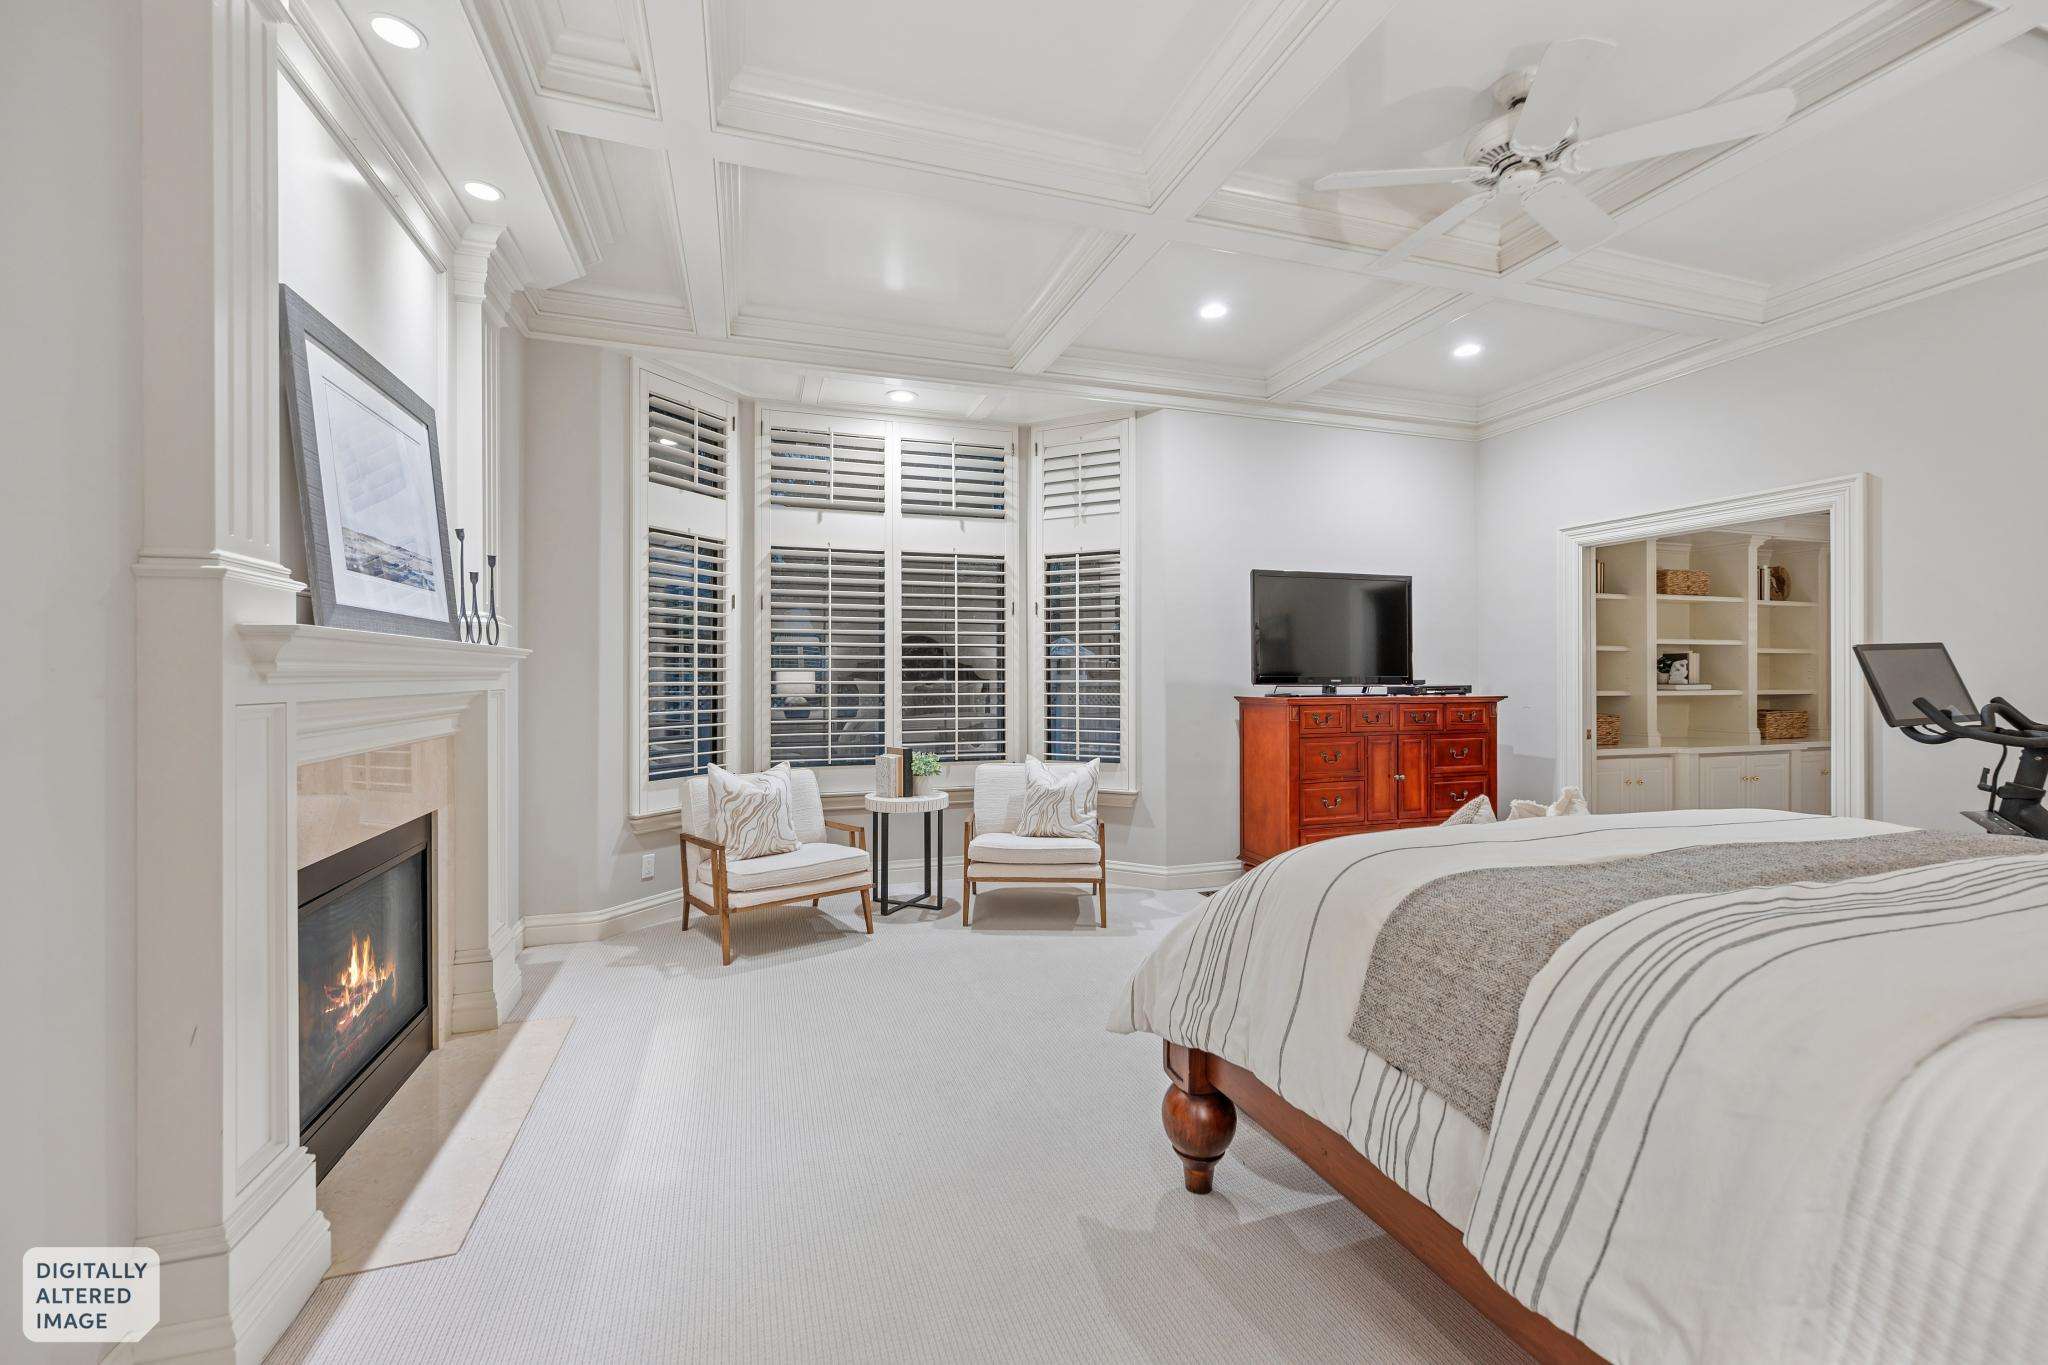
The main-floor primary suite is a true retreat unto itself. This spacious sanctuary features an incredibly updated en-suite bathroom complete with a luxurious soaking tub, an oversized walk-in shower, and a double quartzite vanity. The meticulously organized walk-in closet provides ample storage, while a private office just off the bedroom offers the perfect space to work from home or unwind with a good book.
Upstairs, four additional bedrooms and two spacious bathrooms provide comfortable accommodations for family or guests. One bathroom is a junior primary suite with a meticulously updated en-suite bathroom. Another bedroom could also double as a large bonus room rounding out the second floor, offering endless possibilities as a media room, playroom, home gym, or additional living space to suit your family's unique needs.
Car enthusiasts, hobbyists, and those in need of extra storage will appreciate the impressive 5-car garage, with the added potential to convert space into an accessory dwelling unit (ADU) — perfect for multigenerational living, a home office, or guest quarters.
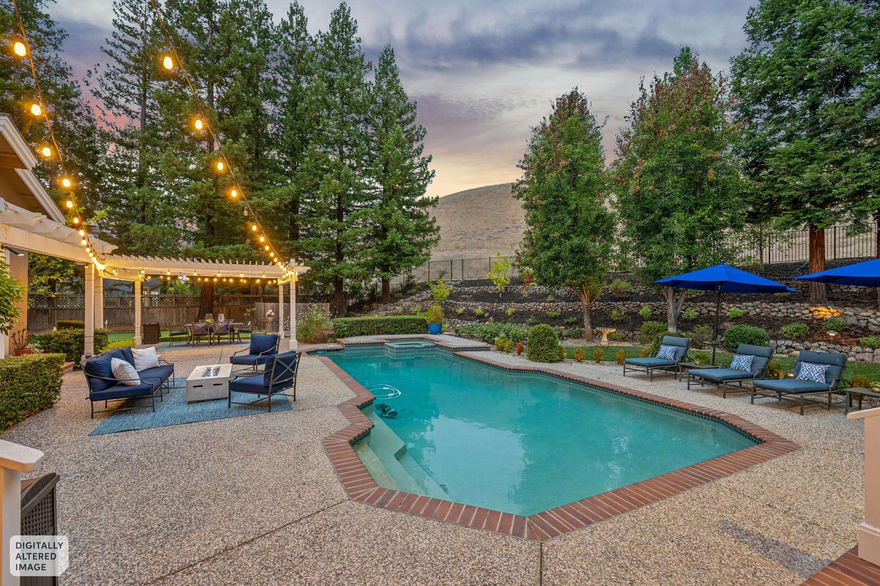
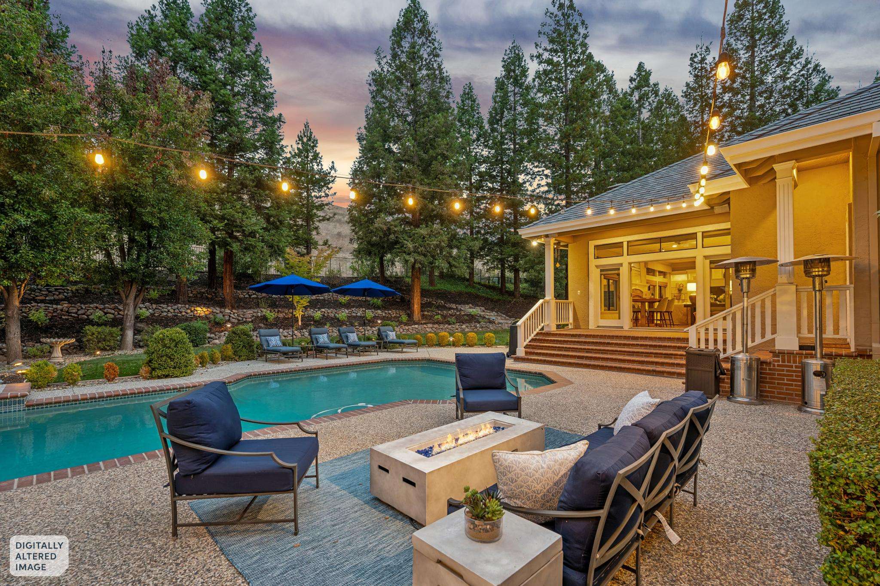
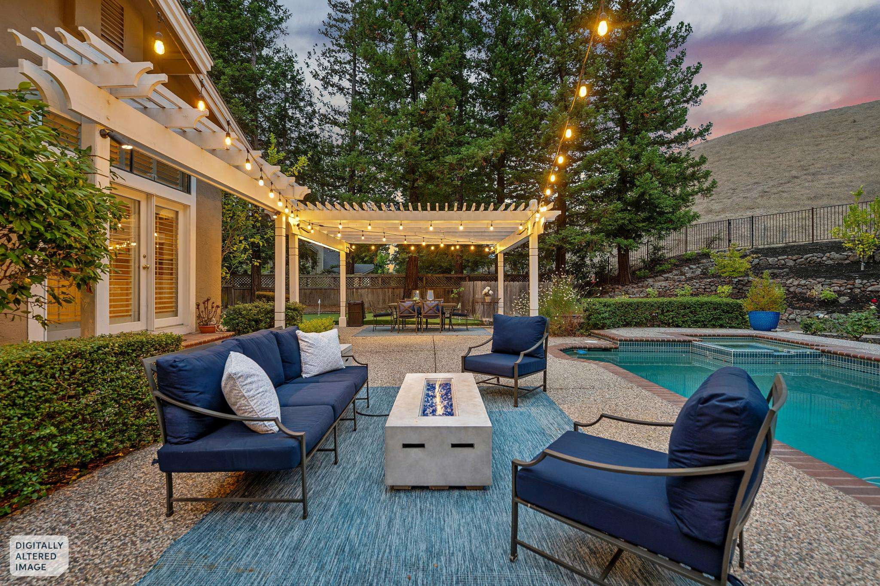
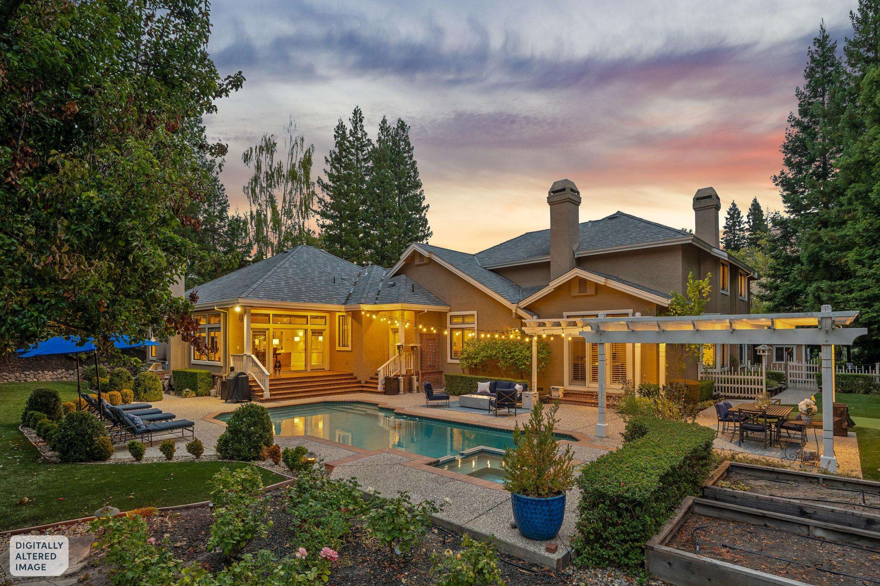
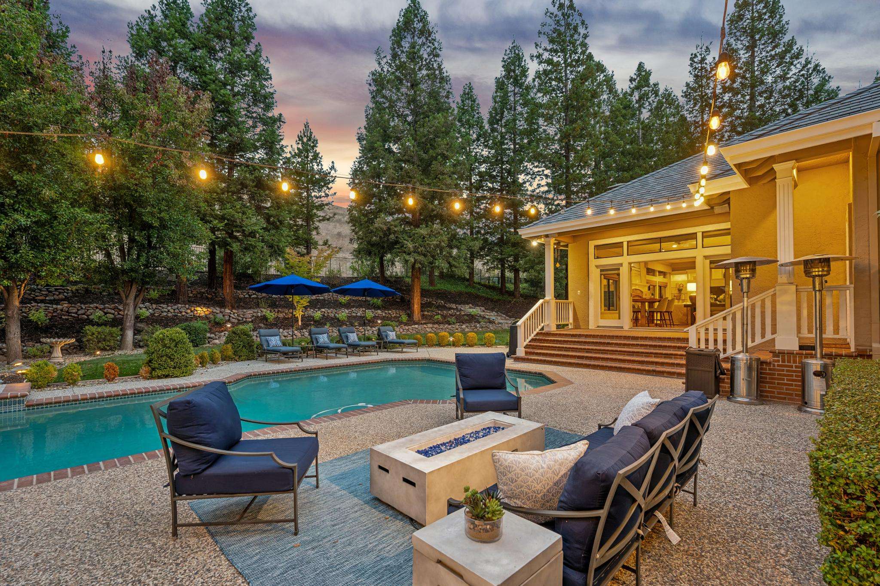
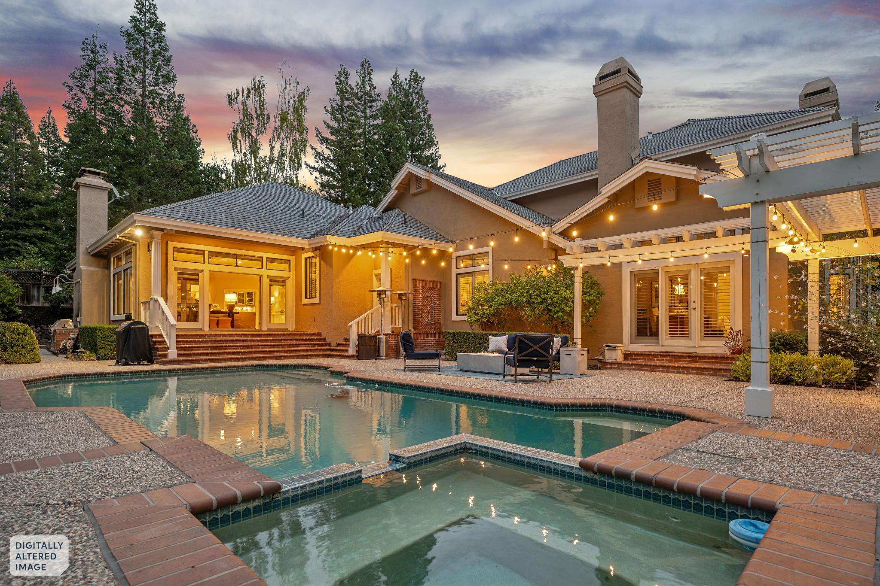
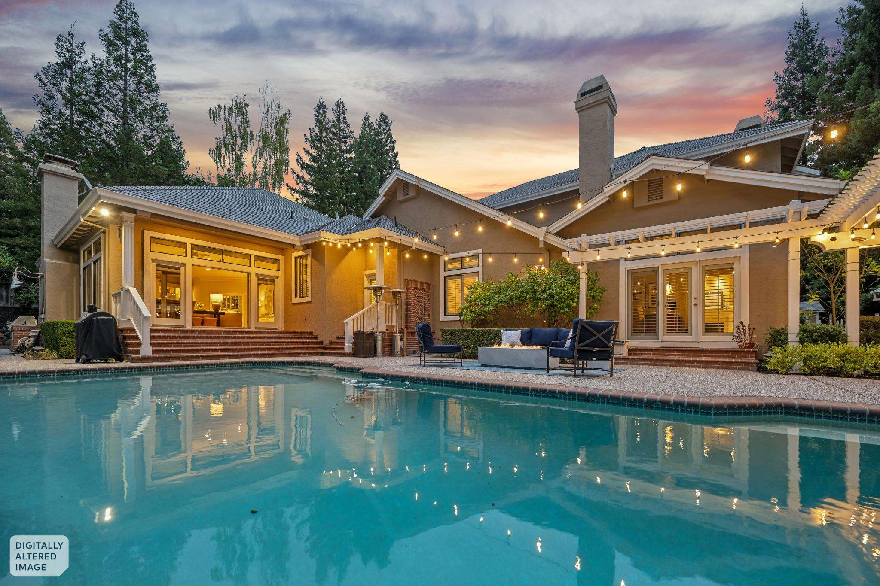
Step outside to your own private resort-style backyard oasis. A sparkling pool and spa invite year-round relaxation and entertaining, while backing to open space ensures a peaceful, picturesque backdrop. Large artificial turf area for kids and pets to play. For the gardener in your life, there are 3 raised vegetable beds. Golf enthusiasts will especially love the private putting green, offering the chance to practice your short game right at home.
This is more than a home — it's a lifestyle. With unparalleled luxury finishes, thoughtful design, and the unmatched security and comfort of Blackhawk's guard-gated community, this estate presents a rare opportunity to enjoy resort-style living in one of Danville's most coveted neighborhoods. Schedule your private tour today and experience all this remarkable property has to offer.
Drive up the stamped concrete driveway to an impressive, completely renovated 5,893 square feet, this exceptional residence sits on nearly a half-acre lot (.48 acres) and backs directly to open space, offering unobstructed views and a serene, private setting rarely found in a community of this caliber. With 5 bedrooms + office and 5 bathrooms, the home is thoughtfully designed to accommodate both grand-scale entertaining and comfortable daily living.
At the heart of the home is a fully updated gourmet kitchen, designed for both the passionate home chef and the everyday family gathering. Gorgeous quartzite countertops set the stage for premium appliances, including a convenient pot filler and warming drawer, a Dacor 6-burner gas cooktop, double Dacor ovens, and a full-size Sub-Zero refrigerator and freezer. Whether preparing an intimate dinner or hosting a large celebration, this kitchen delivers both style and function.
Formal entertaining spaces abound, with a sophisticated formal living room and formal dining room ideal for hosting holiday gatherings and special occasions. A convenient large butler's pantry provides the flexibility of having 2 kitchens, while a stylish bar area sets the tone for effortless entertaining. The 2 expansive family rooms offer a warm, inviting space for relaxed, everyday living, creating the perfect balance between elegance and comfort.
The main-floor primary suite is a true retreat unto itself. This spacious sanctuary features an incredibly updated en-suite bathroom complete with a luxurious soaking tub, an oversized walk-in shower, and a double quartzite vanity. The meticulously organized walk-in closet provides ample storage, while a private office just off the bedroom offers the perfect space to work from home or unwind with a good book.
Upstairs, four additional bedrooms and two spacious bathrooms provide comfortable accommodations for family or guests. One bathroom is a junior primary suite with a meticulously updated en-suite bathroom. Another bedroom could also double as a large bonus room rounding out the second floor, offering endless possibilities as a media room, playroom, home gym, or additional living space to suit your family's unique needs.
Car enthusiasts, hobbyists, and those in need of extra storage will appreciate the impressive 5-car garage, with the added potential to convert space into an accessory dwelling unit (ADU) — perfect for multigenerational living, a home office, or guest quarters.
Step outside to your own private resort-style backyard oasis. A sparkling pool and spa invite year-round relaxation and entertaining, while backing to open space ensures a peaceful, picturesque backdrop. Large artificial turf area for kids and pets to play. For the gardener in your life, there are 3 raised vegetable beds. Golf enthusiasts will especially love the private putting green, offering the chance to practice your short game right at home.
This is more than a home — it's a lifestyle. With unparalleled luxury finishes, thoughtful design, and the unmatched security and comfort of Blackhawk's guard-gated community, this estate presents a rare opportunity to enjoy resort-style living in one of Danville's most coveted neighborhoods. Schedule your private tour today and experience all this remarkable property has to offer.
about this
Neighborhood
∎
Tucked into the foothills of Mount Diablo and surrounded by majestic oaks and miles of open space, Blackhawk is one of the Bay Area's most prestigious enclaves. Blackhawk’s homes offer valley views, lush landscaping, and plenty of room for entertaining. Many of the larger homes for sale provide full guest houses and large pools, and they range in style from Mediterranean to French Country, contemporary, and traditional.
The six gated communities of Blackhawk offer a variety of lifestyle options. Saddleback’s estate homes were built on 5-acre lots, while Hidden Oaks’ large homes have half-acre lots. Oakridge’s medium-sized homes usually range from 2,000-3,000 square feet. Silver Maple was designed around the Blackhawk Country Club, and it offers condominium and detached homes with lush landscaping. Silver Oak is an upscale, gated condominium complex. Tennis Club, named for the six tennis courts greeting visitors and homeowners, has homes that top out at around 2,500 square feet.
The Blackhawk Country Club, an integral part of this planned community, featuring two 18-hole, par 72, championship golf courses; 20 hard-surface tennis courts; a competition-sized swimming pool with 10 competition lanes measuring 25 meters in length; and a fitness center. Blackhawk Plaza, a shopping and dining destination, features an aquatically landscaped interior courtyard and terraced shopping and dining establishments. Blackhawk Automotive Museum, a Smithsonian affiliate, exhibits automotive treasures from around the country.
The six gated communities of Blackhawk offer a variety of lifestyle options. Saddleback’s estate homes were built on 5-acre lots, while Hidden Oaks’ large homes have half-acre lots. Oakridge’s medium-sized homes usually range from 2,000-3,000 square feet. Silver Maple was designed around the Blackhawk Country Club, and it offers condominium and detached homes with lush landscaping. Silver Oak is an upscale, gated condominium complex. Tennis Club, named for the six tennis courts greeting visitors and homeowners, has homes that top out at around 2,500 square feet.
The Blackhawk Country Club, an integral part of this planned community, featuring two 18-hole, par 72, championship golf courses; 20 hard-surface tennis courts; a competition-sized swimming pool with 10 competition lanes measuring 25 meters in length; and a fitness center. Blackhawk Plaza, a shopping and dining destination, features an aquatically landscaped interior courtyard and terraced shopping and dining establishments. Blackhawk Automotive Museum, a Smithsonian affiliate, exhibits automotive treasures from around the country.
The Julie Long Team
Recent Listings
∎
Schedule
∎
Upcoming Events
Get In Touch
∎
Thank you!
Your message has been received. We will reply using one of the contact methods provided in your submission.
Sorry, there was a problem
Your message could not be sent. Please refresh the page and try again in a few minutes, or reach out directly using the agent contact information below.
Julie Long Team