Kristen Palmer & John Brannan Presents
Remarkable Bay View Estate in Marin's Country Club Enclave
∎
$2,660,000
260 Highland Avenue, San Rafael
All Property Photos
∎
A rare combination of privacy, panoramic water views, dramatic architecture, acreage, and thoughtful recent improvements come together at this distinctive gated estate in San Rafael’s coveted Country Club neighborhood.
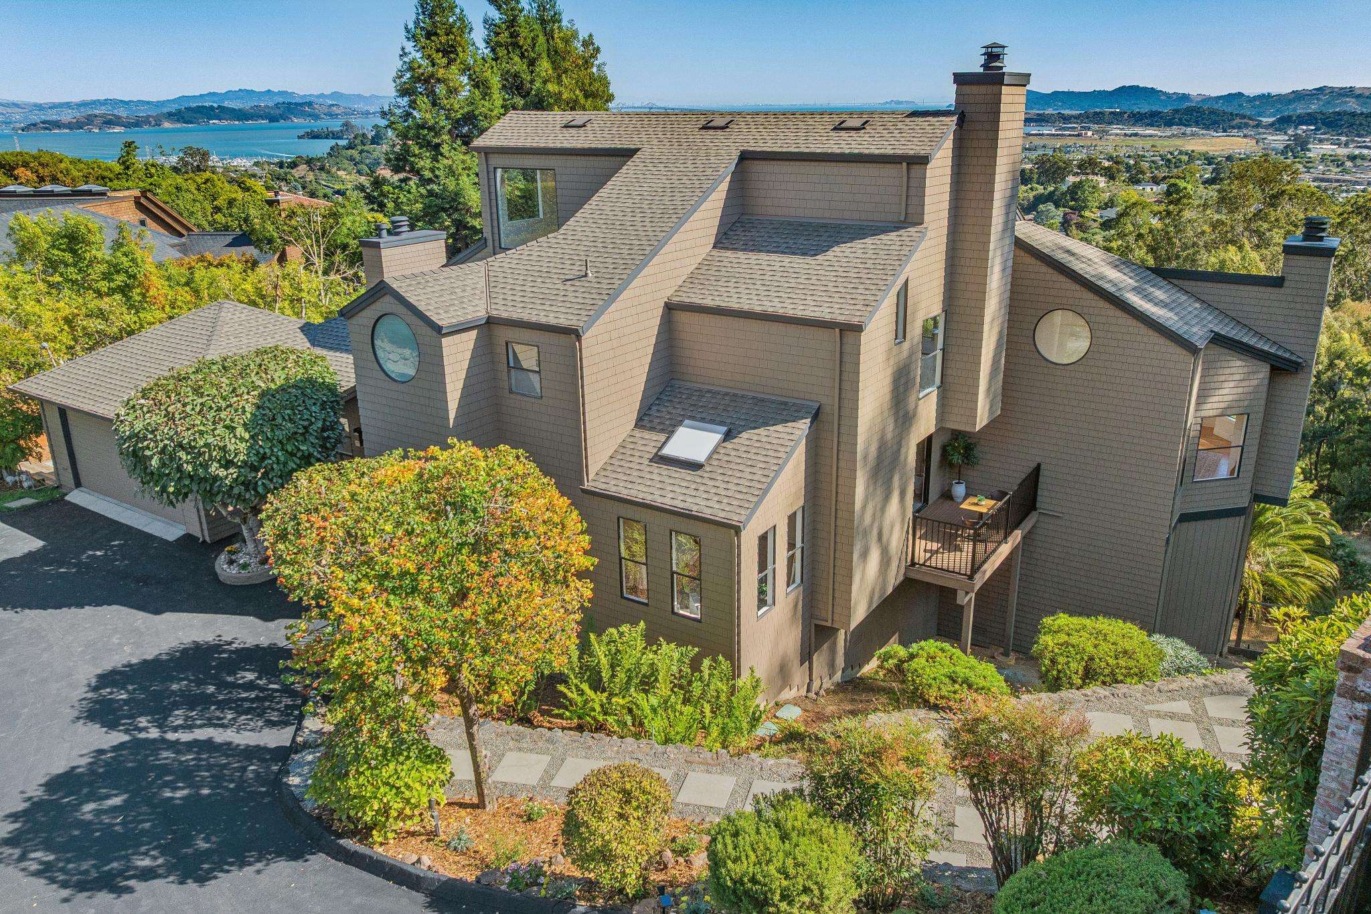
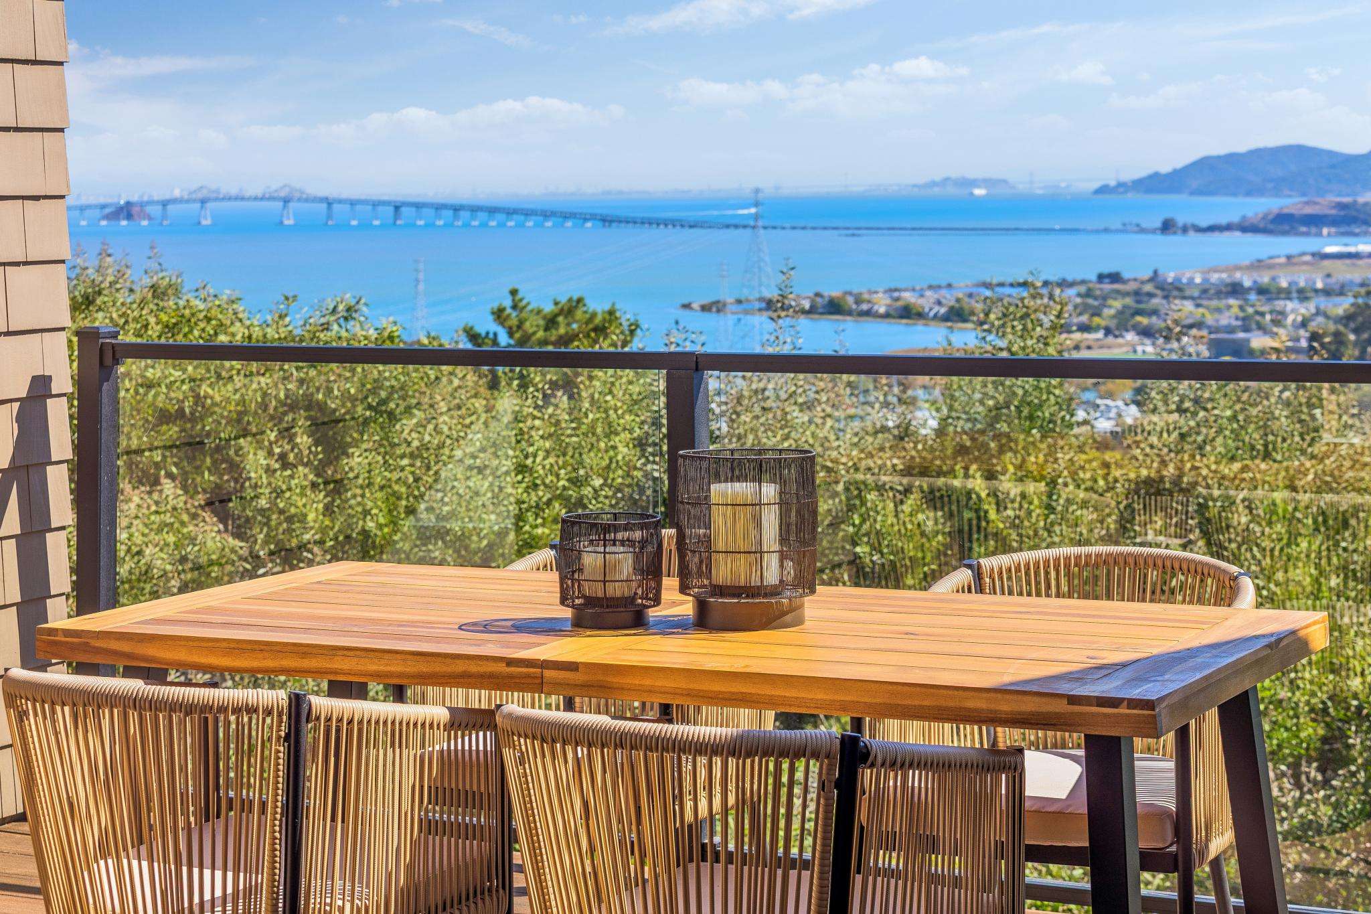
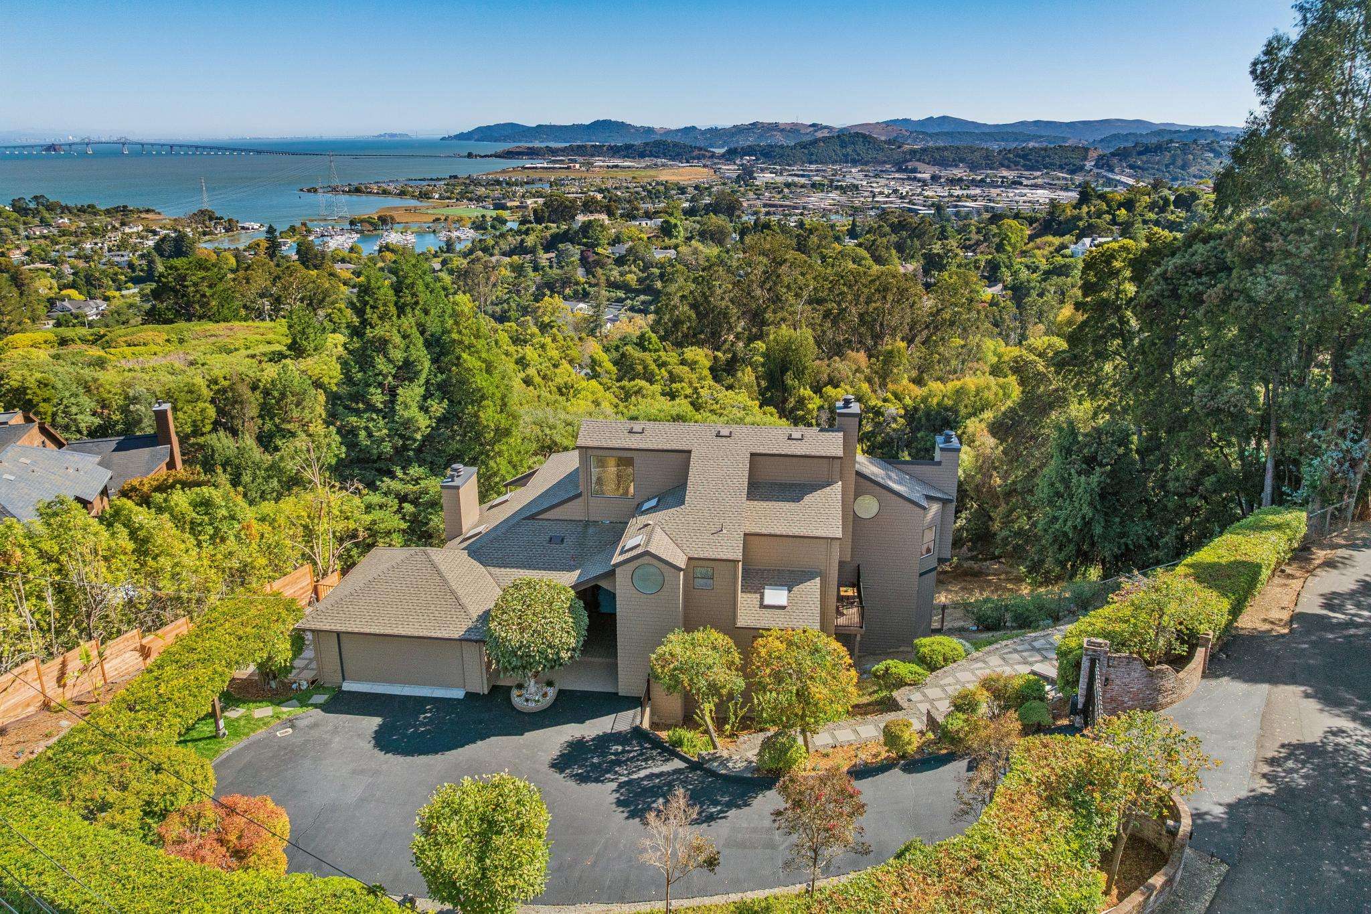
Set behind a private gated entry on approximately 1.35± acres, this exceptional California contemporary residence is surrounded by nature and positioned to capture commanding views stretching across the Bay, from the Richmond Bridge and East Bay skyline to the illuminated Bay Bridge and San Francisco’s Sutro Tower. With approximately 4,510± square feet, 5 bedrooms, and 3 full baths, the home offers generous scale and remarkable flexibility, with a bedroom and full bathroom on every level.
The home’s architecture reflects the spirit of the Third Bay Area Tradition, a distinctly Northern California approach to modern design that blends geometric forms with natural materials and a deep connection to the landscape. Dramatic volumes, soaring ceilings, skylights, warm wood and terra-cotta, and strategically placed windows bring the outdoors in while framing the expansive Bay views.
From the moment you enter, the architecture makes an impression. The dramatic foyer rises to soaring approximately 30-foot ceilings, with graceful arched details, nine skylights, abundant natural light, and warm terra-cotta and oak hardwood floors creating an inviting sense of volume and character. Generous walls throughout the main level provide an exceptional backdrop for art, while expansive windows and view decks continually draw the eye toward the landscape.
The foyer opens naturally to the formal dining room and formal living room, with a view deck positioned between the two spaces. On the opposite side of the home, the updated kitchen, informal dining area, family room, and breakfast patio create a relaxed setting for everyday living and gatherings.
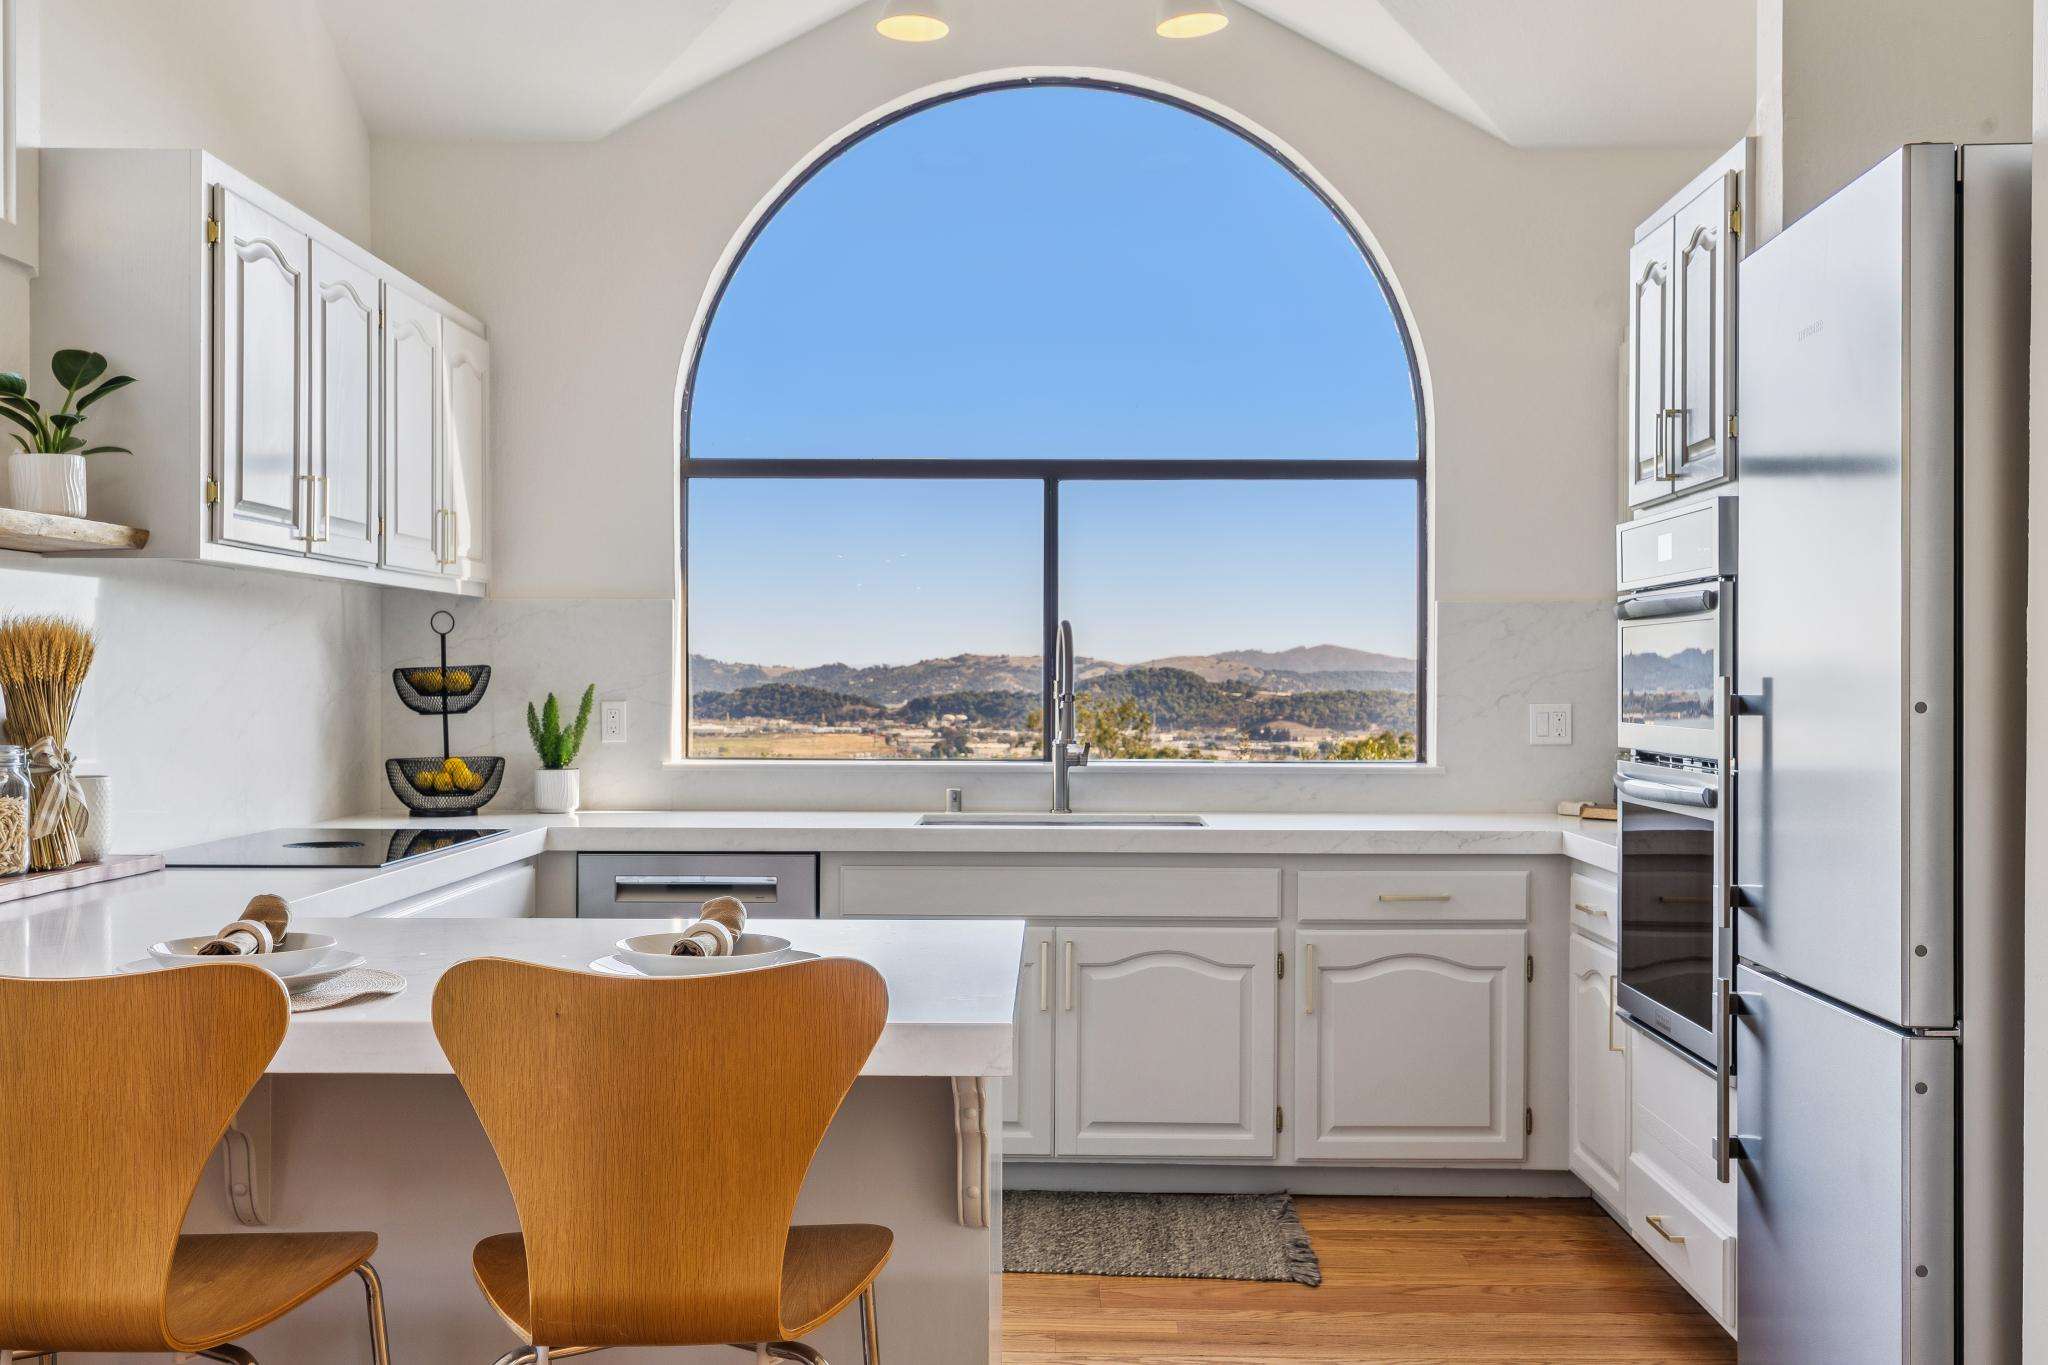
The updated kitchen features quartz countertops and backspash, refreshed cabinetry, and stainless-steel appliances, including a KitchenAid induction cooktop with downdraft, Bosch dishwasher, Frigidaire convection double oven and microwave, and Liebherr refrigerator. From the kitchen sink, views extend across the rolling hills and water beyond. The kitchen flows into the informal dining area and family room, with a tall pantry providing additional storage between the spaces. A striking mid-century chandelier anchors the dining area, while the family room offers a comfortable gathering space with a gas fireplace and direct access to the breakfast patio.
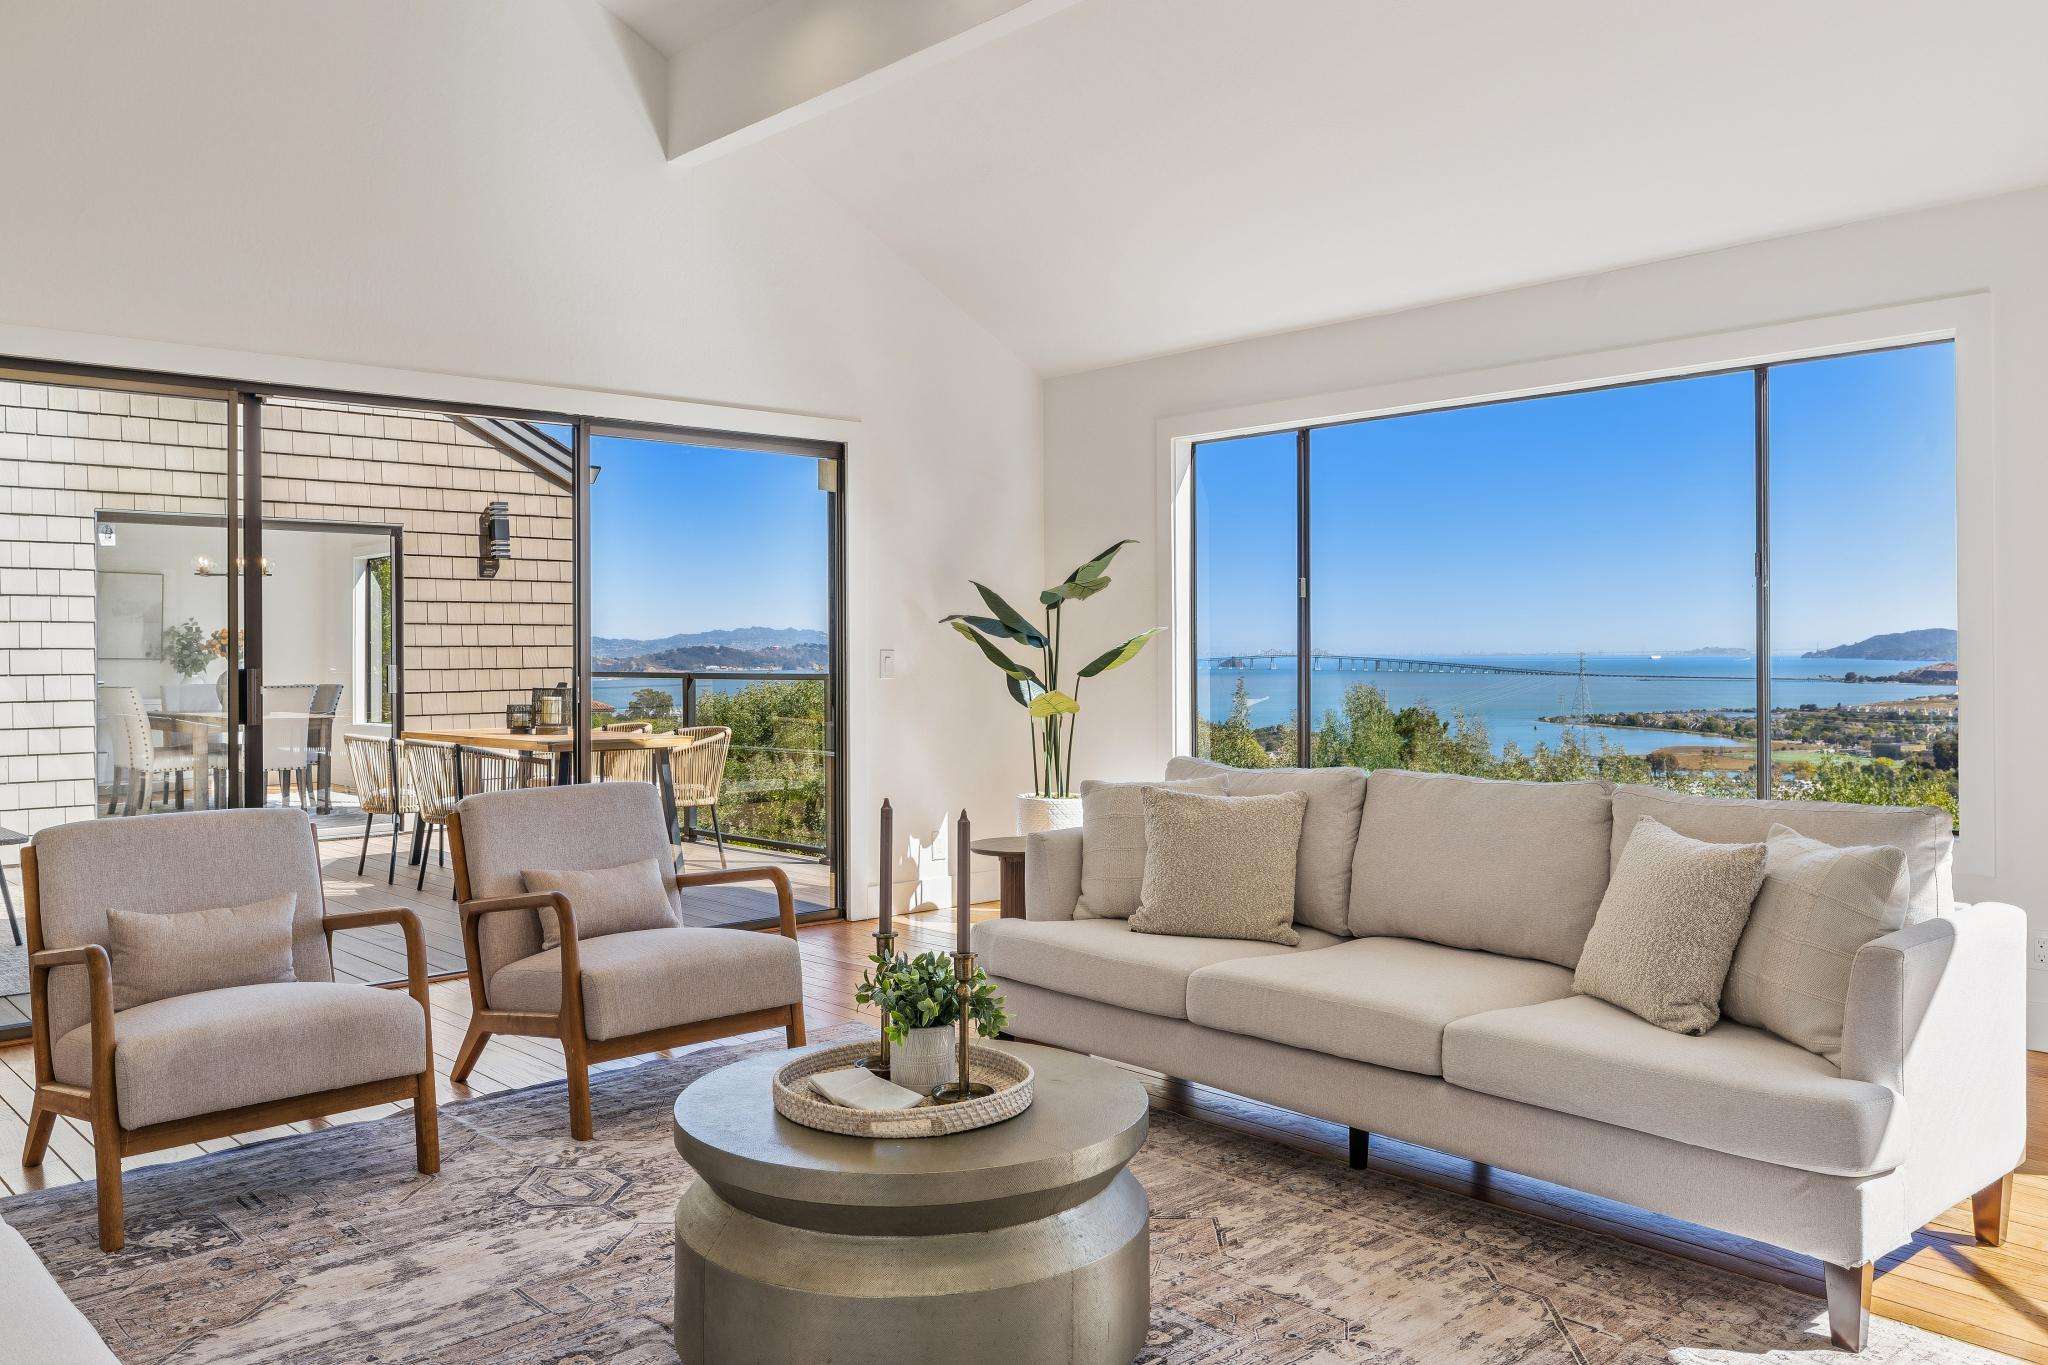
The formal living room is filled with architectural character and offers some of the home’s most spectacular Bay views. Here, golden hues give way to twinkling lights across the Bay as evening settles in. Soaring ceilings, a distinctive Asian-inspired round etched-glass window, and a dramatic gas fireplace and accent wall add warmth and drama.
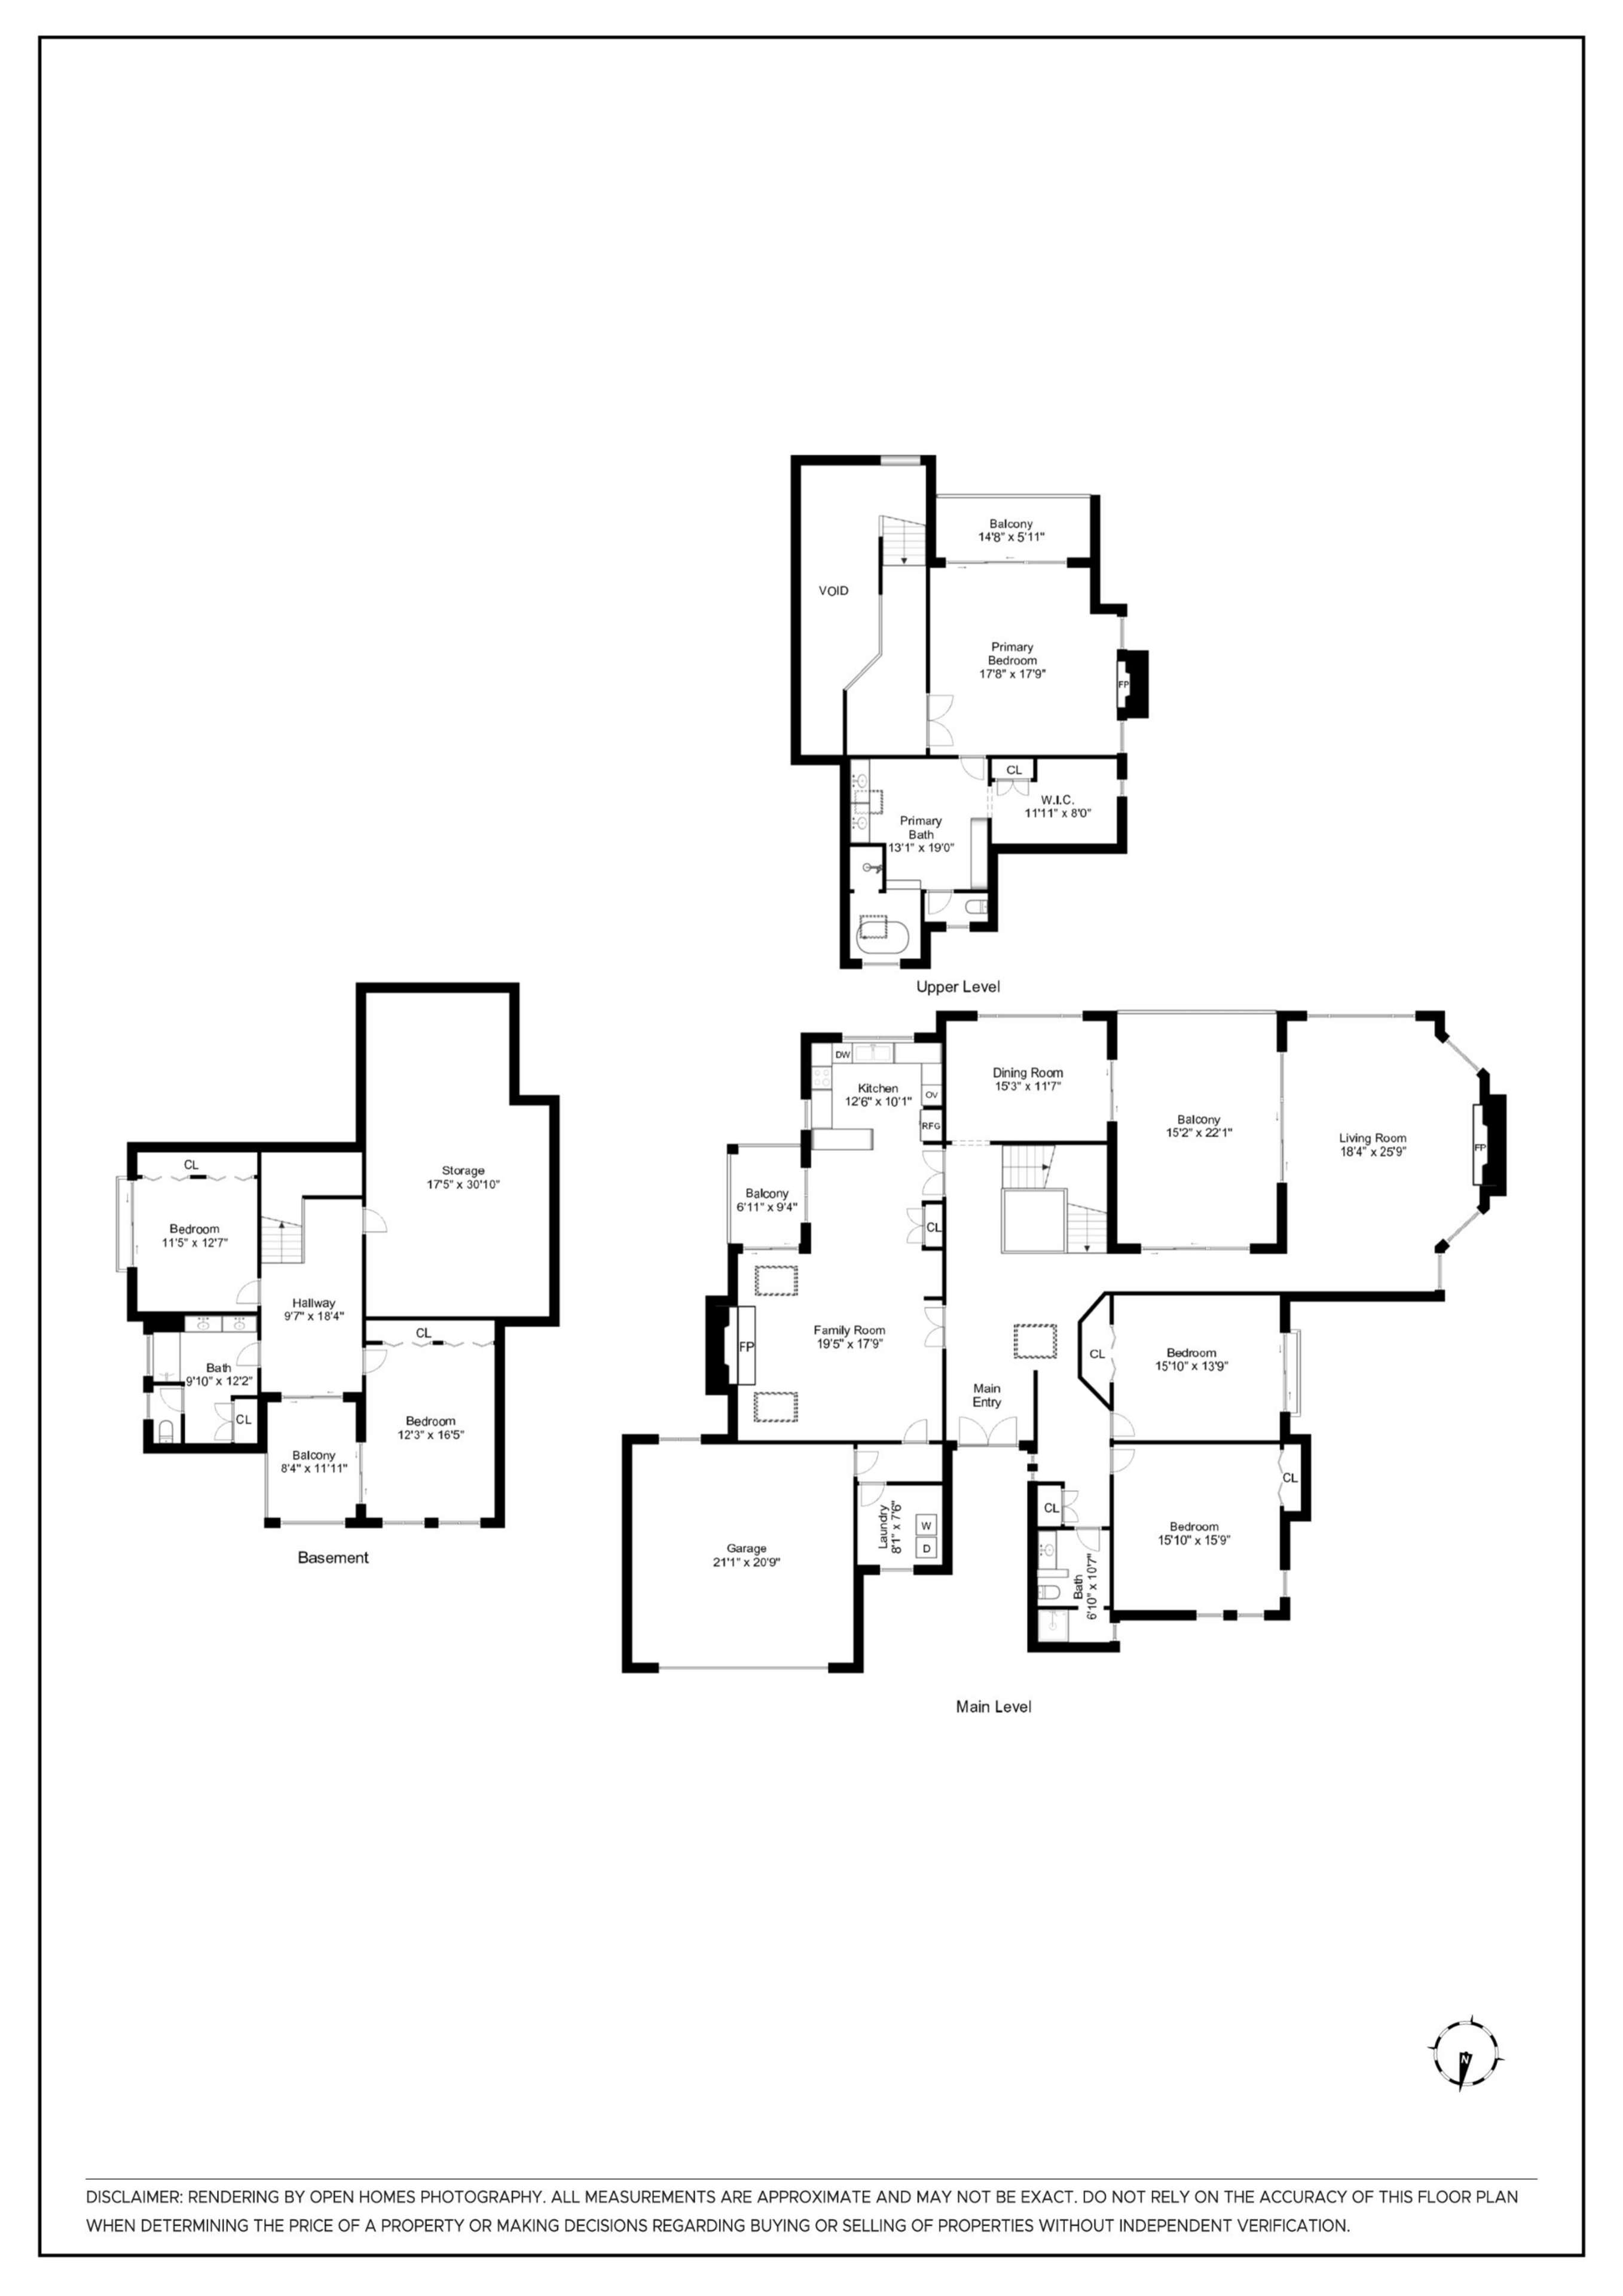
Beautifully refinished oak hardwood floors extend throughout the main living areas. Two spacious bedrooms, one with its own private deck, a full bathroom, and laundry room complete the main level, along with convenient access to the attached two-car garage.
Upstairs, the generous primary suite occupies its own private level, creating a peaceful retreat. High ceilings, a gas fireplace, new plush Berber carpeting, a mini-split heat pump, walk-in closet, and private view deck create a comfortable escape. The updated bathroom features a deep soaking tub beneath a distinctive Asian-inspired round window, echoing the sculptural window found high above in the front entry. Wake to sweeping Bay views and enjoy an ever-changing front-row seat to colorful sunrises, shifting skies, glowing sunsets, and sparkling evening lights.
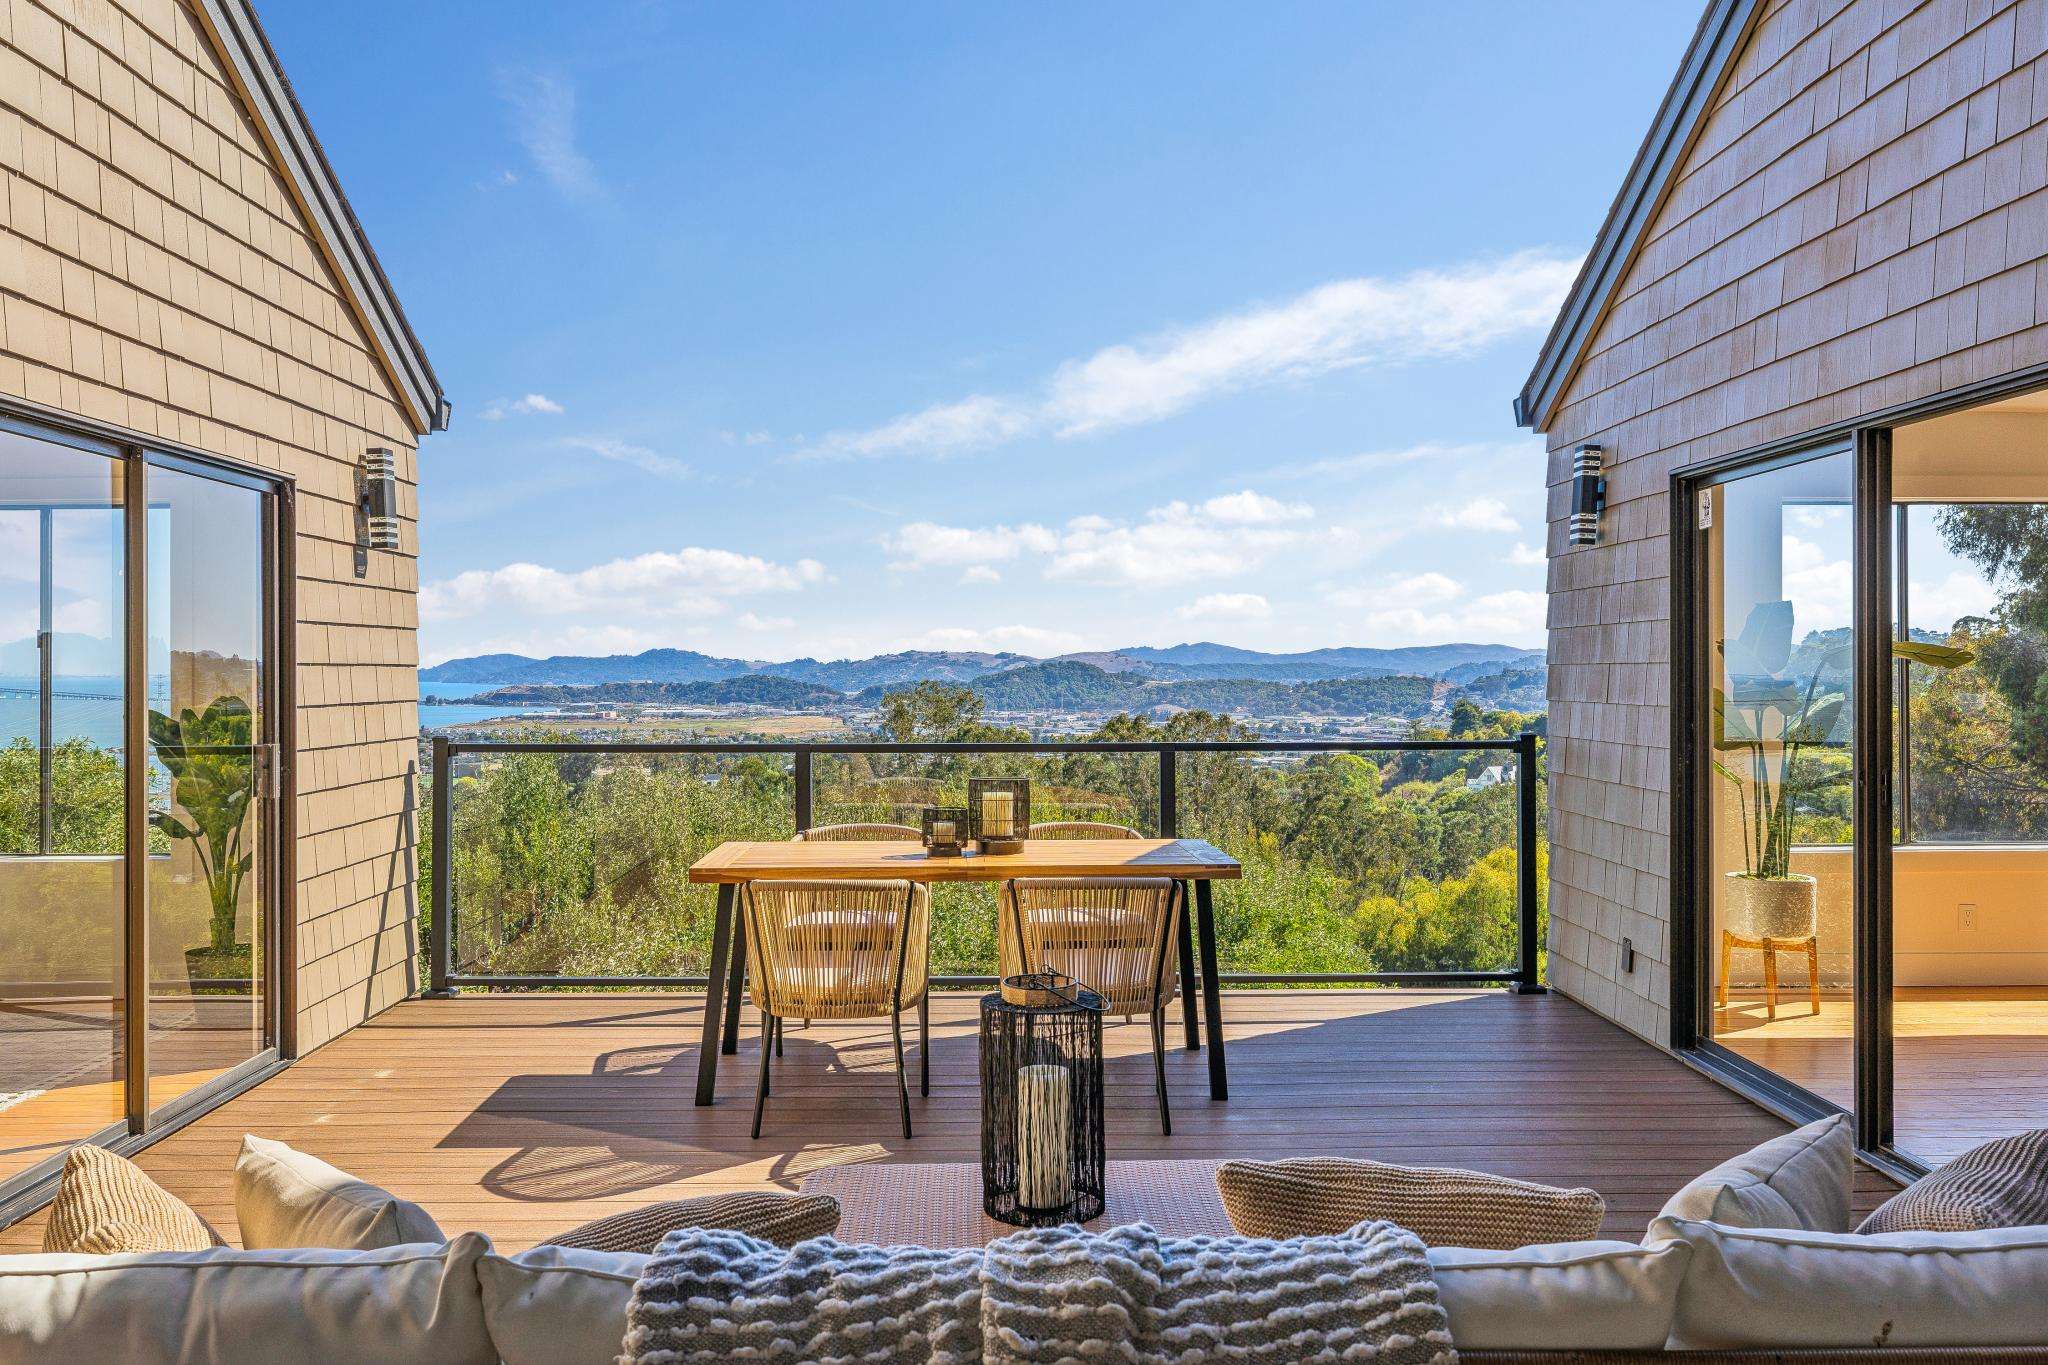
Six new fire-rated TimberTech decks extend the living experience outdoors, including four positioned directly off bedrooms. Multiple decks and patios create an extraordinary connection to the natural setting and provide places to enjoy the changing light, views, and seasons.
The lower level offers even more flexibility, with two additional bedrooms, a full bathroom, substantial storage, and additional undeveloped space beneath the home. The space can adapt to a variety of needs, from guests and extended family to an ADU or creative pursuits.
Beyond the home, landscaped grounds surround the residence, while a level lawn beneath the wisteria pergola provides a beautiful setting for outdoor relaxing. Two patios, multiple decks, mature landscaping, and ample parking complement the natural setting. The upper grounds are fully fenced.
The property has undergone an extensive program of recent repairs and improvements, including six fire-rated TimberTech decks, refinished oak floors, an updated kitchen and appliances, new HVAC systems, a mini-split heat pump, electrical improvements including a new sub-panel, a new water heater, lighting, flooring, interior and exterior paint, fencing, retaining walls, refreshed bathrooms, a new sewer system and pump installation, and extensive landscaping and irrigation improvements. The roof and cedar shingle siding were replaced in approximately 2018.
Despite its private, nature-filled setting, 260 Highland is conveniently located near everyday amenities. The nearby Highland Spur provides access to Harry Barbier Open Space Memorial Park, with hiking and biking trails connecting to China Camp State Park. Montecito Shopping Center and Whole Foods are just minutes away, while downtown San Rafael offers restaurants, shops, entertainment, and community amenities.
There is something wonderfully unexpected about this property—the feeling of being surrounded by nature and expansive views while remaining close to everything. The combination of acreage, privacy, architectural character, flexible living spaces, dramatic scale, natural light, multiple outdoor living areas, and sweeping Bay to Bridge views makes 260 Highland a truly distinctive San Rafael property located in the sought-after Country Club neighborhood.
Set behind a private gated entry on approximately 1.35± acres, this exceptional California contemporary residence is surrounded by nature and positioned to capture commanding views stretching across the Bay, from the Richmond Bridge and East Bay skyline to the illuminated Bay Bridge and San Francisco’s Sutro Tower. With approximately 4,510± square feet, 5 bedrooms, and 3 full baths, the home offers generous scale and remarkable flexibility, with a bedroom and full bathroom on every level.
The home’s architecture reflects the spirit of the Third Bay Area Tradition, a distinctly Northern California approach to modern design that blends geometric forms with natural materials and a deep connection to the landscape. Dramatic volumes, soaring ceilings, skylights, warm wood and terra-cotta, and strategically placed windows bring the outdoors in while framing the expansive Bay views.
From the moment you enter, the architecture makes an impression. The dramatic foyer rises to soaring approximately 30-foot ceilings, with graceful arched details, nine skylights, abundant natural light, and warm terra-cotta and oak hardwood floors creating an inviting sense of volume and character. Generous walls throughout the main level provide an exceptional backdrop for art, while expansive windows and view decks continually draw the eye toward the landscape.
The foyer opens naturally to the formal dining room and formal living room, with a view deck positioned between the two spaces. On the opposite side of the home, the updated kitchen, informal dining area, family room, and breakfast patio create a relaxed setting for everyday living and gatherings.
The updated kitchen features quartz countertops and backspash, refreshed cabinetry, and stainless-steel appliances, including a KitchenAid induction cooktop with downdraft, Bosch dishwasher, Frigidaire convection double oven and microwave, and Liebherr refrigerator. From the kitchen sink, views extend across the rolling hills and water beyond. The kitchen flows into the informal dining area and family room, with a tall pantry providing additional storage between the spaces. A striking mid-century chandelier anchors the dining area, while the family room offers a comfortable gathering space with a gas fireplace and direct access to the breakfast patio.
The formal living room is filled with architectural character and offers some of the home’s most spectacular Bay views. Here, golden hues give way to twinkling lights across the Bay as evening settles in. Soaring ceilings, a distinctive Asian-inspired round etched-glass window, and a dramatic gas fireplace and accent wall add warmth and drama.
Beautifully refinished oak hardwood floors extend throughout the main living areas. Two spacious bedrooms, one with its own private deck, a full bathroom, and laundry room complete the main level, along with convenient access to the attached two-car garage.
Upstairs, the generous primary suite occupies its own private level, creating a peaceful retreat. High ceilings, a gas fireplace, new plush Berber carpeting, a mini-split heat pump, walk-in closet, and private view deck create a comfortable escape. The updated bathroom features a deep soaking tub beneath a distinctive Asian-inspired round window, echoing the sculptural window found high above in the front entry. Wake to sweeping Bay views and enjoy an ever-changing front-row seat to colorful sunrises, shifting skies, glowing sunsets, and sparkling evening lights.
Six new fire-rated TimberTech decks extend the living experience outdoors, including four positioned directly off bedrooms. Multiple decks and patios create an extraordinary connection to the natural setting and provide places to enjoy the changing light, views, and seasons.
The lower level offers even more flexibility, with two additional bedrooms, a full bathroom, substantial storage, and additional undeveloped space beneath the home. The space can adapt to a variety of needs, from guests and extended family to an ADU or creative pursuits.
Beyond the home, landscaped grounds surround the residence, while a level lawn beneath the wisteria pergola provides a beautiful setting for outdoor relaxing. Two patios, multiple decks, mature landscaping, and ample parking complement the natural setting. The upper grounds are fully fenced.
The property has undergone an extensive program of recent repairs and improvements, including six fire-rated TimberTech decks, refinished oak floors, an updated kitchen and appliances, new HVAC systems, a mini-split heat pump, electrical improvements including a new sub-panel, a new water heater, lighting, flooring, interior and exterior paint, fencing, retaining walls, refreshed bathrooms, a new sewer system and pump installation, and extensive landscaping and irrigation improvements. The roof and cedar shingle siding were replaced in approximately 2018.
Despite its private, nature-filled setting, 260 Highland is conveniently located near everyday amenities. The nearby Highland Spur provides access to Harry Barbier Open Space Memorial Park, with hiking and biking trails connecting to China Camp State Park. Montecito Shopping Center and Whole Foods are just minutes away, while downtown San Rafael offers restaurants, shops, entertainment, and community amenities.
There is something wonderfully unexpected about this property—the feeling of being surrounded by nature and expansive views while remaining close to everything. The combination of acreage, privacy, architectural character, flexible living spaces, dramatic scale, natural light, multiple outdoor living areas, and sweeping Bay to Bridge views makes 260 Highland a truly distinctive San Rafael property located in the sought-after Country Club neighborhood.
Estate living with a distinctly Marin sense of place.
Property Details
∎
Bedrooms
5
Bathrooms
3
Square Footage
4,510 sq ft
Neighborhood
San Rafael Country Club
Video Tour
∎
3D Virtual Tour
∎
Floor Plans
∎
Neighborhood
∎
San Rafael emerges as a captivating city where architectural innovation meets historical depth, embodied most dramatically by the Frank Lloyd Wright-designed Marin Civic Center. Completed in 1962, this futuristic landmark transcends typical municipal architecture, its sci-fi-worthy design serving as a metaphorical and literal beacon of the city's forward-thinking spirit. The downtown area continues this legacy of innovation through active redevelopment efforts, with the Smith Rafael Film Center anchoring a cultural landscape that celebrates artistic diversity and community engagement.
The city's culinary and cultural landscape is as diverse as its architectural heritage. Fourth Street pulses with international flavor, offering a gastronomic journey that spans continents—sushi, Indian, Thai, Italian, Mexican, and Puerto Rican cuisines coexist within blocks, reflecting San Rafael's multicultural character. Thursday afternoon farmers markets animate the street with local produce, live music, and a sense of communal vibrancy that transforms urban space into a dynamic gathering point.
Architecturally, San Rafael offers a remarkable residential tapestry. From the sought-after midcentury Eichler homes of Terra Linda to the Victorian structures surrounding Dominican College and the custom homes of Lucas Valley, the city presents a nuanced residential landscape that provides diversity in both style and price point.
Nestled between Mount Tamalpais and San Pablo Bay, San Rafael represents more than a location—it's a living narrative of California's architectural and cultural evolution, where historical depth meets contemporary innovation.
The city's culinary and cultural landscape is as diverse as its architectural heritage. Fourth Street pulses with international flavor, offering a gastronomic journey that spans continents—sushi, Indian, Thai, Italian, Mexican, and Puerto Rican cuisines coexist within blocks, reflecting San Rafael's multicultural character. Thursday afternoon farmers markets animate the street with local produce, live music, and a sense of communal vibrancy that transforms urban space into a dynamic gathering point.
Architecturally, San Rafael offers a remarkable residential tapestry. From the sought-after midcentury Eichler homes of Terra Linda to the Victorian structures surrounding Dominican College and the custom homes of Lucas Valley, the city presents a nuanced residential landscape that provides diversity in both style and price point.
Nestled between Mount Tamalpais and San Pablo Bay, San Rafael represents more than a location—it's a living narrative of California's architectural and cultural evolution, where historical depth meets contemporary innovation.
Kristen Palmer
Brannan Palmer Group
Listing Agents
- DRE:
- #01400854
- Mobile:
- 4152542515
- Office:
- 4155050634
www.brannanpalmer.com
John Brannan
Brannan Palmer Group
Realtor | Broker
- DRE:
- #00855398
- Mobile:
- 4155050634
- Office:
- 4152542515
www.brannanpalmer.com
Schedule
∎
Upcoming Events
Get In Touch
∎
Thank you!
Your message has been received. We will reply using one of the contact methods provided in your submission.
Sorry, there was a problem
Your message could not be sent. Please refresh the page and try again in a few minutes, or reach out directly using the agent contact information below.
Kristen Palmer
Brannan Palmer Group
Listing Agents
- DRE:
- #01400854
- Mobile:
- 4152542515
- Office:
- 4155050634
John Brannan
Brannan Palmer Group
Realtor | Broker
- DRE:
- #00855398
- Mobile:
- 4155050634
- Office:
- 4152542515