Menu

Resort-Style Living
in the Heart of
Crocker Highlands
$1,895,000
1115 Clarendon Crescent, Oakland
Presented by
Corey Weinstein &
Maria Cavallo-Merrion
Corey Weinstein &
Maria Cavallo-Merrion
All Property Photos
Video Tour
Beautifully Reimagined Crocker Highlands Home with Exceptional Indoor-Outdoor Living
Tucked into the heart of coveted Crocker Highlands, 1115 Clarendon Crescent is a beautifully reimagined home that seamlessly blends timeless character with polished contemporary design. Set within one of Oakland’s most prestigious neighborhoods, the home is surrounded by winding streets lined with mature, colorful trees, classic sidewalks, and an architecturally rich collection of distinctive homes—giving Crocker Highlands its unmistakable charm and elevated feel.
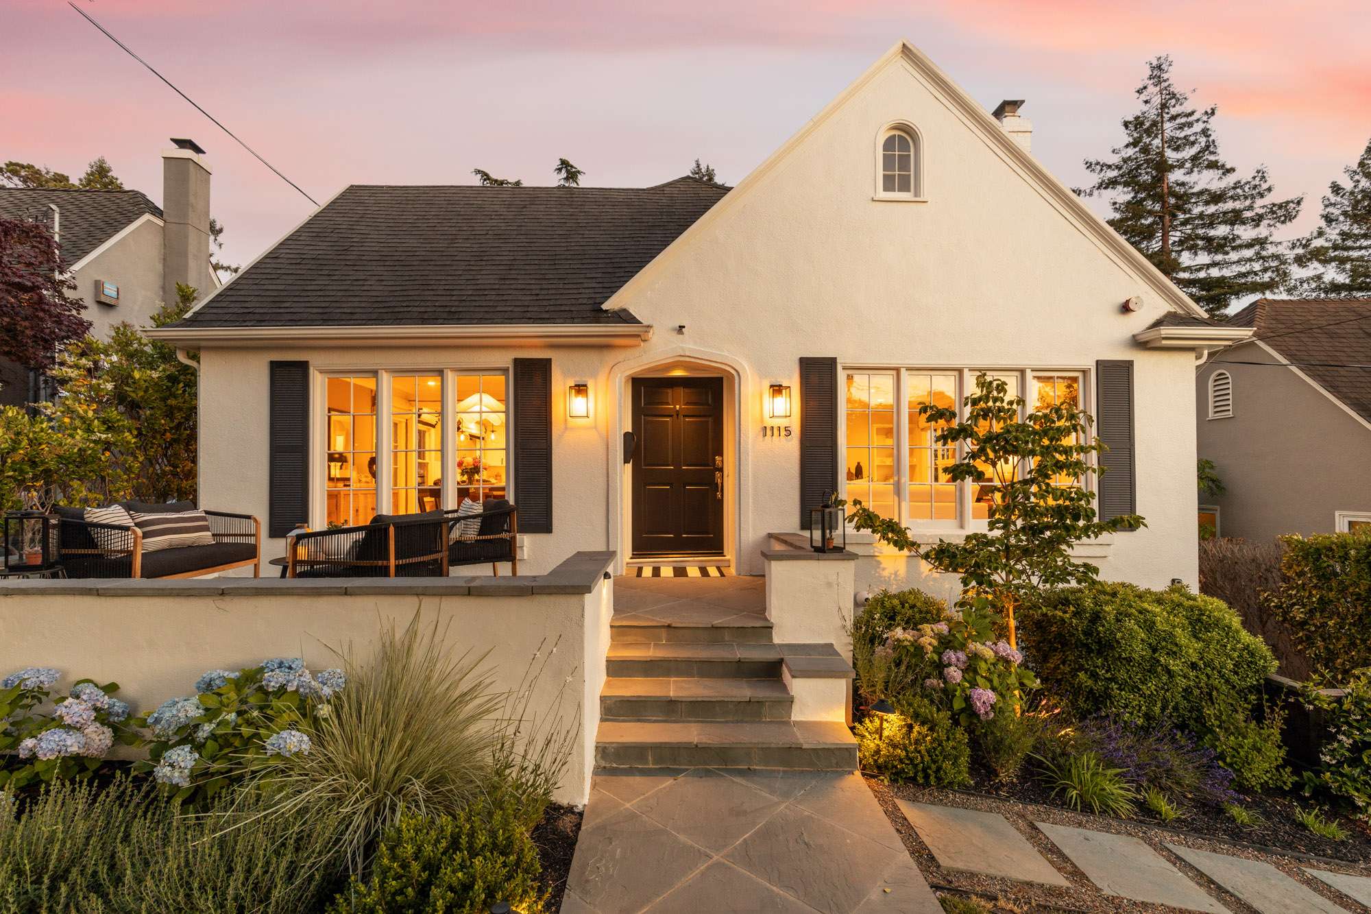
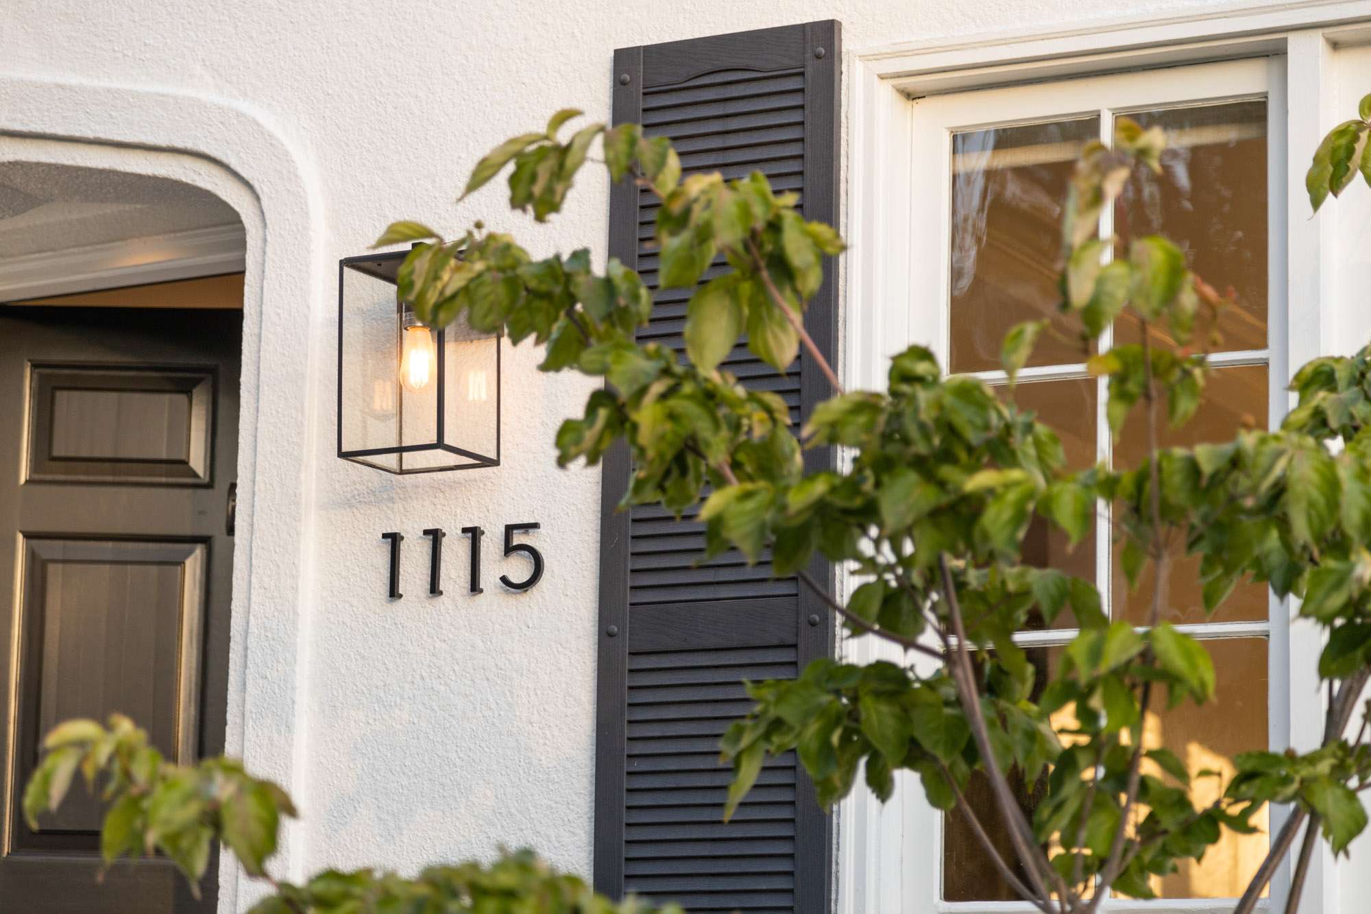
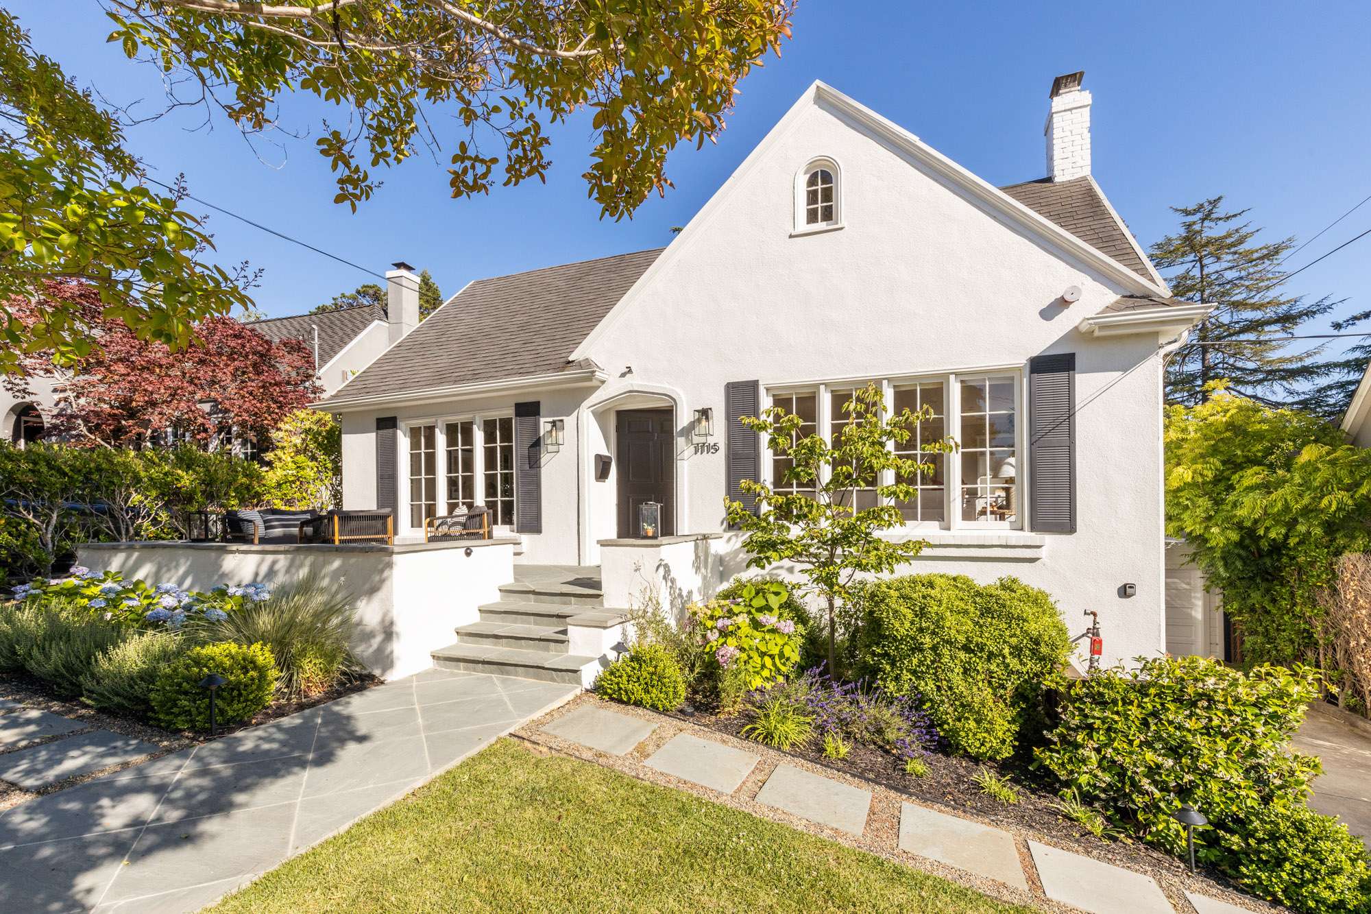
From the moment you arrive, the home makes a striking impression with crisp white exterior paint, classic black shutters, wood-framed windows, and lush landscaping that gives the property exceptional curb appeal. A large “Connecticut bluestone” patio invites sunny afternoons spent relaxing with neighbors, while the manicured front yard—with colorful flora and a graceful stone pathway—creates a warm and welcoming approach. A long driveway leads to a garage with interior access to the home, adding both convenience and charm.
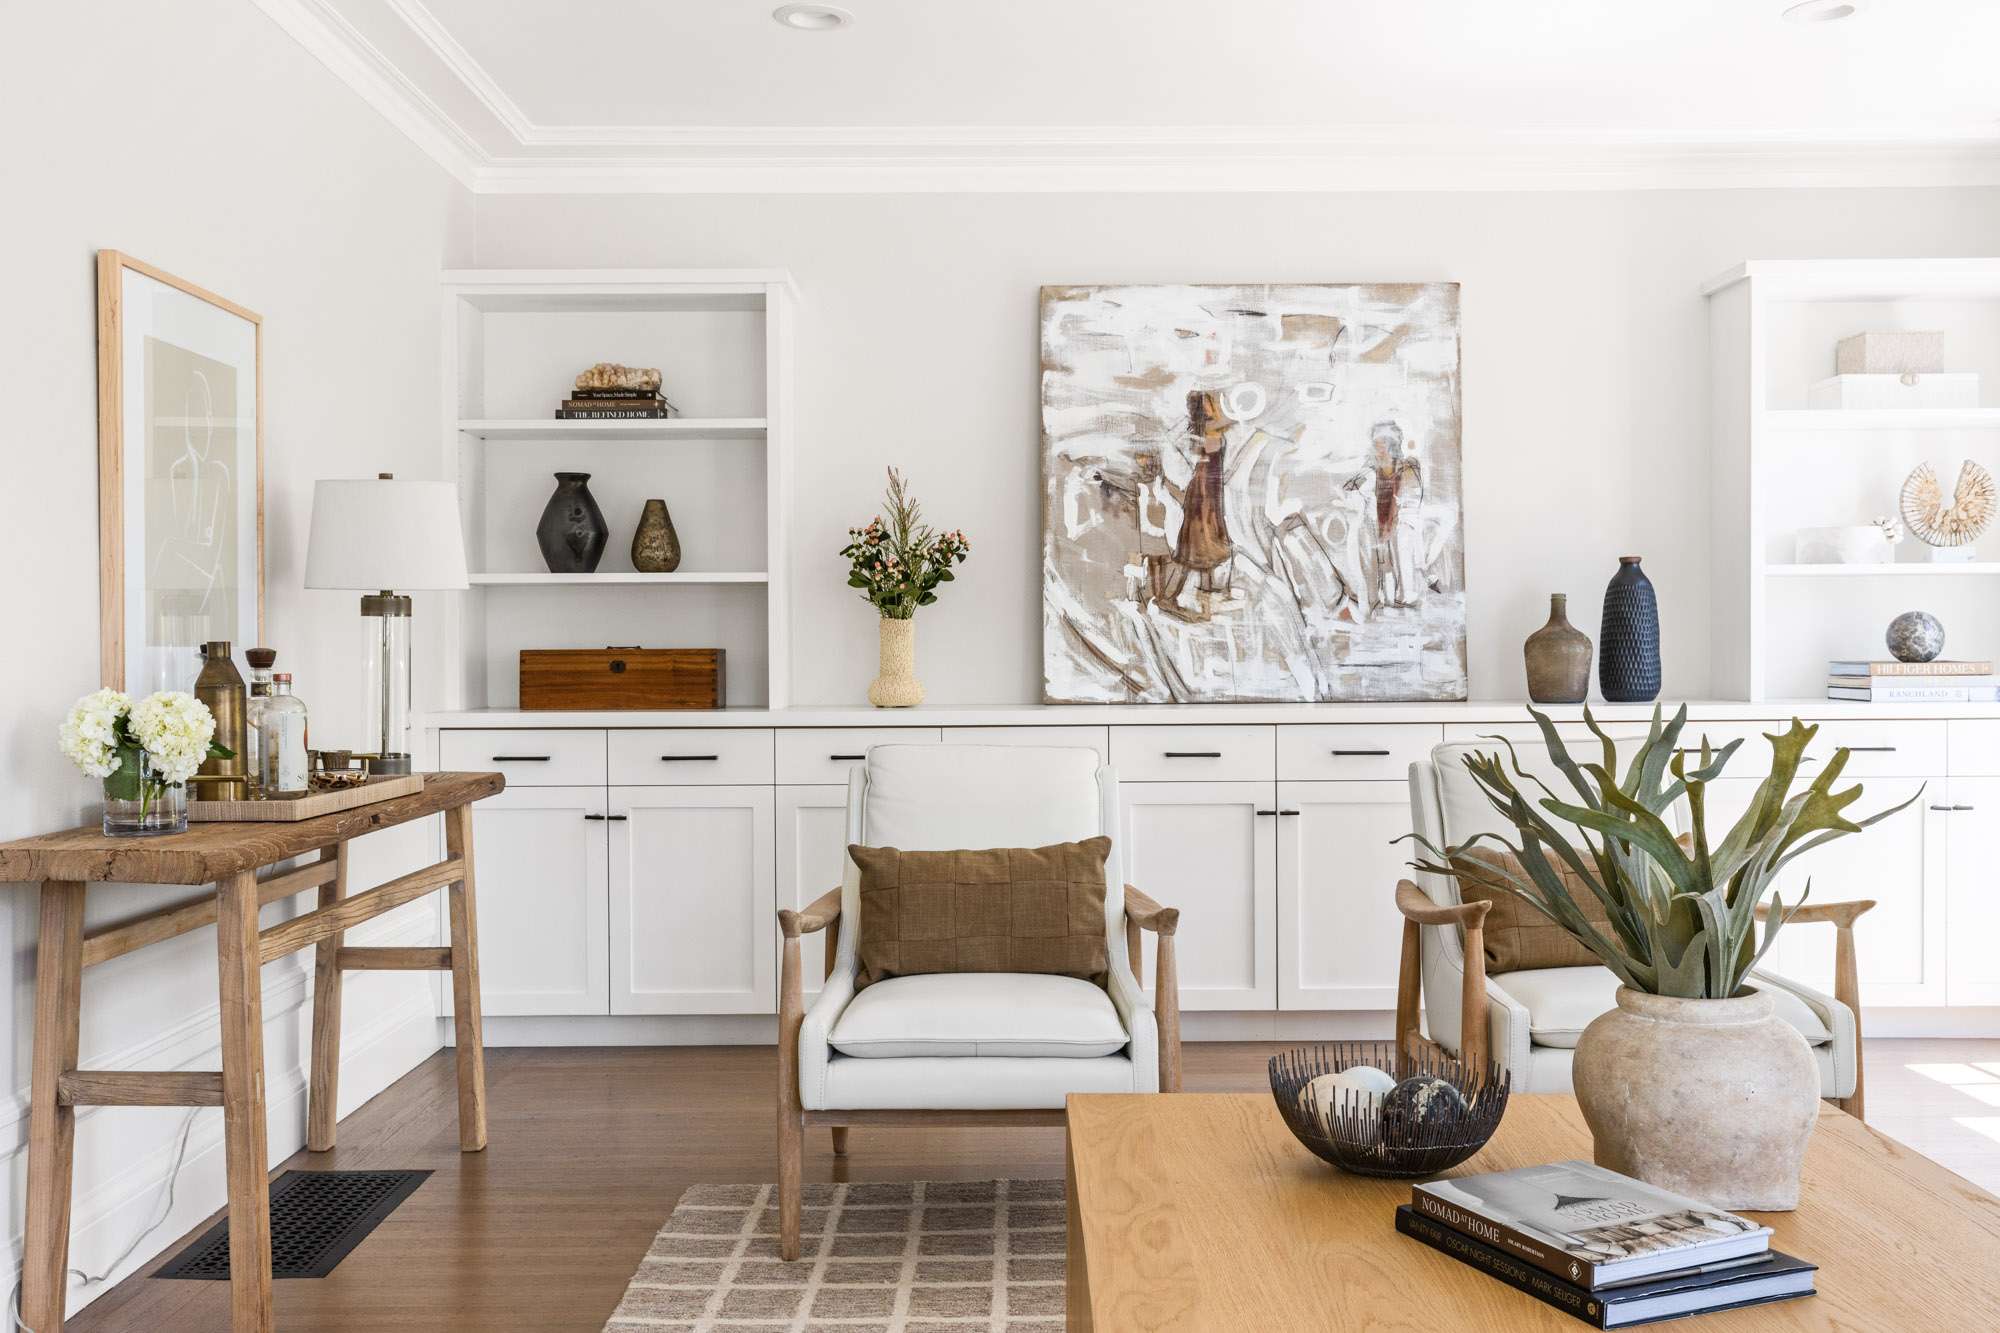
Designer Living - Inside, the home immediately feels refined yet comfortable. Original oak floors, freshly painted walls, thick baseboards, and oversized crown molding create a sophisticated aesthetic throughout. The expansive living room is filled with natural light from large front-facing windows and additional side windows, highlighting a beautiful fireplace centerpiece and an entire wall of built-in shelving and cabinetry ideal for books, media, and display. Throughout the home, custom window coverings add softness and elegance while providing privacy and a polished, high-end finish to every room.
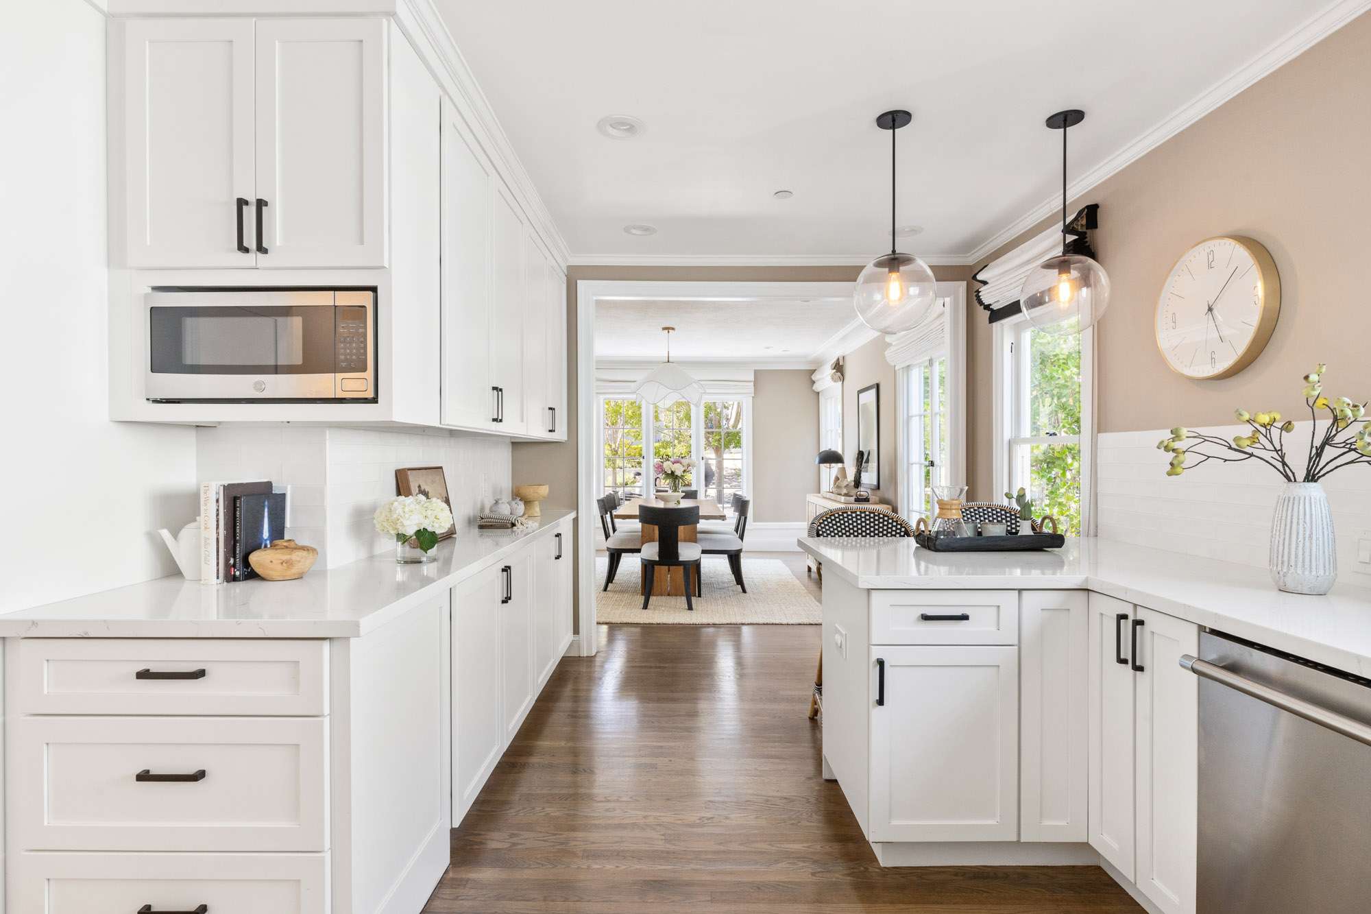
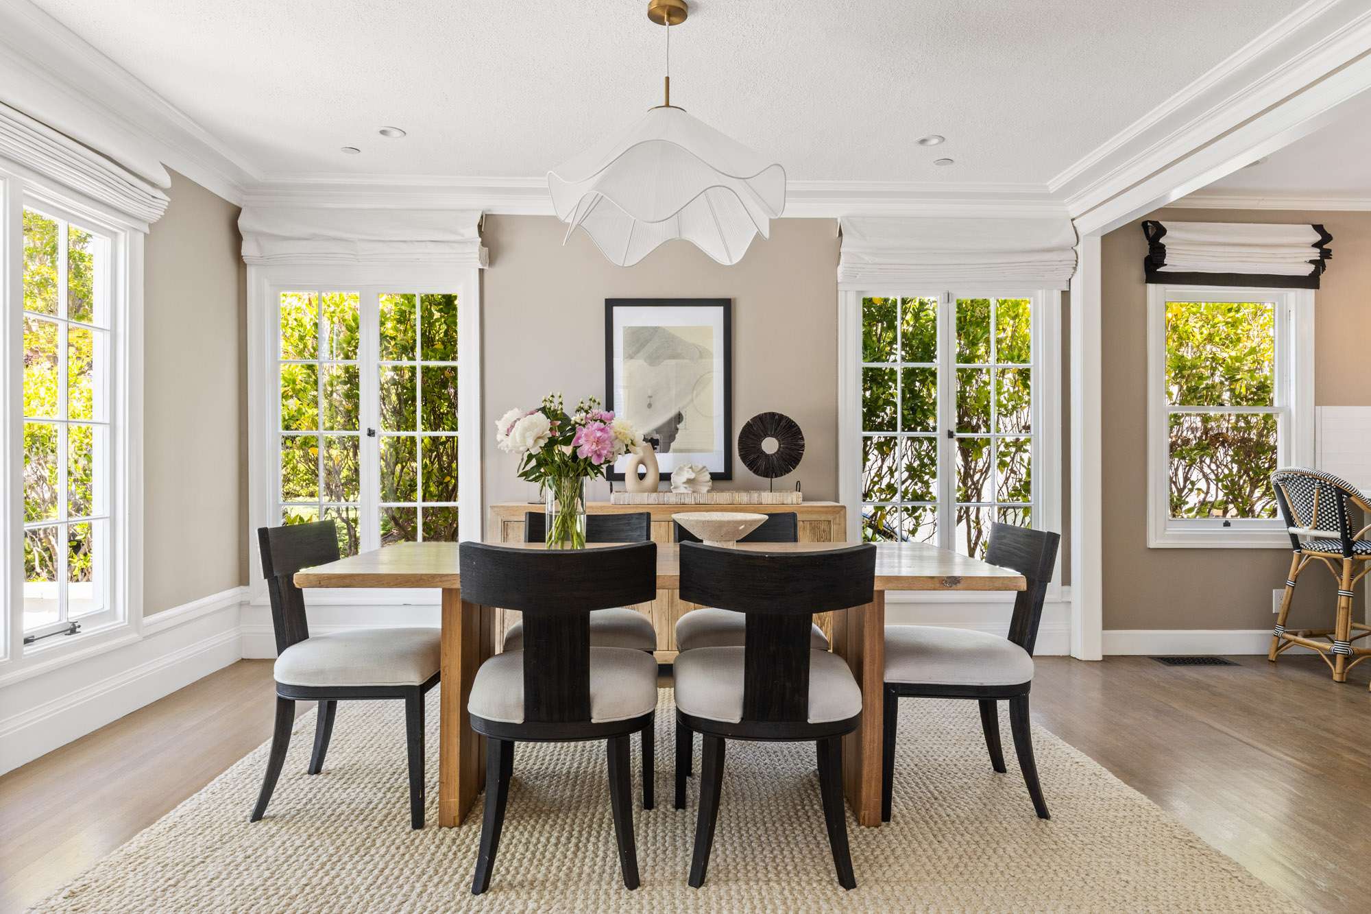
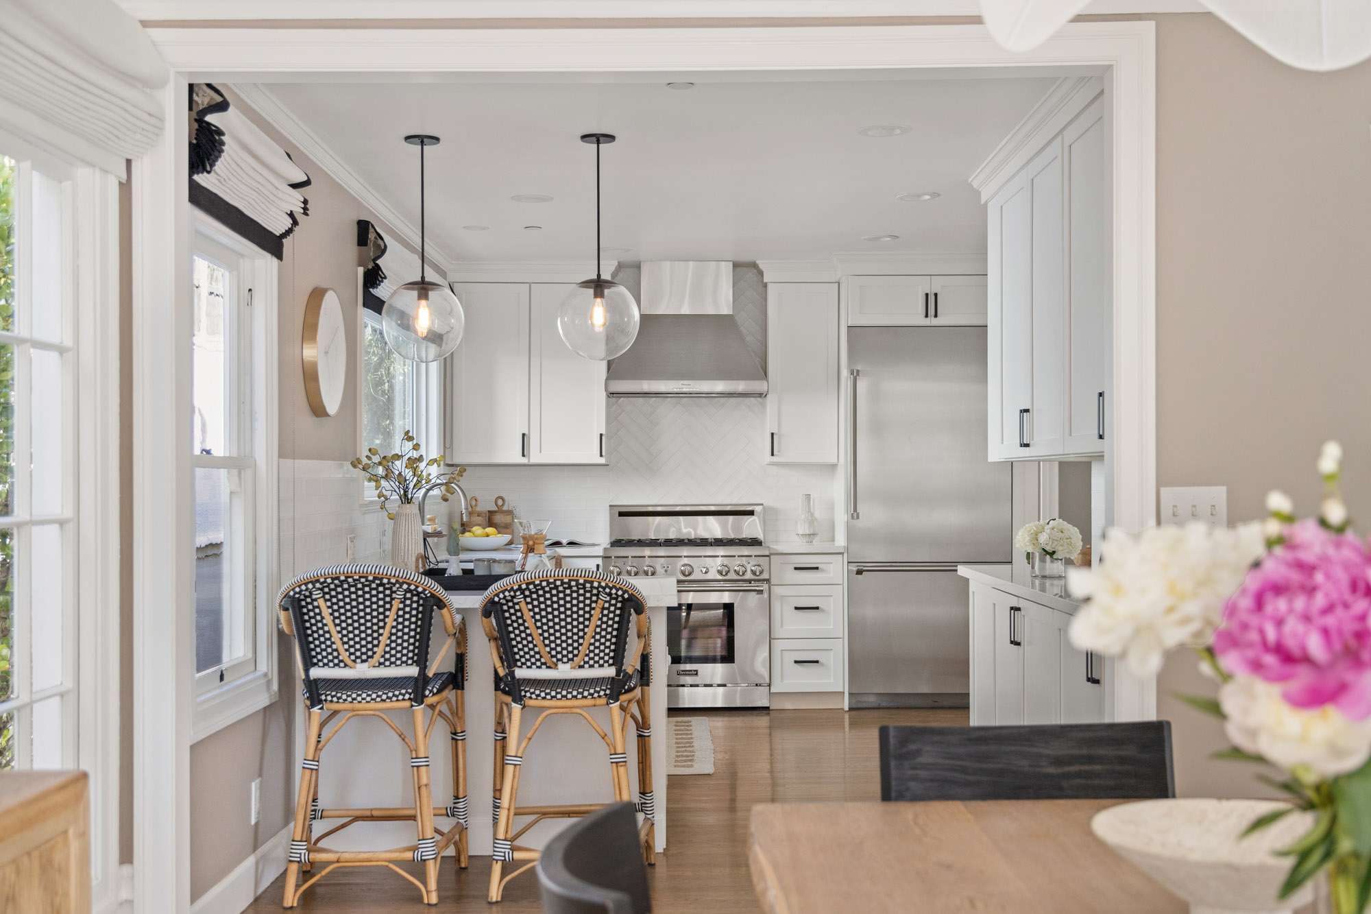
Across the hall, the stately dining room creates an elegant setting for gatherings and dinner parties, featuring a wispy statement light fixture that casts a warm glow over the space. Built-in shelving and a wine fridge add both style and function, while the room flows effortlessly into the upscale chef’s kitchen. Thoughtfully designed for both entertaining and everyday living, the kitchen features long quartz countertops, extensive white cabinetry with sleek black pulls, and premium Thermador stainless steel appliances—including a six-burner professional range, oversized refrigerator/freezer, dishwasher, and generous prep space. A large window above the sink fills the kitchen with natural light, while bar seating for two creates the perfect spot for appetizers and conversation.
The main level continues with a chic powder room and a bright, cheerful bedroom before leading to a spacious primary bedroom with large closets featuring California Closets systems, and an additional bedroom tucked privately toward the rear of the home. All the bedrooms feature large windows and generous closet spaces. The beautifully updated hall bath showcases dual sinks, stone counters, warm wood-grain cabinetry, a cast-iron soaking tub, and contemporary tile work. Throughout the home, original vintage glass doorknobs provide a subtle nod to the home’s classic heritage while complementing the modern updates.
Indoor-Outdoor Brilliance - Downstairs, an exceptional bonus level expands the home’s versatility and entertainment potential. This stunning family/media room features beautiful cobalt blue built-in cabinetry, stone counters, tile backsplash, champagne brass fixtures, recessed lighting, and a sophisticated contemporary feel throughout. A stylish full bath with modern tile and a walk-in shower, dedicated laundry area, and a fourth bedroom with a sleek built-in Murphy bed and custom cabinetry make this level ideal for guests, work-from-home flexibility, or extended living.
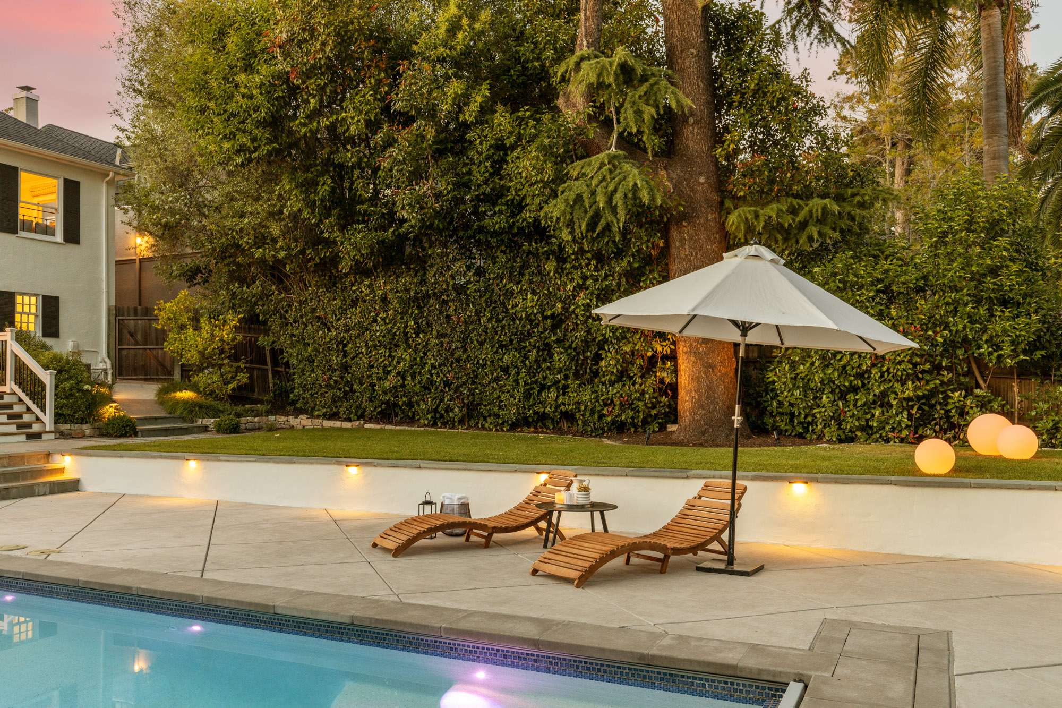
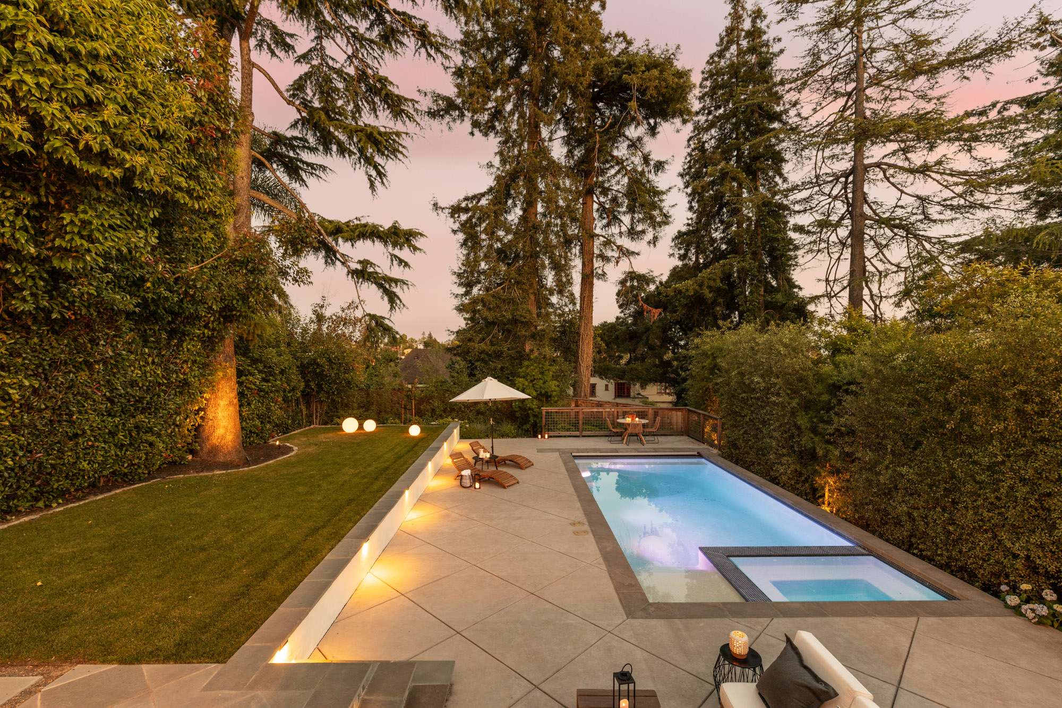
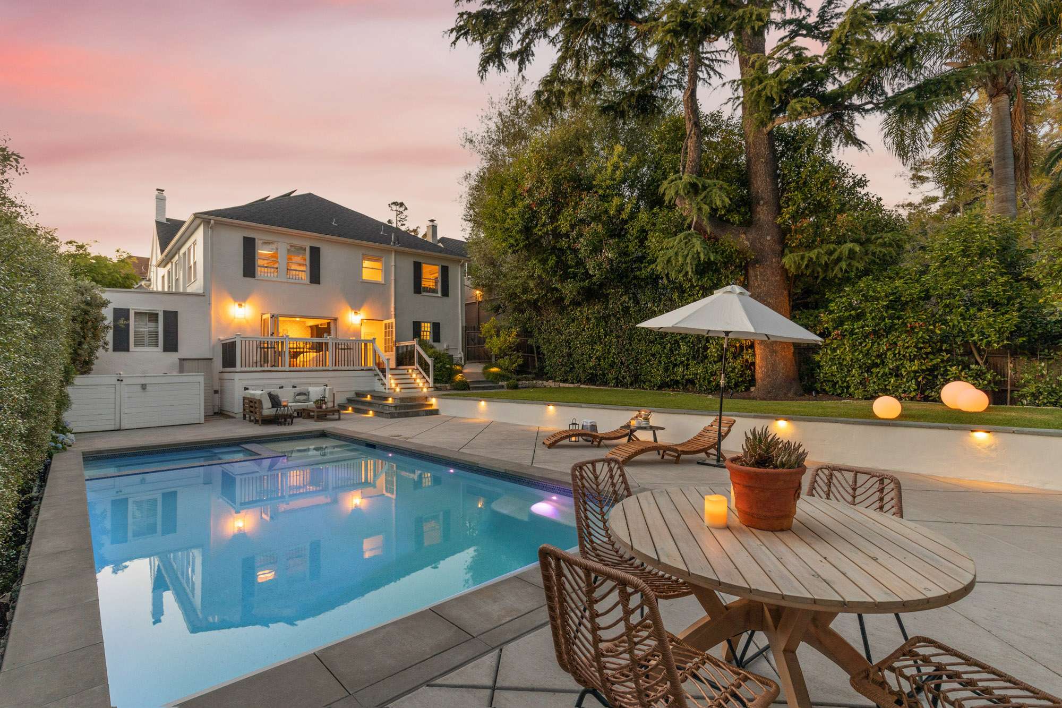
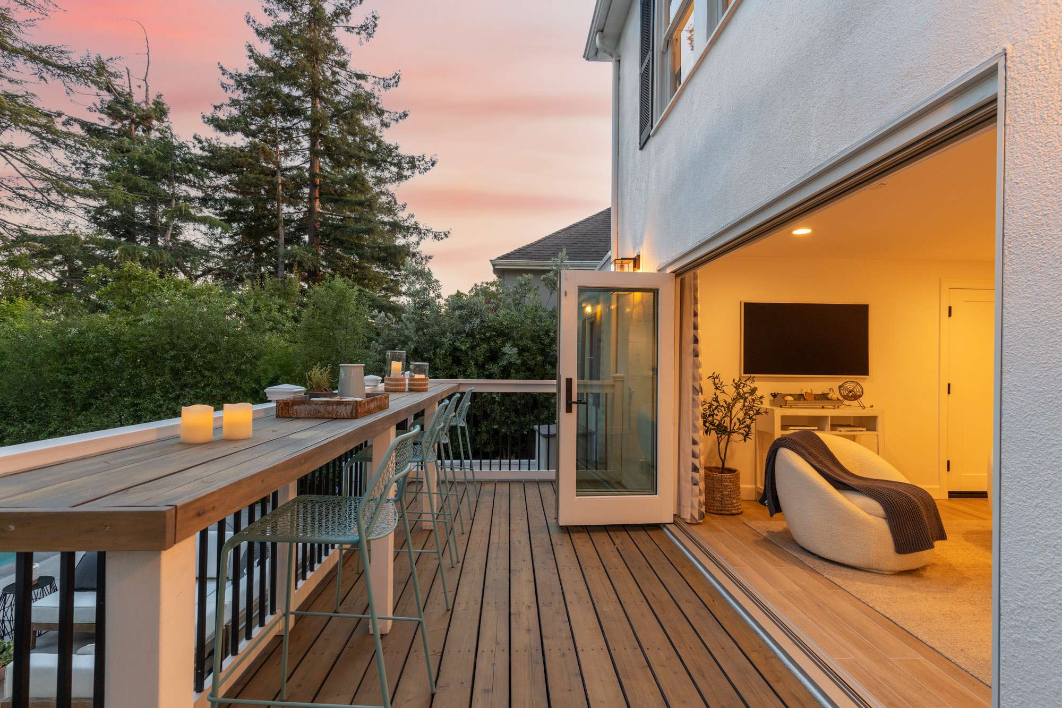
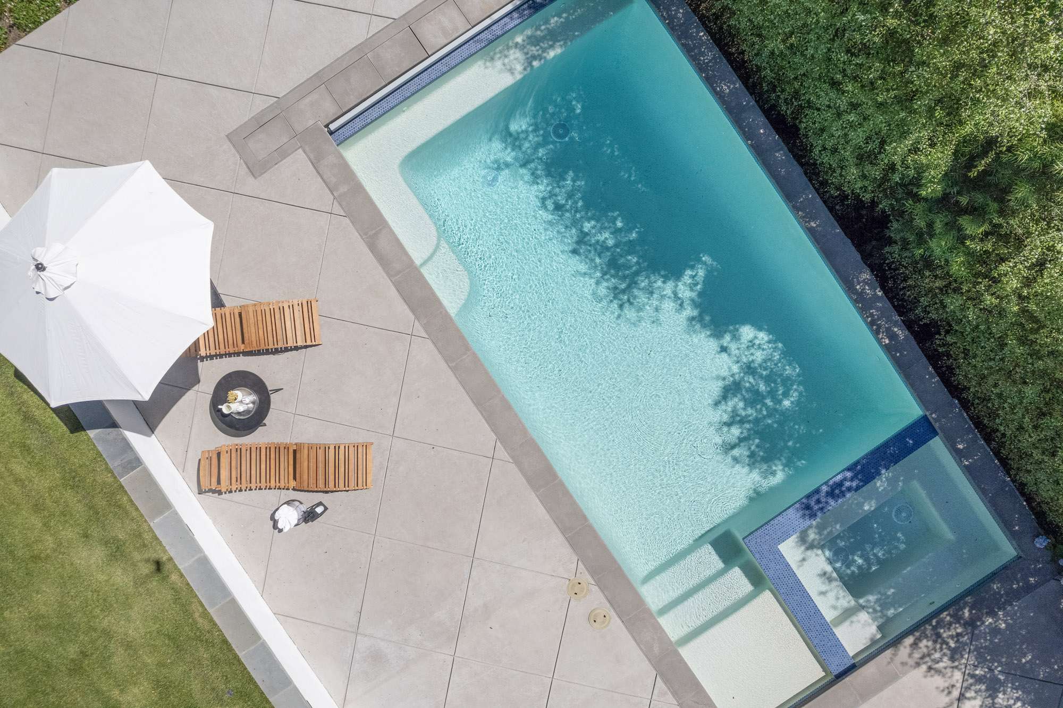
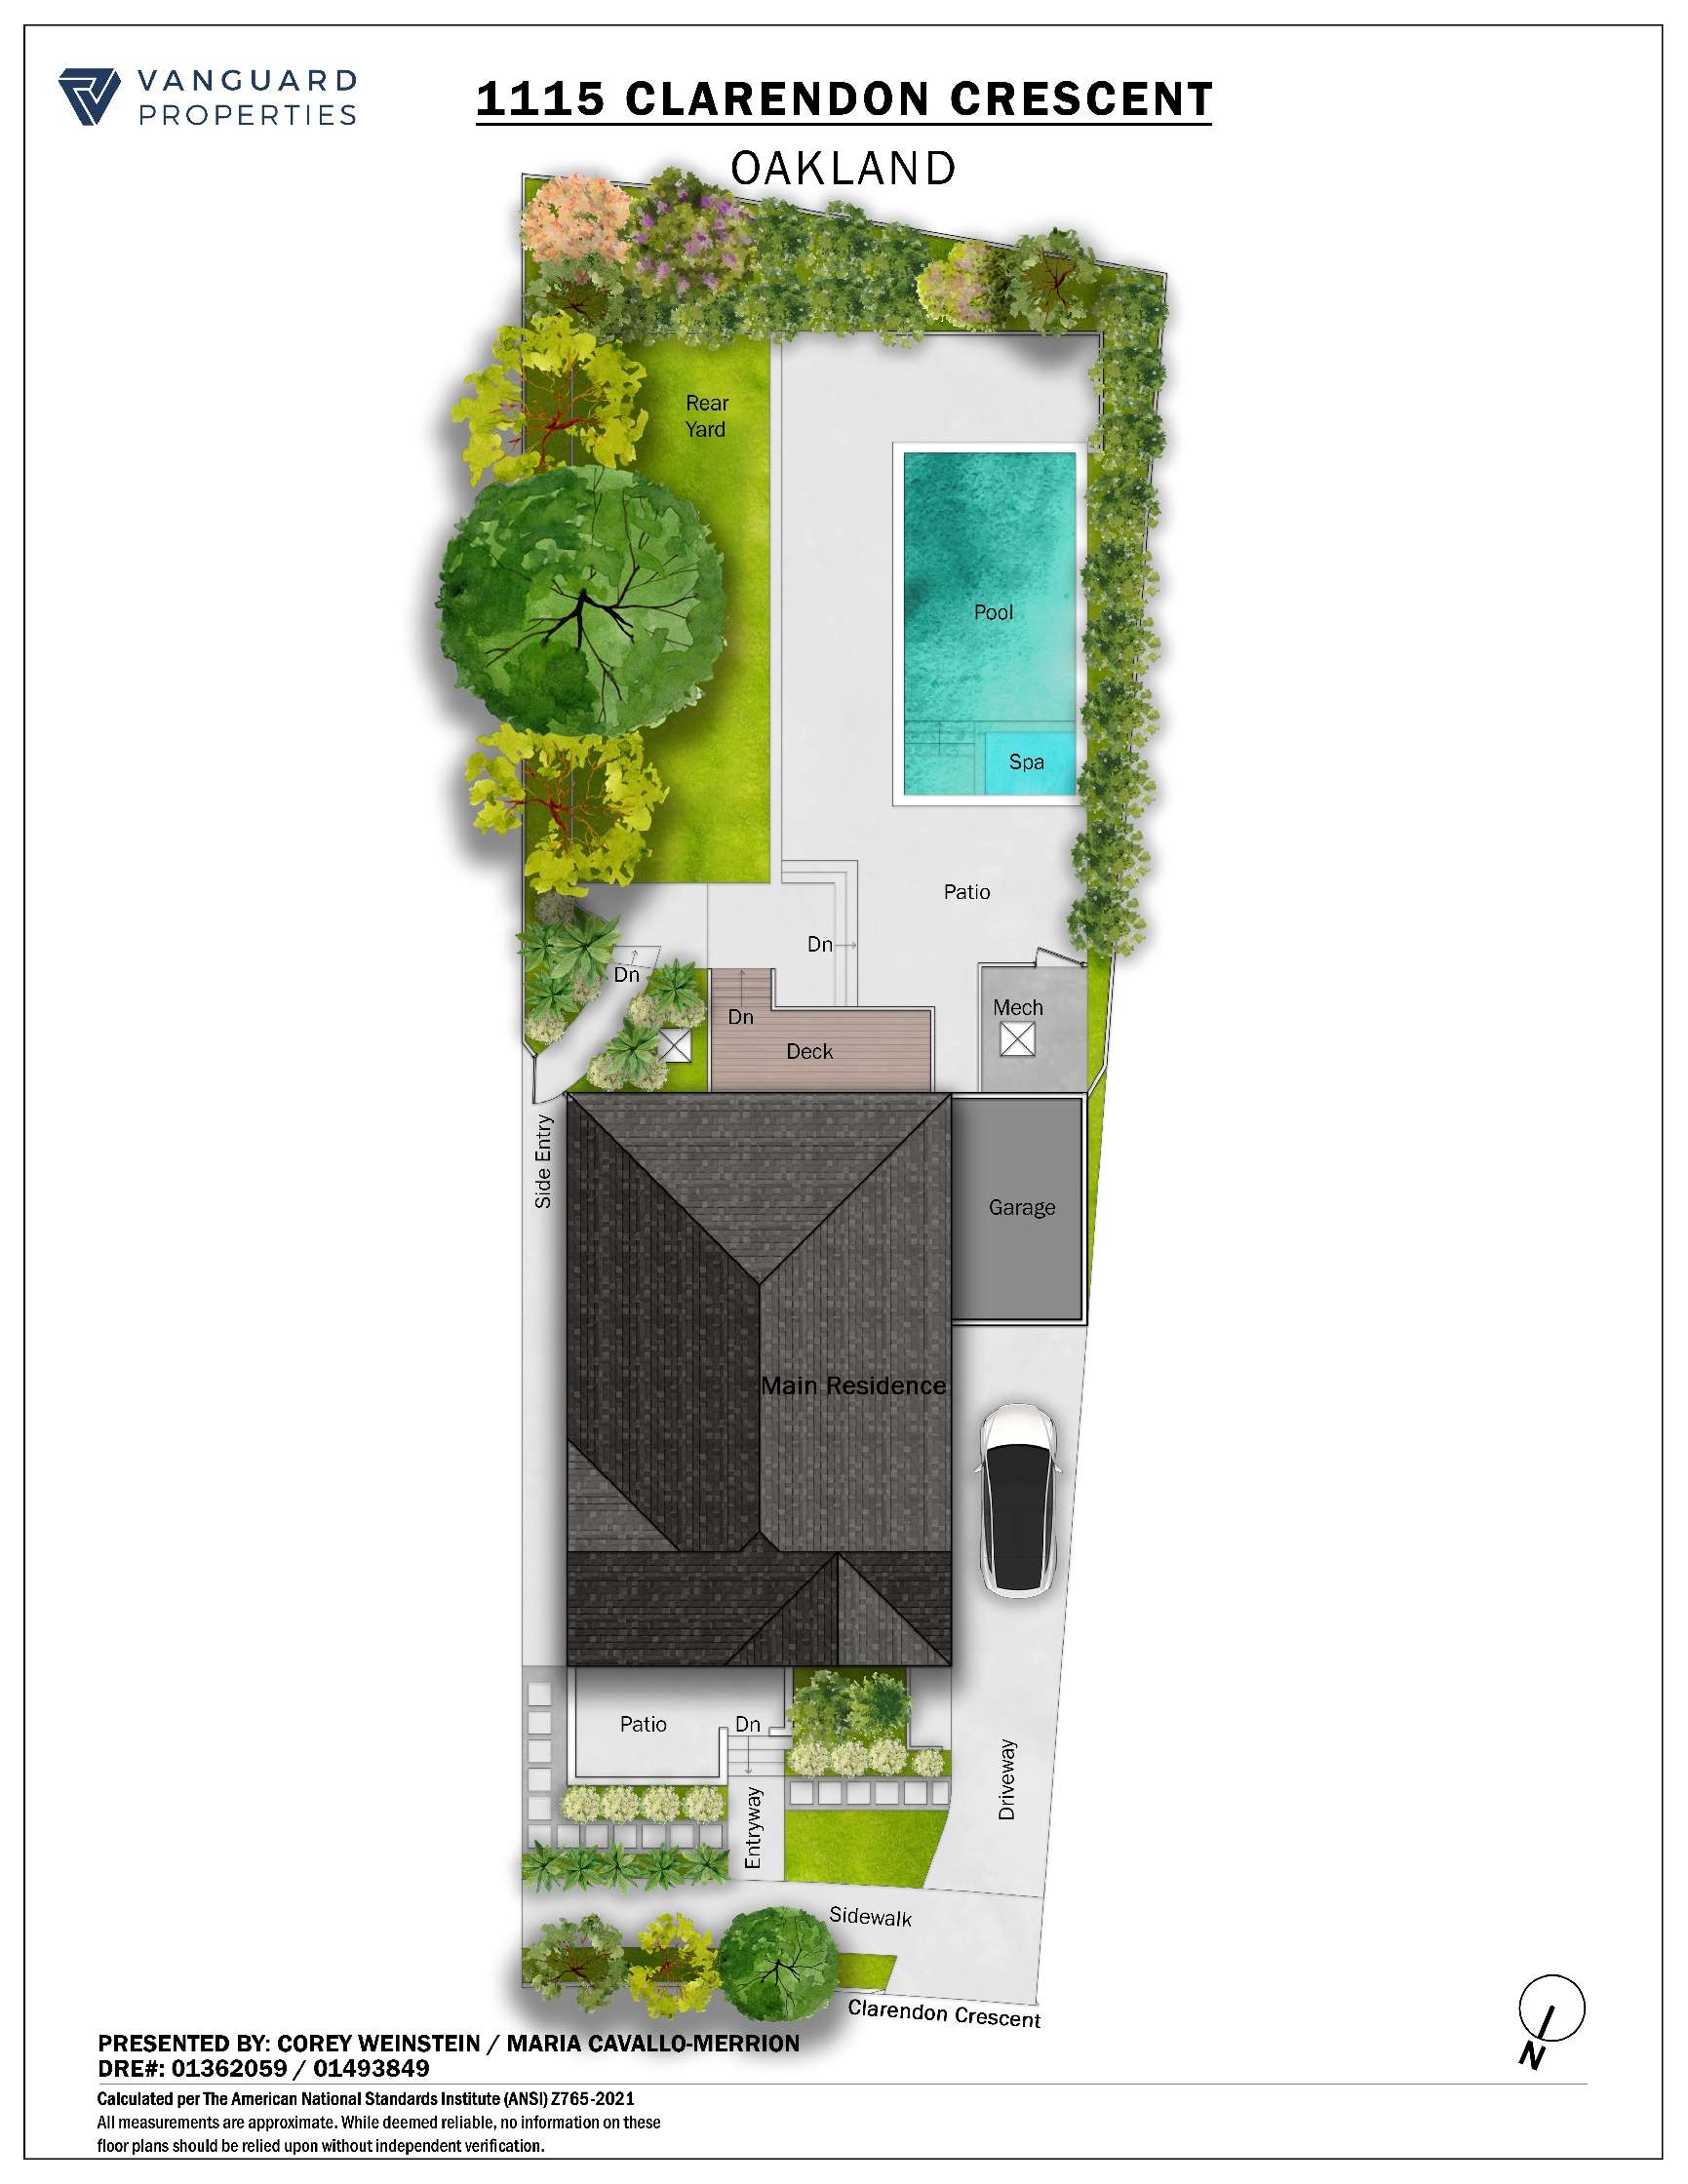
Fully opening trifold glass doors create seamless indoor-outdoor flow from the family room to the rear deck and stunning backyard beyond. The expansive outdoor spaces are truly extraordinary—exquisitely designed by Lazar Landscaping, the grounds are ideal for entertaining, celebrations, and everyday enjoyment alike. A long, flat lawn leads to an additional patio and a pristine saltwater pool and spa complete with a mechanical cover. Surrounded by mature trees and lush vegetation, the backyard feels stylish, peaceful, and resort-like.
Additional features include an attached garage with interior access, recessed lighting throughout, central air conditioning, solar panels and an EV charger, Nest thermostats, beautifully maintained systems and finishes, and a level of care and polish that is evident in every space.
Ideally located with convenient access to shopping and dining along Lakeshore, Grand Avenue, around Lake Merritt, as well as Park Boulevard, and Montclair Village. Also near to commuter options, and highly regarded schools, this exceptional home offers the very best of Oakland living in one of its most sought-after neighborhoods.
From the moment you arrive, the home makes a striking impression with crisp white exterior paint, classic black shutters, wood-framed windows, and lush landscaping that gives the property exceptional curb appeal. A large “Connecticut bluestone” patio invites sunny afternoons spent relaxing with neighbors, while the manicured front yard—with colorful flora and a graceful stone pathway—creates a warm and welcoming approach. A long driveway leads to a garage with interior access to the home, adding both convenience and charm.
Designer Living - Inside, the home immediately feels refined yet comfortable. Original oak floors, freshly painted walls, thick baseboards, and oversized crown molding create a sophisticated aesthetic throughout. The expansive living room is filled with natural light from large front-facing windows and additional side windows, highlighting a beautiful fireplace centerpiece and an entire wall of built-in shelving and cabinetry ideal for books, media, and display. Throughout the home, custom window coverings add softness and elegance while providing privacy and a polished, high-end finish to every room.
Across the hall, the stately dining room creates an elegant setting for gatherings and dinner parties, featuring a wispy statement light fixture that casts a warm glow over the space. Built-in shelving and a wine fridge add both style and function, while the room flows effortlessly into the upscale chef’s kitchen. Thoughtfully designed for both entertaining and everyday living, the kitchen features long quartz countertops, extensive white cabinetry with sleek black pulls, and premium Thermador stainless steel appliances—including a six-burner professional range, oversized refrigerator/freezer, dishwasher, and generous prep space. A large window above the sink fills the kitchen with natural light, while bar seating for two creates the perfect spot for appetizers and conversation.
The main level continues with a chic powder room and a bright, cheerful bedroom before leading to a spacious primary bedroom with large closets featuring California Closets systems, and an additional bedroom tucked privately toward the rear of the home. All the bedrooms feature large windows and generous closet spaces. The beautifully updated hall bath showcases dual sinks, stone counters, warm wood-grain cabinetry, a cast-iron soaking tub, and contemporary tile work. Throughout the home, original vintage glass doorknobs provide a subtle nod to the home’s classic heritage while complementing the modern updates.
Indoor-Outdoor Brilliance - Downstairs, an exceptional bonus level expands the home’s versatility and entertainment potential. This stunning family/media room features beautiful cobalt blue built-in cabinetry, stone counters, tile backsplash, champagne brass fixtures, recessed lighting, and a sophisticated contemporary feel throughout. A stylish full bath with modern tile and a walk-in shower, dedicated laundry area, and a fourth bedroom with a sleek built-in Murphy bed and custom cabinetry make this level ideal for guests, work-from-home flexibility, or extended living.
Fully opening trifold glass doors create seamless indoor-outdoor flow from the family room to the rear deck and stunning backyard beyond. The expansive outdoor spaces are truly extraordinary—exquisitely designed by Lazar Landscaping, the grounds are ideal for entertaining, celebrations, and everyday enjoyment alike. A long, flat lawn leads to an additional patio and a pristine saltwater pool and spa complete with a mechanical cover. Surrounded by mature trees and lush vegetation, the backyard feels stylish, peaceful, and resort-like.
Additional features include an attached garage with interior access, recessed lighting throughout, central air conditioning, solar panels and an EV charger, Nest thermostats, beautifully maintained systems and finishes, and a level of care and polish that is evident in every space.
Ideally located with convenient access to shopping and dining along Lakeshore, Grand Avenue, around Lake Merritt, as well as Park Boulevard, and Montclair Village. Also near to commuter options, and highly regarded schools, this exceptional home offers the very best of Oakland living in one of its most sought-after neighborhoods.
Features:
- Built in 1924
- 4 bedrooms
- 2.5 baths
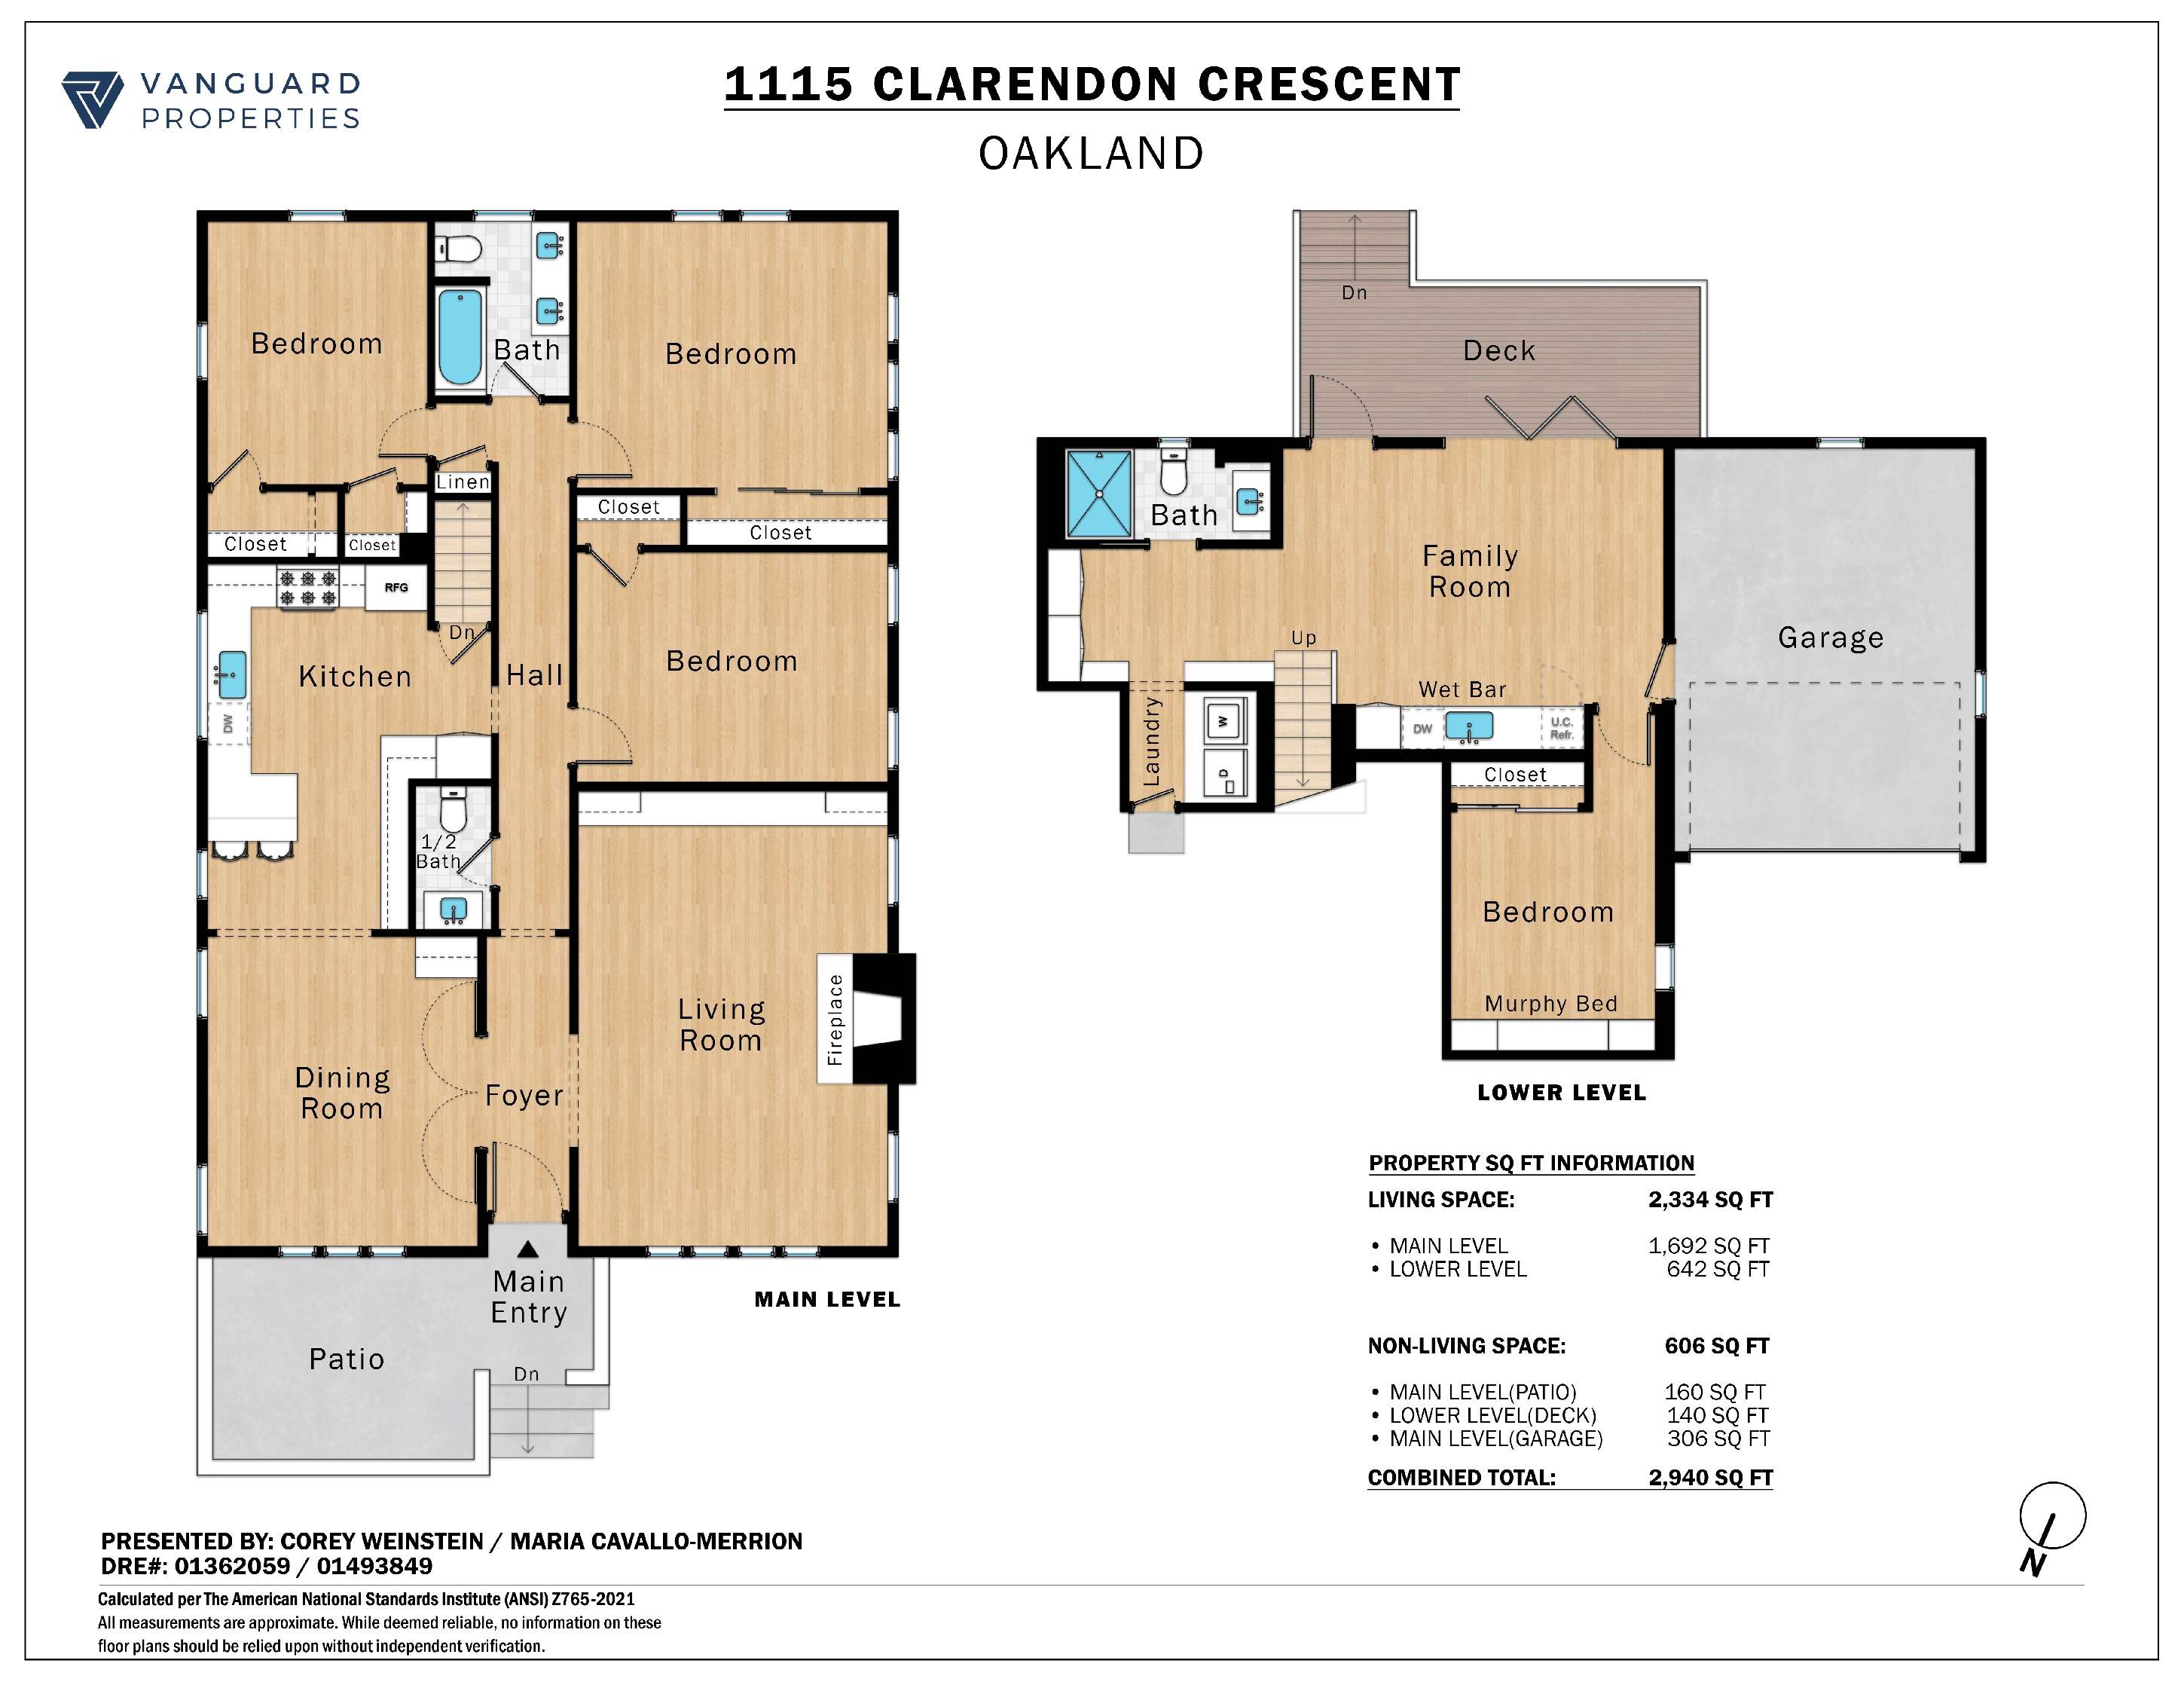
- 2334 sf per measured floor plan
- 7295 sf lot per public records
- Resort-like indoor-outdoor living and entertaining
- Beautifully remodeled kitchen with Thermador appliances (2019)
- Remodeled bathrooms with designer tile and beautiful finishes (2018, 2020)
- Lower-level family room with built-in wet-bar, beverage refrigerator, cabinetry and trifold glass doors that open to the expansive grounds
- Stunning saltwater pool and built-in spa, reshaped and refinished in (2023)
- Gorgeous park-like backyard designed by Lazar Landscaping (2023)
- Owned solar panels and EV charger (2018)
- Substantial structural upgrades and seismic retrofitting (2020)
- Attached garage with interior access and additional refrigerator and wine fridge
3D Virtual Tour
FLOOR PLAN
*Square footage may differ from public records; Neither Sellers nor Broker/Agents will warrant any information provided by third parties; Buyers to investigate square footage and use of space to satisfy themselves.
SITE PLAN
Fences, landscaping and other landmarks are not a reliable indicator of property boundaries. This site plan is provided as a visual reference tool only and neither sellers nor broker/agents will warrant the measurements or use of space.
Neighborhood
Crocker Highlands, once known for reliance on Key Line of electric trains, offers elegant examples of Tudor, Spanish, Arts and Crafts, Beaux Arts, and Art Deco period homes dating back to the 1920s. Notable homes were designed by architects Julia Morgan and Bernard Maybeck. Tree-lined streets and authentic street lamps from the 1920s are laid out along the rolling hills and frame spacious, manicured lawns in a neighborhood reminiscent of English garden suburbs, as part of the "City Beautiful" movement.
Today, the neighborhood seamlessly blends its traditional and historic aesthetic with modern urban conveniences. Residents can quickly access parks, shops, and restaurants in the nearby Lakeshore, Grand Lake, and Glenview neighborhoods and near the legendary Saturday Grand Lake Farmer's Market.
Crocker Highlands is conveniently located near Interstate 580, and AC Transit bus lines serve the neighborhood.
Today, the neighborhood seamlessly blends its traditional and historic aesthetic with modern urban conveniences. Residents can quickly access parks, shops, and restaurants in the nearby Lakeshore, Grand Lake, and Glenview neighborhoods and near the legendary Saturday Grand Lake Farmer's Market.
Crocker Highlands is conveniently located near Interstate 580, and AC Transit bus lines serve the neighborhood.
Corey Weinstein
Maria Cavallo-Merrion
Schedule
Upcoming Events
Get In Touch
Thank you!
Your message has been received. We will reply using one of the contact methods provided in your submission.
Sorry, there was a problem
Your message could not be sent. Please refresh the page and try again in a few minutes, or reach out directly using the agent contact information below.
Maria Cavallo-Merrion
Corey Weinstein