
Holly Welch Presents
Perspective is Everything
122 Altura Way, Greenbrae
|Sold $1 million over list price for $5,000,000
Property Details
Bedrooms
4
Bathrooms
4.5
Square Feet
2,491 sq ft
Mid-century masterpiece! Inspired by Frank Lloyd Wright's popularized modern house design, the Usonian House, this residence represents a prototype of contemporary residential architecture. Typified by walls of glass, open common spaces, and a strong indoor-outdoor relationship, the Usonian design has become a favorite for generations of American architects. This one-level home sits on a premier lot in Greenbrae, with a prime setting that captures panoramic, unobstructed views of Mt. Tamalpais, the San Francisco Bay, the Bay Bridge, and the Sutro Tower. Arranged in an L-shape that wraps around a 52-foot pool, creating a natural center point for the outdoor living.
The extensive 2022 renovation thoughtfully brought this special property into the modern era, introducing a new gourmet kitchen with high-end appliances while maintaining the home’s architectural integrity. Each of the four bedrooms functions as a private en-suite retreat, including a versatile fourth bedroom that serves equally well as a den or office. A powder room was added for convenience.
Outside, the front yard offers an inviting sitting area around a fire pit, where Mt. Tamalpais watches over you under the glow of string lights. The backyard embodies the California lifestyle, anchored by a rare 9-foot-deep pool with a diving board and a sport court featuring a built-in basketball hoop and pickleball layout. The grounds are fully enclosed for privacy, providing a sanctuary for friends and pets to roam freely.
Beyond the aesthetic, the home’s infrastructure is fully modernized with all-new systems, including dual-zone HVAC, an EV charging station, and a new roof with owned solar and backup battery storage for total peace of mind.
The name Greenbrae is derived from a Scottish word meaning “green hillside,” and the town remains true to its name. It is a special community that fosters connection, highlighted by an annual neighborhood picnic where residents gather. The area is sprinkled with parks, restaurants, premier shopping, and world-class hiking and biking trails. Known as the "Goldilocks" of Marin weather, Greenbrae offers a climate that is quite simply perfect.
The residence is ideally situated near award-winning public schools as well as prestigious private institutions. Ideally positioned near the historic charm of downtown Larkspur, the convenience of Bon Air Center, and the curated shops and dining at the Marin Country Mart, the location also offers an easy commute to SF via the nearby Larkspur Ferry or quick access to the 101 freeway
This property is a rare departure from typical Southern Marin architecture, offering a way of life defined by iconic design and an unparalleled perspective.
The extensive 2022 renovation thoughtfully brought this special property into the modern era, introducing a new gourmet kitchen with high-end appliances while maintaining the home’s architectural integrity. Each of the four bedrooms functions as a private en-suite retreat, including a versatile fourth bedroom that serves equally well as a den or office. A powder room was added for convenience.
Outside, the front yard offers an inviting sitting area around a fire pit, where Mt. Tamalpais watches over you under the glow of string lights. The backyard embodies the California lifestyle, anchored by a rare 9-foot-deep pool with a diving board and a sport court featuring a built-in basketball hoop and pickleball layout. The grounds are fully enclosed for privacy, providing a sanctuary for friends and pets to roam freely.
Beyond the aesthetic, the home’s infrastructure is fully modernized with all-new systems, including dual-zone HVAC, an EV charging station, and a new roof with owned solar and backup battery storage for total peace of mind.
The name Greenbrae is derived from a Scottish word meaning “green hillside,” and the town remains true to its name. It is a special community that fosters connection, highlighted by an annual neighborhood picnic where residents gather. The area is sprinkled with parks, restaurants, premier shopping, and world-class hiking and biking trails. Known as the "Goldilocks" of Marin weather, Greenbrae offers a climate that is quite simply perfect.
The residence is ideally situated near award-winning public schools as well as prestigious private institutions. Ideally positioned near the historic charm of downtown Larkspur, the convenience of Bon Air Center, and the curated shops and dining at the Marin Country Mart, the location also offers an easy commute to SF via the nearby Larkspur Ferry or quick access to the 101 freeway
This property is a rare departure from typical Southern Marin architecture, offering a way of life defined by iconic design and an unparalleled perspective.
Property Tour
Improvements and Features
Architecture
Views
Interior
Kitchen
Bedrooms
Bathrooms
- Modeled after the Frank Lloyd Wright popularized modern house design, labeled the Usonian House. This design became the prototype of contemporary residential architecture. Typified by walls of glass, open common spaces, and a strong indoor/outdoor relationship. The Unsonian design has become a favorite design trope for generations of American architects.
Views
- Panoramic views from 3 of the bedrooms and all the living spaces
- Mt Tam, San Francisco Bay, the Bay Bridge, and the Sutro tower.
Interior
- All new white oak wood flooring throughout
- All new custom double-pane windows throughout
- New Fleetwood slider doors in 3 bedrooms and kitchen/LR
- Resanded wood ceilings
- Whole-house water filtration system and softener
- Auto shades throughout
- Epoxy garage floor
Kitchen
- Fully remodeled kitchen with all new appliances
- Meile Dishwasher
- Wolf Microwave
- Wolf Oven
- Wolf induction stove top
- Jenaire custom paneled Refrigerator
- Doubled drawer beverage refrigerator
- Quartz waterfall countertops with custom-matched backsplash throughout
- Filtered drinking water faucet
Bedrooms
- All en-suite
- Custom built-in desks and shelving in 3 bedrooms
- All have efficient California closet systems
Bathrooms
- Primary has radiant heated floors
- All are remodeled
- Added the powder room
Pool
Sport Court
Exterior
Systems
- 52 ft long pool that is 9 ft deep
- Diving board
- New plaster, coping, and tile
- New pool equipment, including a heater for a spa-pool combo system
- New Polaris cordless pool cleaner included
- New oversized hot tub/spa inside pool footprint with easy touch remote
Sport Court
- Custom rebuilt for multipurpose
- Pickleball regulation
- Built-in basketball hoop
- Newly installed soundproofing in 2025
Exterior
- New foam roof
- New stucco siding
- New Timber Tech composite decking
- New stamped concrete preserving mid-century modern lanai adjacent to pool
- New custom red cedar fence around the home - purposely aged to natural gray
- Custom landscape design executed by Gardens of Wine Country, Napa
- Turf side area included
- Propane fire pit in courtyard with Tam views
- Two lemon trees
- Mont Alpi BBQ in the backyard connected to a gas line
- Sonos outdoor speakers with sportcourt and pool area zones
Systems
- Two new dual-zone HVAC systems, including a new furnace and two A/C units
- New tankless water heater for the primary bathroom for quick hot water
- New water heater in the garage
- 30 owned solar panels and an LG backup battery for seamless off-grid transitions
- EV car charging station
- Sewer Lateral Compliant
All Property Photos
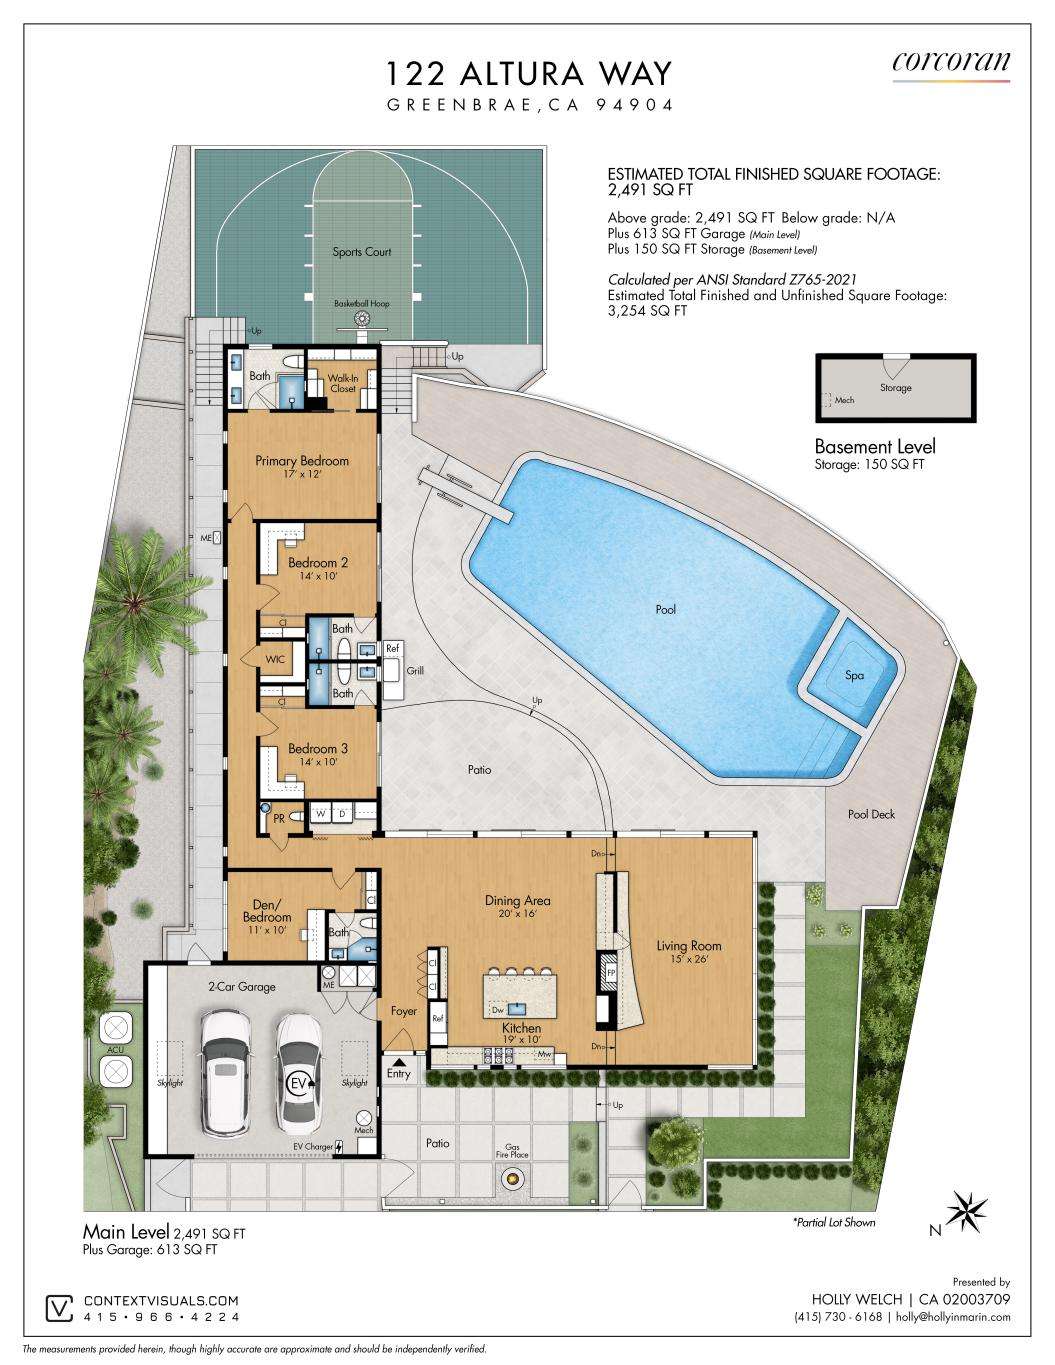
Floor Plan
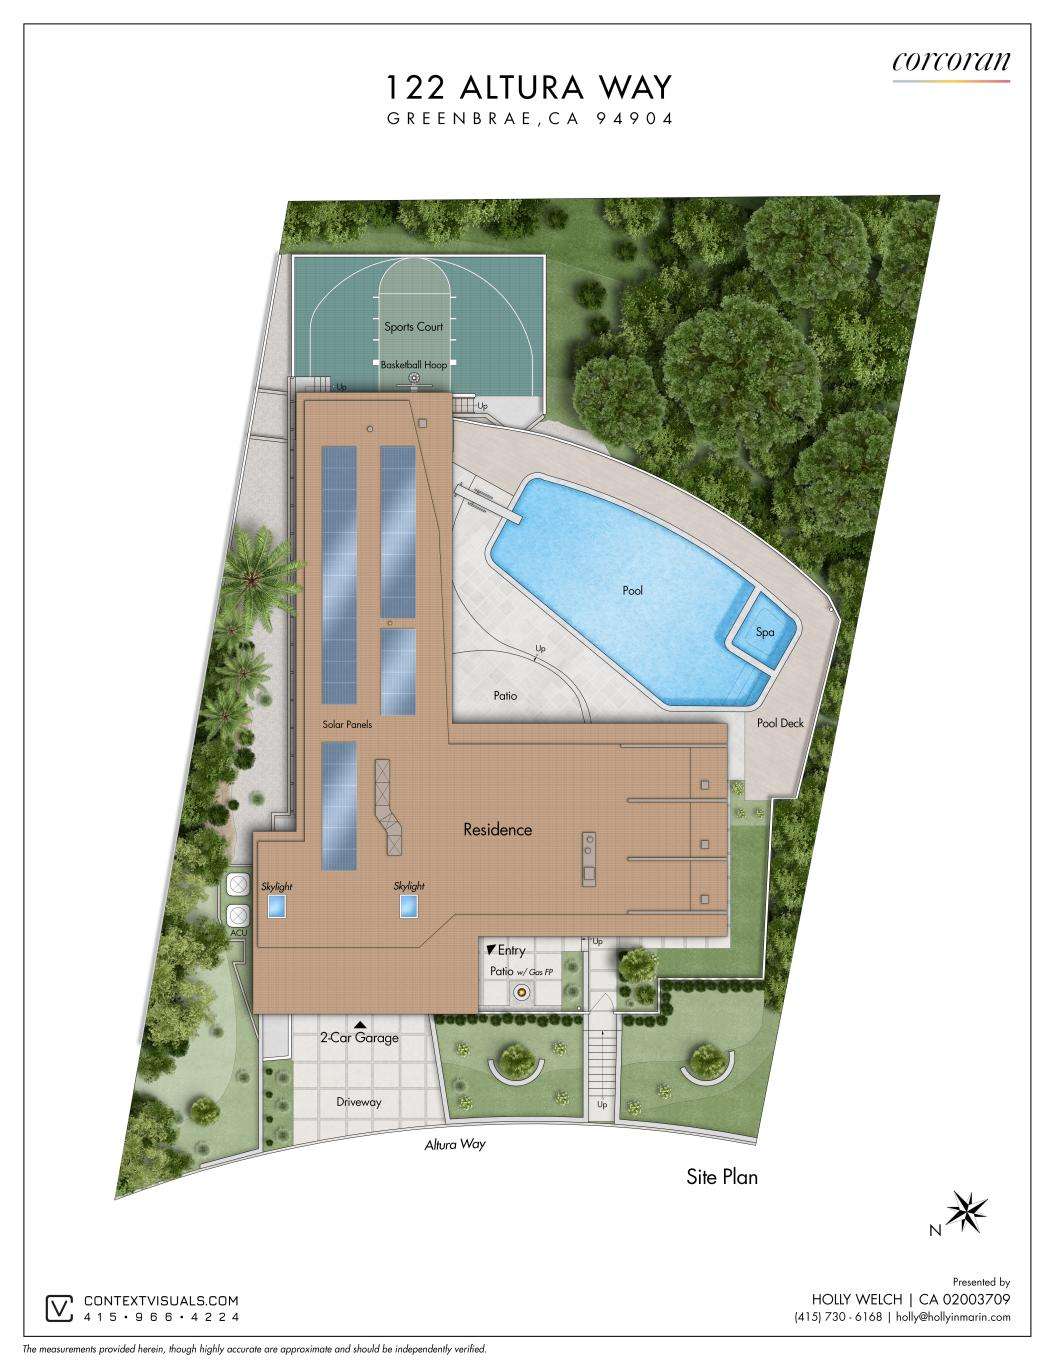
Site Plan
Neighborhood
Holly Welch
Corcoran Icon Properties
Luxury Real Estate Agent
- DRE:
- #02003709
- Mobile:
- 415-730-6168
HollyinMarin.com
Local and Connected
Recent Listings
Get In Touch
Thank you!
Your message has been received. We will reply using one of the contact methods provided in your submission.
Sorry, there was a problem
Your message could not be sent. Please refresh the page and try again in a few minutes, or reach out directly using the agent contact information below.
Holly Welch
Corcoran Icon Properties
Luxury Real Estate Agent
- DRE:
- #02003709
- Mobile:
- 415-730-6168